
Waterfront






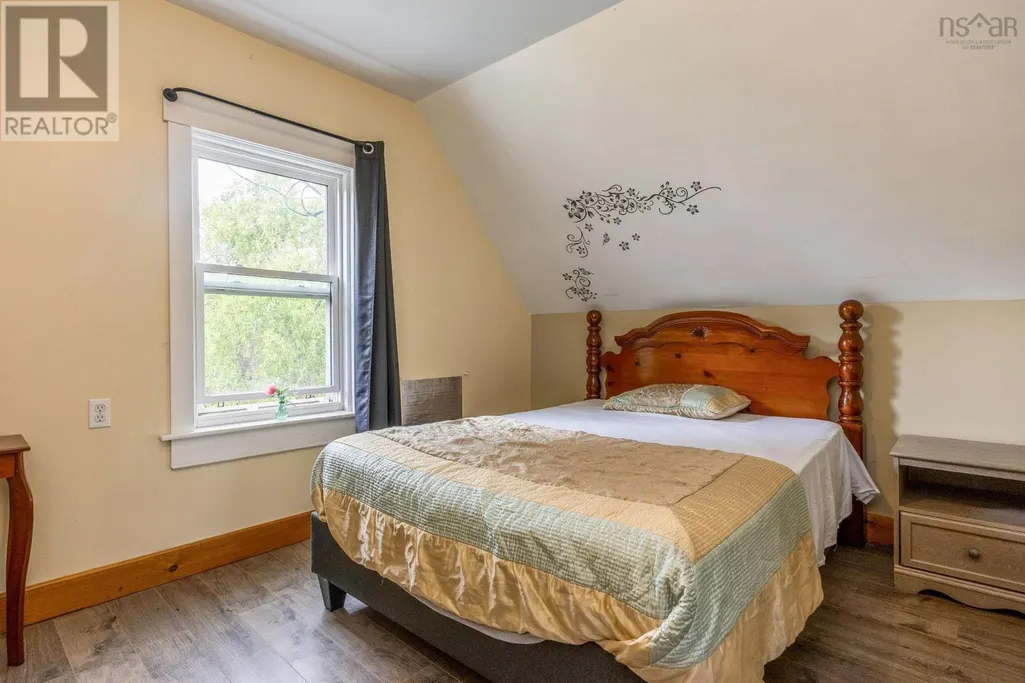

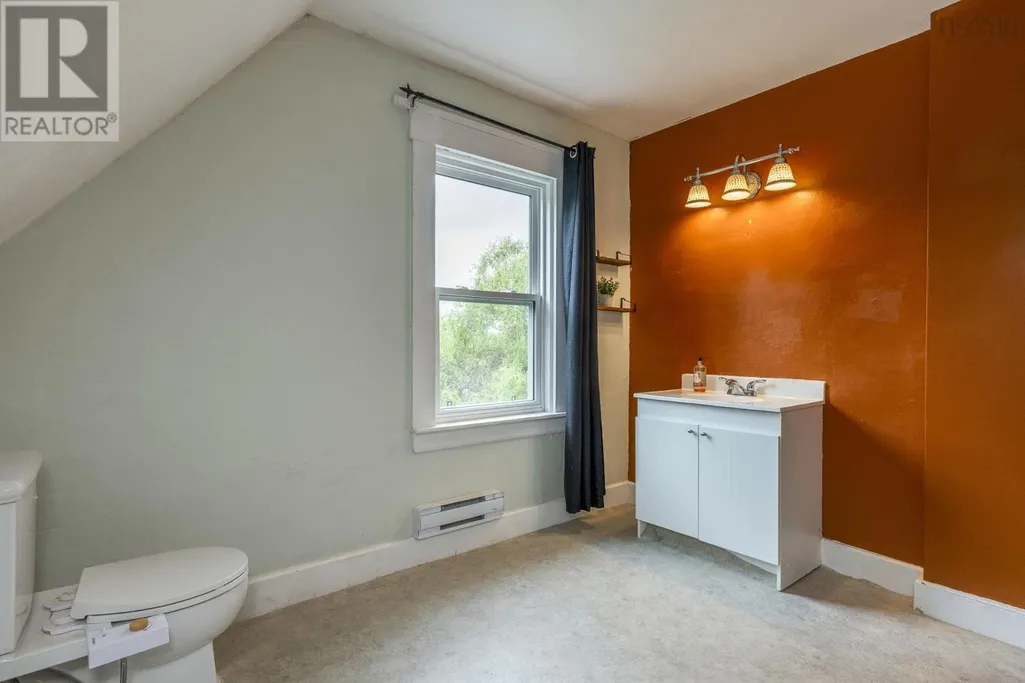

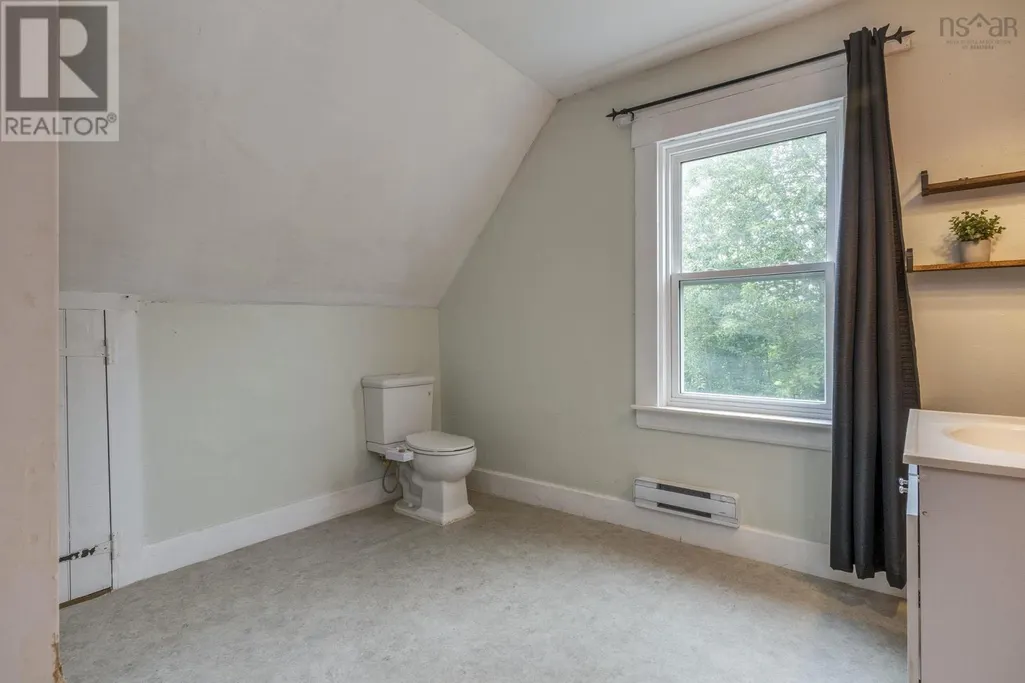
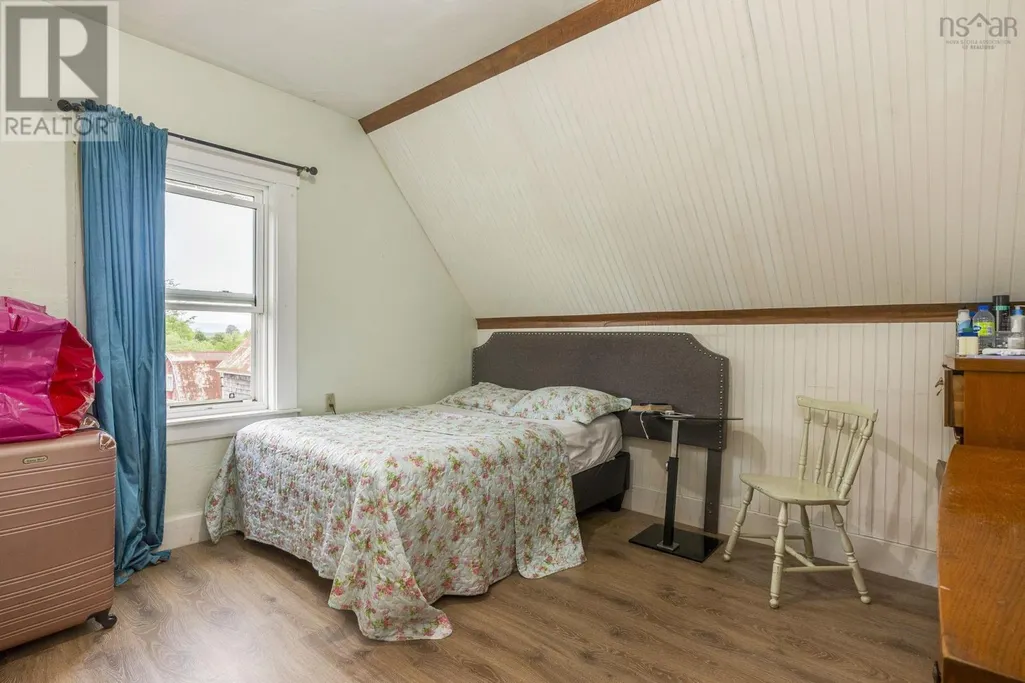



Address
186 Hebb's Landing Road, Upper Granville, NS
Price
$ 399,900
Property Attributes
- ID#202614823
- TypeSingle Family
- Listing Status Active
- MunicipalityUpper Granville
- CityUpper Granville
- AreaUpper Granville
- NeighbourhoodUpper Granville
- Postal CodeB0S 1C0
- Style
- Price$ 399,900
- Bedrooms4
- Bathrooms2
- Half Bathrooms1
- Sqr Footage2145
- Lot Size5.1496 Acres
Data Source:
Canadian Real Estate Association (CREA)
Property Description
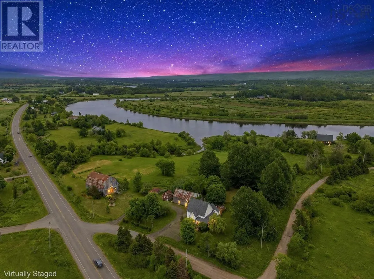
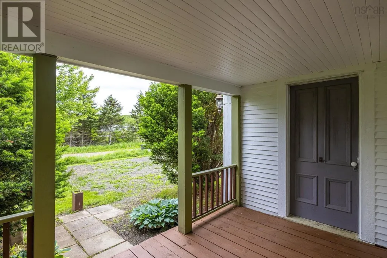
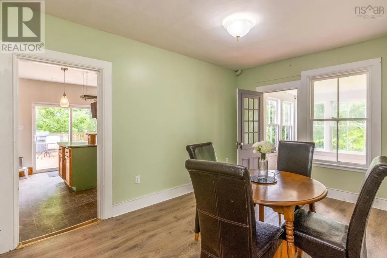
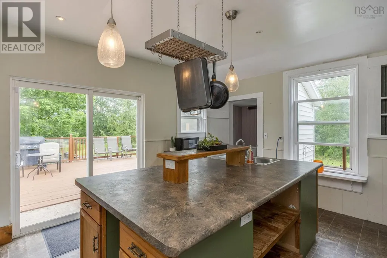
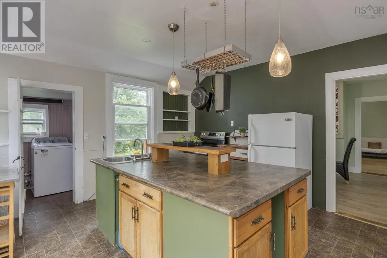
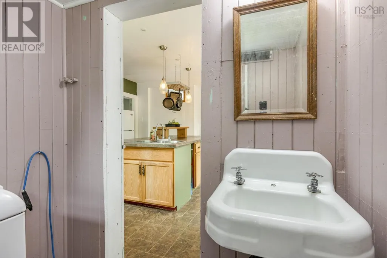
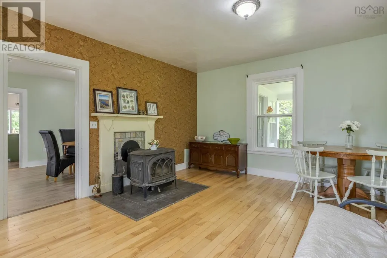
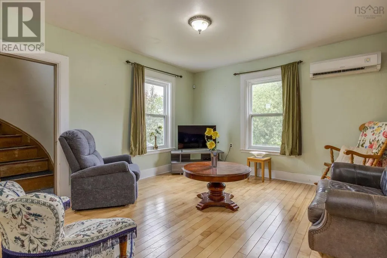
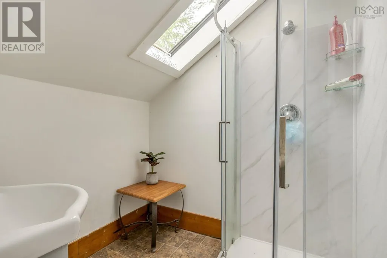
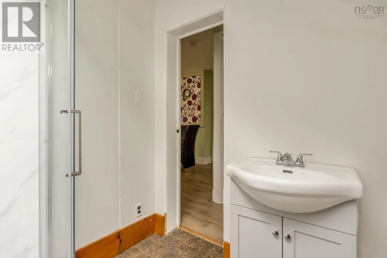
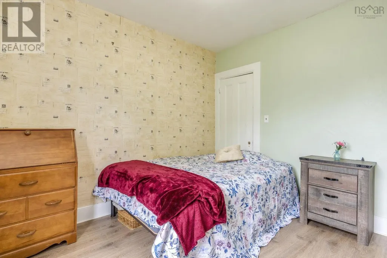
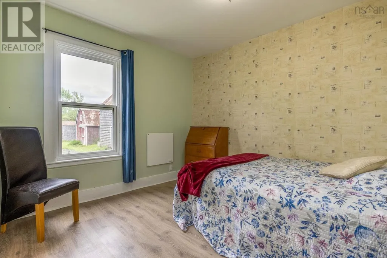
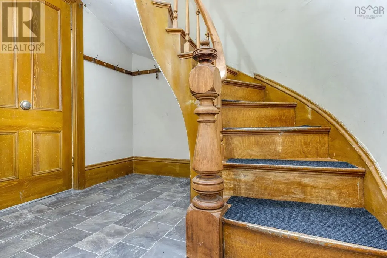
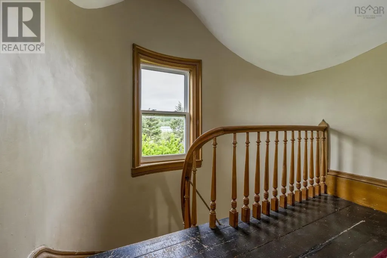
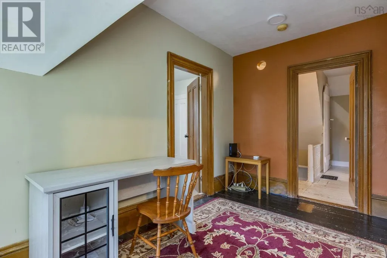
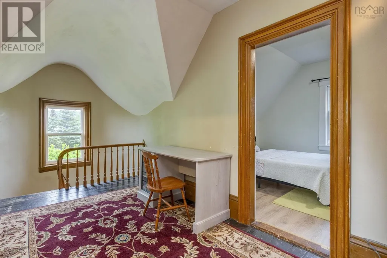
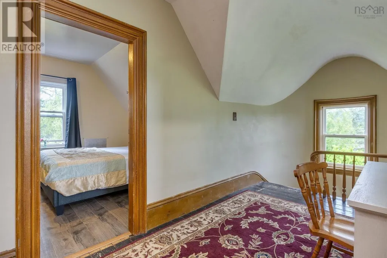
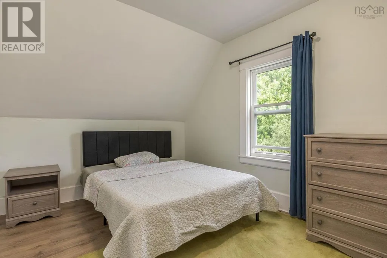
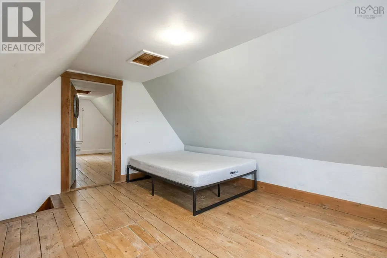
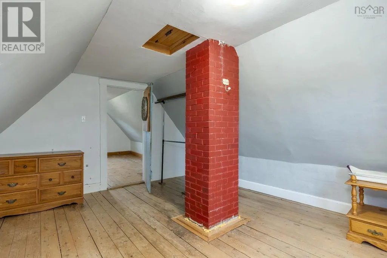
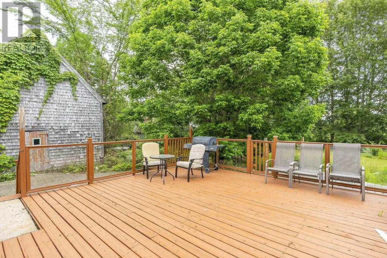
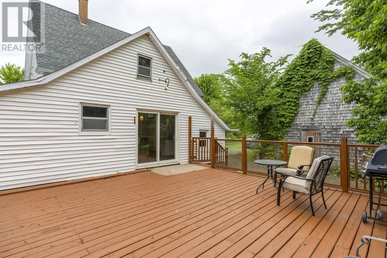
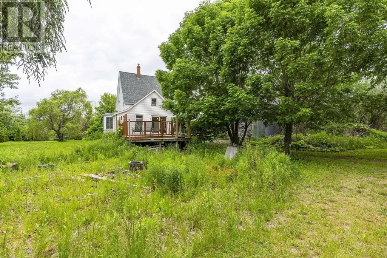
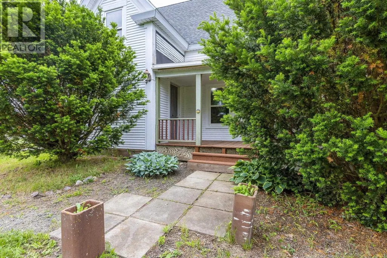
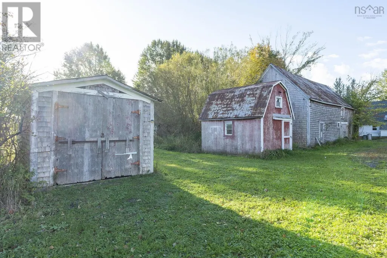
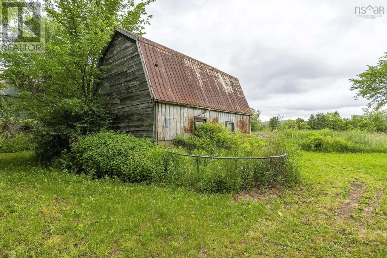
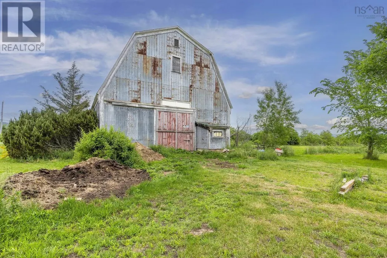
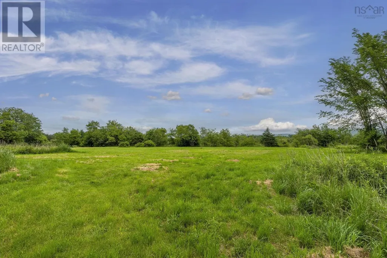
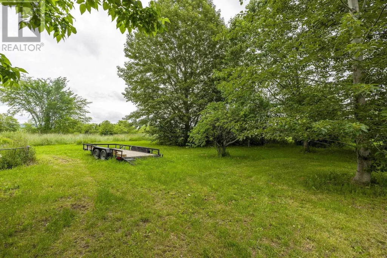
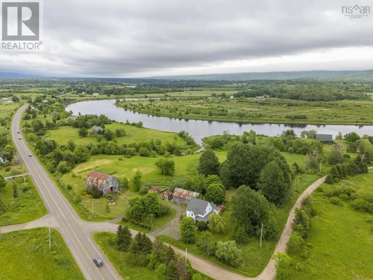
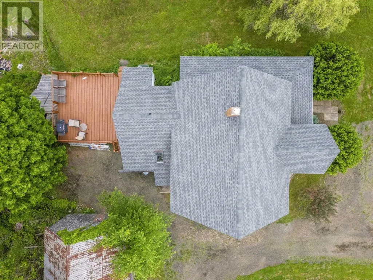
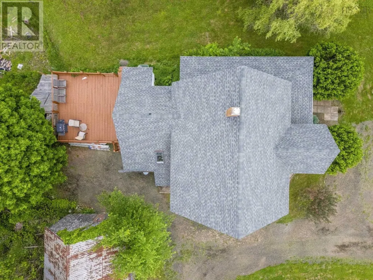
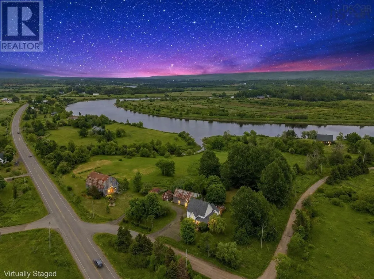
Just over 5 acres on the Annapolis River with all major capital updates completed between 2024 and 2026. Set in Upper Granville between Bridgetown and Annapolis Royal, this century property trades town density for direct river frontage and total land utility. The three-level layout adapts to practical daily living: a ground-floor bedroom and 2024-installed full bathroom eliminate stair dependencies, configuring the main level for multi-generational living, guests, or a dedicated home office. Recent mechanical and exterior work addresses long-term operating costs: an electric heating conversion (2024), a full asphalt roof replacement (2025), interior flooring updates (2025), and a rebuilt rear deck with refreshed driveway graveling (2026). The acreage extends directly to the riverfront, providing operational space for small-scale agriculture, livestock, or equipment storage supported by the existing barn footprint. A solid historic property with versatile land utility and key system updates complete. (id:7434)
General Features
| Features | Level |
|---|---|
| Community Features | School Bus |
| Property Type | Single Family |
| CommunityName | Upper Granville |
| Amenities | Public Transit |
| Building Appliances | Stove, Dryer, Washer, Microwave, Refrigerator |
| Building Cooling Type | Air Conditioned |
| Location Description | Follow Highway 1 toward Annapolis Royal, pass through Bridgetown, turn left onto Hebb's Landing Road, and it is the first home on the left. |
| Foundation Type | Stone |
| Building Type | House |
| Ownership Type | Freehold |
| Building.StoriesTotal | 2.5 |
Interior Features
| Building Fireplace Present | False |
|---|---|
| Building Heating Type | Baseboard heaters, Heat Pump, Ductless, Stove |
| Building Heating Fuel | Electric, Wood |
| Basement Development | Unfinished |
| Basement Type | Full (Unfinished) |
| Construction Style Attachment | Detached |
| Flooring Type | Carpeted, Hardwood, Laminate, Linoleum |
| Living Area Range | 2145 |
| Bedrooms | 4 |
Exterior Features
| Water Front Type | Waterfront on river |
|---|---|
| Land Amenities | Public Transit |
| Landscape Features | Landscaped |
| Sewer | Septic System |
| Exterior Finish | Vinyl |
Room Details
| Room | Dimensions | Level | Flooring | Details |
|---|---|---|---|---|
| 2pc Bathroom | 6.6x6 | Main level | ||
| 3pc Bathroom | 10.11x10.3 | Second level | ||
| 4pc Bathroom | 10 ft ,3 in x 5 ft ,2 in | Main level | 5 ft ,2 in | |
| Bath (# pieces 1-6) | 6.6x6 | Main level | ||
| Bedroom | 11.6x11.6 | Main level | ||
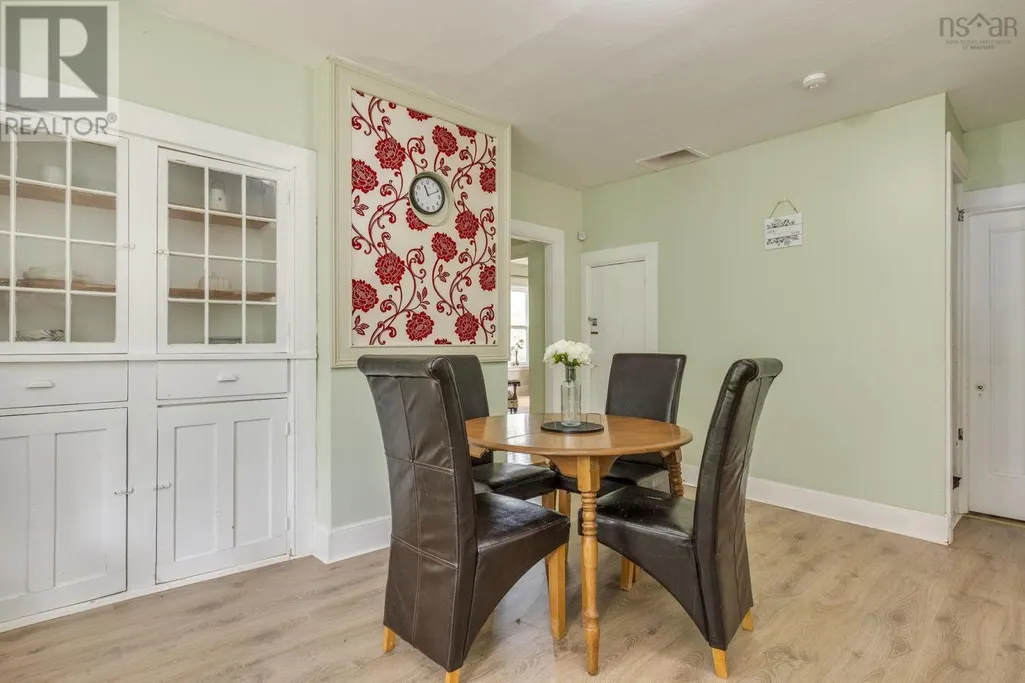
| Dining room | 16.6x11.9 | Main level | ||
| Eat in kitchen | 10 ft ,3 in x 14 ft ,4 in | Main level | 14 ft ,4 in | |
| Family room | 13.11x15.5 | Main level | ||
| Foyer | 8.7x5.1 | Main level | ||
| Kitchen | 20.4x18.7 | Main level | ||
| Laundry / Bath | 5x5.8 | Main level | ||
| Laundry room | 13 ft ,6 in x 12 ft ,2 in | Basement | 12 ft ,2 in | |
| Living room | 14.1x13.4 | Main level | ||
| Primary Bedroom | 10.1x13.4 | Second level | ||
| Recreation room | 11 ft ,8 in x 34 ft ,1 in | Basement | 34 ft ,1 in | |
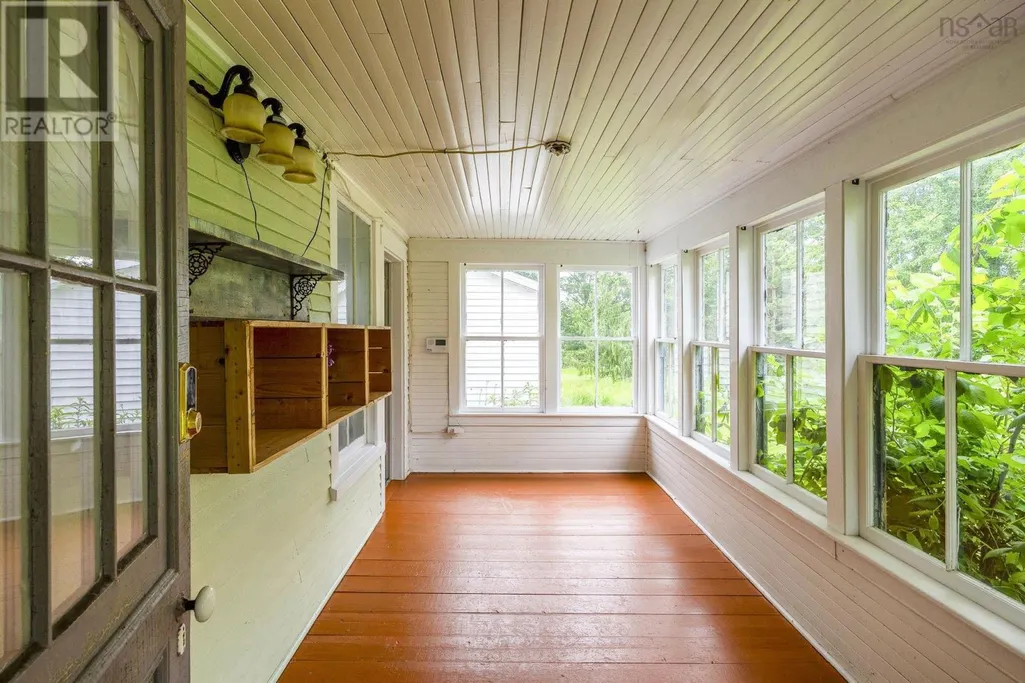
| Sunroom | 7.6x15.2 | Main level |
Amenities
- Views
- New Construction
- Adult 55+
- Lease To Own
- No Strata Fees
- Furnished
- Primary On Main
- Air Conditioning
- Seller Finance
- Green
- Fixer Upper
- Horse
- Golf
- Fireplace
- Deck
- Garage
- Basement
- Pool

Property vs Single Family Average in B0S 1C0
Price
In The Neighbourhood
Just Listed
Upper Granville
$ 198,500
- Type
- Single Family
- Size
- 430 SqFt
- Rooms
- 0 Beds + 1.5 Baths
Exit Realty Town & Country
Upper Granville
$ 374,000
- Type
- Single Family
- Size
- 3,000 SqFt
- Rooms
- 5 Beds + 1 Baths
RE/MAX Banner Real Estate(Annapolis Royal)
Waterfront
Upper Granville
$ 749,000
- Type
- Single Family
- Size
- 2,632 SqFt
- Rooms
- 3 Beds + 3 Baths
Exit Realty Town & Country
