
Golf Course - Primary on Main

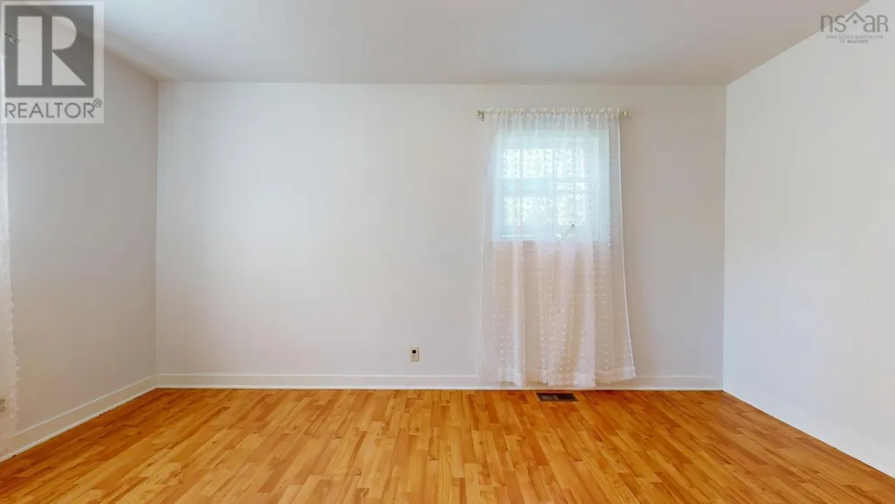
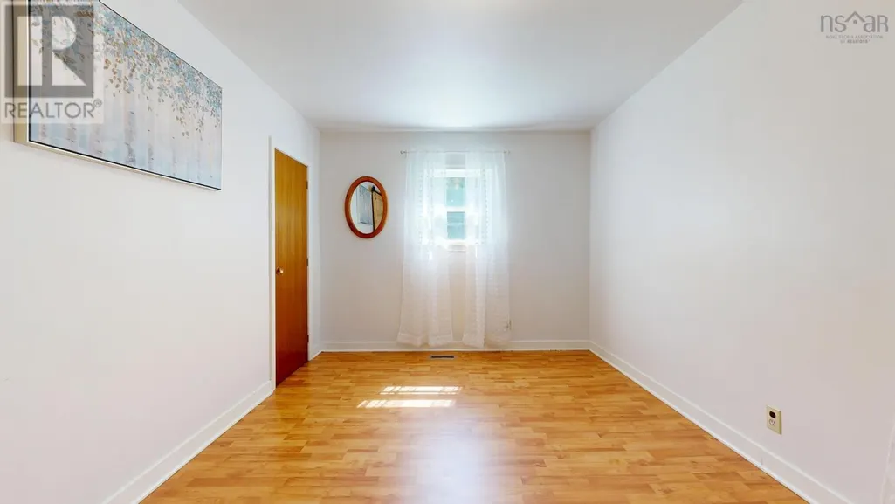
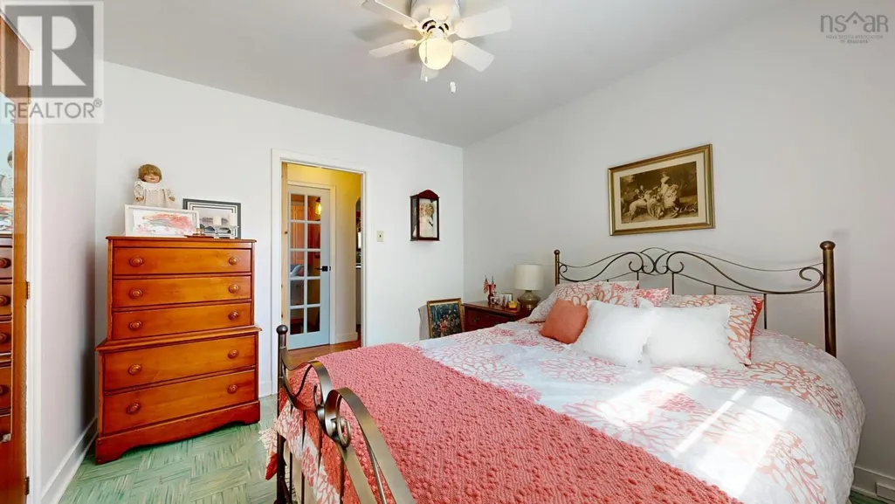
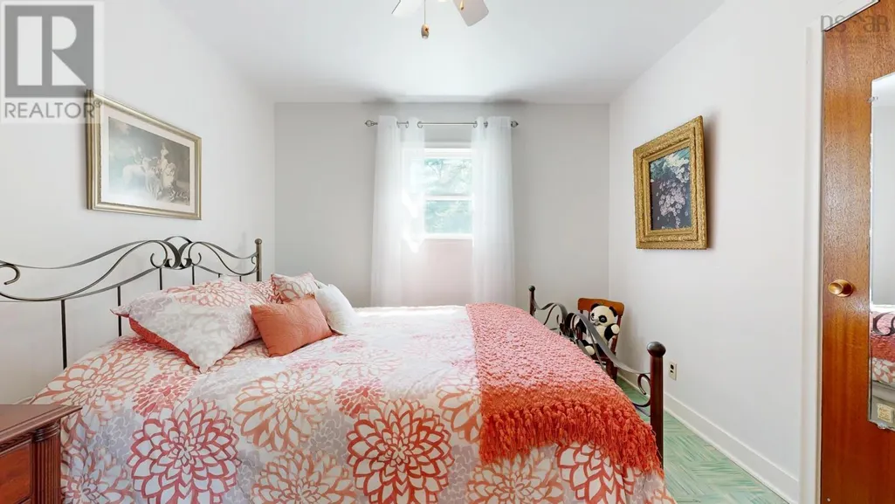
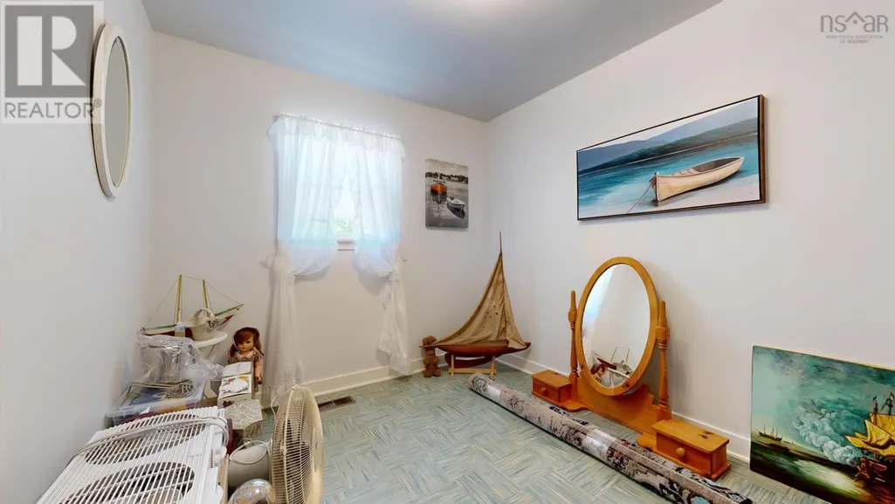
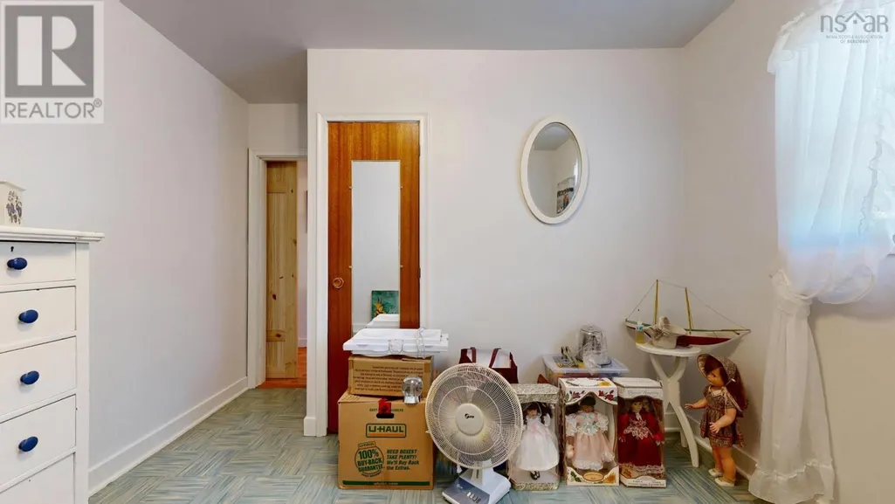
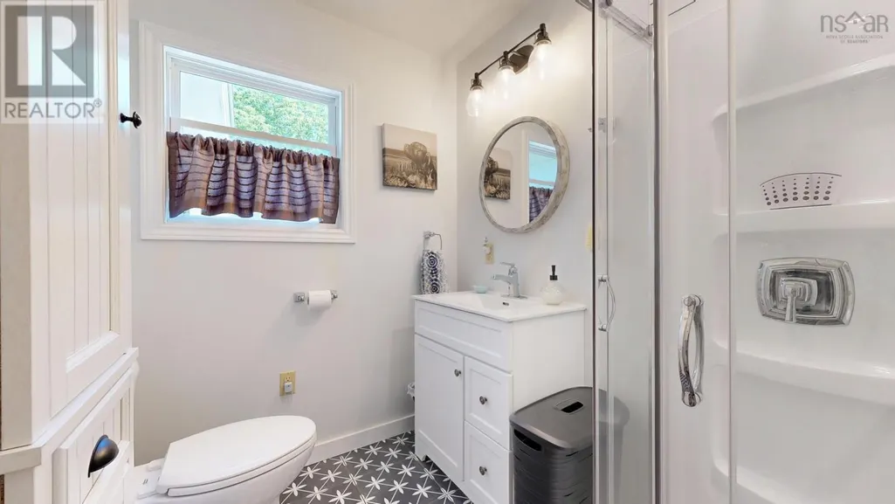
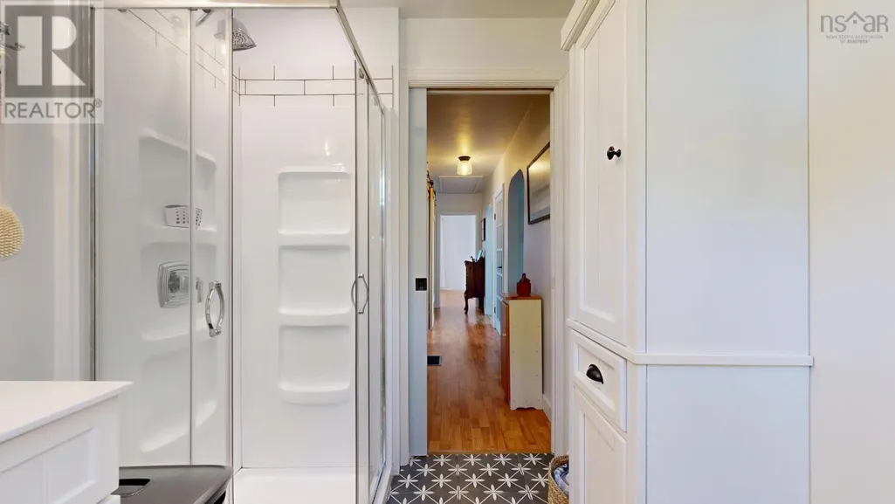
Address
38 White Point 2 Road, White Point, NS
Price
$ 389,000
Property Attributes
- ID#202618064
- TypeSingle Family
- Listing Status Active
- MunicipalityWhite Point
- CityWhite Point
- AreaWhite Point
- NeighbourhoodWhite Point
- Postal CodeB0T 1G0
- Style
- Year Built1962
- Price$ 389,000
- Bedrooms3
- Bathrooms1
- Half Bathrooms0
- Sqr Footage986
- Lot Size2.7317 Acres
Data Source:
Canadian Real Estate Association (CREA)
Property Description
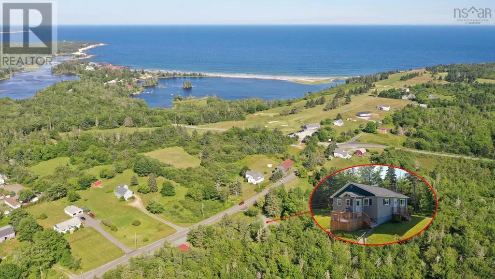
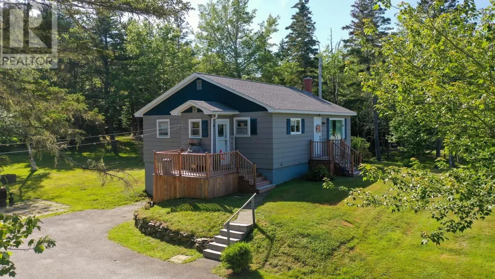
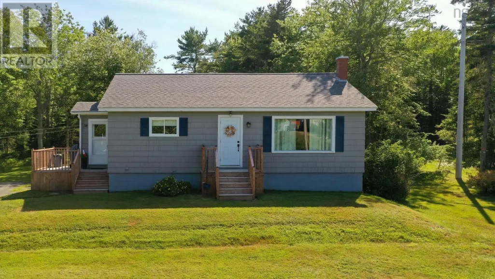
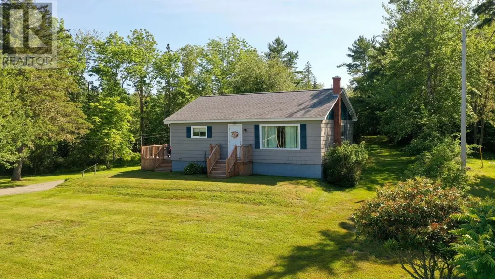
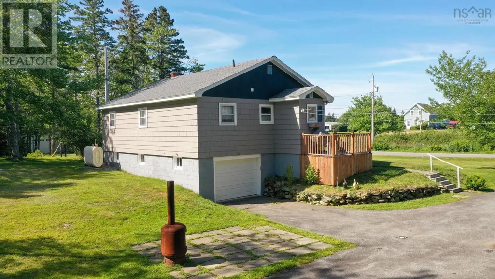
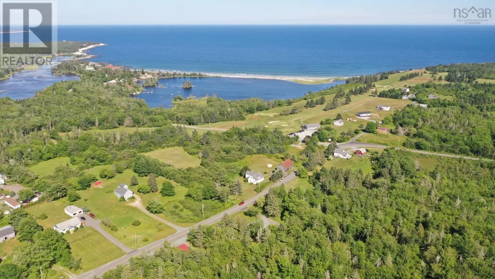
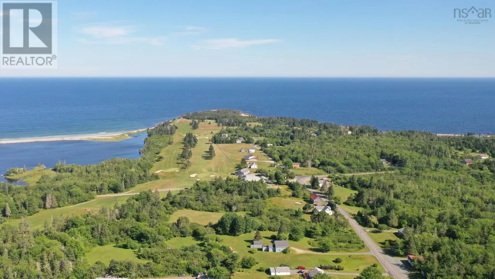
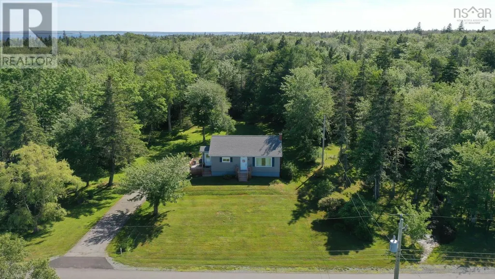
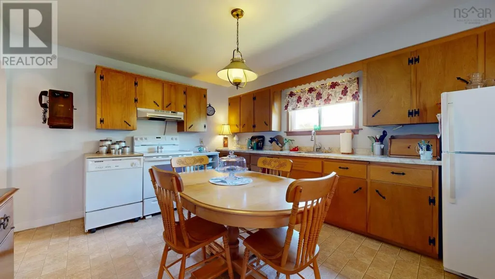
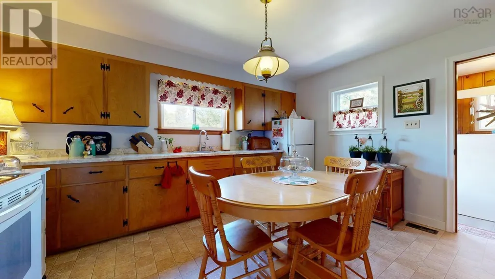
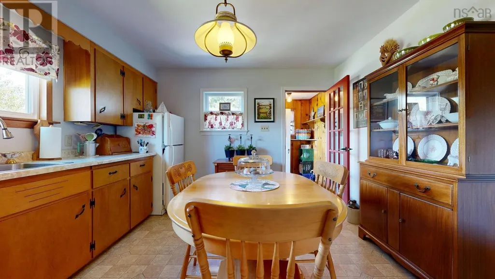
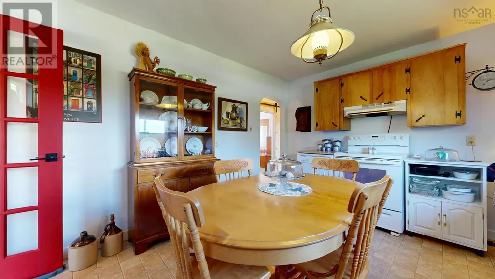
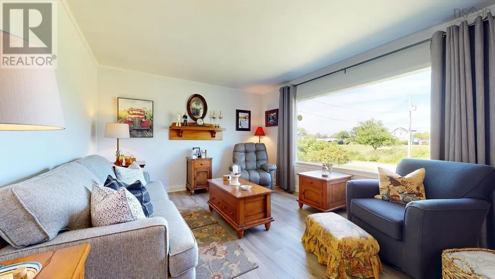
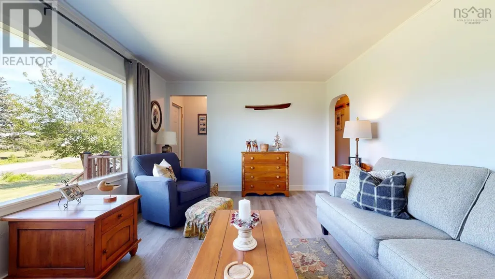
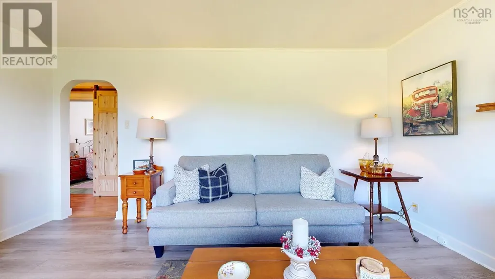
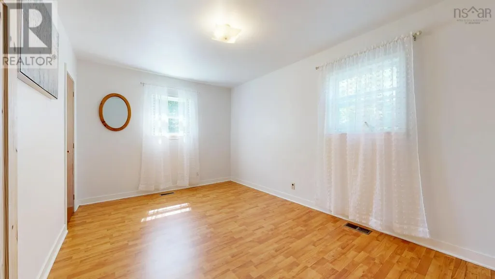
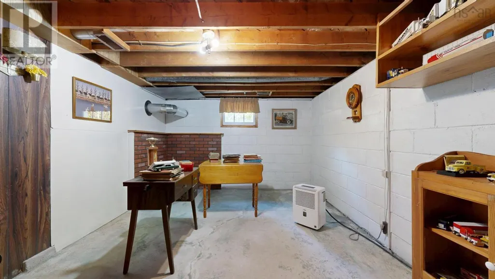
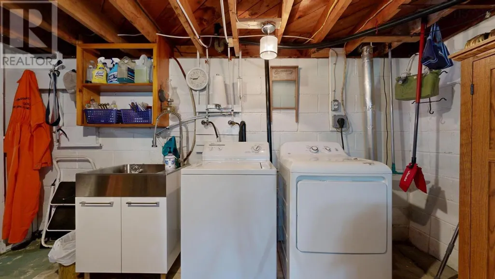
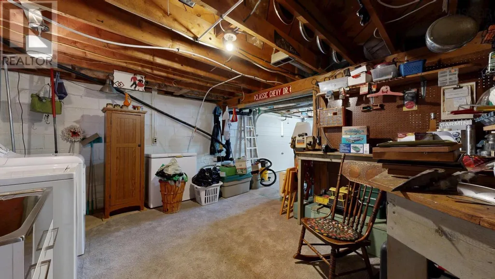
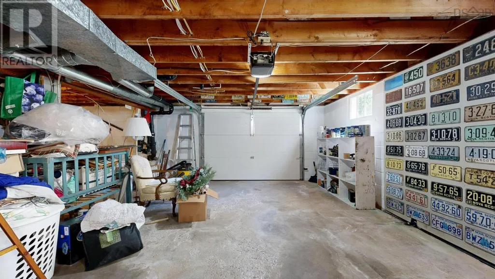
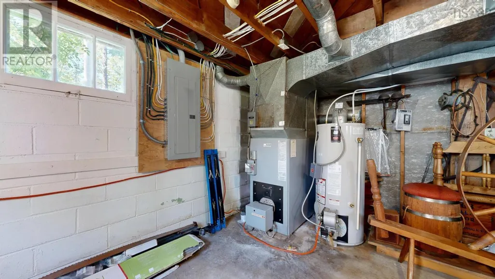
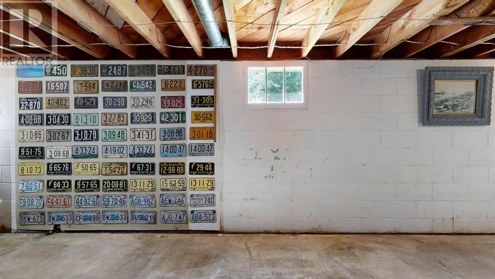
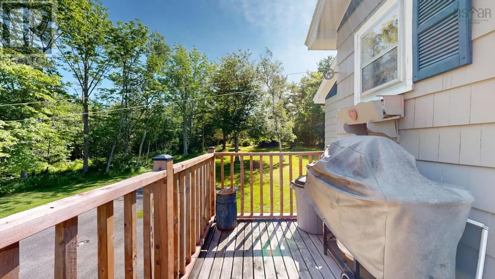
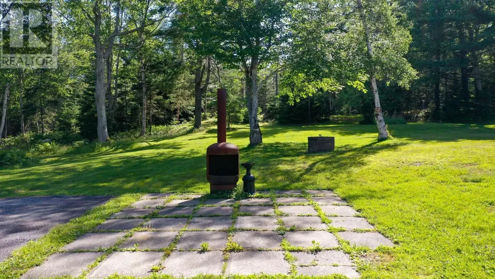
This exceptionally well-maintained, 3-bedroom home is coming to the market for the first time since it was built in the early 1960s. It offers an excellent option for a new family or empty nesters desiring single-level living. Conveniently located just moments from the golf course, the property features a heated garage with ample room to store vehicles and golf carts. The unfinished, heated basement could also easily be renovated to add a recreation room and a finished laundry room. Inside, a large, inviting eat-in kitchen serves as the hub of the home, complemented by three bedrooms and a newly renovated 3-piece bathroom. The spacious living room overlooks the front yard. Situated in the heart of seaside living, this 2.7-acre property offers a private, peaceful retreat surrounded by trees and the ocean. It is also a short 15 minutes to the amenities, dining, and the Astor Theatre in the historic town of Liverpool. (id:7434)
General Features
| Features | Treed, Balcony |
|---|---|
| Community Features | School Bus |
| Property Type | Single Family |
| CommunityName | White Point |
| Amenities | Golf Course, Playground, Place of Worship, Beach |
| Building Appliances | Barbeque, Range - Electric, Dishwasher, Dryer - Electric, Washer, Freezer, Refrigerator |
| Location Description | Highway 3 to White Point Resort Exit, house is on the right hand side before the golf course. |
| Foundation Type | Concrete Block |
| Building Type | House |
| Ownership Type | Freehold |
| Building.StoriesTotal | 1 |
Interior Features
| Building Fireplace Present | False |
|---|---|
| Building Heating Type | Forced air, Furnace |
| Building Heating Fuel | Oil |
| Basement Type | Unknown |
| Construction Style Attachment | Detached |
| Flooring Type | Concrete, Laminate, Porcelain Tile, Other |
| Living Area Range | 986 |
| Bedrooms | 3 |
Exterior Features
| Land Amenities | Golf Course, Playground, Place of Worship, Beach |
|---|---|
| Sewer | Septic System |
| Exterior Finish | Wood shingles |
Room Details
| Room | Dimensions | Level | Flooring | Details |
|---|---|---|---|---|
| 3pc Bathroom | 7. x 5.8 | Main level | ||
| Bedroom | 10.9 x 11.5 | Main level | ||
| Eat in kitchen | 14.5 x 12.2 | Main level | ||
| Foyer | 3.2 x 3.2 | Main level | ||
| Games room | 19.8 x 11.2 | Lower level | ||
| Living room | 16.2 x 12.2 | Main level | ||
| Mud room | 5.3 x 4.11 | Main level | ||
| Other | 3.6 x 16.9-Main Hall | Main level | ||
| Porch | 7.8 x 4 | Main level | ||
| Primary Bedroom | 10.2 x 15.3 | Main level | ||
| Utility room | 33.11 x 15.4 | Basement | ||
| Workshop | 13.11 x 11.6 | Basement |
Amenities
- Views
- New Construction
- Adult 55+
- Lease To Own
- No Strata Fees
- Furnished
- Primary On Main
- Air Conditioning
- Seller Finance
- Green
- Fixer Upper
- Horse
- Golf
- Fireplace
- Deck
- Garage
- Basement
- Pool

Property vs Single Family Average in B0T 1G0
Price
Year Built
In The Neighbourhood
Water Views
White Point
$ 399,000
- Type
- Single Family
- Size
- 1,210 SqFt
- Rooms
- 2 Beds + 1.5 Baths
Engel & Volkers (Liverpool)
Golf Course
White Point
$ 225,000
- Type
- Single Family
- Size
- 600 SqFt
- Rooms
- 2 Beds + 1 Baths
Keller Williams Select Realty
Primary On Main
White Point
$ 399,900
- Type
- Single Family
- Size
- 2,568 SqFt
- Rooms
- 3 Beds + 2.5 Baths
EXIT Realty Inter Lake (Liverpool)
Waterfront
White Point
$ 1,300,000
- Type
- Single Family
- Size
- 3,978 SqFt
- Rooms
- 4 Beds + 4.5 Baths
EXIT Realty Inter Lake
