
Primary on Main
Address
1636 Porter's Lane, Westville, NS
Price
$ 414,000
Property Attributes
- ID#202618070
- TypeSingle Family
- Listing Status Active
- MunicipalityWestville
- CityWestville
- AreaWestville
- NeighbourhoodWestville
- Postal CodeB0K 2A0
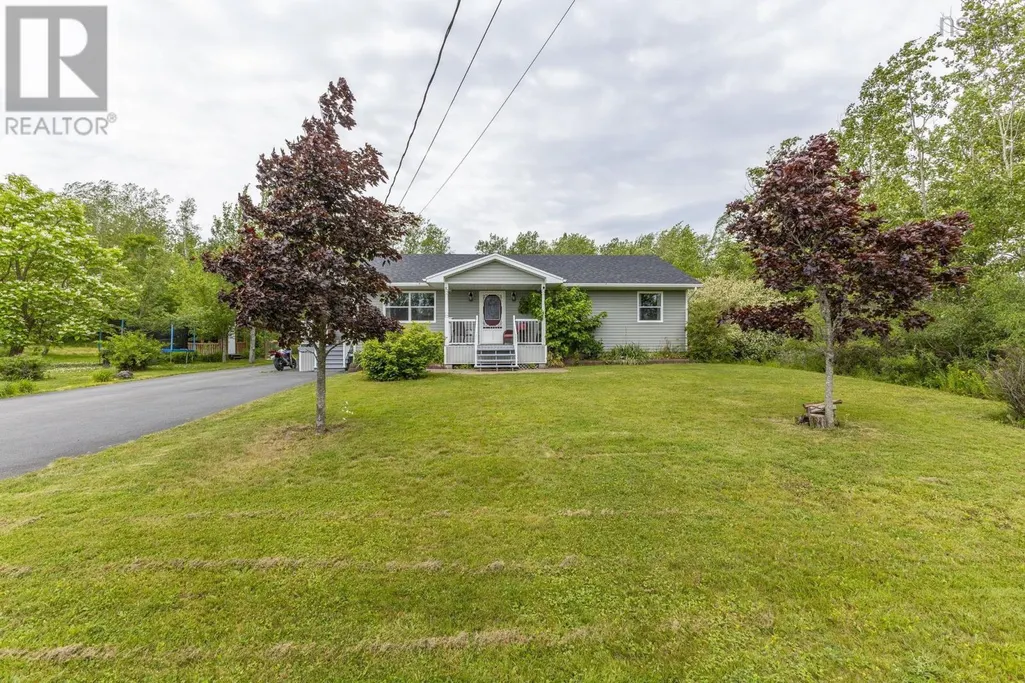
- Style2 Level, Bungalow
- Year Built2007
- Price$ 414,000
- Bedrooms3+2
- Bathrooms2
- Half Bathrooms1
- Sqr Footage2913
- Lot Size1.4706 Acres
Data Source:
Canadian Real Estate Association (CREA)
Property Description
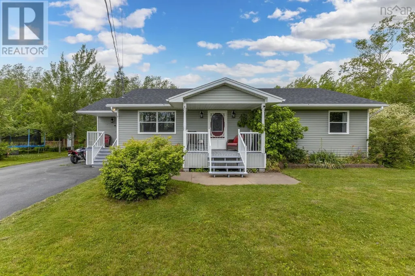
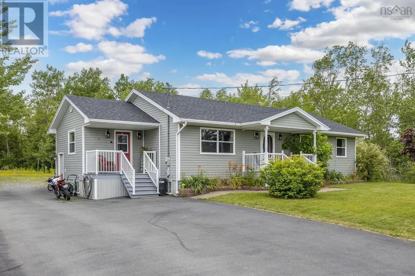
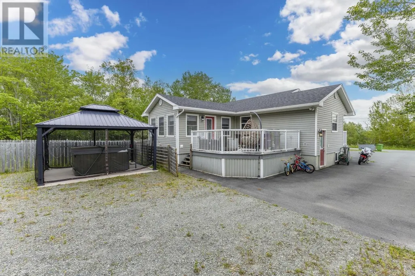
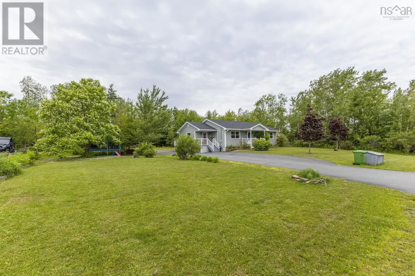
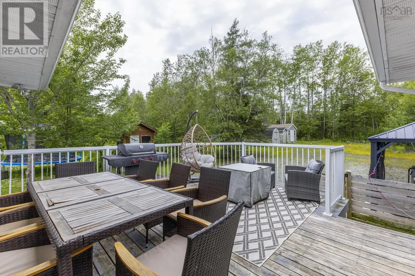
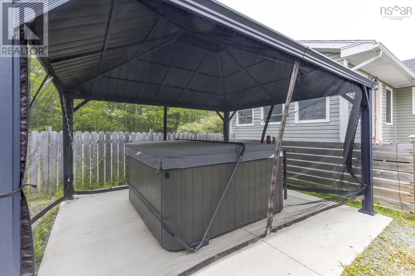
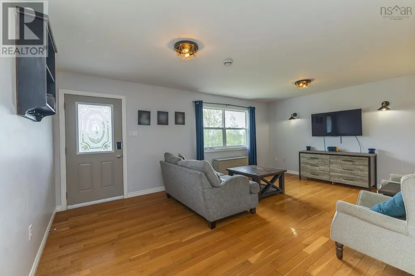
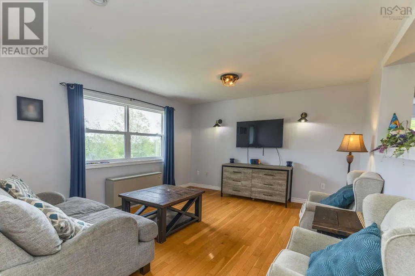
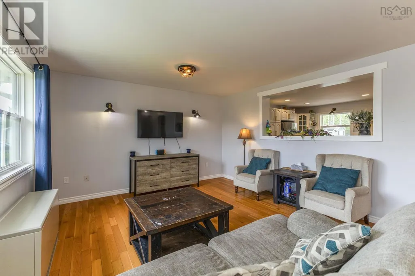
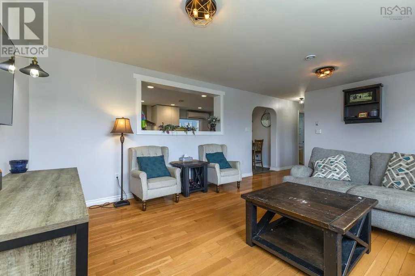
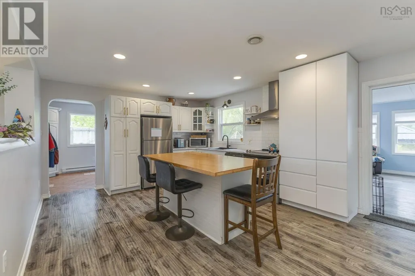
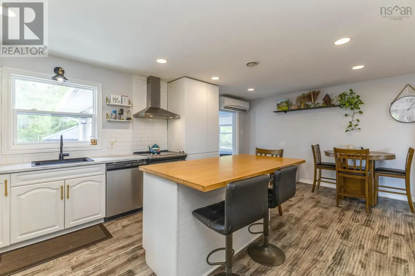
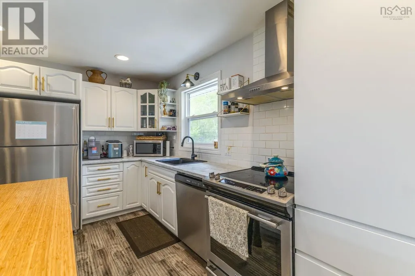
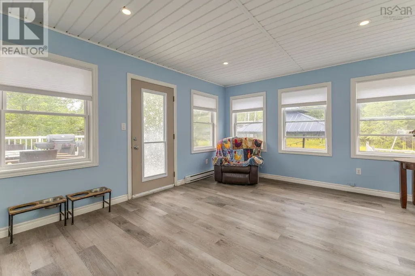
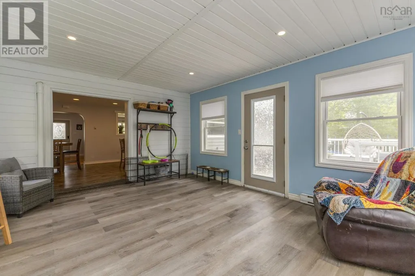
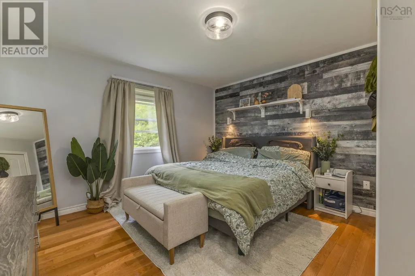
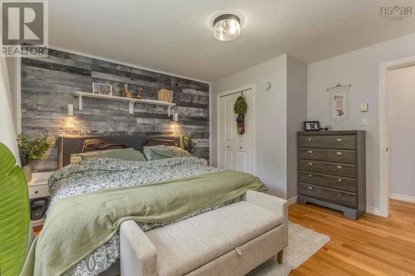
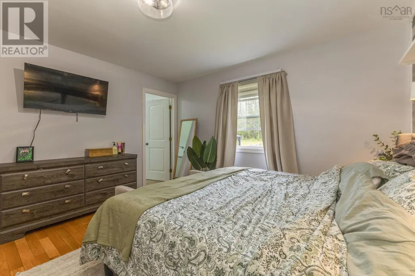
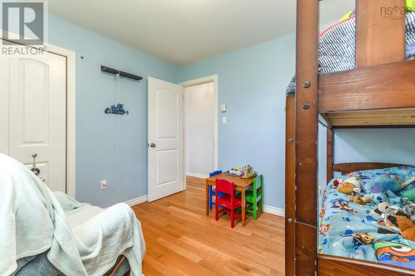
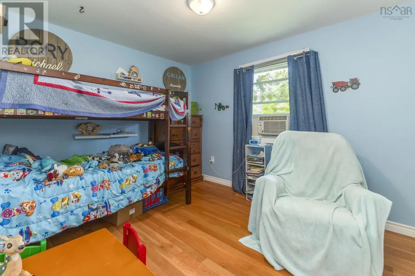
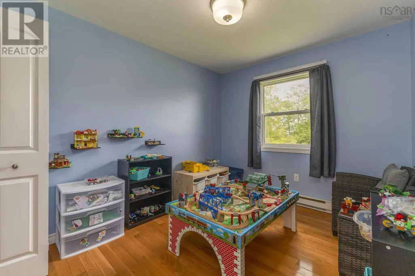
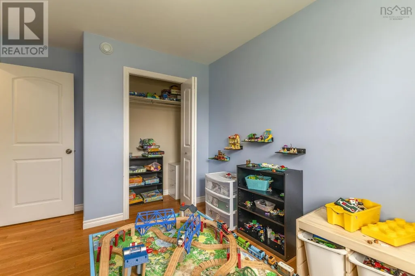
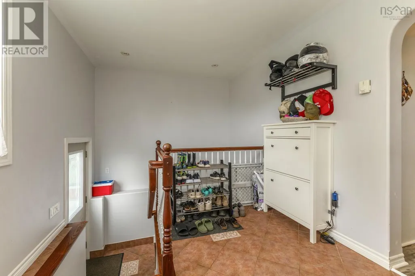
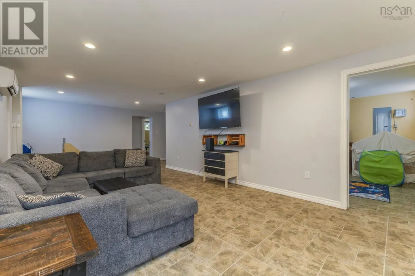
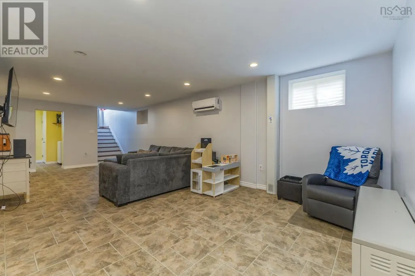
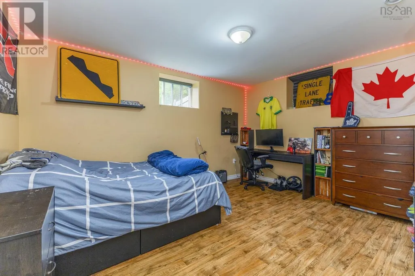
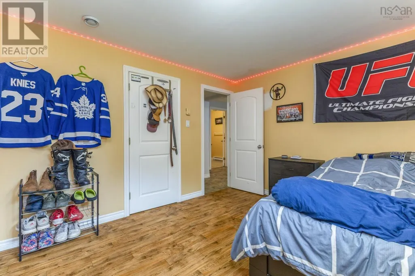
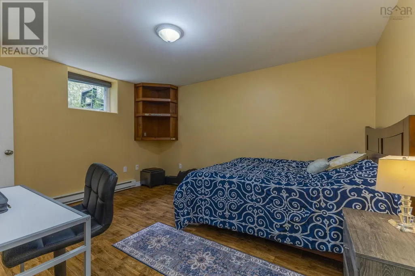
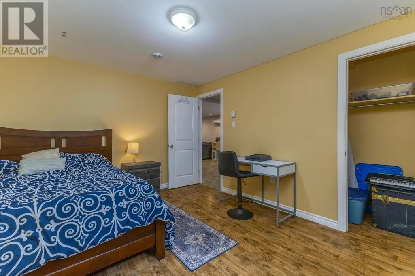
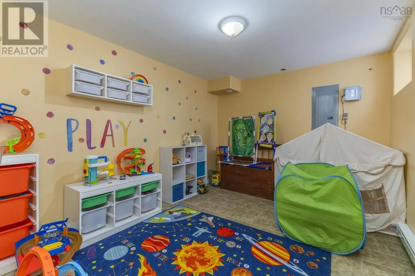
This spacious 5-bedroom, 2.5-bath home set on a private 1.47-acre lot on a quiet lane, offering the perfect blend of comfort, space, and convenience. Just minutes from the local elementary school, this property is ideally located for families seeking a peaceful setting without sacrificing everyday accessibility. Inside, you'll find generously sized bedrooms, a large updated kitchen with plenty of room for cooking and gathering, and a bright, inviting sunroom that's perfect for enjoying your morning coffee or relaxing year-round. The fully finished basement provides exceptional additional living space, ideal for a family room, home office, gym, or recreation area. Step outside and unwind in the hot tub while taking in the peaceful surroundings of your expansive property. With plenty of room to entertain, grow, and enjoy both indoor and outdoor living, this home offers the space and lifestyle you've been searching for. Don't miss your opportunity to make this exceptional property your own! (id:7434)
General Features
| Features | Treed |
|---|---|
| Community Features | Recreational Facilities, School Bus |
| Property Type | Single Family |
| CommunityName | Westville |
| Amenities | Park, Playground, Place of Worship |
| Building Appliances | Range - Electric, Dishwasher, Dryer, Washer, Microwave, Refrigerator, Hot Tub |
| Building Architectural Style | 2 Level, Bungalow |
| Building Cooling Type | Air Conditioned |
| Location Description | https://maps.apple/p/aHzxmJPRjzN5L- |
| Foundation Type | Poured Concrete |
| Building Type | House |
| Ownership Type | Freehold |
| Building.StoriesTotal | 1 |
Interior Features
| Building Fireplace Present | False |
|---|---|
| Building Heating Type | Baseboard heaters, Heat Pump, Ductless |
| Building Heating Fuel | Electric |
| Construction Style Attachment | Detached |
| Flooring Type | Hardwood, Tile, Vinyl |
| Living Area Range | 2913 |
| Bedrooms | 3+2 |
Exterior Features
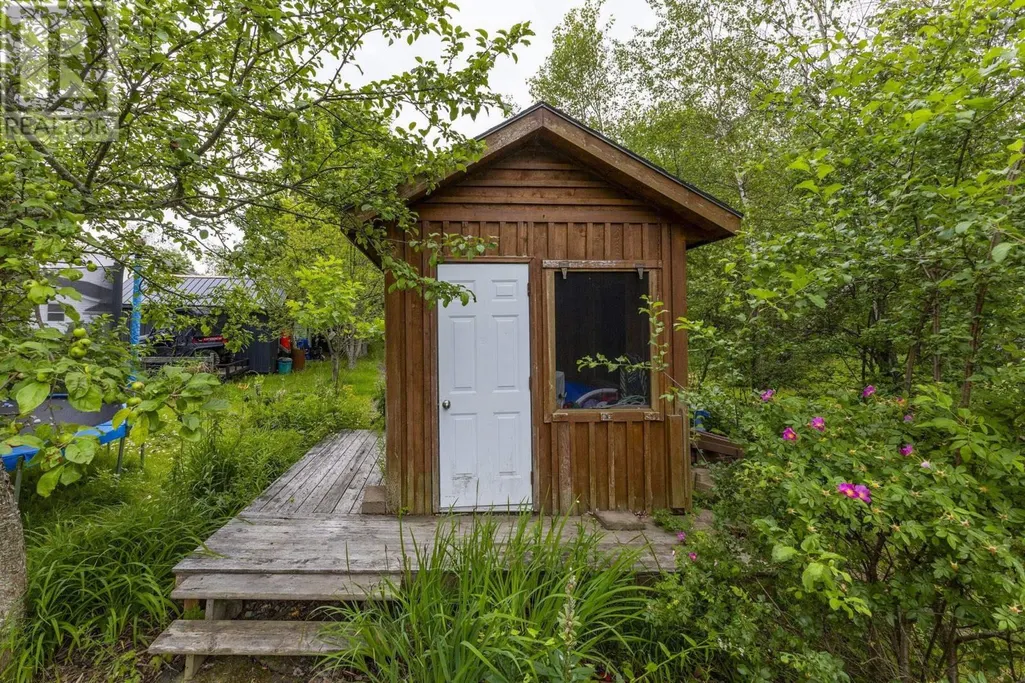
| Structure | Shed |
|---|---|
| Land Amenities | Park, Playground, Place of Worship |
| Landscape Features | Landscaped |
| Sewer | Municipal sewage system |
| Exterior Finish | Vinyl |
Room Details
| Room | Dimensions | Level | Flooring | Details |
|---|---|---|---|---|
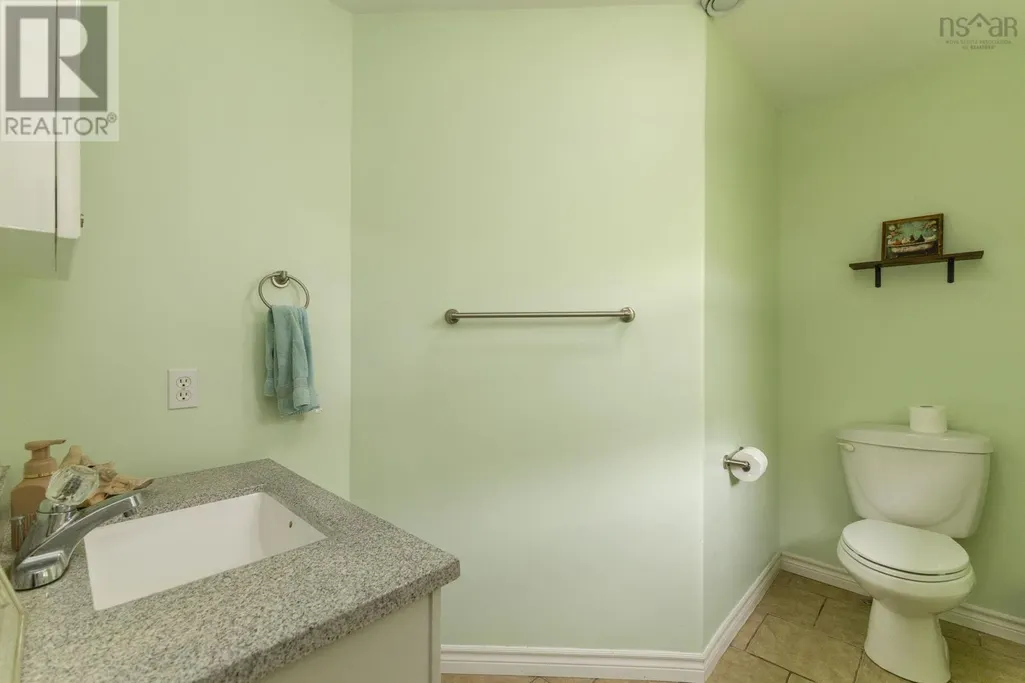
| 2pc Ensuite bath | 9.10x6.4 | Main level | ||
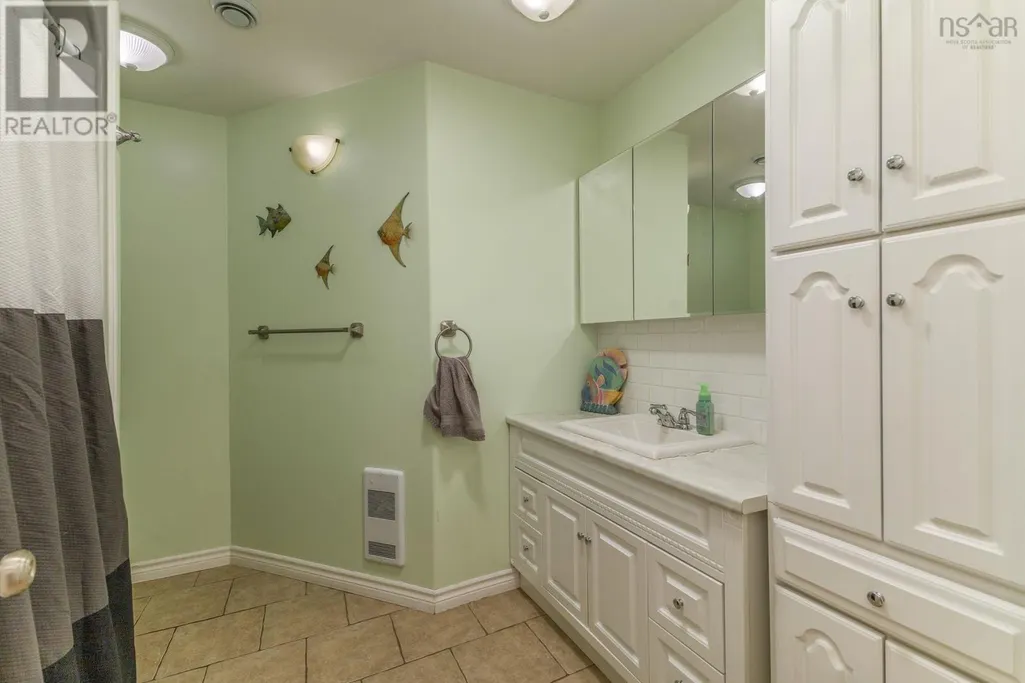
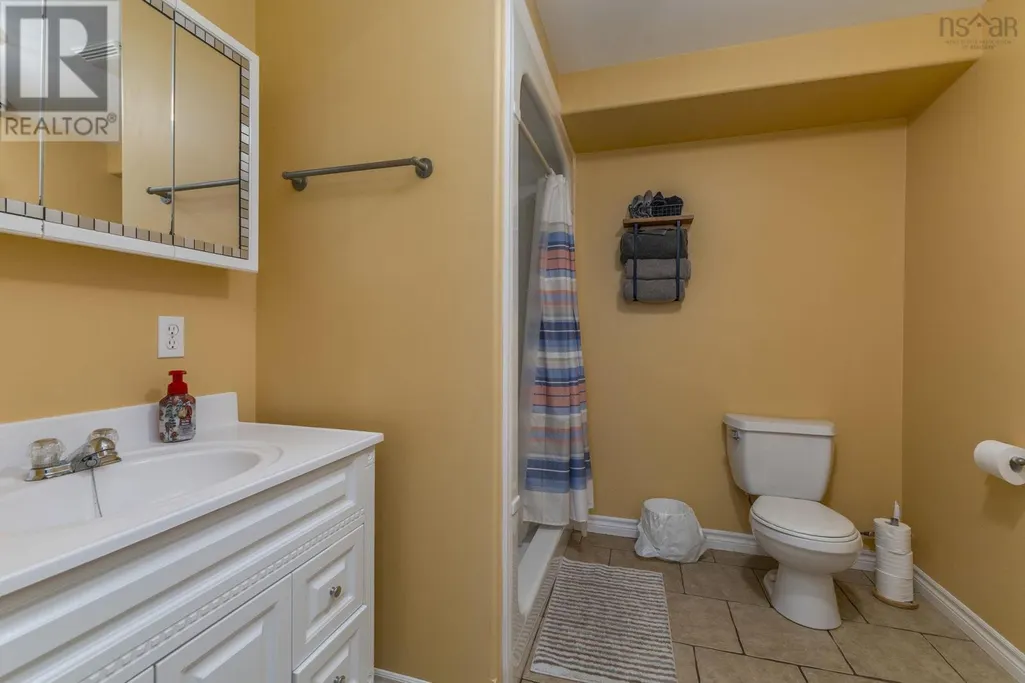
| 3pc Bathroom | 7.9x8.4 | Basement | ||
| 4pc Bathroom | 9.11x9.5 | Main level | ||
| Bath (# pieces 1-6) | 9.11x9.5 | Main level | ||
| Bedroom | 13.6x9 | Main level | ||
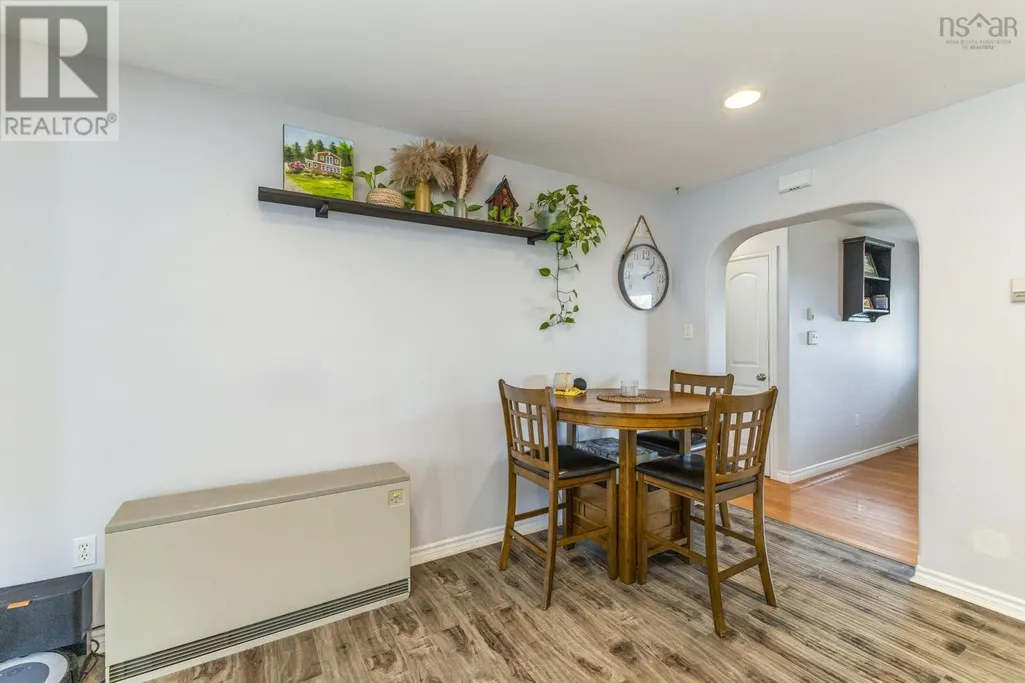
| Dining nook | 8.8x13.2 | Main level | ||
| Eat in kitchen | 12.1x13.2 | Main level | ||
| Ensuite (# pieces 2-6) | 9.10x6.4 | Main level | ||
| Family room | 9.10x12.10 | Basement | ||
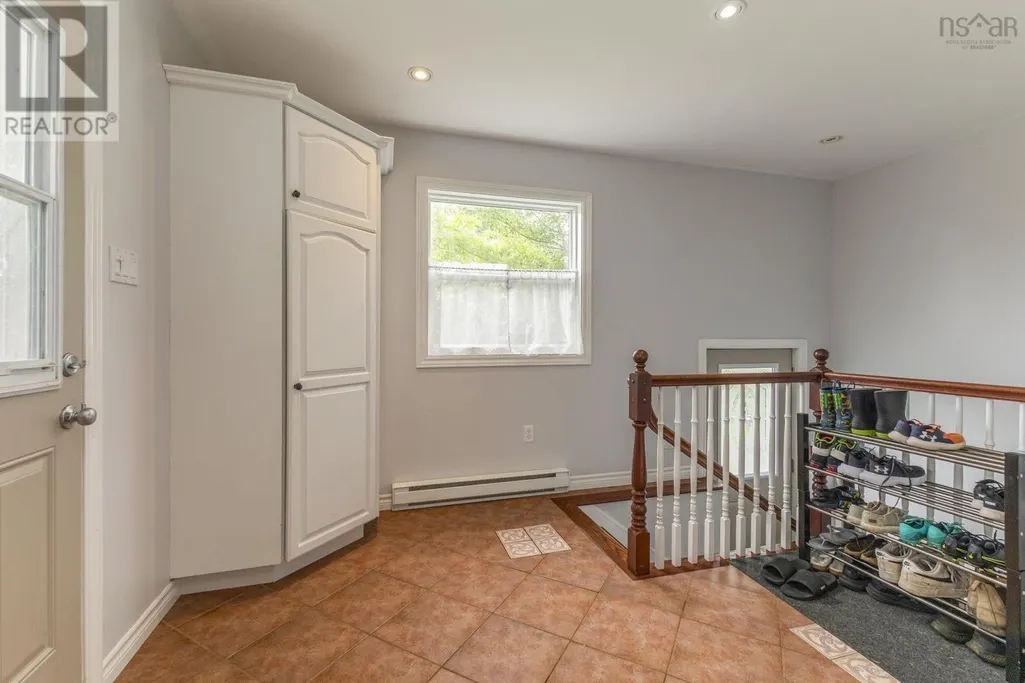
| Foyer | 9.8x10.9 | Main level | ||
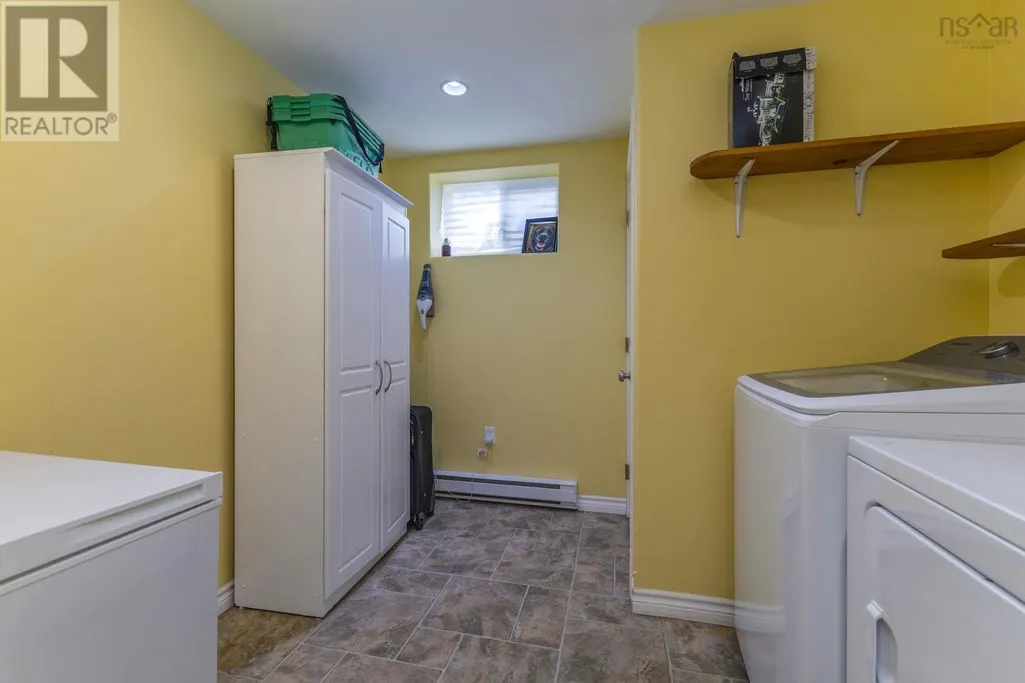
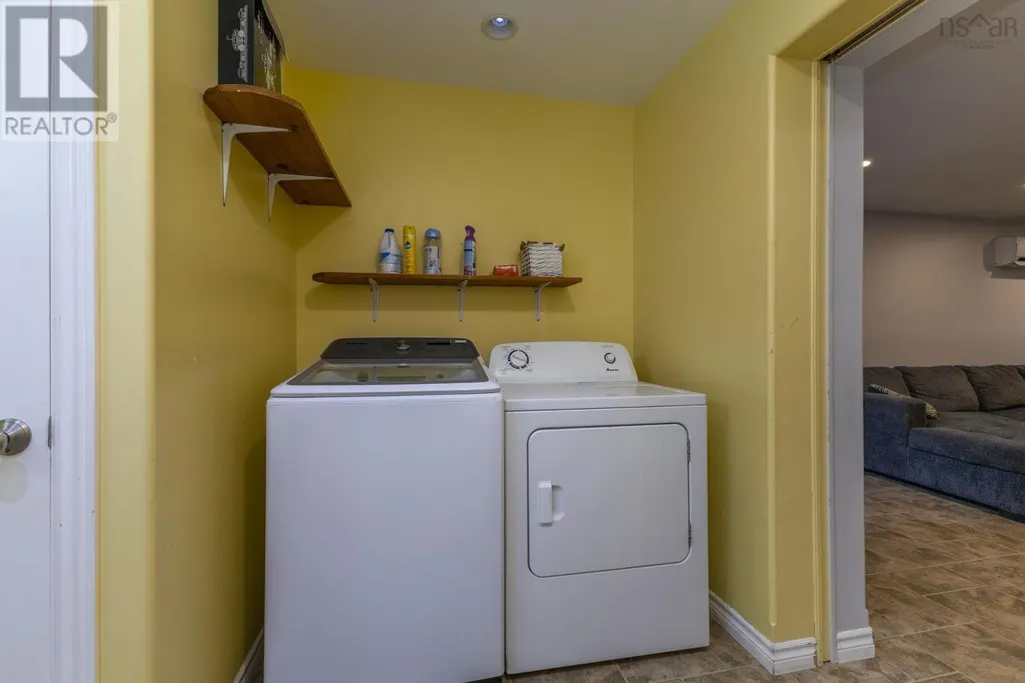
| Laundry room | 8.10x9.6 | Basement | ||
| Living room | 19.1x13.6 | Main level | ||
| Primary Bedroom | 12.8x13.2 | Main level | ||
| Recreational, Games room | 37.2x17.3 | Main level | ||
| Sunroom | 13.2x16.1 | Main level | ||
| Utility room | 8.10x12.10 | Basement |
Amenities
- Views
- New Construction
- Adult 55+
- Lease To Own
- No Strata Fees
- Furnished
- Primary On Main
- Air Conditioning
- Seller Finance
- Green
- Fixer Upper
- Horse
- Golf
- Fireplace
- Deck
- Garage
- Basement
- Pool

Property vs Single Family Average in B0K 2A0
Price
Year Built
In The Neighbourhood
Just Listed
Westville
$ 99,500
- Type
- Single Family
- Size
- 1,125 SqFt
- Rooms
- 3 Beds + 1 Baths
RE/MAX Fairlane Realty
Westville
$ 349,900
- Type
- Single Family
- Size
- 2,526 SqFt
- Rooms
- 3 Beds + 1.5 Baths
One Percent Realty East Inc.
Primary On Main
Westville
$ 298,900
- Type
- Single Family
- Size
- 1,012 SqFt
- Rooms
- 2 Beds + 1 Baths
Blinkhorn Real Estate Ltd.
Primary On Main
Westville
$ 459,900
- Type
- Single Family
- Size
- 2,528 SqFt
- Rooms
- 5 Beds + 2 Baths
Blinkhorn Real Estate Ltd.
Westville
$ 242,000
- Type
- Single Family
- Size
- 1,125 SqFt
- Rooms
- 3 Beds + 1.5 Baths
Blinkhorn Real Estate Ltd.
Westville
$ 88,000
- Type
- Single Family
- Size
- 1,586 SqFt
- Rooms
- 3 Beds + 1.5 Baths
Blinkhorn Real Estate Ltd.
Westville
$ 199,900
- Type
- Single Family
- Size
- 1,266 SqFt
- Rooms
- 3 Beds + 1 Baths
Results Realty Atlantic Inc.
Westville
$ 89,000
- Type
- Single Family
- Size
- 1,365 SqFt
- Rooms
- 4 Beds + 1 Baths
Blinkhorn Real Estate Ltd.
Westville
$ 129,000
- Type
- Single Family
- Size
- 1,380 SqFt
- Rooms
- 3 Beds + 2 Baths
Royal LePage Atlantic(Stellarton)
Westville
$ 175,000
- Type
- Single Family
- Size
- 1,079 SqFt
- Rooms
- 2 Beds + 1 Baths
Blinkhorn Real Estate Ltd.
Westville
$ 275,000
- Type
- Single Family
- Size
- 1,317 SqFt
- Rooms
- 3 Beds + 1 Baths
Blinkhorn Real Estate Ltd.
Golf Course
Westville
$ 499,000
- Type
- Single Family
- Size
- 2,157 SqFt
- Rooms
- 4 Beds + 1.5 Baths
RE/MAX Fairlane Realty
