
Golf Course

Address
15534 Highway 3, Hebbville, NS
Price
$ 474,900
Property Attributes
- ID#202619740
- TypeSingle Family
- Listing Status Active
- MunicipalityHebbville
- CityHebbville
- AreaHebbville
- NeighbourhoodHebbville
- Postal CodeB4V 6X6
- Style
- Year Built1905
- Price$ 474,900
- Bedrooms3
- Bathrooms1
- Half Bathrooms1
- Sqr Footage1727
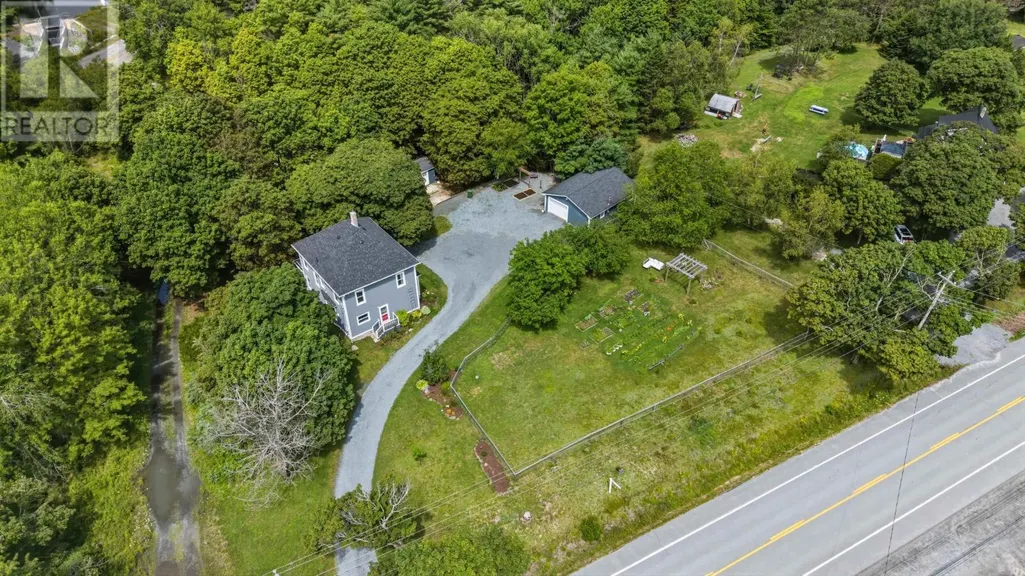
- Lot Size0.7236 Acres
Data Source:
Canadian Real Estate Association (CREA)
Property Description
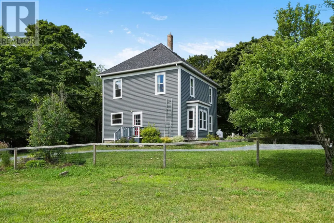
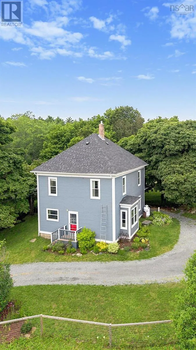
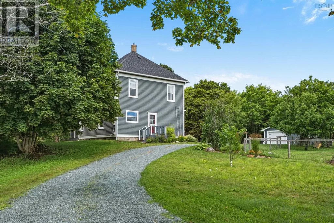
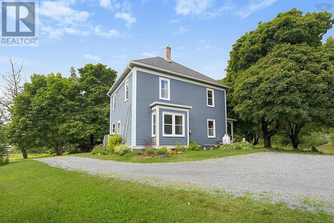
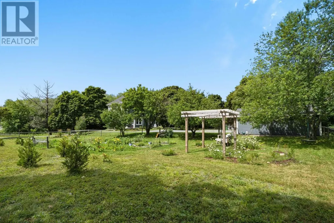
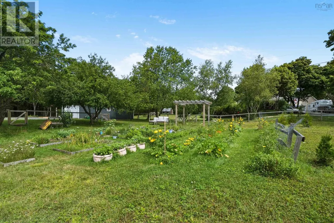
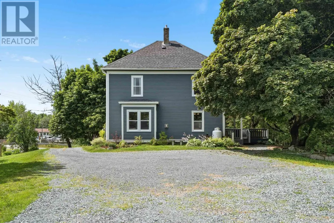
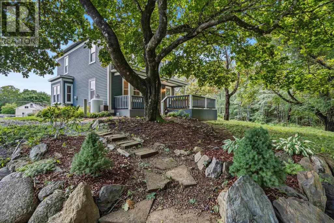
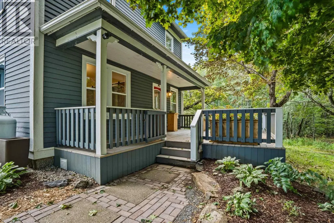
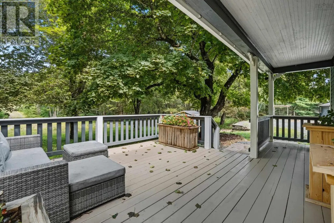
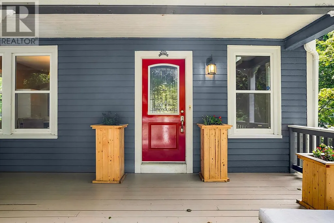
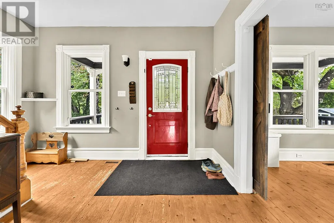
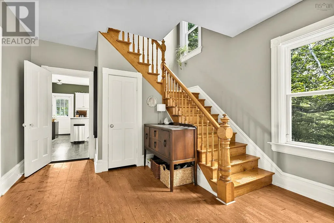
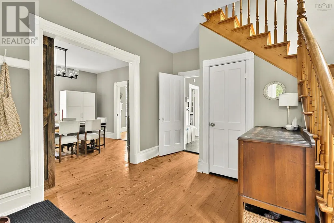
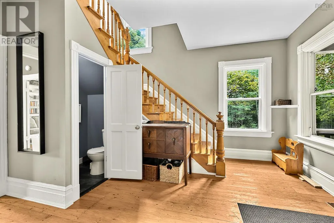
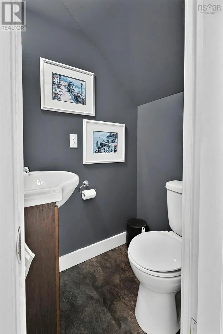
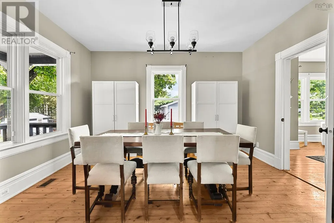
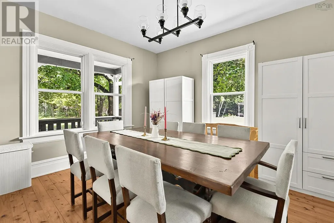
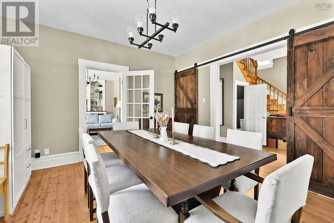
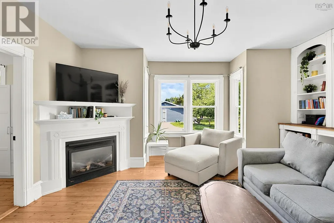
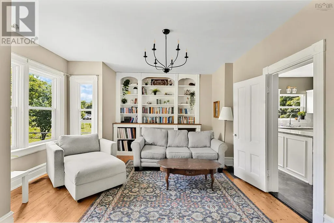
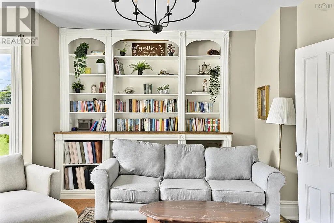
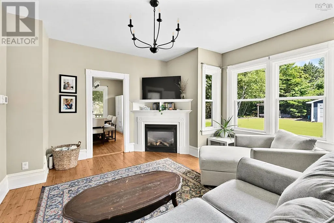
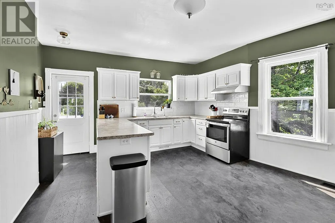
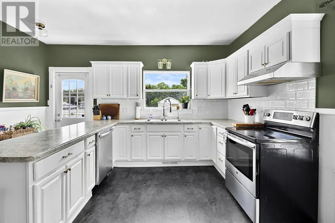
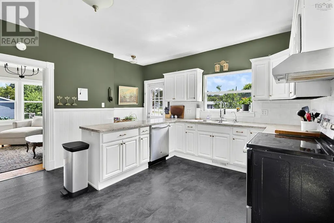
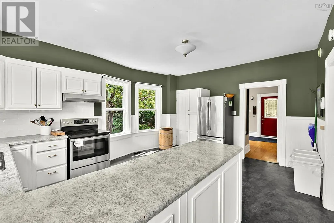
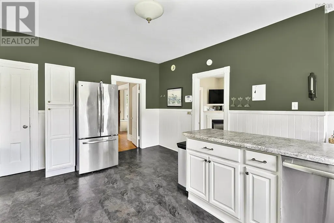
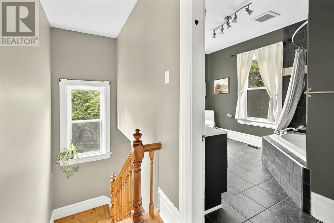
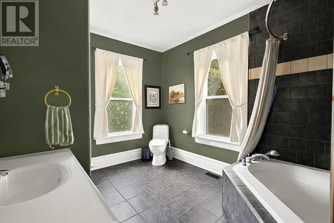
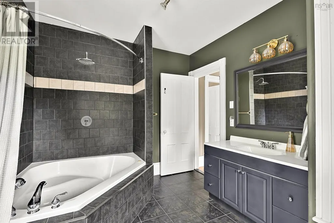
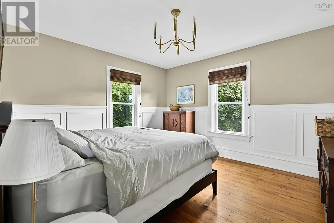
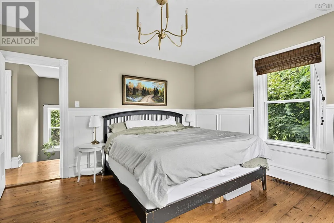
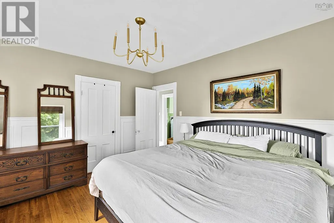
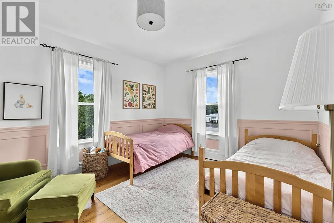
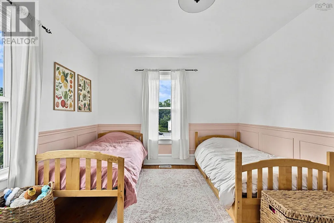
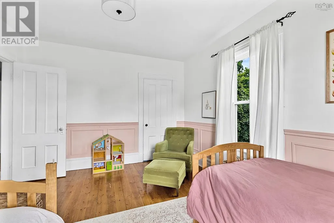
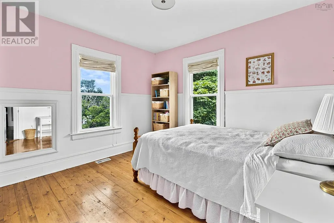
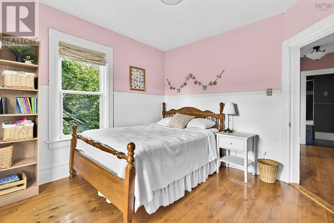
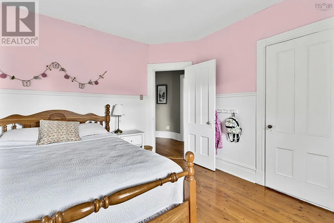
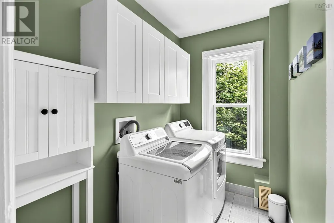
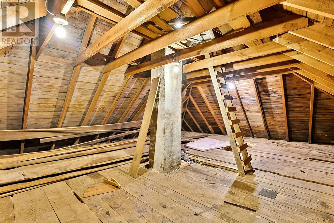
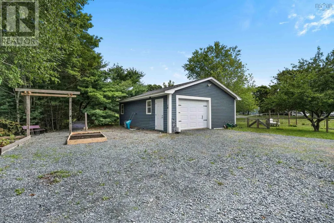
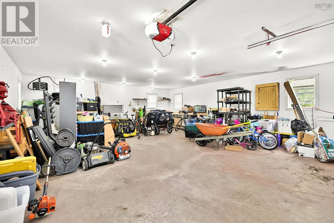
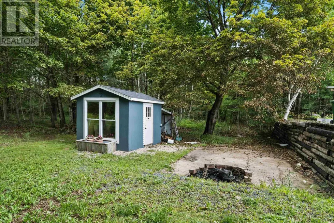
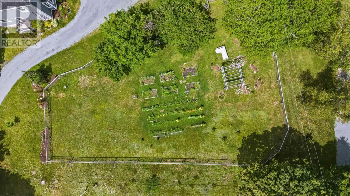
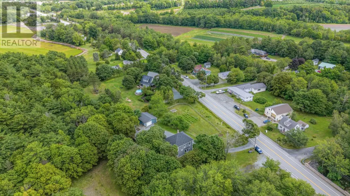
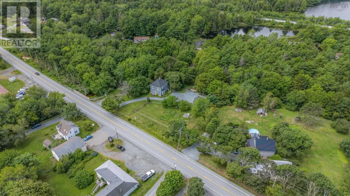
A charming country home with over 120 years of history, thoughtfully updated for modern living while retaining its original character, including the original softwood floors throughout. The main level offers a cozy living room centered around a propane fireplace with custom built-in shelving, a large eat-in kitchen, a dining room with barn doors, and a two-piece powder room. Upstairs, you'll find three generous sized bedrooms, a full bathroom with in-floor heat, and a dedicated laundry room, with an unfinished attic above offering plenty of space to transform into something special with a little imagination. The home is heated and cooled by a ducted geothermal system, with a generator panel providing backup power and a new roof installed in 2025. For those with a green thumb, the fenced garden will keep the deer out while you grow your vegetables, and a detached double garage, wired and plumbed with a set tub, offers excellent workshop or storage potential. Located with easy access to the Bull Run Trail and just a short drive from Bridgewater, this property offers the peace of the countryside with everyday conveniences close at hand. (id:7434)
General Features
| Features | Level |
|---|---|
| Community Features | School Bus |
| Property Type | Single Family |
| CommunityName | Hebbville |
| Amenities | Golf Course, Park, Place of Worship |
| Building Appliances | Stove, Dishwasher, Dryer, Washer, Refrigerator, Water softener |
| Building Cooling Type | Heat Pump |
| Location Description | From Bridgewater take Dufferin Street towards Hebbville, continue on Highway 3. Property is on your left. |
| Foundation Type | Poured Concrete, Stone |
| Building Type | House |
| Ownership Type | Freehold |
| Building.StoriesTotal | 2 |
Interior Features
| Building Fireplace Present | True |
|---|---|
| Building Heating Type | Forced air, Heat Pump, Radiant heat |
| Building Heating Fuel | Geo Thermal, Electric, Propane |
| Construction Style Attachment | Detached |
| Flooring Type | Ceramic Tile, Wood, Vinyl |
| Living Area Range | 1727 |
| Bedrooms | 3 |
Exterior Features
| Structure | Shed |
|---|---|
| Land Amenities | Golf Course, Park, Place of Worship |
| Landscape Features | Landscaped |
| Sewer | Septic System |
| Exterior Finish | Wood siding |
Room Details
| Room | Dimensions | Level | Flooring | Details |
|---|---|---|---|---|
| 2pc Bathroom | 3. x 4.5 | Main level | ||
| 4pc Bathroom | 9.1 x 12.2 | Second level | ||
| Bedroom | 11.6 x 10.9 | Second level | ||
| Dining room | 13.8 x 12.7 | Main level | ||
| Eat in kitchen | 17 ft ,3 in x 7 ft | Main level | 7 ft | |
| Foyer | 13.8 x 12.2 | Main level | ||
| Kitchen | 17. x 15.5 | Main level | ||
| Laundry room | 5. x 8.1 | Second level | ||
| Living room | 15.10 x 14.6 | Main level | ||
| Other | Garage 29.1 x 23.3 | Main level | ||
| Primary Bedroom | 13.8 x 12.7 | Second level |
Amenities
- Views
- New Construction
- Adult 55+
- Lease To Own
- No Strata Fees
- Furnished
- Primary On Main
- Air Conditioning
- Seller Finance
- Green
- Fixer Upper
- Horse
- Golf
- Fireplace
- Deck
- Garage
- Basement
- Pool

Property vs Single Family Average in B4V 6X6
Price
Year Built
