
Golf Course
Address
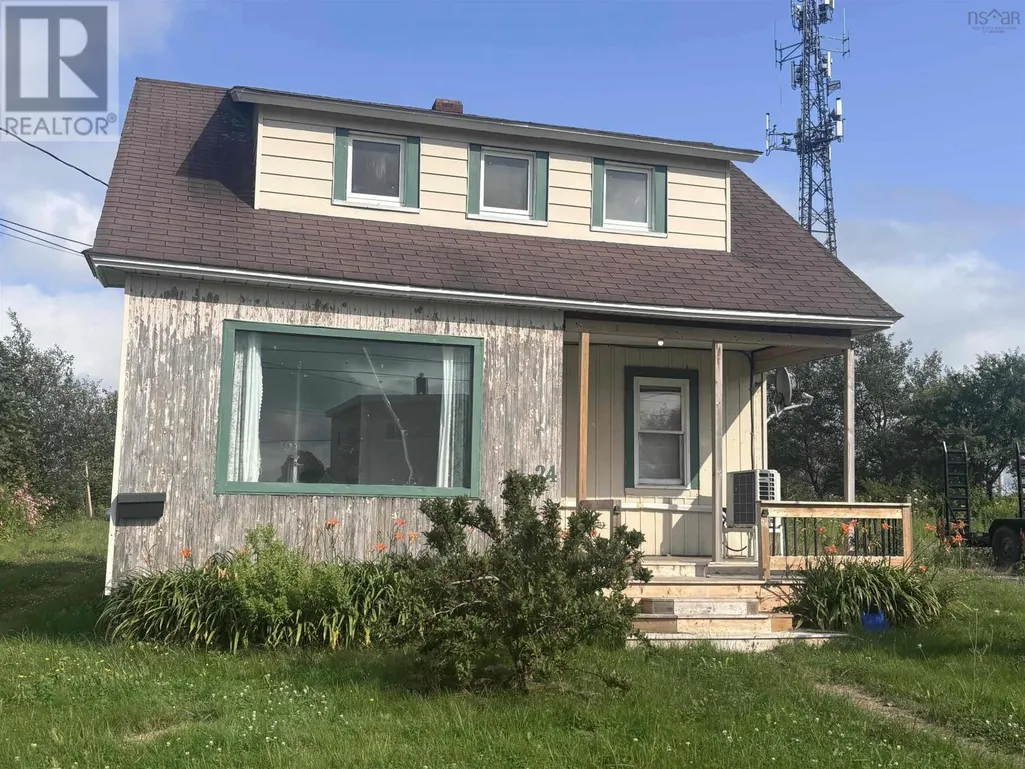
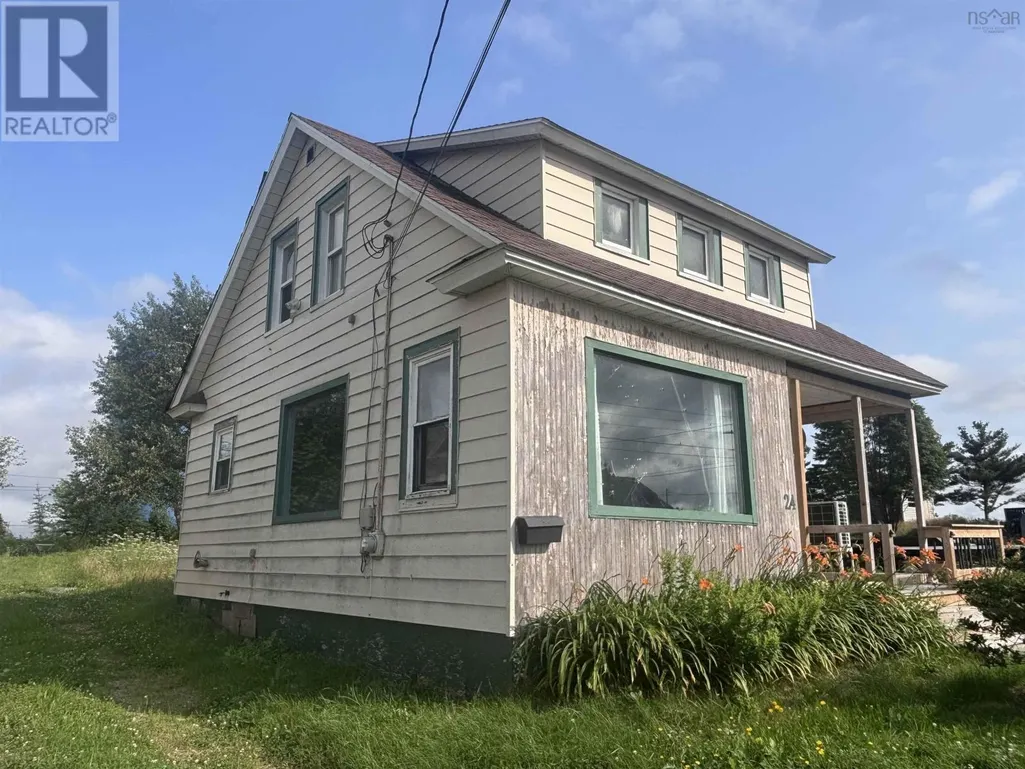
24 Catherine Street, Scotchtown, NS
Price
$ 79,000
Property Attributes
- ID#202620187
- TypeSingle Family
- Listing Status Active
- MunicipalityScotchtown
- CityScotchtown
- AreaScotchtown
- NeighbourhoodScotchtown
- Postal CodeB1H 3B8
- Style
- Year Built1935
- Price$ 79,000
- Bedrooms2
- Bathrooms1
- Half Bathrooms0
- Sqr Footage956
- Lot Size0.2296 Acres
Data Source:
Canadian Real Estate Association (CREA)
Property Description
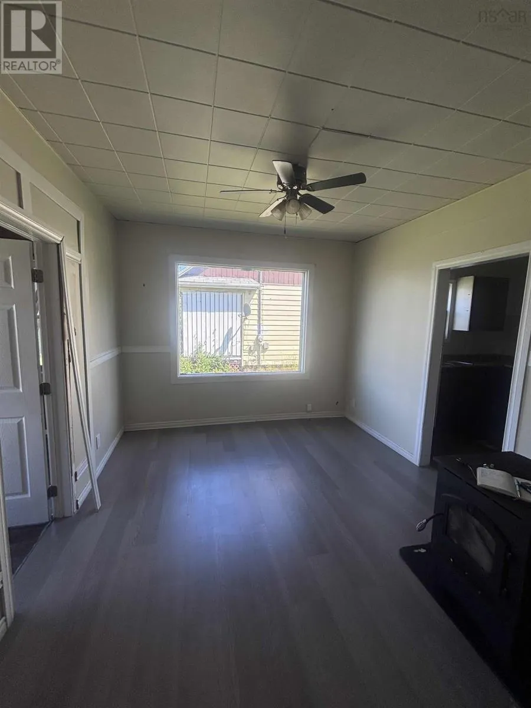
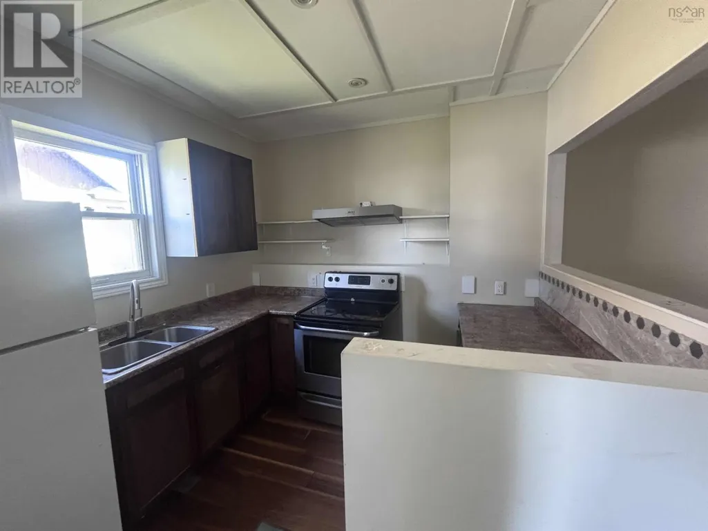
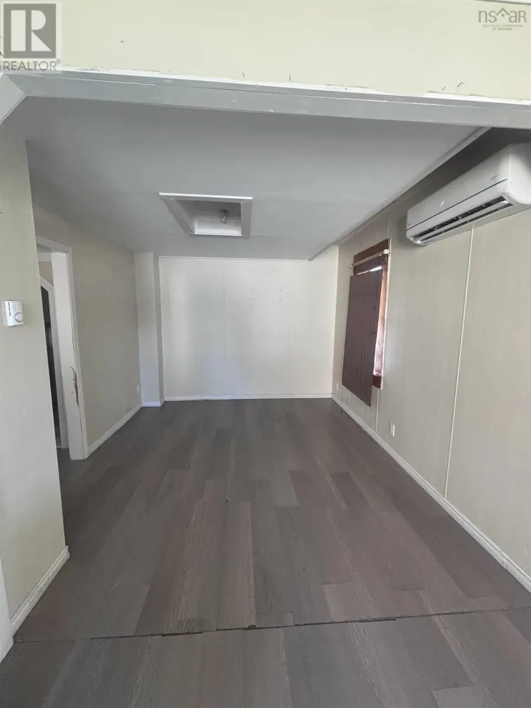
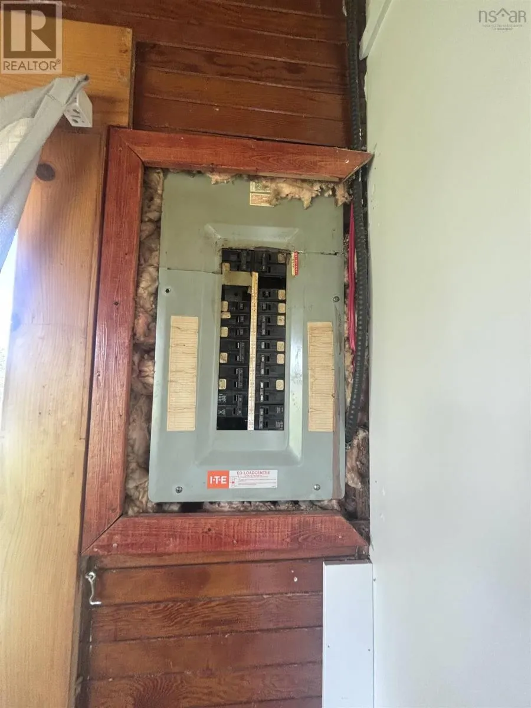
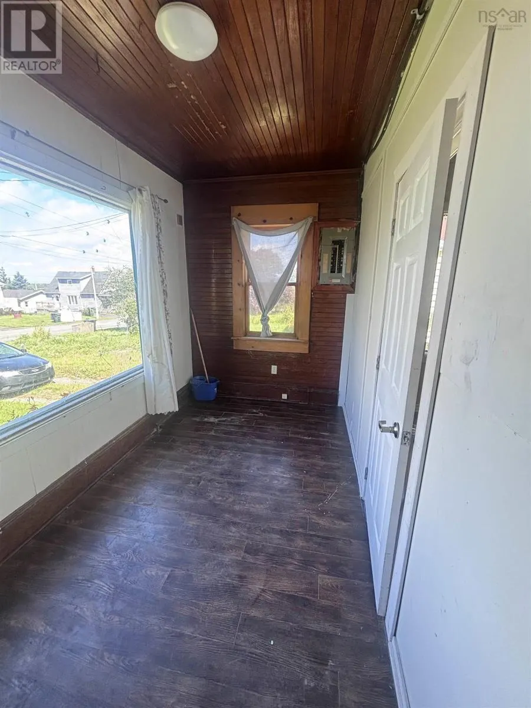
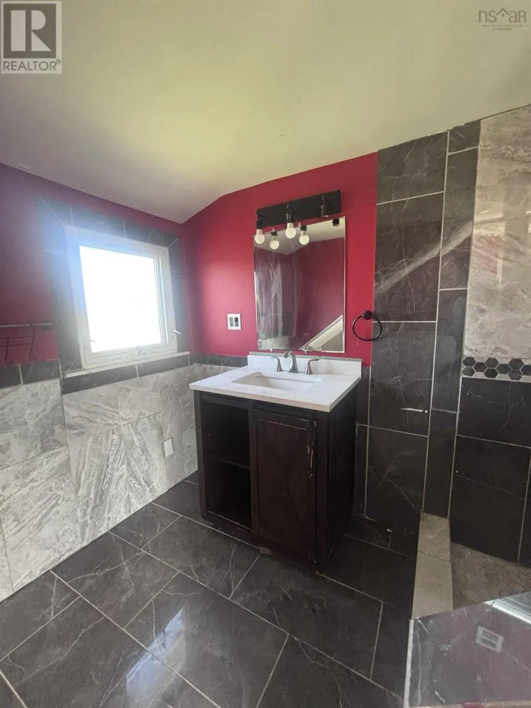
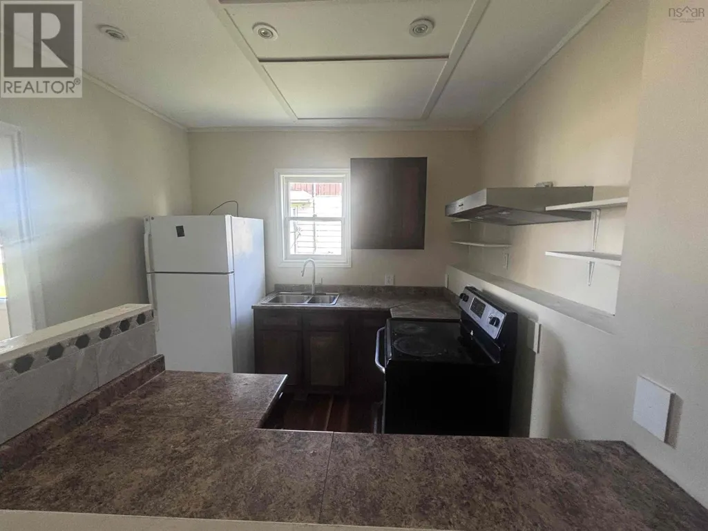
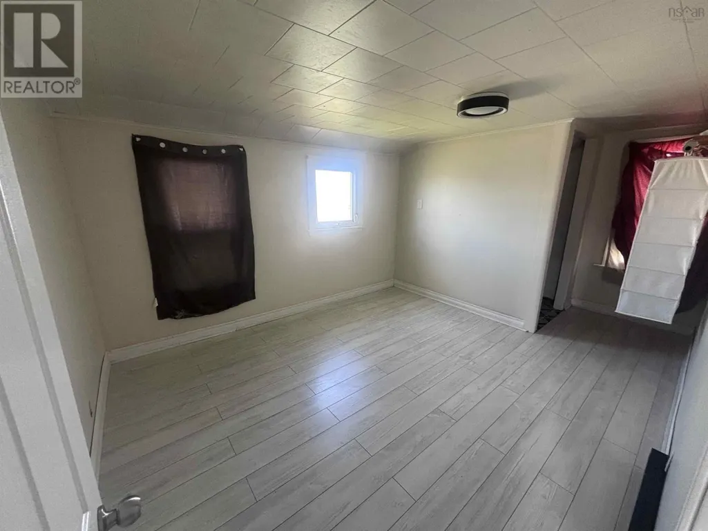
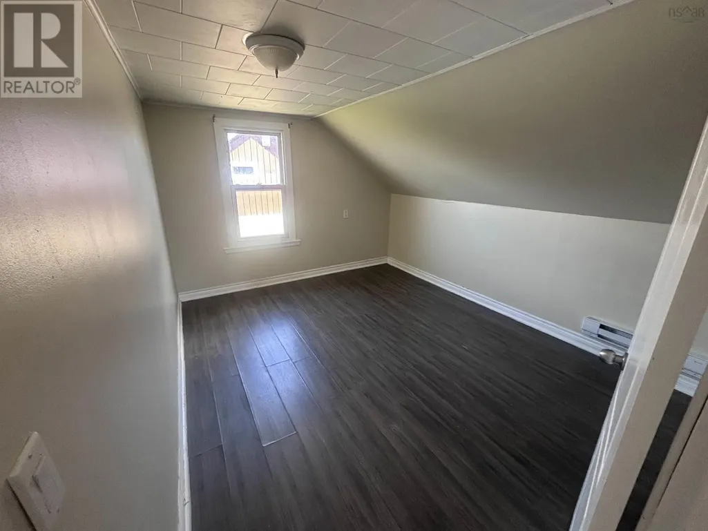
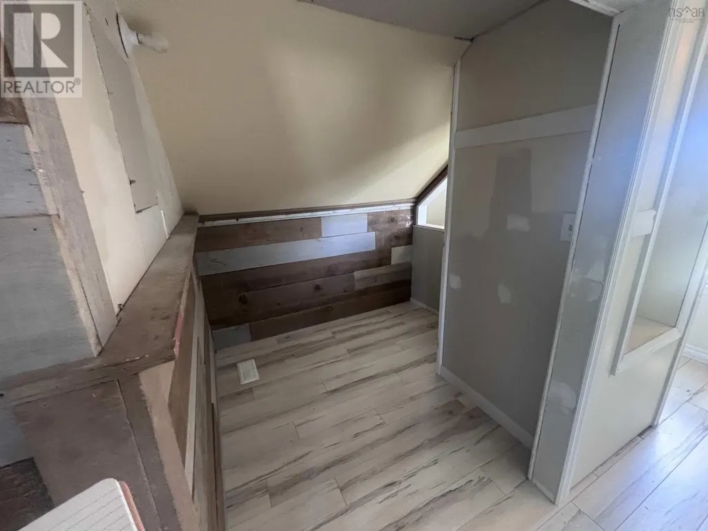
Welcome to 24 Catherine Street, Scotchtown! This 2-bedroom, 1-bathroom home offers an excellent opportunity for first-time buyers, investors, or anyone looking for a property they can update and make their own. Situated on a spacious 10,000 sq. ft. lot, the home features a large living room, a bright eat-in kitchen, and two bedrooms located on the upper level. The property is equipped with a 100-amp electrical panel, pellet stove, electric baseboard heating, and an electric hot water tank. With a functional layout and plenty of potential, this home is ready for its next owner to bring their vision to life. Being sold "as is, where is," this property requires some repairs and updating, making it an excellent opportunity for those looking to build equity or invest in a renovation project. If you're searching for an affordable home with great potential, 24 Catherine Street is worth a look. (id:7434)
General Features
| Features | Balcony |
|---|---|
| Community Features | Recreational Facilities, School Bus |
| Property Type | Single Family |
| CommunityName | Scotchtown |
| Amenities | Golf Course, Park, Playground, Public Transit, Shopping, Place of Worship, Beach |
| Building Appliances | Stove, Washer, Refrigerator |
| Building Cooling Type | Air Conditioned, Wall unit |
| Location Description | From Main Street, Scotchtown, turn onto Catherine Street. Property is on the left. Look for the REMAX sign. |
| Building Type | House |
| Ownership Type | Freehold |
| Building.StoriesTotal | 1.5 |
Interior Features
| Building Fireplace Present | False |
|---|---|
| Building Heating Type | Baseboard heaters, Heat Pump, Ductless, Stove |
| Building Heating Fuel | Electric, Pellet |
| Basement Type | None |
| Construction Style Attachment | Detached |
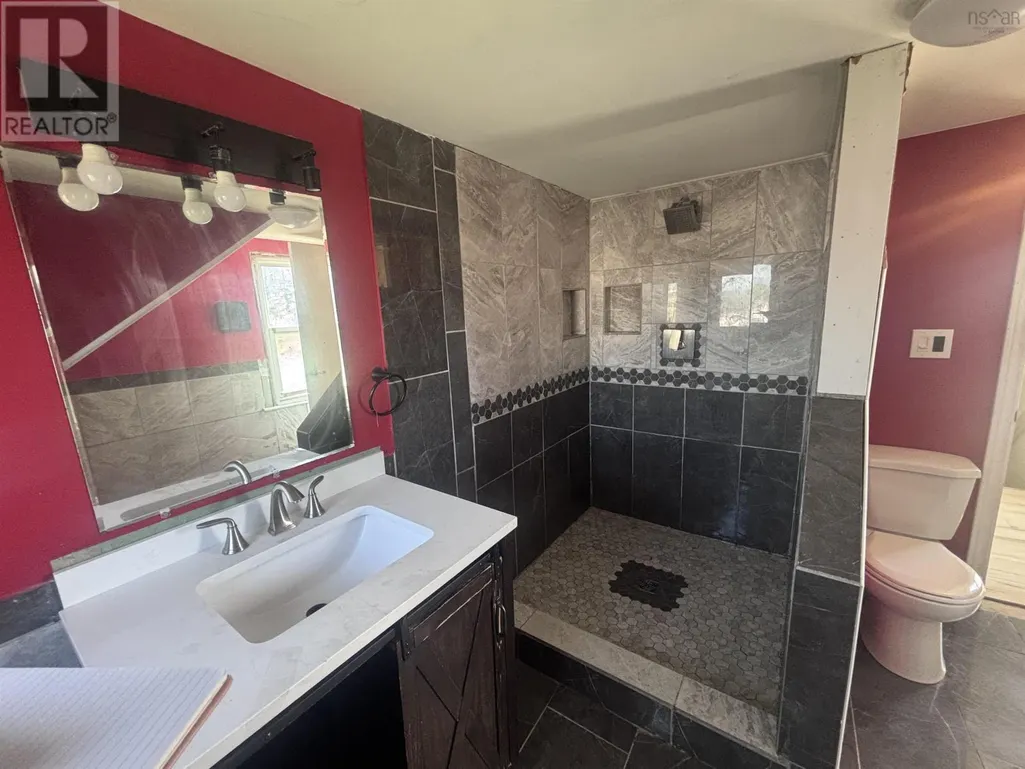
| Flooring Type | Laminate, Tile |
| Living Area Range | 956 |
| Bedrooms | 2 |
Exterior Features
| Land Amenities | Golf Course, Park, Playground, Public Transit, Shopping, Place of Worship, Beach |
|---|---|
| Landscape Features | Landscaped |
| Sewer | Municipal sewage system |
| Exterior Finish | Vinyl, Wood siding |
Room Details
| Room | Dimensions | Level | Flooring | Details |
|---|---|---|---|---|
| 3pc Bathroom | 9.2x9.5 | Second level | ||
| Bedroom | 11.9x9.9 | Second level | ||
| Dining room | 9.9x9.6 | Main level | ||
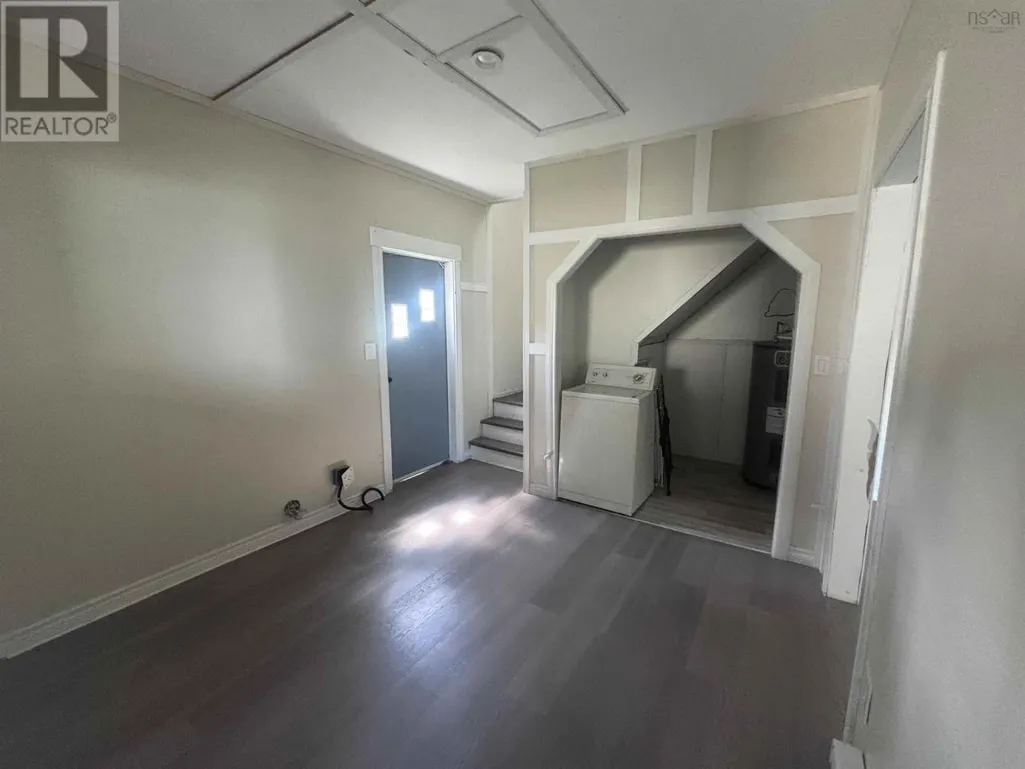
| Foyer | 13.5x6.9 | Main level | ||
| Kitchen | 9.9x9.8 | Main level | ||
| Living room | 25x10.8 | Main level | ||
| Storage | 7x5 | Second level | ||
| Utility room | 5.5x5.7 | Main level |
Amenities
- Views
- New Construction
- Adult 55+
- Lease To Own
- No Strata Fees
- Furnished
- Primary On Main
- Air Conditioning
- Seller Finance
- Green
- Fixer Upper
- Horse
- Golf
- Fireplace
- Deck
- Garage
- Basement
- Pool

Property vs Single Family Average in B1H 3B8
Price
Year Built
