
Address
71 Cutter Drive Drive, Rockingham, NS
Price
$ 749,998
Property Attributes
- ID#202620195
- TypeSingle Family
- Listing Status Active
- MunicipalityRockingham
- CityRockingham
- AreaRockingham
- NeighbourhoodRockingham
- Postal CodeB3M 4W6
- Style
- Year Built2005
- Price$ 749,998
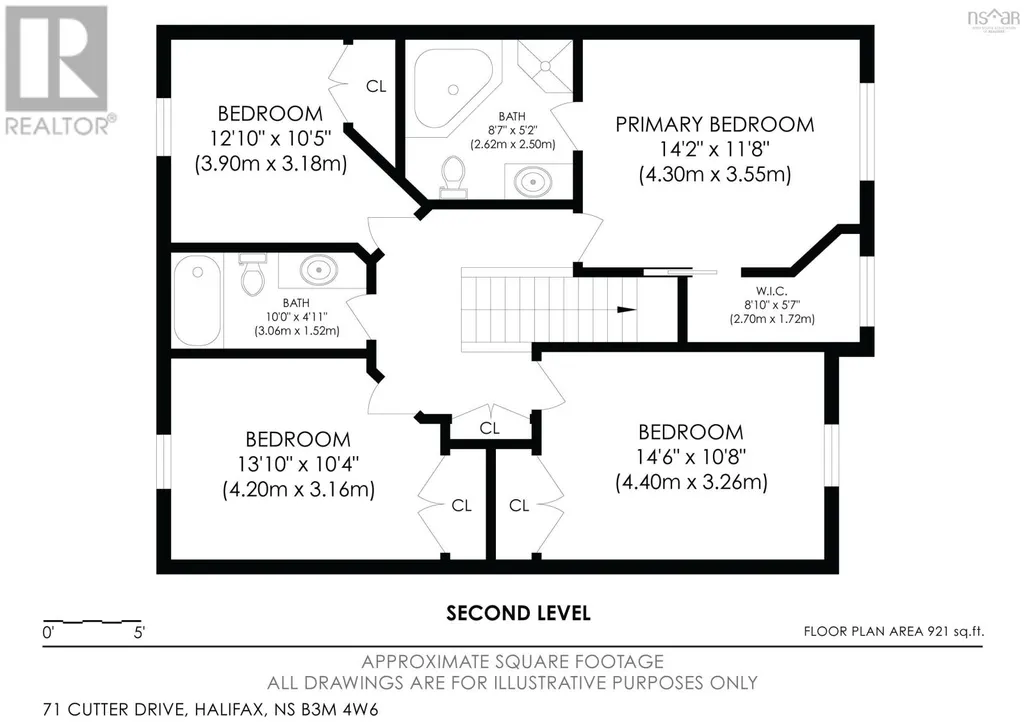
- Bedrooms4+1
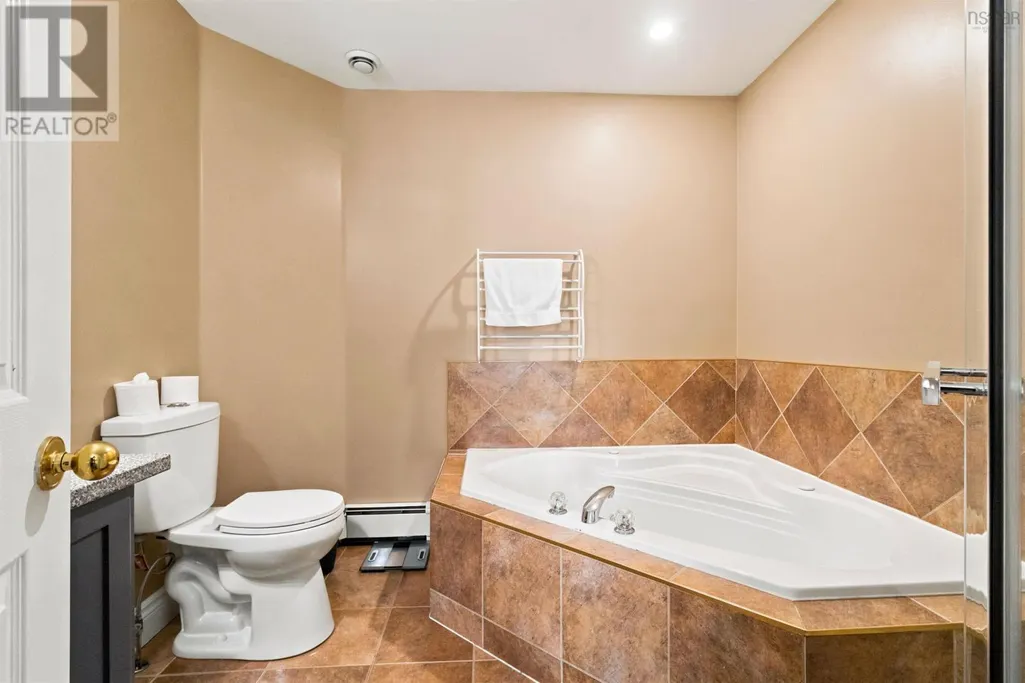
- Bathrooms3
- Half Bathrooms1
- Sqr Footage2438
- Lot Size0.1759 Acres
Data Source:
Canadian Real Estate Association (CREA)
Property Description
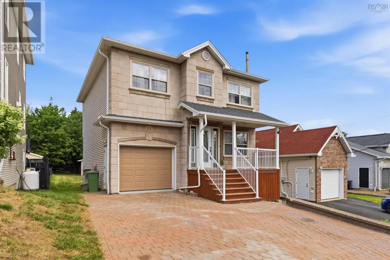
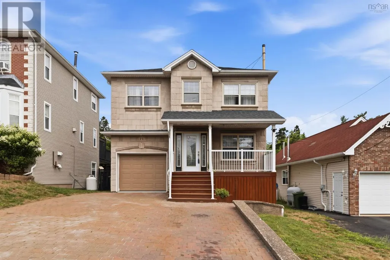
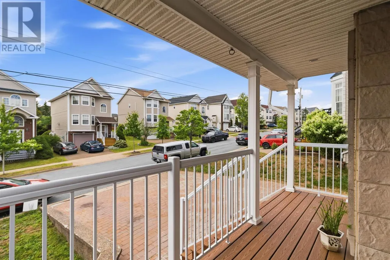
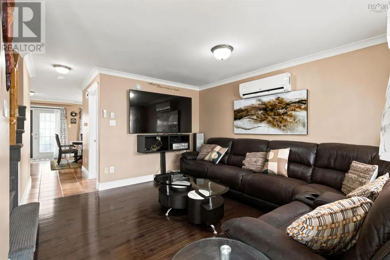
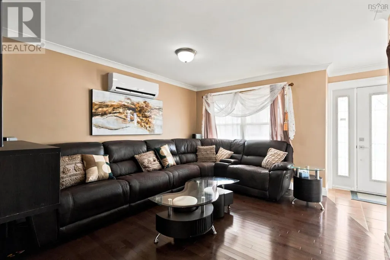
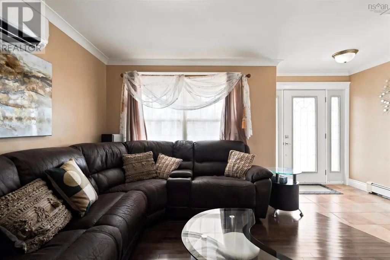
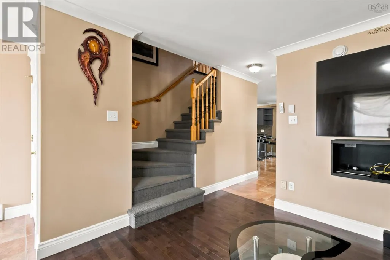
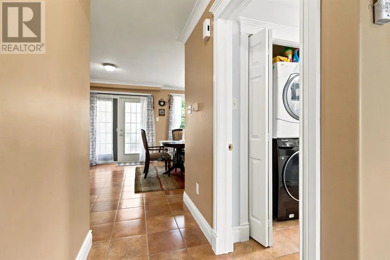
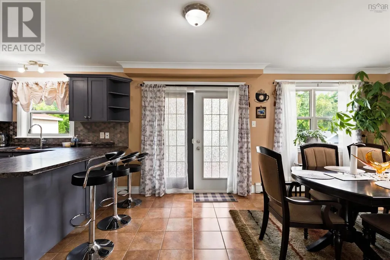
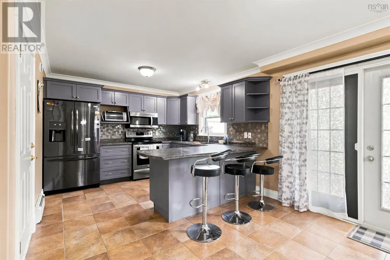
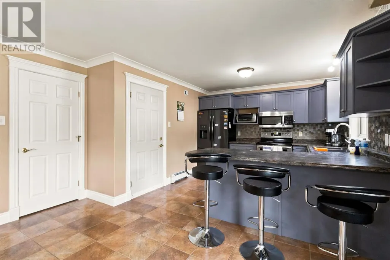
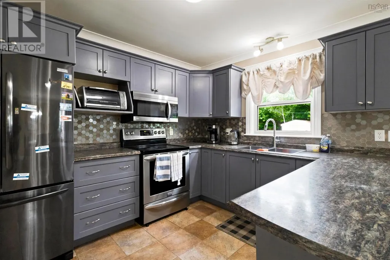
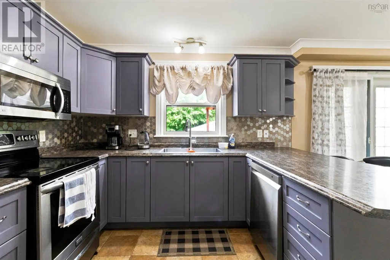
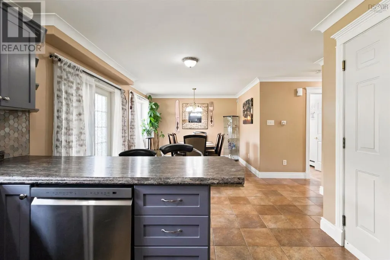
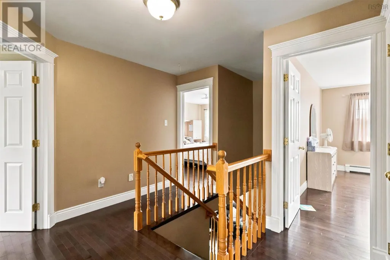
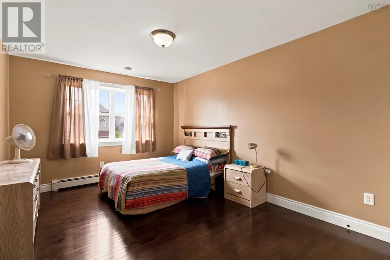
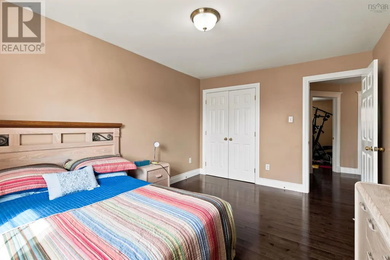
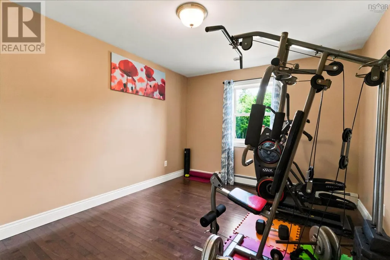
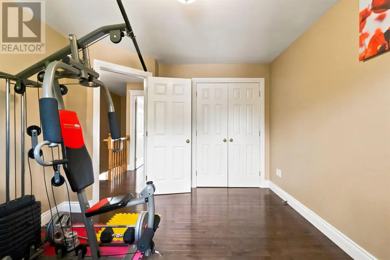
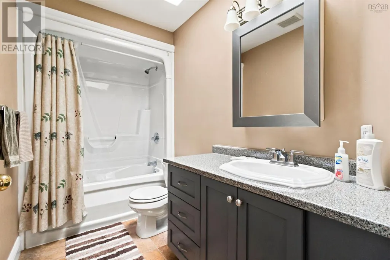
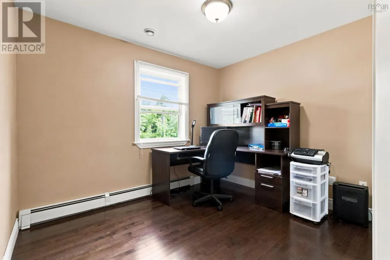
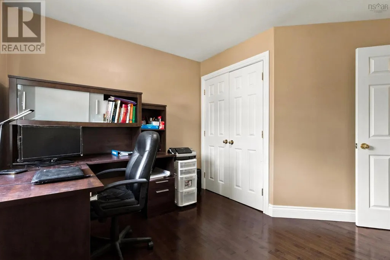
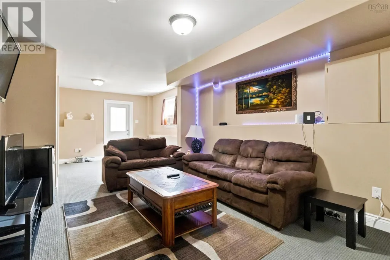
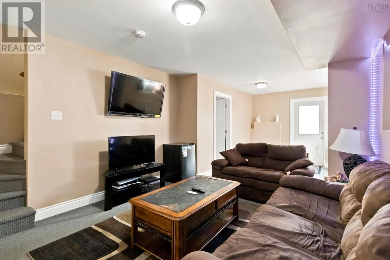
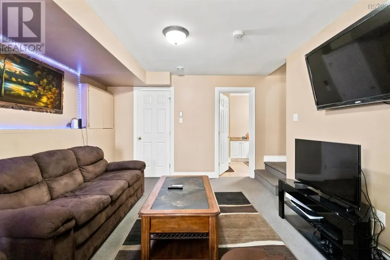
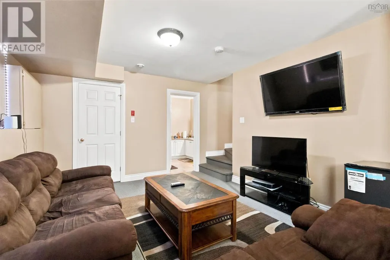
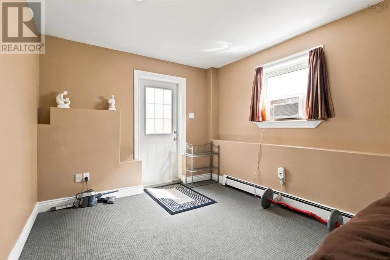
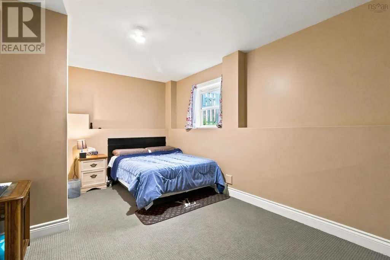
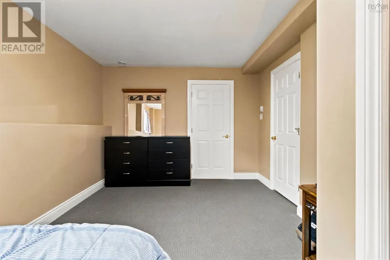
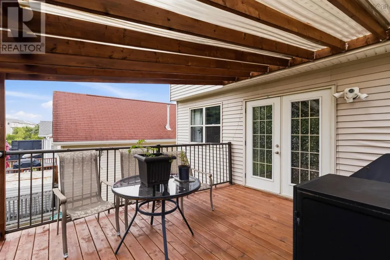
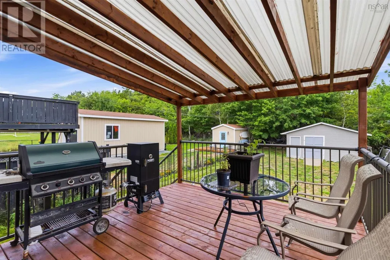
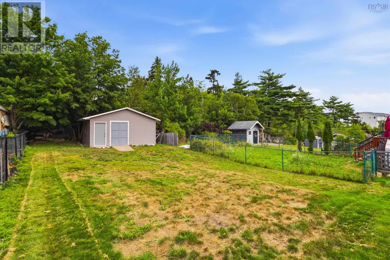
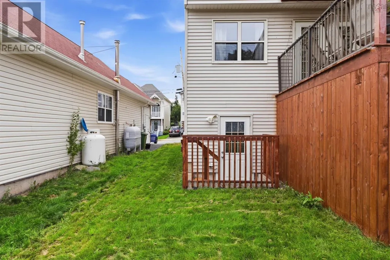
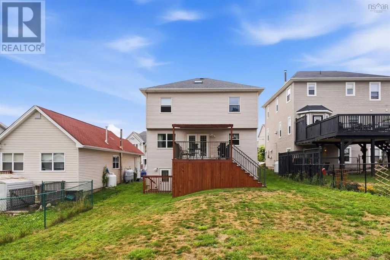
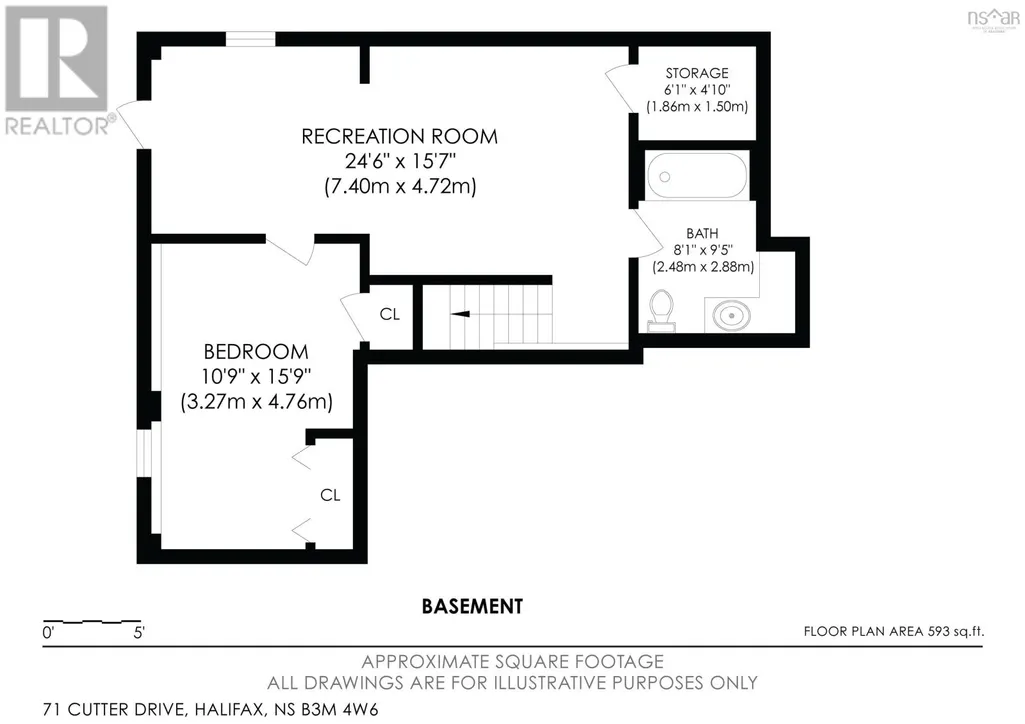
Welcome to 71 Cutter Drive! Lovingly cared for and thoughtfully designed, this spacious 5 bedroom home offers 3 full bathrooms plus a convenient half bath, providing plenty of room for family and guests. Situated on a quiet, desirable street, this home offers excellent accessibility, with convenient connections to Starboard Dr in 2 directions, making shopping, the 102, and the Bedford Highway just a short drive away. The finished basement adds valuable versatility, featuring an additional bedroom and bathroom along with its own separate entrance;perfect for visiting guests, extended family, or a private space for your changing needs. Outside, the generously sized lot, one of the largest on the street, offers plenty of room to create the garden you've always dreamed of. A spacious outdoor shed (20"x 12") provides ample storage for gardening equipment, tools, and recreational gear. With its thoughtful layout, abundant living space, large lot, and convenient location, 71 Cutter Drive truly has it all. Don't miss the opportunity to make this wonderful home your own. Contact your REALTOR® today to arrange your private viewingyou won't want to miss this one! (id:7434)
General Features
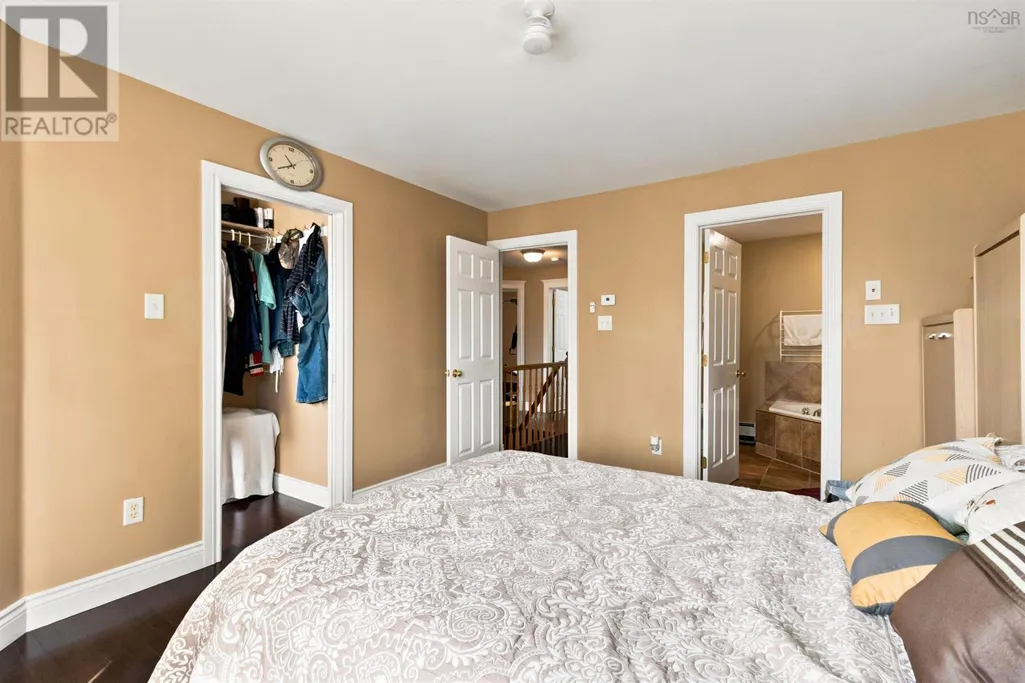
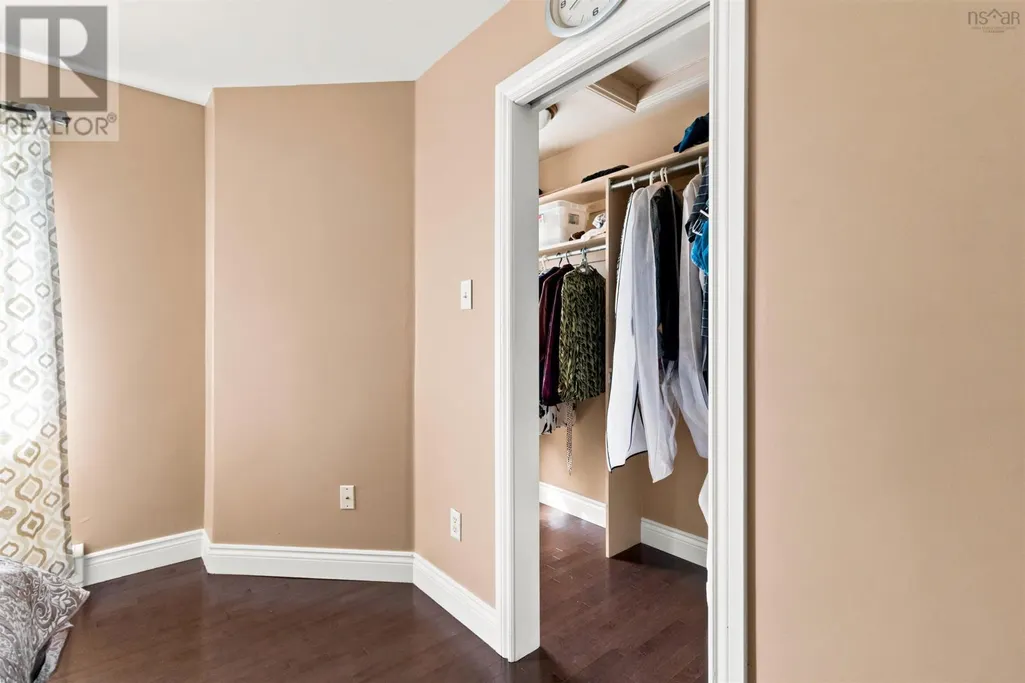
| Features | Level, Walk-In Closet |
|---|---|
| Community Features | School Bus |
| Property Type | Single Family |
| CommunityName | Rockingham |
| Amenities | Park, Playground, Public Transit, Shopping, Place of Worship |
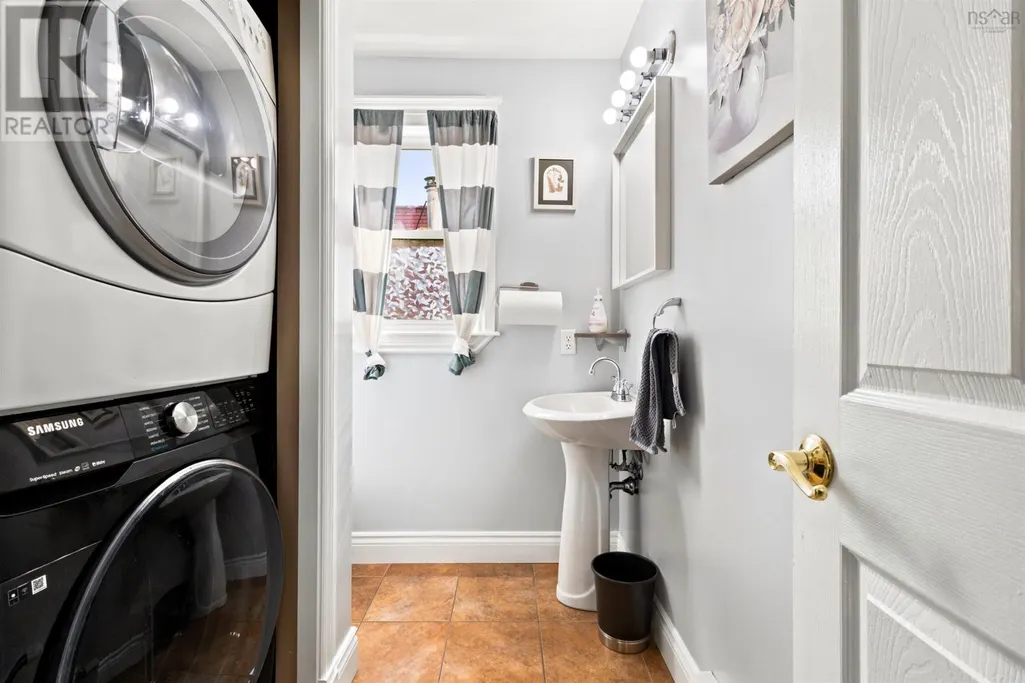
| Building Appliances | Range - Electric, Dishwasher, Dryer - Electric, Washer, Microwave Range Hood Combo, Refrigerator, Central Vacuum - Roughed In |
| Building Cooling Type | Air Conditioned |
| Location Description | Bedford Highway to Larry Uteck, Turn left on Starboard then right on Cutter Drive |
| Foundation Type | Poured Concrete |
| Building Type | House |
| Ownership Type | Freehold |
| Building.StoriesTotal | 2 |
Interior Features
| Building Fireplace Present | False |
|---|---|
| Building Heating Type | Baseboard heaters, Furnace, Heat Pump, Ductless, Hot Water |
| Building Heating Fuel | Oil |
| Construction Style Attachment | Detached |
| Flooring Type | Carpeted, Ceramic Tile, Hardwood |
| Living Area Range | 2438 |
| Bedrooms | 4+1 |
Exterior Features
| Structure | Shed |
|---|---|
| Land Amenities | Park, Playground, Public Transit, Shopping, Place of Worship |
| Landscape Features | Landscaped |
| Sewer | Municipal sewage system |
| Exterior Finish | Brick, Vinyl |
Room Details
| Room | Dimensions | Level | Flooring | Details |
|---|---|---|---|---|
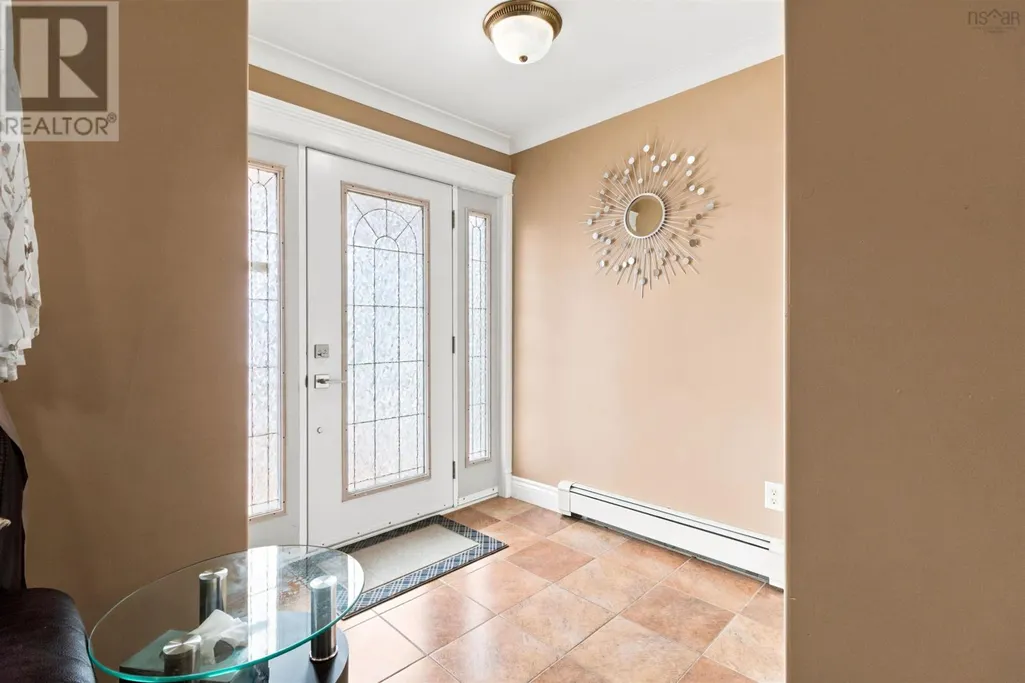
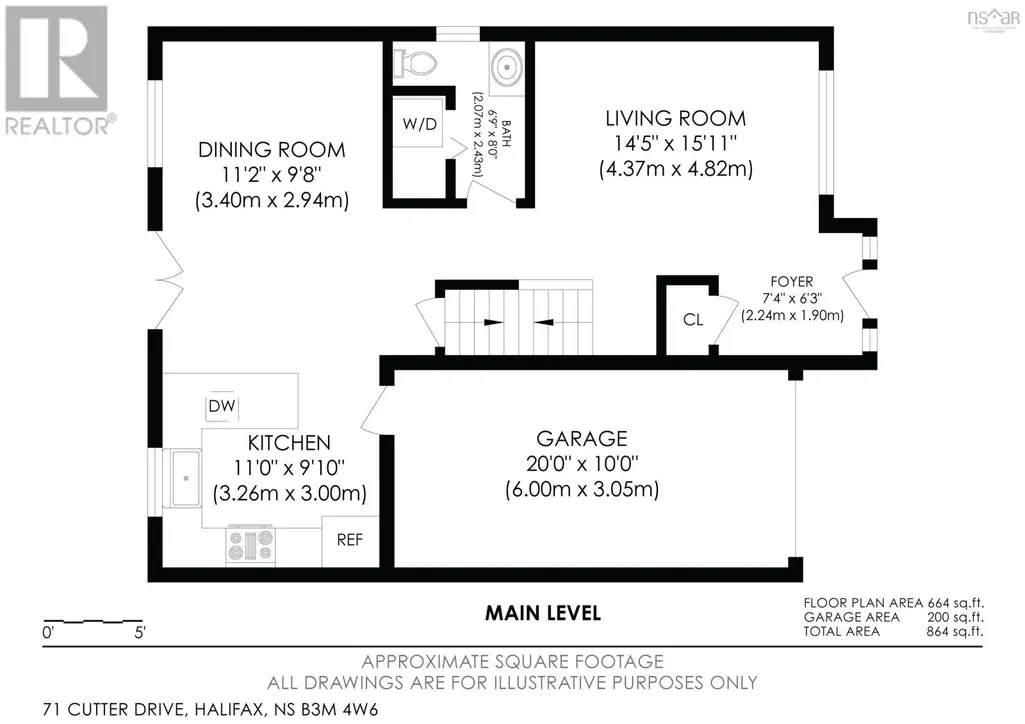
| 2pc Bathroom | 6.9x 8 | Main level | ||
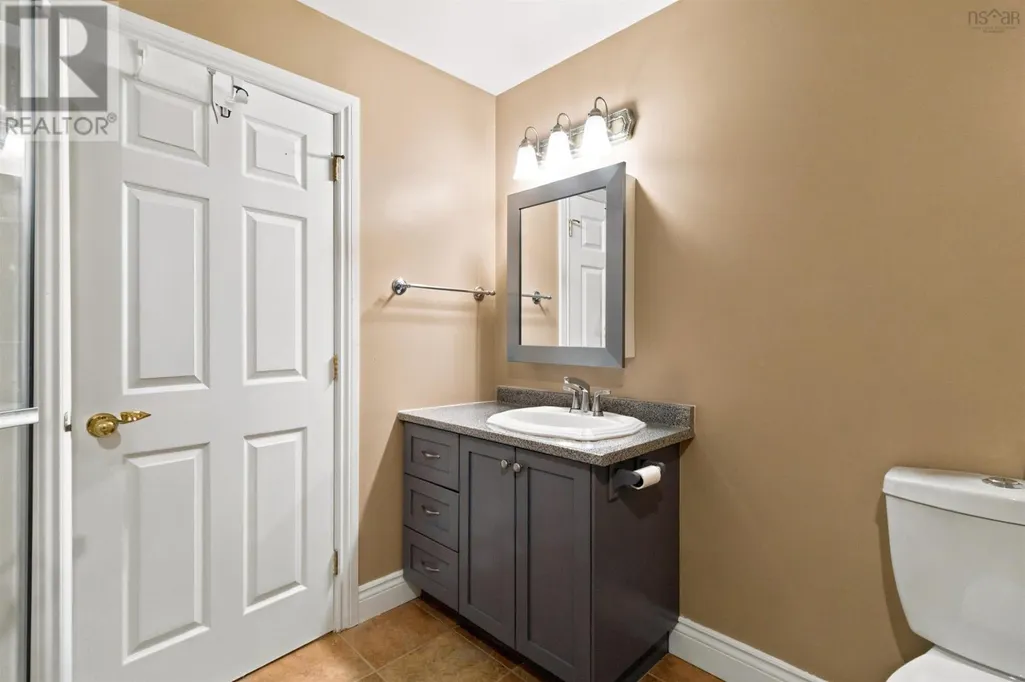
| 4pc Bathroom | 8.1 x 9.5 | Lower level | ||
| Bedroom | 10.9 x 15.9 | Lower level | ||
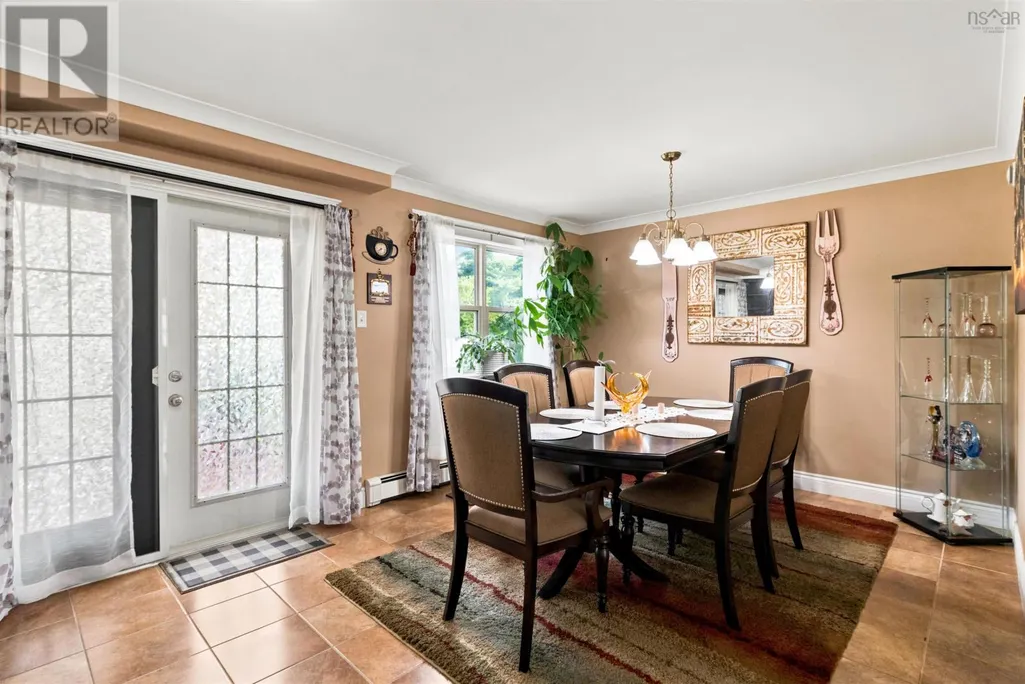
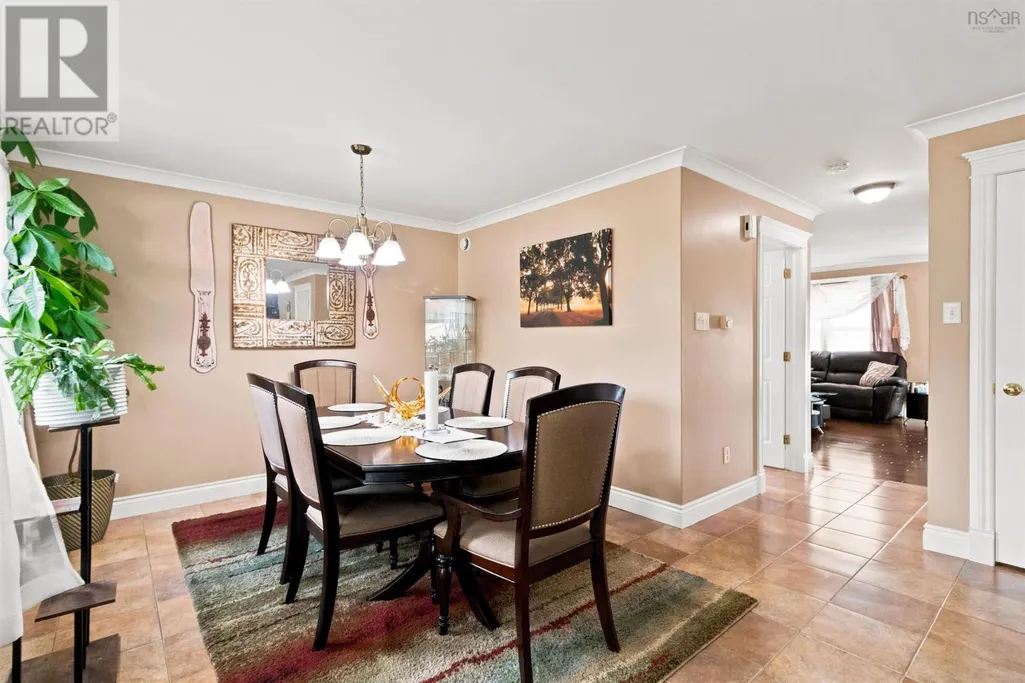
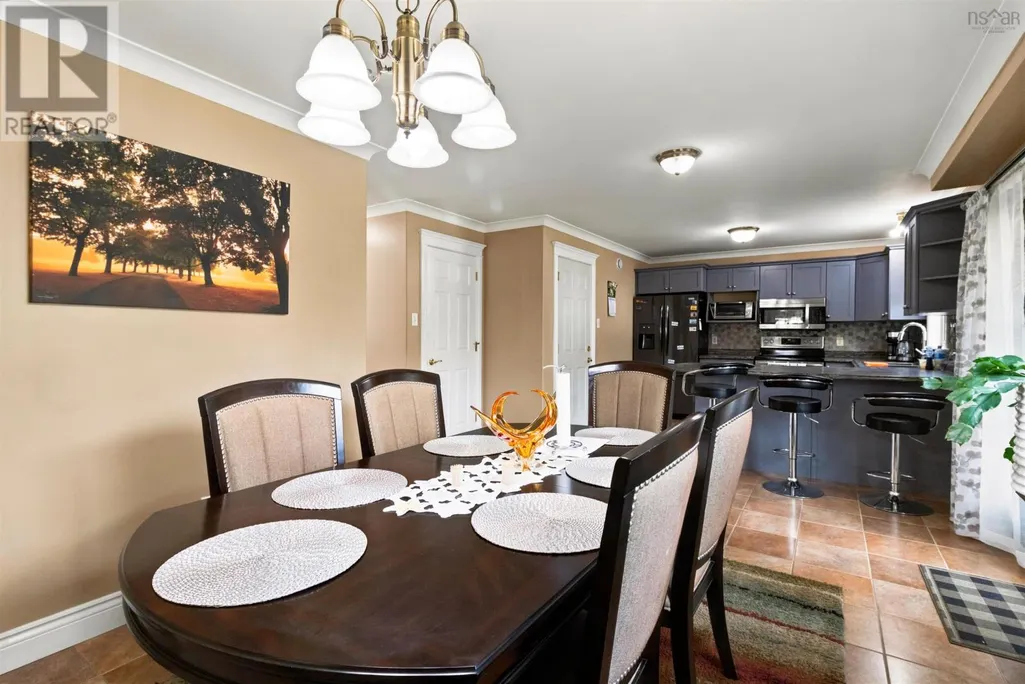
| Dining nook | 112x 9.8 | Main level | ||
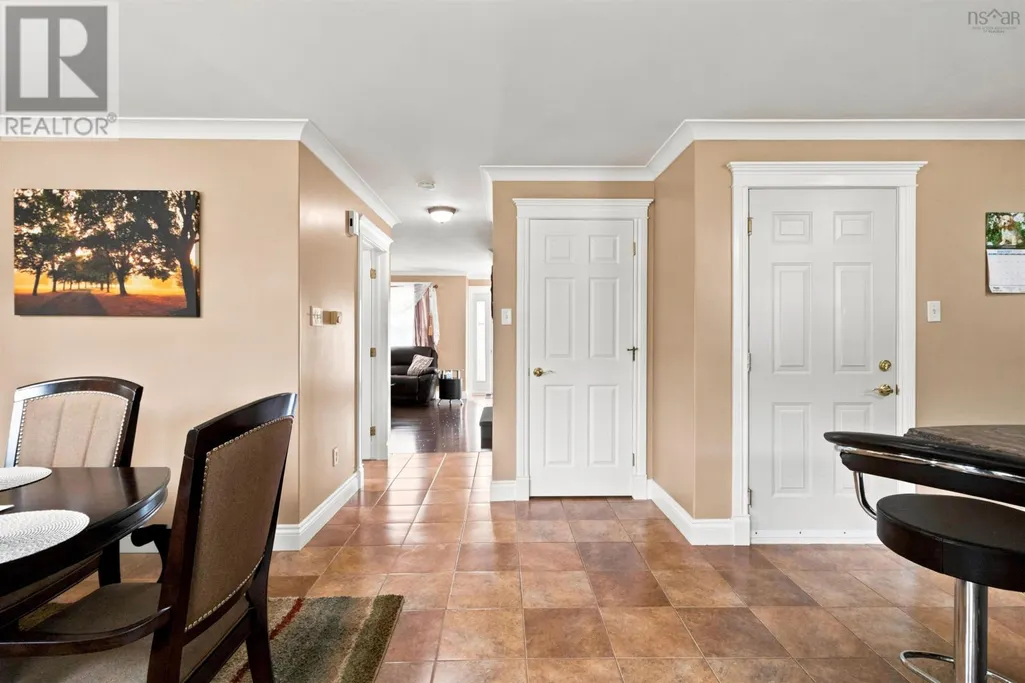
| Dining room | 8 ft ,10 in x 9 ft ,11 in | Main level | 9 ft ,11 in | |
| Foyer | 7. 4 x 6. 3 | Main level | ||
| Kitchen | 11.0x 9.10 | Main level | ||
| Laundry room | 9 ft ,7 in x 8 ft ,9 in | Lower level | 8 ft ,9 in | |
| Living room | 14.5x 15.11 | Main level | ||
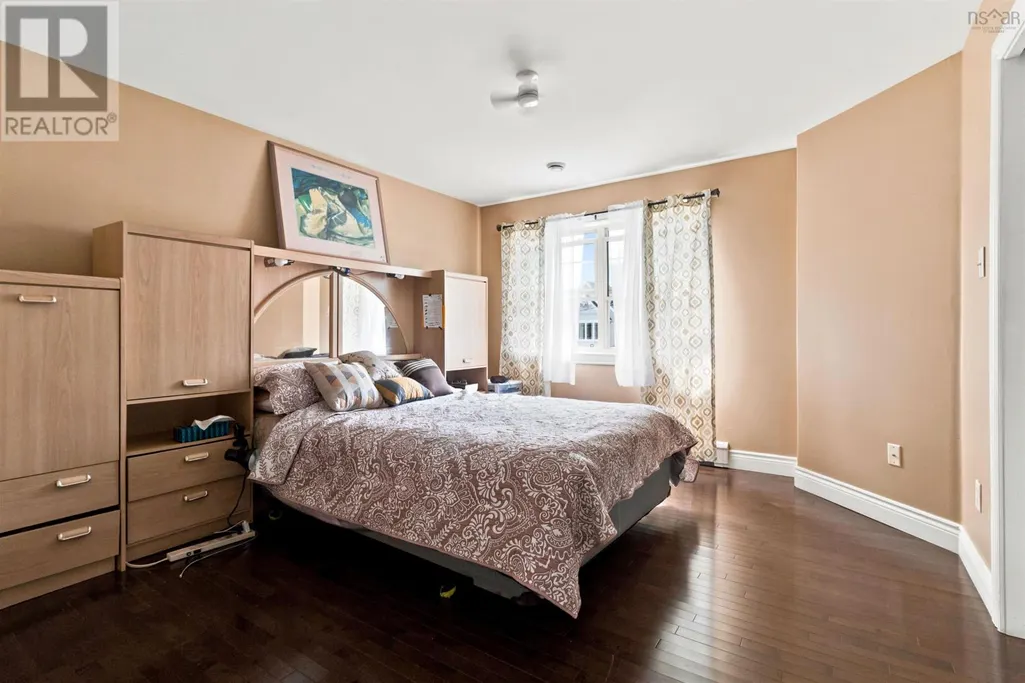
| Primary Bedroom | 14.2x 11.18 | Second level | ||
| Recreation room | 12 ft ,8 in x 16 ft ,6 in | Lower level | 16 ft ,6 in | |
| Utility room | 6.1 x 4.10 | Lower level |
Amenities
- Views
- New Construction
- Adult 55+
- Lease To Own
- No Strata Fees
- Furnished
- Primary On Main
- Air Conditioning
- Seller Finance
- Green
- Fixer Upper
- Horse
- Golf
- Fireplace
- Deck
- Garage
- Basement
- Pool

Property vs Single Family Average in B3M 4W6
Price
Year Built
In The Neighbourhood
Primary On Main
Rockingham
$ 699,999
- Type
- Single Family
- Size
- 1,544 SqFt
- Rooms
- 3 Beds + 1 Baths
Royal LePage Atlantic (Dartmouth)
