
Golf Course
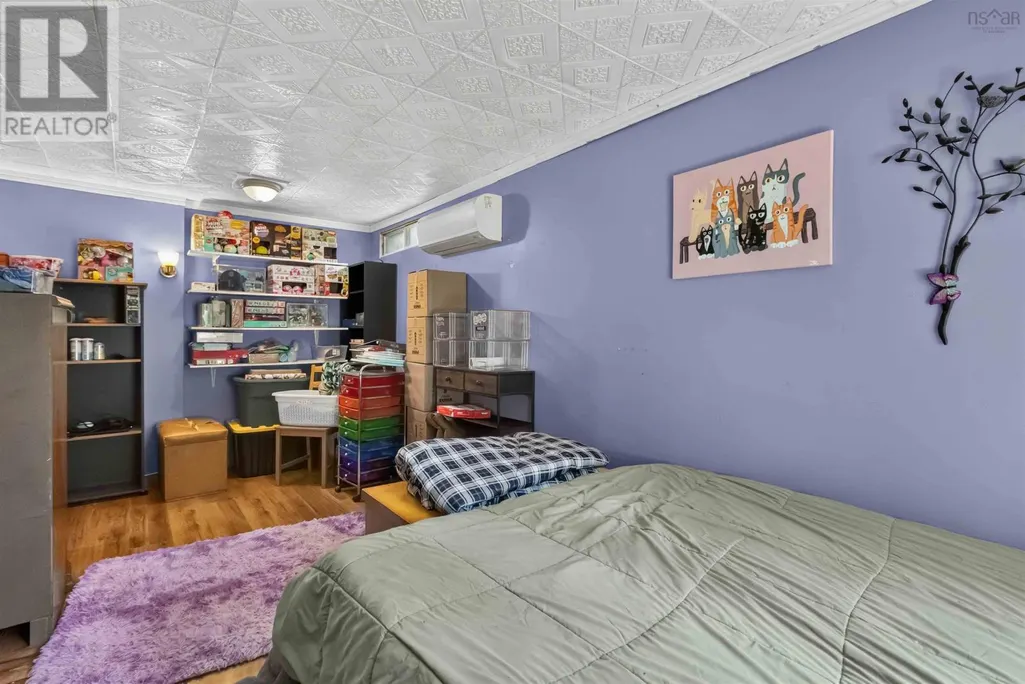
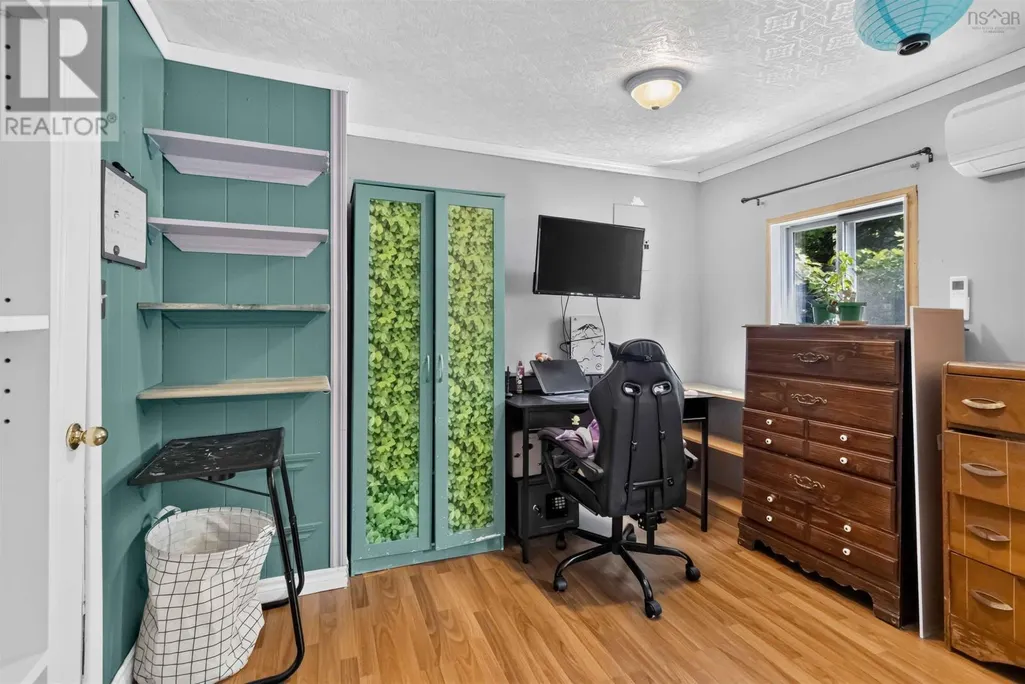
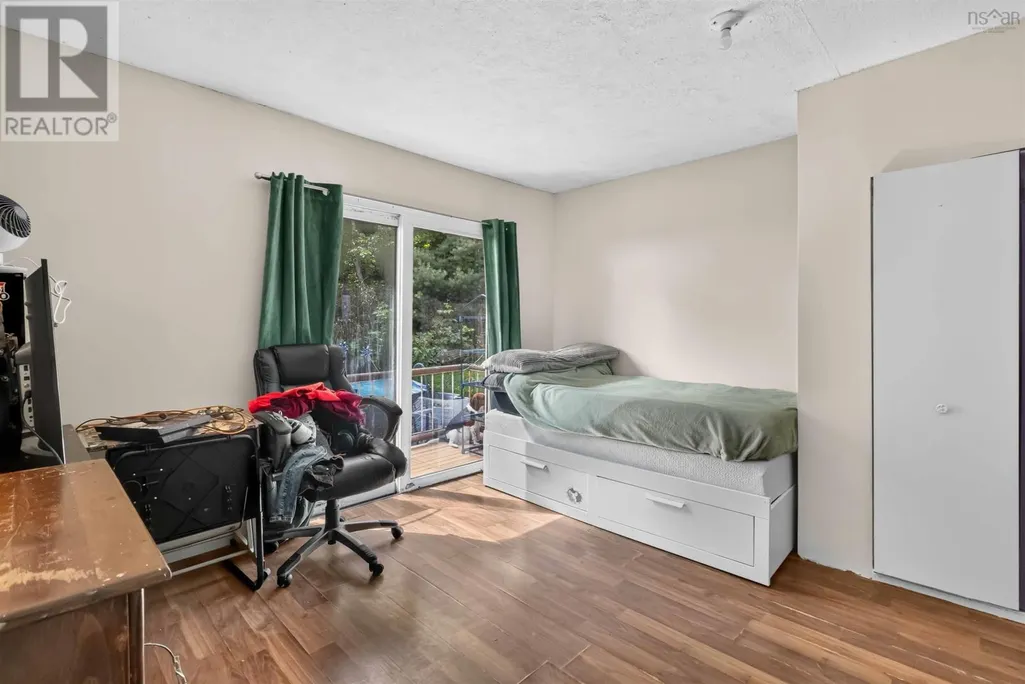
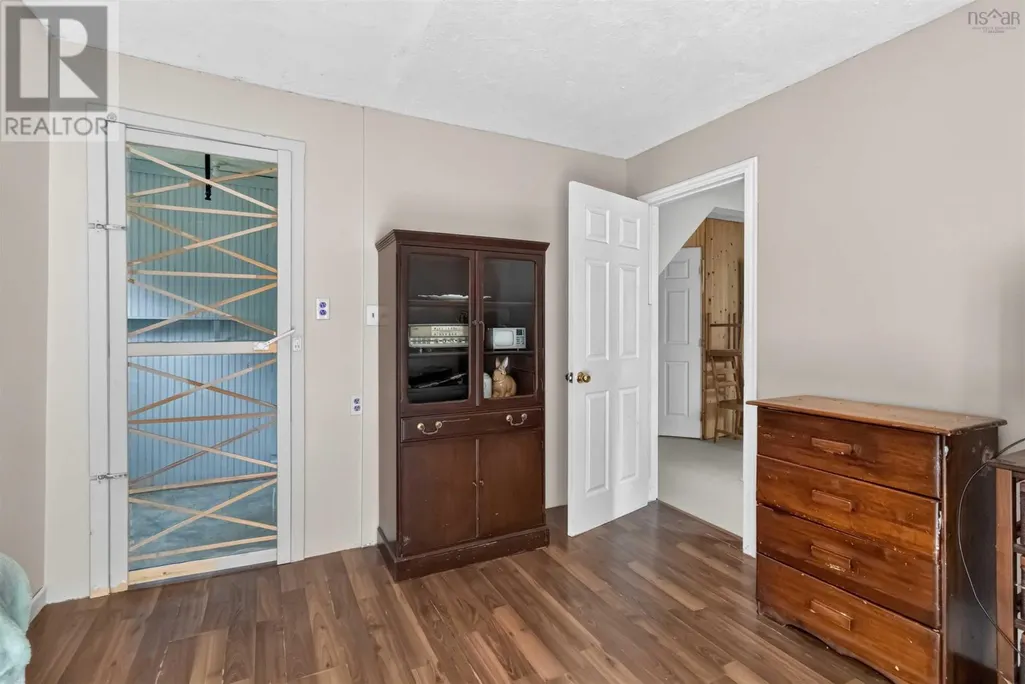
Address
1440 Barr Settlement Road, Barr Settlement, NS
Price
$ 289,900
Property Attributes
- ID#202620926
- TypeSingle Family
- Listing Status Active
- MunicipalityBarr Settlement
- CityBarr Settlement
- AreaBarr Settlement
- NeighbourhoodBarr Settlement
- Postal CodeB2S 3C1
- Style
- Price$ 289,900
- Bedrooms4
- Bathrooms1
- Half Bathrooms0
- Sqr Footage1665
- Lot Size1.31 Acres
Data Source:
Canadian Real Estate Association (CREA)
Property Description
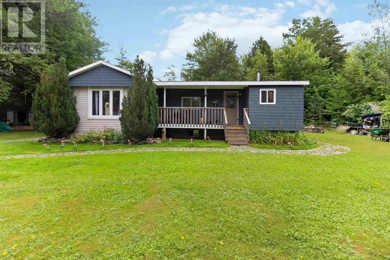
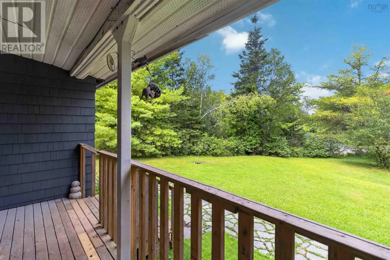
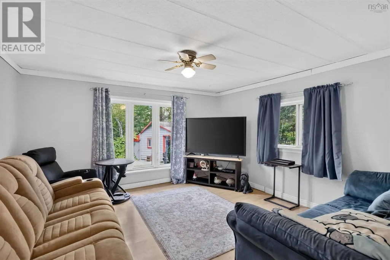
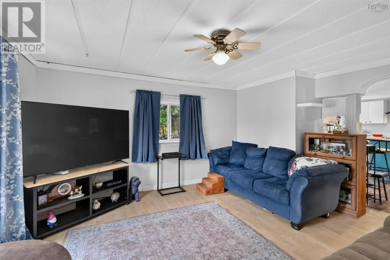
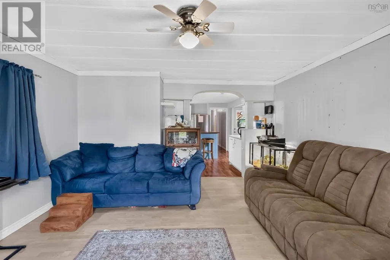
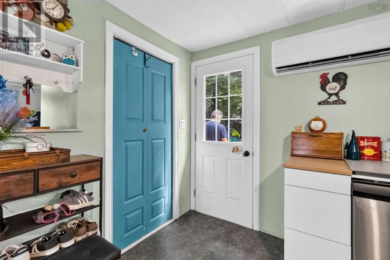
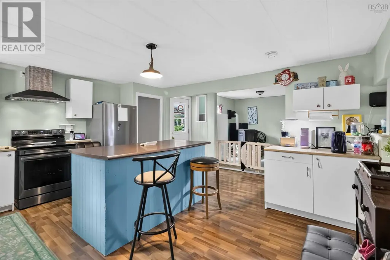
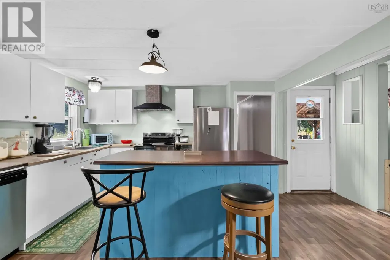
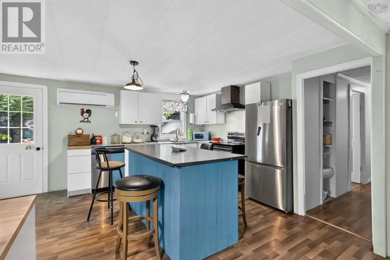
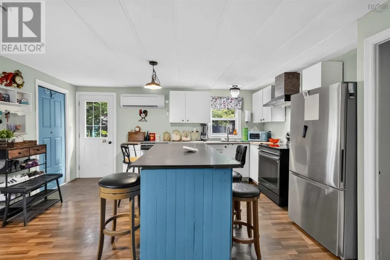
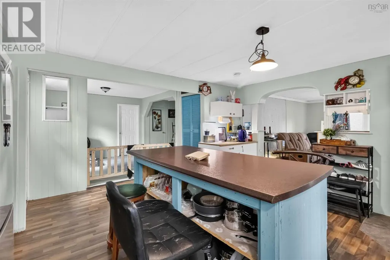
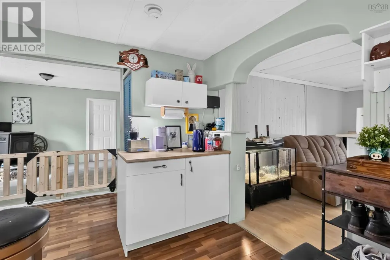
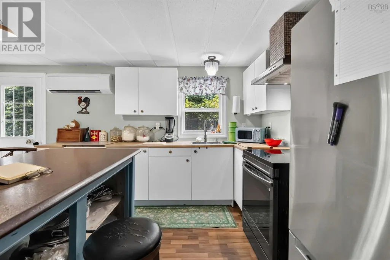
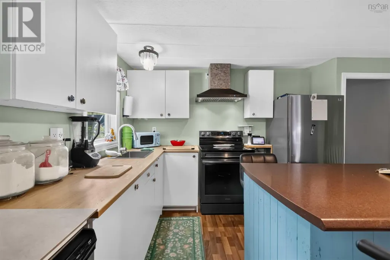
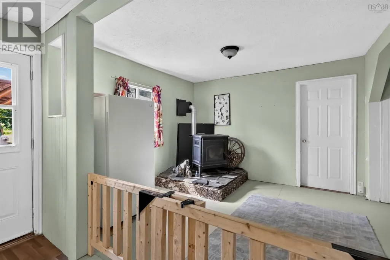
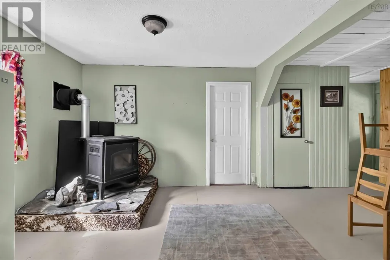
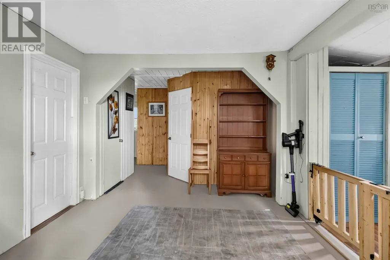
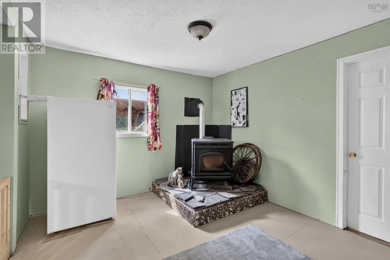
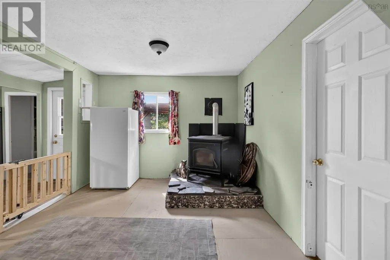
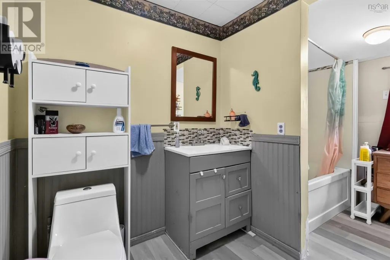
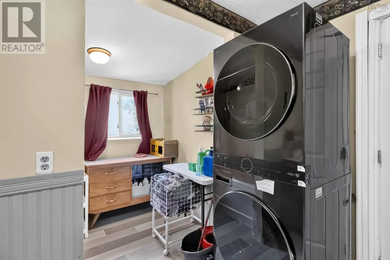
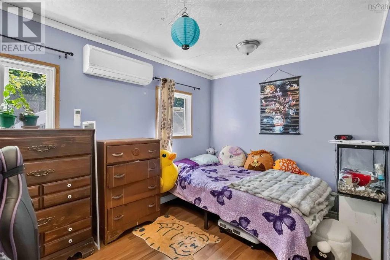
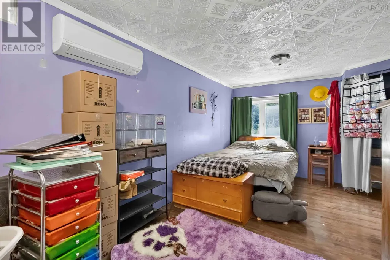
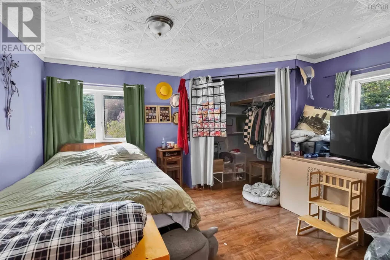
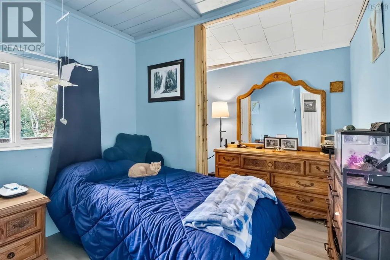
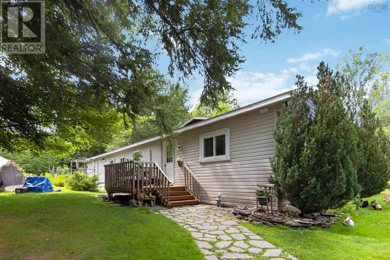
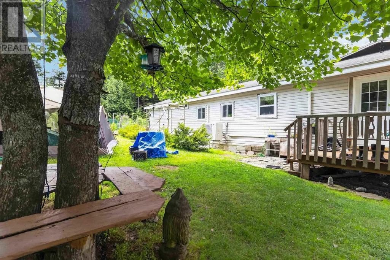
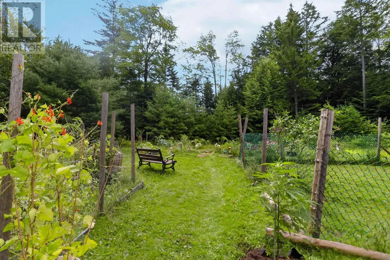
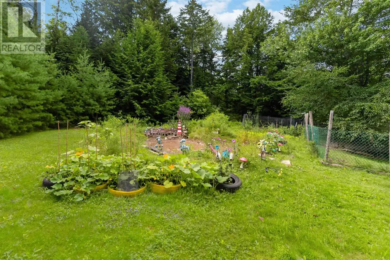
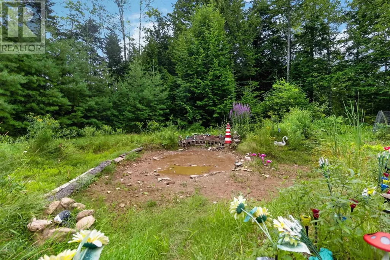
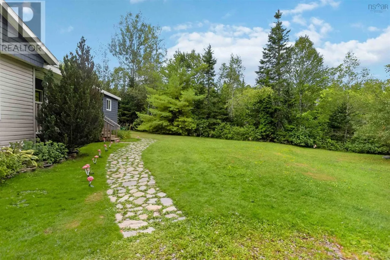
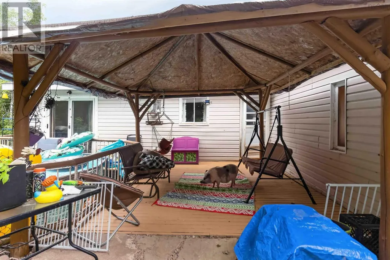
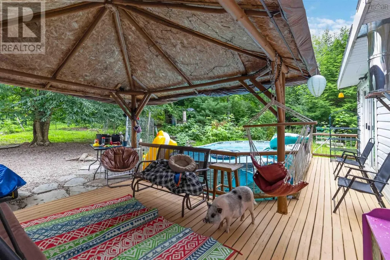
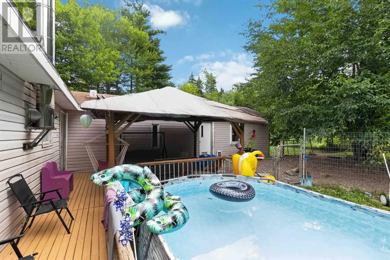
Welcome to 1440 Barr Settlement, a move-in-ready 4-bedroom, 1-bathroom home offering comfortable one-level living on approximately 1.3 acres. Step inside to a bright, open-concept layout where the kitchen, dining, and living areas flow seamlessly together, creating a welcoming space for everyday living and entertaining. The kitchen features new appliances, while heat pumps and a pellet stove provide efficient heating and year-round comfort. With four bedrooms all on one level, theres plenty of flexibility for a growing family, home office, or guest space. Outside, the 1.3-acre property offers lots of room to enjoy, complete with a swimming pool for those warm summer days. Nature lovers will appreciate the peaceful country setting, with a charming little waterfall within walking distance of the property. Offering one-level living, four bedrooms, a pool, new appliances, efficient heating, and plenty of outdoor space, 1440 Barr Settlement is ready for its next owners to move in and make it home. (id:7434)
General Features
| Features | Level, Walk-In Closet |
|---|---|
| Community Features | Recreational Facilities, School Bus |
| Property Type | Single Family |
| CommunityName | Barr Settlement |
| Amenities | Golf Course, Park, Shopping, Place of Worship |
| Building Appliances | Stove, Dishwasher, Dryer, Washer, Refrigerator |
| Building Cooling Type | Air Conditioned |
| Location Description | Follow Hwy 14 take a right onto Ess road take a right on Indian Road, Take a left on Barr Settlement Road. |
| Foundation Type | Concrete Block |
| Building Type | House |
| Ownership Type | Freehold |
| Building.StoriesTotal | 1 |
Interior Features
| Building Fireplace Present | False |
|---|---|
| Building Heating Type | Heat Pump, Ductless, Stove |
| Building Heating Fuel | Electric, Pellet |
| Basement Type | Crawl space |
| Construction Style Attachment | Detached |
| Flooring Type | Laminate |
| Living Area Range | 1665 |
| Bedrooms | 4 |
Exterior Features
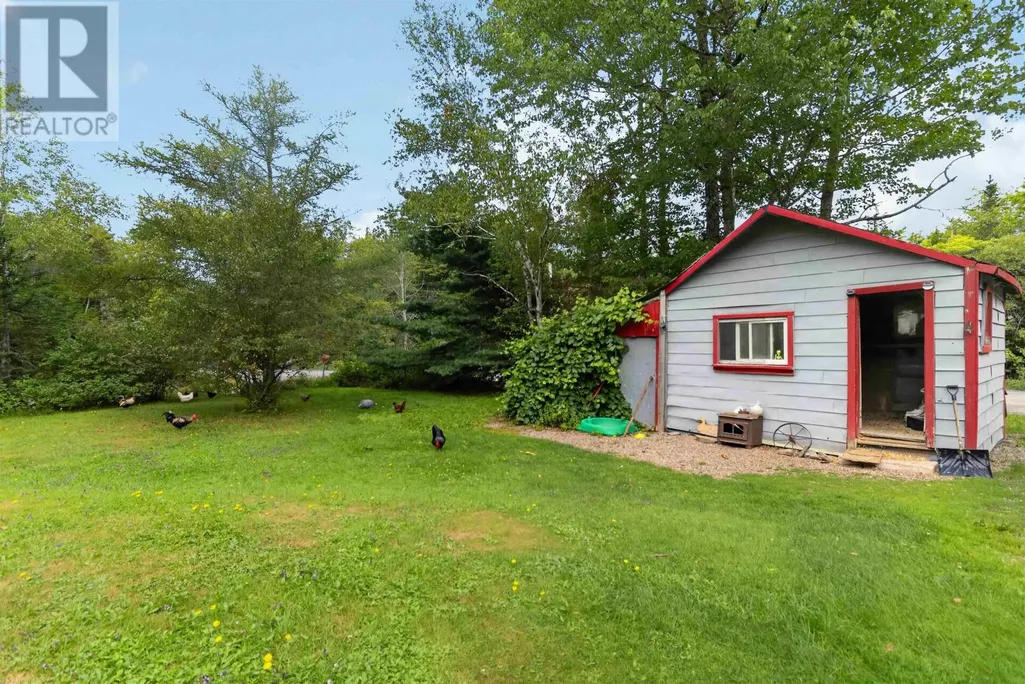
| Structure | Shed |
|---|---|
| Land Amenities | Golf Course, Park, Shopping, Place of Worship |
| Sewer | Septic System |
| Exterior Finish | Vinyl, Wood siding |
Room Details
| Room | Dimensions | Level | Flooring | Details |
|---|---|---|---|---|
| 5pc Bathroom | 8.10x12.4 | Main level | ||
| Bedroom | 18.3x12.3 | Main level | ||
| Den | 10.7x14.4 | Main level | ||
| Dining room | 13.3x13 | Main level | ||
| Kitchen | 17x15.9 | Main level | ||
| Storage | 4.10x6 | Main level |
Amenities
- Views
- New Construction
- Adult 55+
- Lease To Own
- No Strata Fees
- Furnished
- Primary On Main
- Air Conditioning
- Seller Finance
- Green
- Fixer Upper
- Horse
- Golf
- Fireplace
- Deck
- Garage
- Basement
- Pool

Property vs Single Family Average in B2S 3C1
Price
In The Neighbourhood
Primary On Main
Barr Settlement
$ 599,900
- Type
- Single Family
- Size
- 1,848 SqFt
- Rooms
- 3 Beds + 2.5 Baths
Exit Realty Metro
