
Golf Course - Primary on Main












Address
9 Anderson Court, Trenton, NS
Price
$ 289,000
Property Attributes
- ID#202621130
- TypeSingle Family
- Listing Status Active
- MunicipalityTrenton
- CityTrenton
- AreaTrenton
- NeighbourhoodTrenton
- Postal CodeB0K 1X0
- Style2 Level, Bungalow
- Year Built1989
- Price$ 289,000
- Bedrooms3+1
- Bathrooms2
- Half Bathrooms0
- Sqr Footage2510
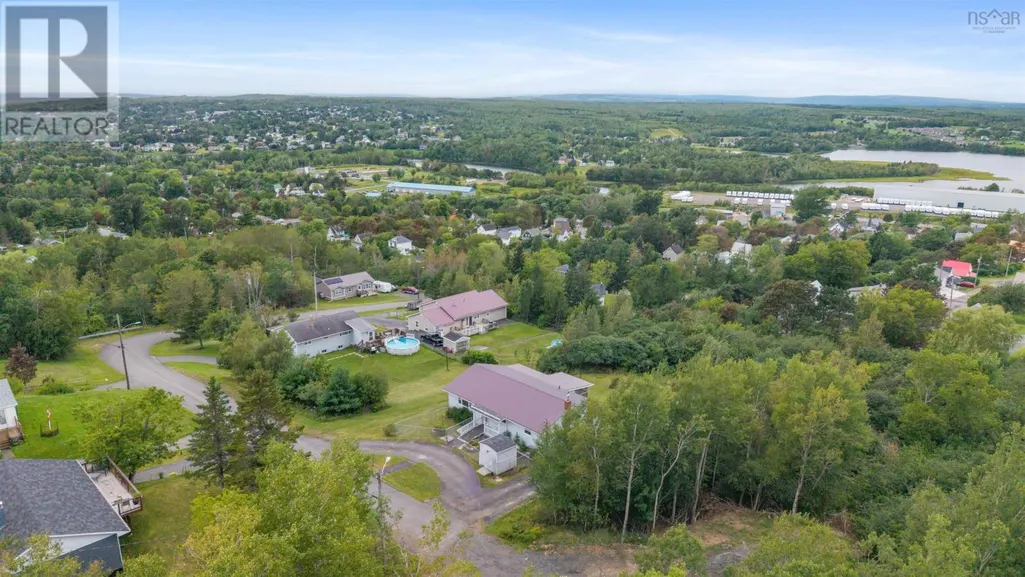
- Lot Size0.3862 Acres
Data Source:
Canadian Real Estate Association (CREA)
Property Description
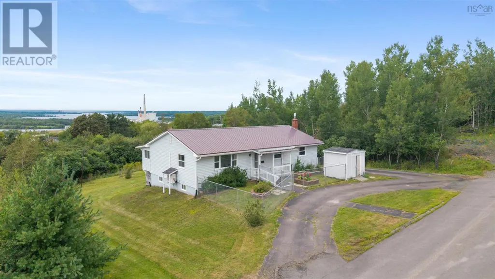
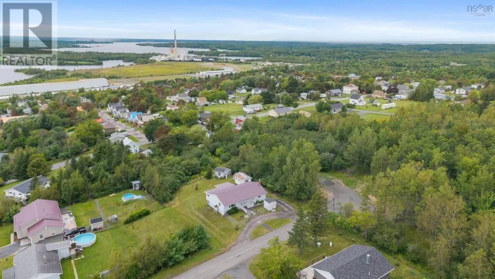
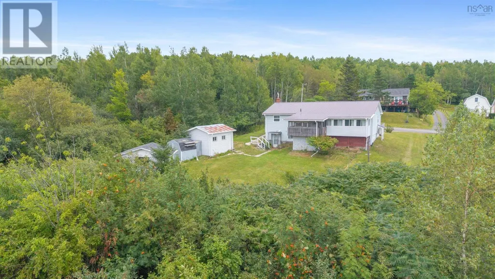
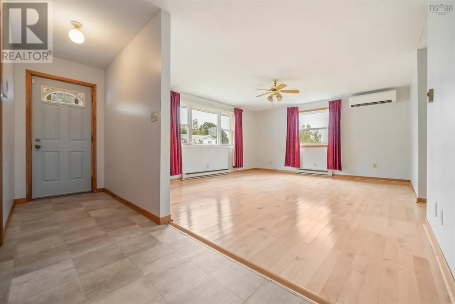
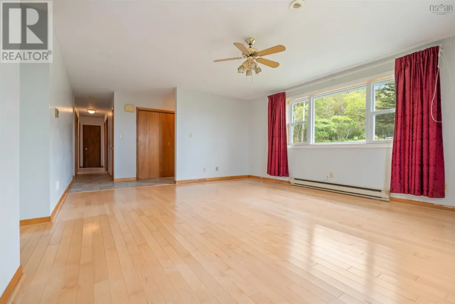
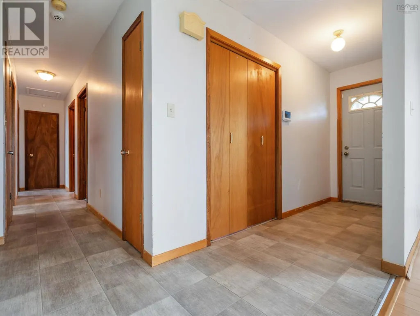
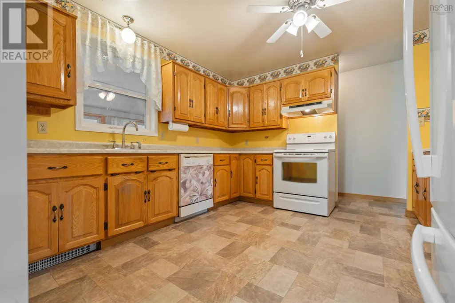
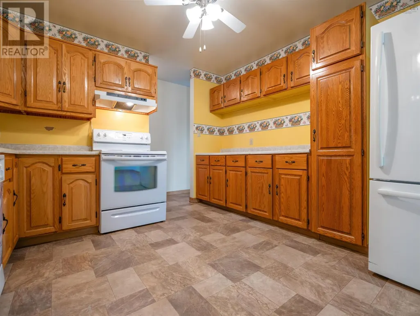
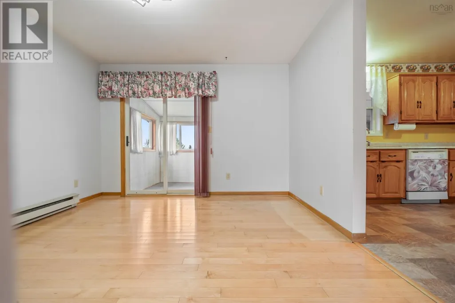
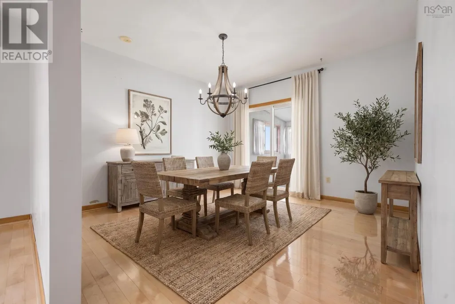
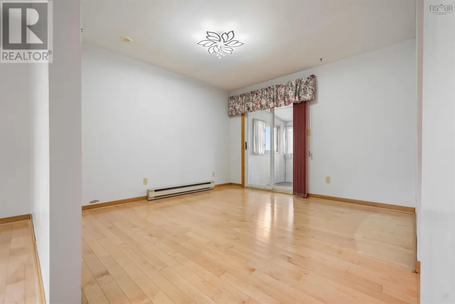
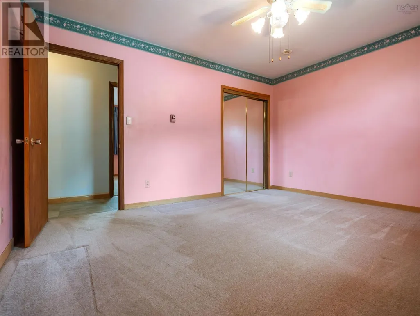
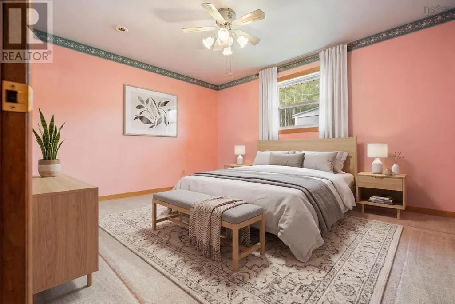
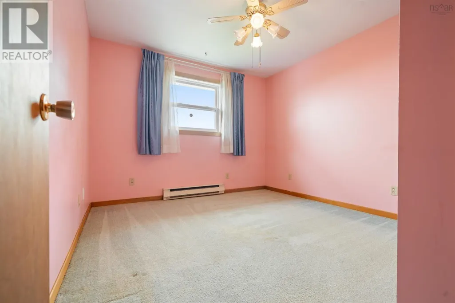
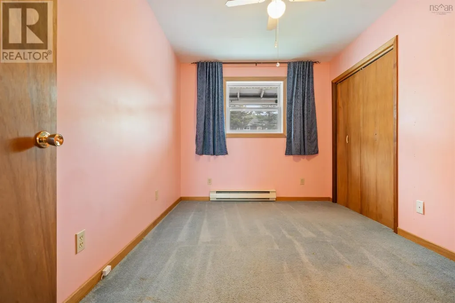
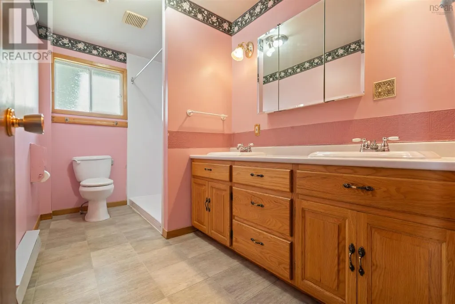
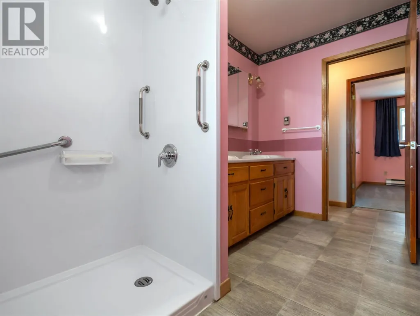
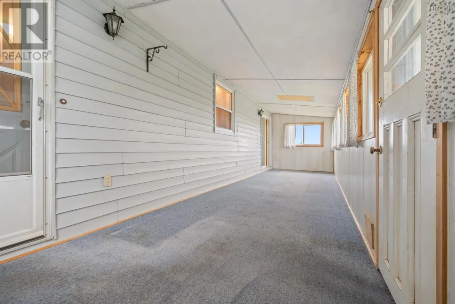
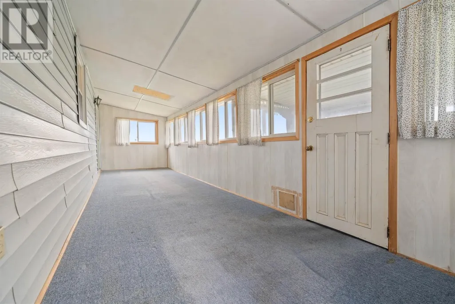
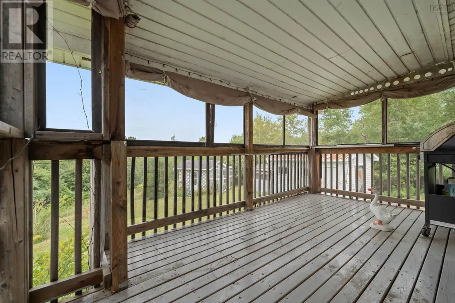
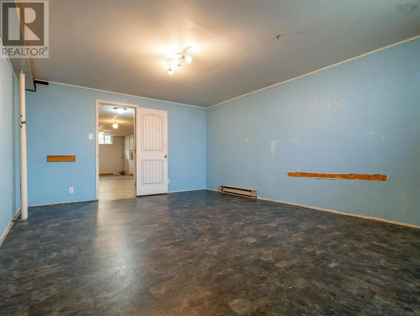
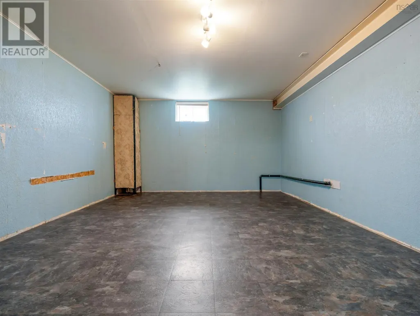
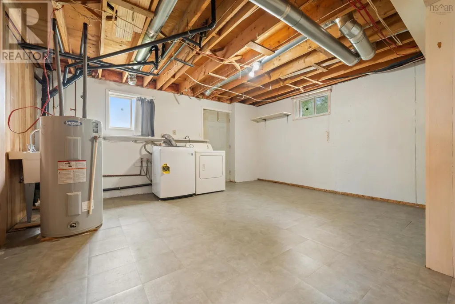
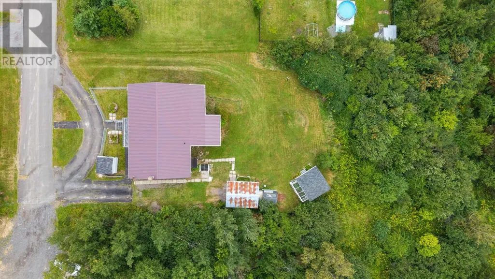
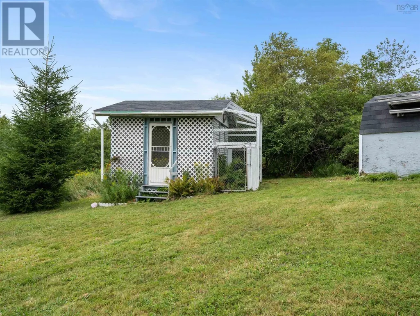
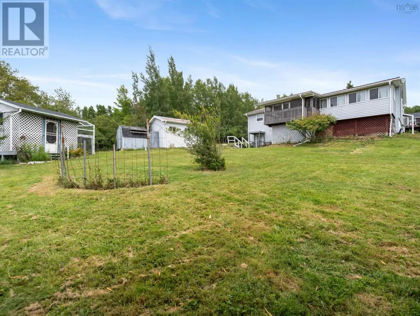
2,510 square feet of versatile living space at the end of a quiet street in Trenton. Offering excellent overall potential, this property features dual living zones, two full kitchens, and a walkout on the lower level designed for multi-generational households, extended families, or buyers looking to maximize usable space. Key features and infrastructure are already in place, including a metal roof, two ductless heat pumps, a 200-amp electrical panel with a generator setup, and municipal water and sewer with no well or septic maintenance concerns. The main level features hardwood flooring through the bright living and dining rooms, three generous bedrooms, a four-piece bathroom with double vanity, and a three-season sunroom. It offers a solid, spacious layout ready for cosmetic updates to make it your own. The lower level is equipped with its own ground-level walkout , a second full kitchen, a full bathroom, and a large overall footprint. This spacious area offers great potential for an independent secondary setup or configuring the space to add additional functional rooms. Outside, the property includes a fenced garden area in the front, shed, and screened gazebo in a peaceful setting where local deer frequently visit the yard. (id:7434)
General Features
| Features | Sloping, Level, Gazebo |
|---|---|
| Community Features | Recreational Facilities, School Bus |
| Property Type | Single Family |
| CommunityName | Trenton |
| Amenities | Golf Course, Park, Playground |
| Building Appliances | Range - Electric, Dishwasher, Dryer, Washer, Refrigerator |
| Building Architectural Style | 2 Level, Bungalow |
| Building Cooling Type | Air Conditioned |
| Location Description | Forge St to Anderson Court |
| Foundation Type | Poured Concrete |
| Building Type | House |
| Ownership Type | Freehold |
| Building.StoriesTotal | 1 |
Interior Features
| Building Fireplace Present | False |
|---|---|
| Building Heating Type | Baseboard heaters, Heat Pump, Ductless |
| Building Heating Fuel | Electric |
| Construction Style Attachment | Detached |
| Flooring Type | Carpeted, Hardwood, Linoleum, Vinyl |
| Living Area Range | 2510 |
| Bedrooms | 3+1 |
Exterior Features
| Structure | Shed |
|---|---|
| Land Amenities | Golf Course, Park, Playground |
| Landscape Features | Landscaped |
| Sewer | Municipal sewage system |
| Exterior Finish | Vinyl |
Room Details
| Room | Dimensions | Level | Flooring | Details |
|---|---|---|---|---|
| 4pc Bathroom | 11.7x6 | Main level | ||
| Bedroom | 11.4x10.5 | Main level | ||
| Dining room | 11.7x11.3 | Main level | ||
| Eat in kitchen | 13.2x16.8 | Lower level | ||
| Family room | 27x12.12-jog | Lower level | ||
| Kitchen | 11.7x11.3x | Main level | ||
| Laundry room | 16.3x13.2 | Lower level | ||
| Living room | 17.4x14.11 | Main level | ||
| Primary Bedroom | 13.7x11.6 | Main level | ||
| Sunroom | 29x7.7 | Main level |
Amenities
- Views
- New Construction
- Adult 55+
- Lease To Own
- No Strata Fees
- Furnished
- Primary On Main
- Air Conditioning
- Seller Finance
- Green
- Fixer Upper
- Horse
- Golf
- Fireplace
- Deck
- Garage
- Basement
- Pool

Property vs Single Family Average in B0K 1X0
Price
Year Built
In The Neighbourhood
Trenton
$ 215,000
- Type
- Single Family
- Size
- 996 SqFt
- Rooms
- 2 Beds + 1.5 Baths
Blinkhorn Real Estate Ltd.
Primary On Main
Trenton
$ 269,900
- Type
- Single Family
- Size
- 1,069 SqFt
- Rooms
- 3 Beds + 1 Baths
Turning Point Real Estate Limited
Trenton
$ 125,000
- Type
- Single Family
- Size
- 1,290 SqFt
- Rooms
- 4 Beds + 1.5 Baths
Blinkhorn Real Estate Ltd.
Trenton
$ 279,900
- Type
- Single Family
- Size
- 1,122 SqFt
- Rooms
- 2 Beds + 1 Baths
Results Realty Atlantic Inc.
Primary On Main
Trenton
$ 199,500
- Type
- Single Family
- Size
- 1,240 SqFt
- Rooms
- 4 Beds + 1.5 Baths
Royal LePage Atlantic(Stellarton)
Trenton
$ 269,900
- Type
- Single Family
- Size
- 1,200 SqFt
- Rooms
- 3 Beds + 1 Baths
Turning Point Real Estate Limited
Trenton
$ 169,900
- Type
- Single Family
- Size
- 1,156 SqFt
- Rooms
- 3 Beds + 1 Baths
Turning Point Real Estate Limited
Trenton
$ 109,900
- Type
- Single Family
- Size
- 910 SqFt
- Rooms
- 3 Beds + 1.5 Baths
Blinkhorn Real Estate Ltd.
Trenton
$ 124,900
- Type
- Single Family
- Size
- 1,062 SqFt
- Rooms
- 3 Beds + 1 Baths
Blinkhorn Real Estate Ltd.
Trenton
$ 469,000
- Type
- Single Family
- Size
- 3,235 SqFt
- Rooms
- 7 Beds + 2.5 Baths
Blinkhorn Real Estate Ltd.
Primary On Main
Trenton
$ 479,900
- Type
- Single Family
- Size
- 2,680 SqFt
- Rooms
- 4 Beds + 2 Baths
Royal LePage Atlantic(Stellarton)
Golf Course
Trenton
$ 274,900
- Type
- Single Family
- Size
- 1,730 SqFt
- Rooms
- 3 Beds + 2 Baths
EXP Realty of Canada Inc.
