
Golf Course


Address
190 Church Street, Amherst, NS
Price
$ 229,900
Property Attributes
- ID#202622250
- TypeSingle Family
- Listing Status Active
- MunicipalityAmherst
- CityAmherst
- AreaAmherst
- NeighbourhoodAmherst
- Postal CodeB4H 3C6
- Style
- Price$ 229,900
- Bedrooms3
- Bathrooms1
- Half Bathrooms1
- Sqr Footage1442
- Lot Size0.1723 Acres
Data Source:
Canadian Real Estate Association (CREA)
Property Description
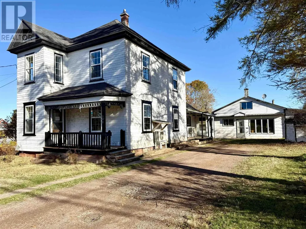
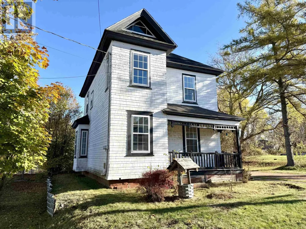
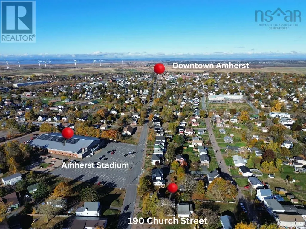
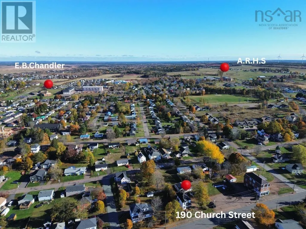
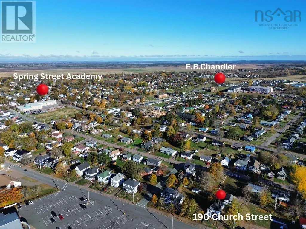
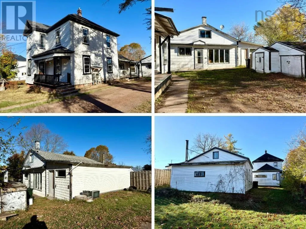
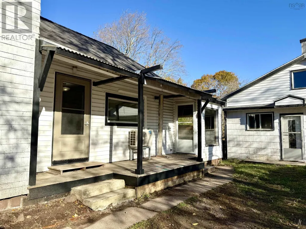
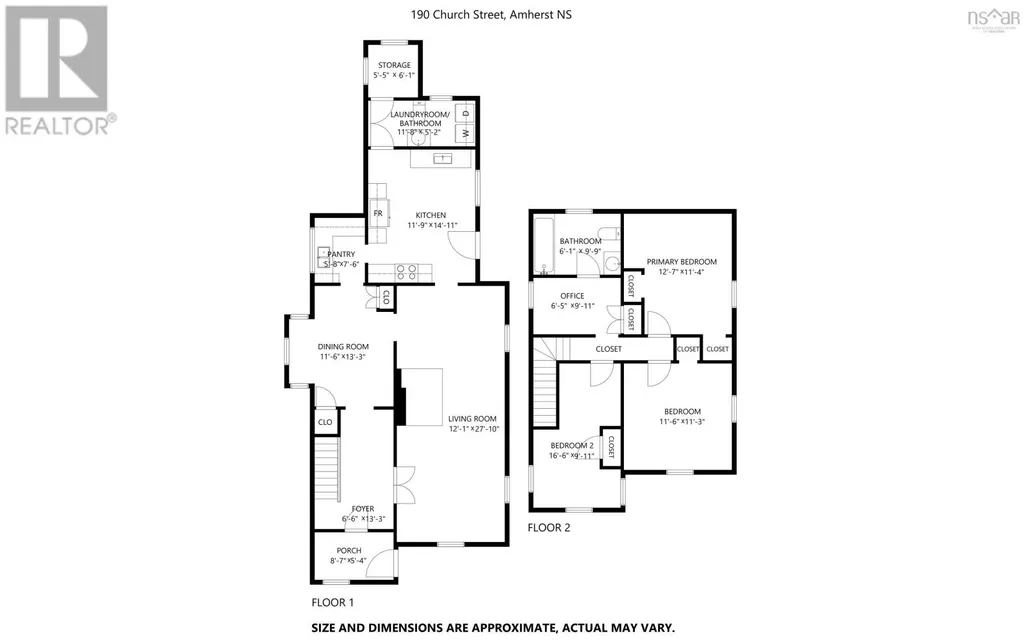
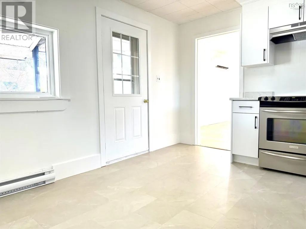
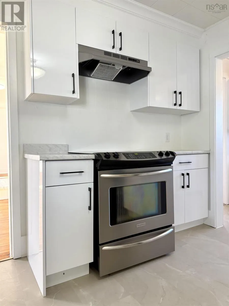
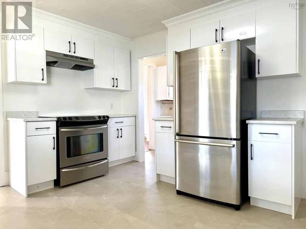
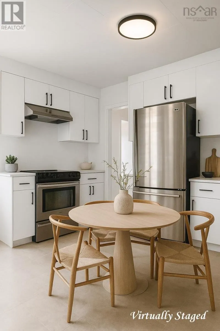
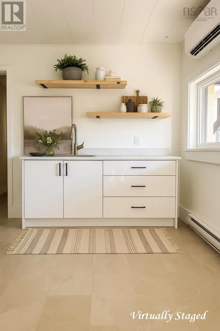
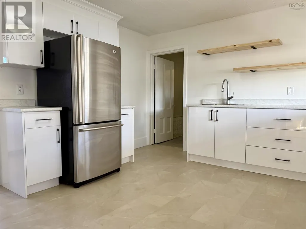
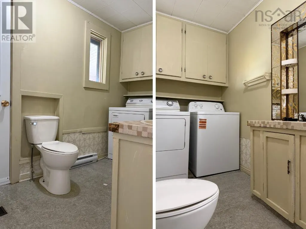
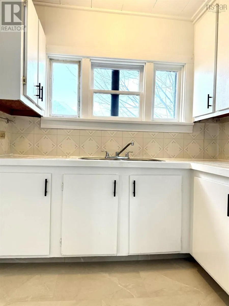
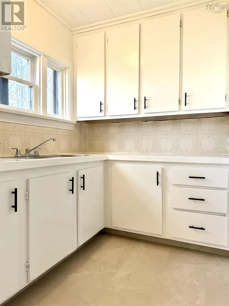
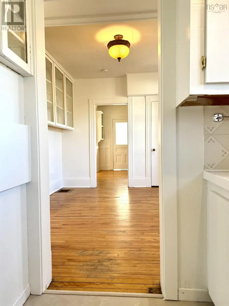
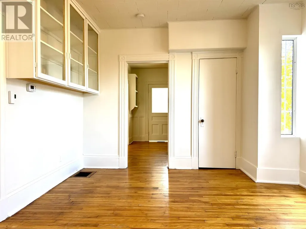
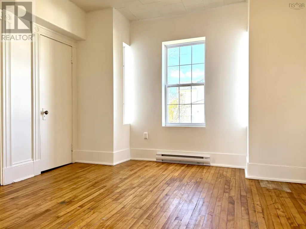
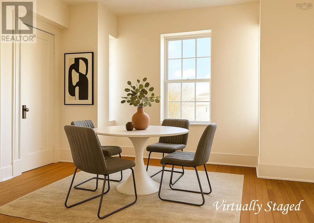
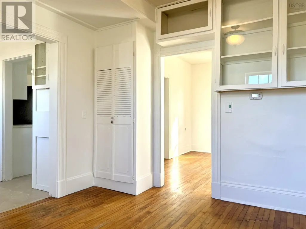
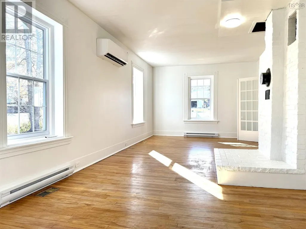
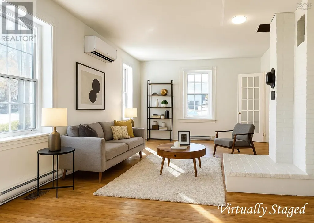
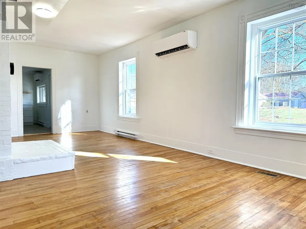
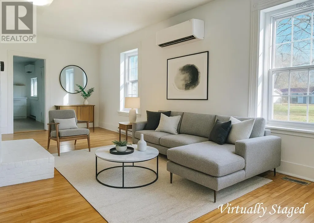
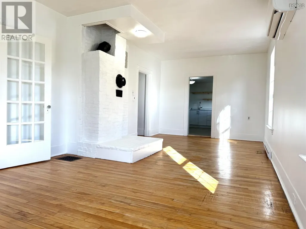
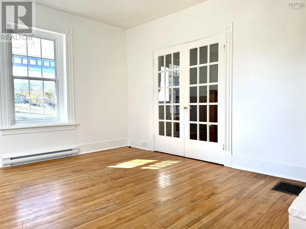
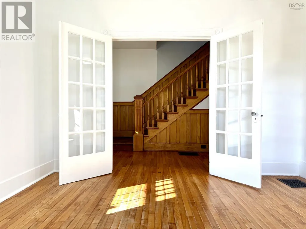
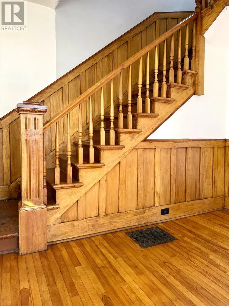
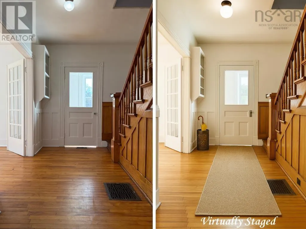
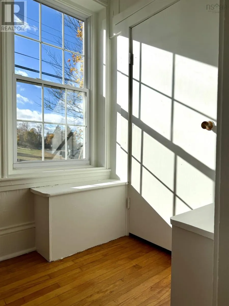
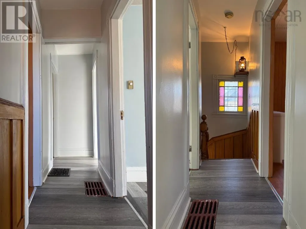
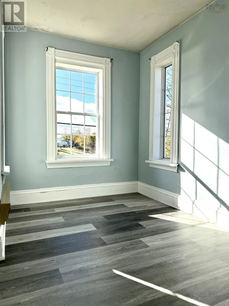
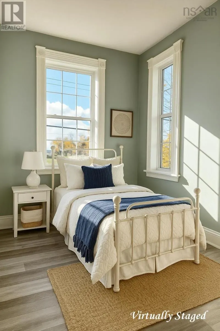
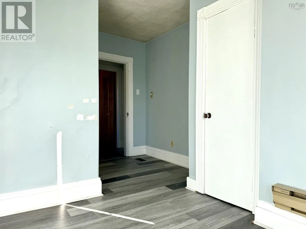
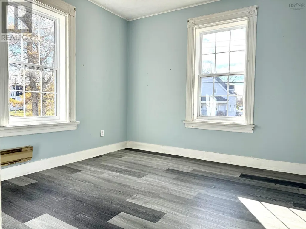
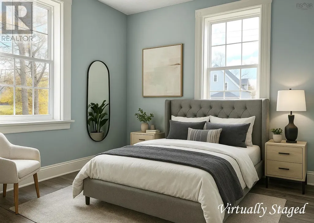
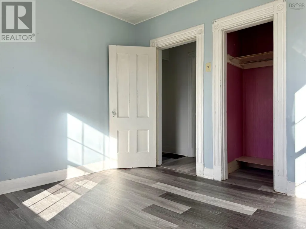
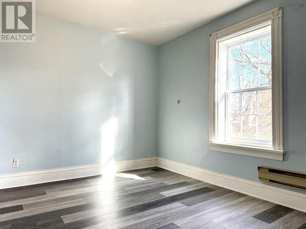
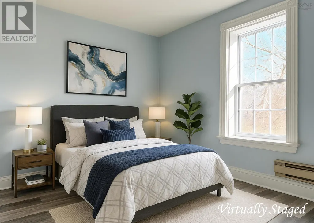
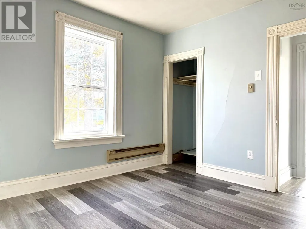
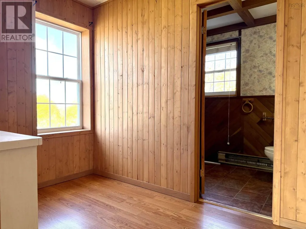
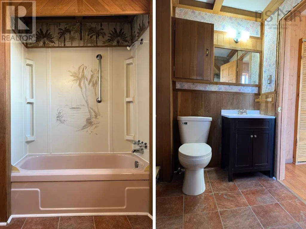
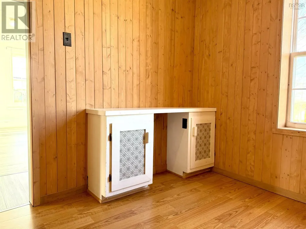
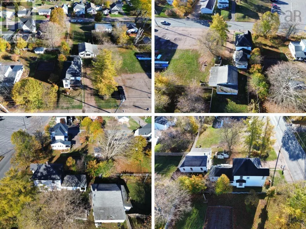
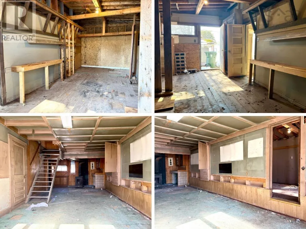
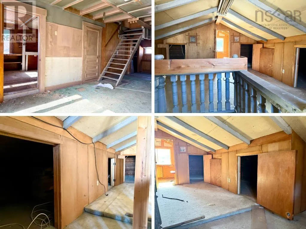
CHARMING FAMILY HOME IN THE HEART OF AMHERST! This wonderful family home is centrally located in the heart of Amherst-an ideal spot for a busy family, with all levels of school nearby, the Amherst Stadium and Skate Park just across the street, and downtown Amherst only a short walk away! Blending modern convenience with timeless character, this lovely home welcomes you through the covered rear deck into a brand-new, bright kitchen featuring beautiful cabinetry and a classic country-style pantry. Toward the back of the home, youll find a convenient half bath with laundry and a small storage area with access to the clothesline. The remainder of the main level offers a formal dining room with built-ins, a spacious living room with French doors leading to a beautiful foyer, and a cozy front porch! Upstairs, youll find three bright bedrooms filled with natural light, a small office or nursery, and a full bathroom. Outside, the property includes a large 24x34 outbuilding, ideal for a small business, hobby space, secondary suite conversion, or simply incredible storage. (Photos to follow.) Be sure to check out the multimedia link for the 3D tour and book your showing of this great property today! (id:7434)
General Features
| Features | Level |
|---|---|
| Community Features | Recreational Facilities |
| Property Type | Single Family |
| CommunityName | Amherst |
| Amenities | Golf Course, Park, Playground, Shopping |
| Building Appliances | Stove, Refrigerator |
| Building Cooling Type | Air Conditioned |
| Location Description | Travel along Church Street, house is across the street from the Amherst Stadium. |
| Foundation Type | Stone |
| Building Type | House |
| Ownership Type | Freehold |
| Building.StoriesTotal | 2 |
Interior Features
| Building Fireplace Present | False |
|---|---|
| Building Heating Type | Baseboard heaters, Heat Pump, Ductless |
| Building Heating Fuel | Electric |
| Basement Development | Unfinished |
| Basement Type | Full (Unfinished) |
| Construction Style Attachment | Detached |
| Flooring Type | Hardwood, Laminate, Vinyl |
| Living Area Range | 1442 |
| Bedrooms | 3 |
Exterior Features
| Structure | Shed |
|---|---|
| Land Amenities | Golf Course, Park, Playground, Shopping |
| Landscape Features | Landscaped |
| Sewer | Municipal sewage system |
| Exterior Finish | Wood shingles, Vinyl |
Room Details
| Room | Dimensions | Level | Flooring | Details |
|---|---|---|---|---|
| 4pc Bathroom | 5.0x9.8 | Second level | ||
| Bedroom | 10.4x10.11 | Second level | ||
| Den | 6.2x9.7 | Second level | ||
| Dining room | 11.8x12.6 | Main level | ||
| Foyer | 8.9x12.3 | Main level | ||
| Kitchen | 10.11x13.11 | Main level | ||
| Laundry / Bath | 5.2x9.11 | Main level | ||
| Living room | 11x25.2 | Main level | ||
| Other | 5.9x7.2 Pantry | Main level | ||
| Porch | 5.4x8.7 | Main level | ||
| Primary Bedroom | 11.1x11.3 | Second level |
Amenities
- Views
- New Construction
- Adult 55+
- Lease To Own
- No Strata Fees
- Furnished
- Primary On Main
- Air Conditioning
- Seller Finance
- Green
- Fixer Upper
- Horse
- Golf
- Fireplace
- Deck
- Garage
- Basement
- Pool

Property vs Single Family Average in B4H 3C6
Price
In The Neighbourhood
Golf Course
Amherst
$ 239,900
- Type
- Single Family
- Size
- 1,034 SqFt
- Rooms
- 4 Beds + 1 Baths
Coldwell Banker Performance Realty
Golf Course
Amherst
$ 249,900
- Type
- Single Family
- Size
- 2,600 SqFt
- Rooms
- 3 Beds + 1.5 Baths
RE/MAX County Line Realty Ltd.
Golf Course
Amherst
$ 199,900
- Type
- Single Family
- Size
- 1,008 SqFt
- Rooms
- 3 Beds + 2 Baths
RE/MAX County Line Realty Ltd.
Golf Course
Amherst
$ 229,900
- Type
- Single Family
- Size
- 1,848 SqFt
- Rooms
- 4 Beds + 1.5 Baths
Royal LePage Cumberland Realty Ltd.
Golf Course
Amherst
$ 199,000
- Type
- Single Family
- Size
- 1,092 SqFt
- Rooms
- 4 Beds + 1 Baths
Coldwell Banker Performance Realty
Golf Course
Amherst
$ 639,900
- Type
- Single Family
- Size
- 1,624 SqFt
- Rooms
- 3 Beds + 2 Baths
Royal LePage Cumberland Realty Ltd.
Golf Course
Amherst
$ 529,900
- Type
- Single Family
- Size
- 1,470 SqFt
- Rooms
- 3 Beds + 2 Baths
Royal LePage Cumberland Realty Ltd.
Primary On Main
Amherst
$ 164,900
- Type
- Single Family
- Size
- 1,792 SqFt
- Rooms
- 3 Beds + 1 Baths
Coldwell Banker Performance Realty
Golf Course
Amherst
$ 324,900
- Type
- Single Family
- Size
- 1,858 SqFt
- Rooms
- 3 Beds + 1 Baths
RE/MAX Fairlane Realty
Golf Course
Amherst
$ 299,900
- Type
- Single Family
- Size
- 1,396 SqFt
- Rooms
- 3 Beds + 1 Baths
Royal LePage Cumberland Realty Ltd.
Golf Course
Amherst
$ 249,900
- Type
- Single Family
- Size
- 1,728 SqFt
- Rooms
- 3 Beds + 1 Baths
Royal LePage Cumberland Realty Ltd.
Amherst
$ 95,900
- Type
- Single Family
- Size
- 1,200 SqFt
- Rooms
- 3 Beds + 1 Baths
Royal LePage Cumberland Realty Ltd.
