









Address
57 Topshee Drive, Sydney, NS
Price
$ 399,000
Property Attributes
- ID#202622697
- TypeSingle Family
- Listing Status Active
- MunicipalitySydney
- CitySydney
- AreaSydney
- NeighbourhoodSydney
- Postal CodeB1S 2L1
- StyleBungalow
- Year Built1962
- Price$ 399,000
- Bedrooms2+1
- Bathrooms2
- Half Bathrooms0
- Sqr Footage1960
Data Source:
Canadian Real Estate Association (CREA)
Property Description
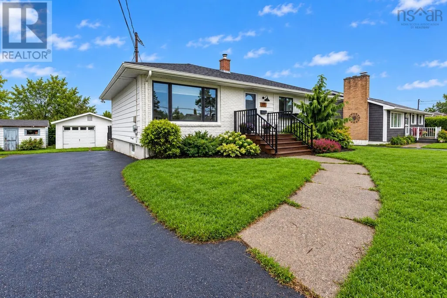
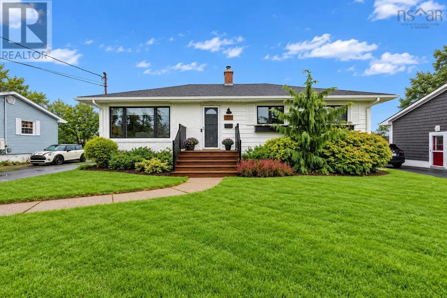
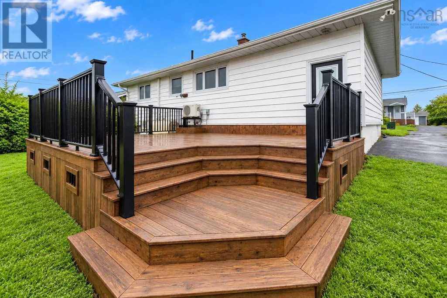
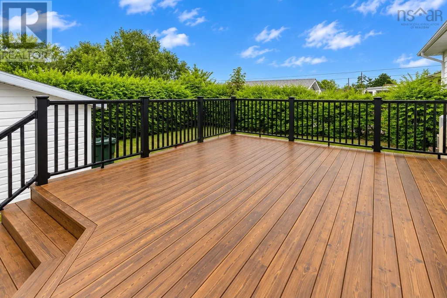
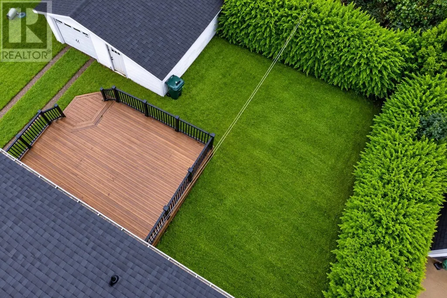
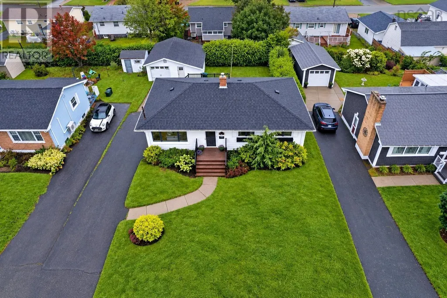
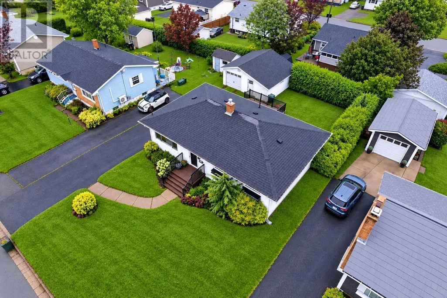
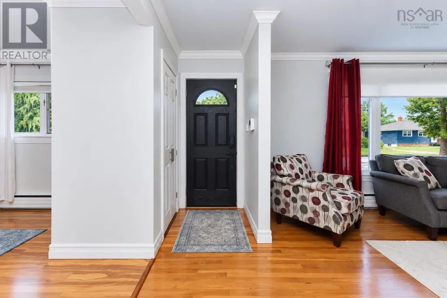
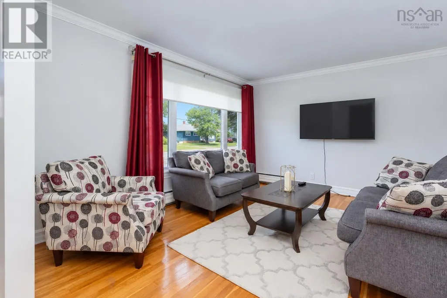
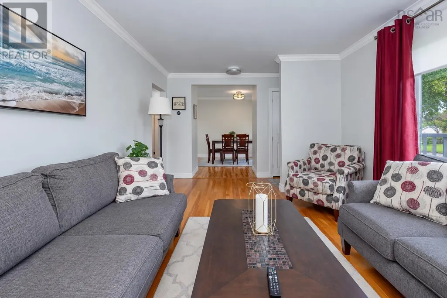
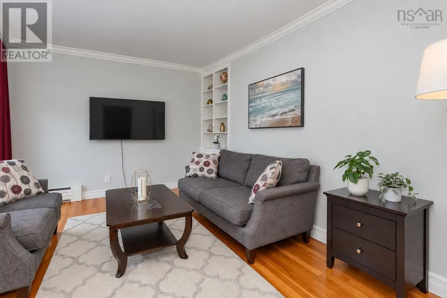
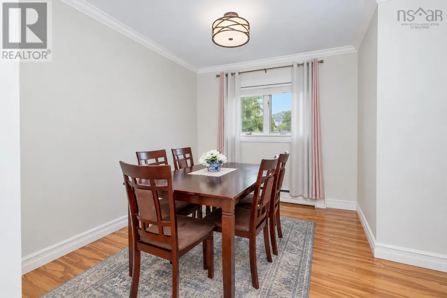
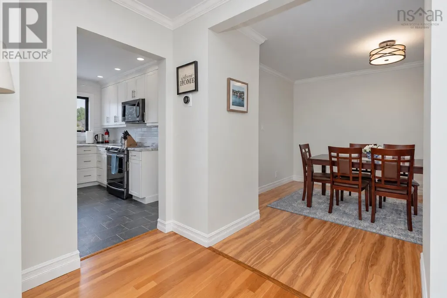
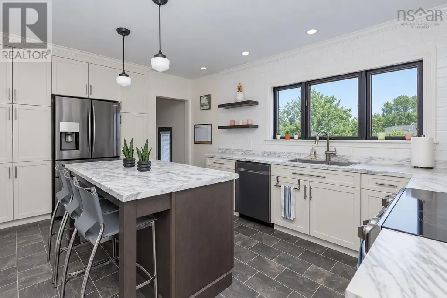
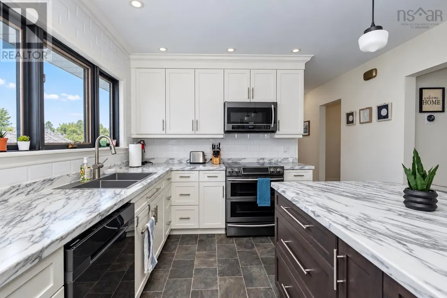
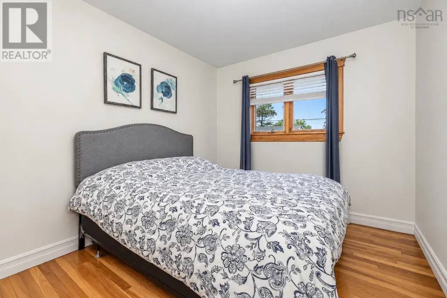
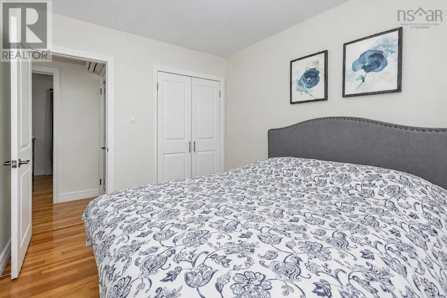
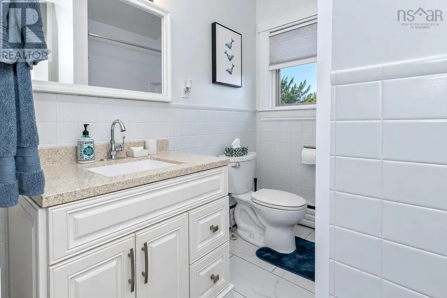
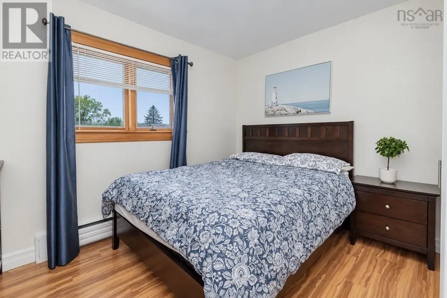
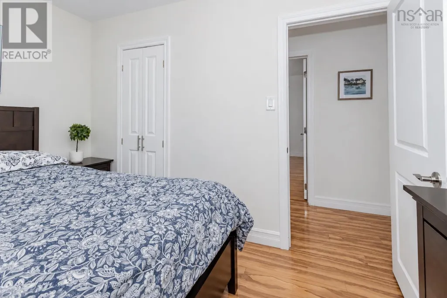
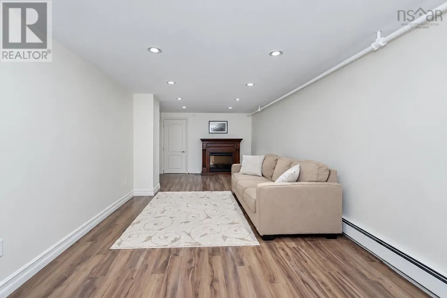
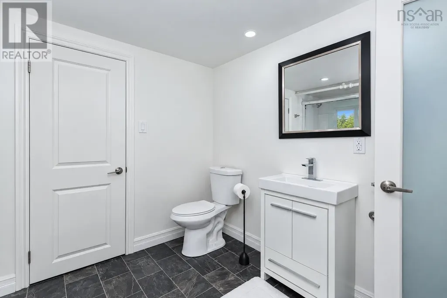
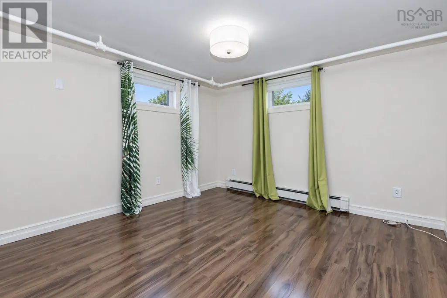
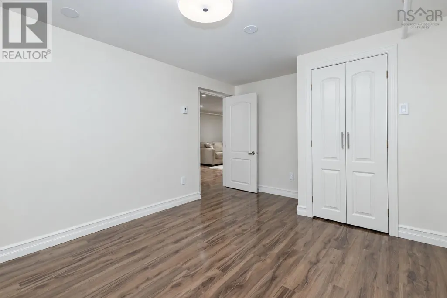
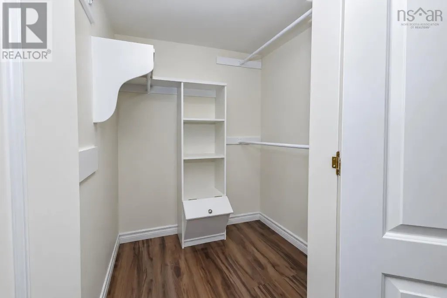
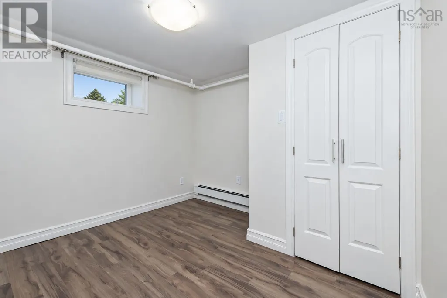
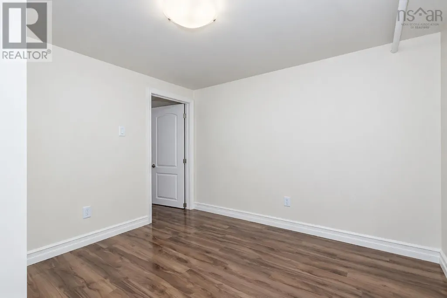
Greetings from 57 Topshee Drive. Located in one of Sydney's most highly sought-after neighbourhoods, this attractive bungalow is is a 'must-see' with its classic exterior and spacious lot. It offers that perfect combination of luxurious indoor living space, effortless style and thoughtful design. As you enter the home, you are greeted by a large hallway leading to a spectacular open-concept kitchen, beautifully illuminated with natural light thanks to its abundant windows. The adjacent generous sized formal dining room is the perfect place to entertain family and friends. This level also features two bedrooms and a 4-piece bathroom. Descend to the lower level to find an additional living room, two bedrooms, private laundry and a 3-piece bathroom. Additionally, there is a detached garage and private backyard. This property is ideally situated in a neighbourhood known to be full of family and friends with a wonderful blend of contemporary design and just a few minutes to schools, shopping, playgrounds and the Cape Breton Regional Hospital. (id:7434)
General Features
| Property Type | Single Family |
|---|---|
| CommunityName | Sydney |
| Building Architectural Style | Bungalow |
| Building Cooling Type | Air Conditioned |
| Location Description | Alexandra Street to Topshee Drive |
| Foundation Type | Poured Concrete |
| Building Type | House |
| Ownership Type | Freehold |
| Building.StoriesTotal | 1 |
Interior Features
| Building Fireplace Present | False |
|---|---|
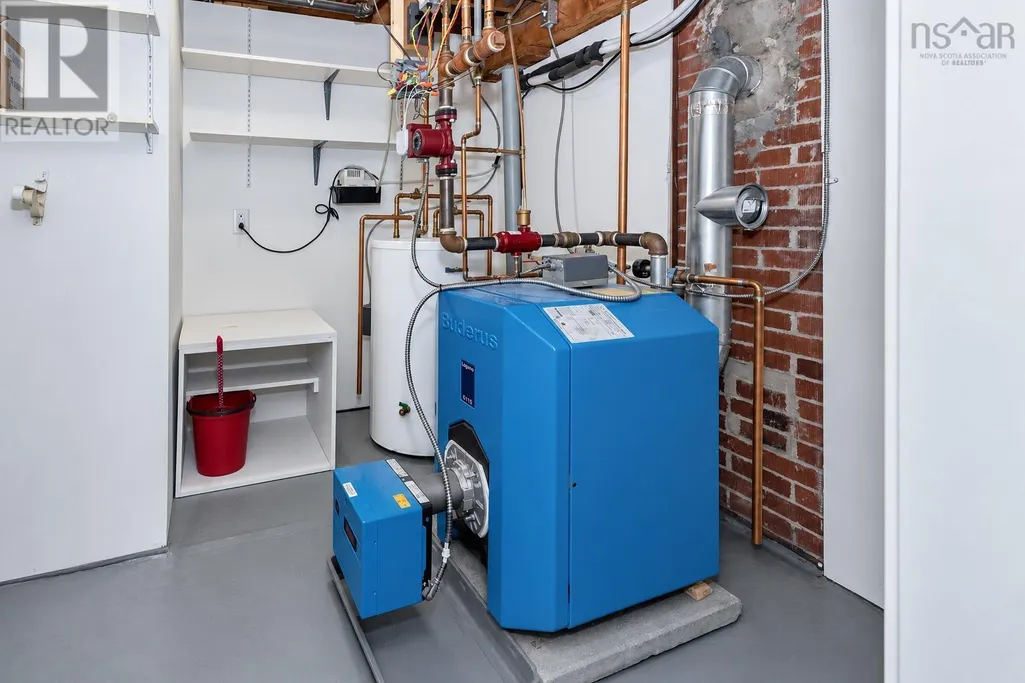
| Building Heating Type | Baseboard heaters, Heat Pump, Ductless |
| Building Heating Fuel | Electric, Oil |
| Construction Style Attachment | Detached |
| Flooring Type | Hardwood, Laminate, Vinyl |
| Living Area Range | 1960 |
| Bedrooms | 2+1 |
Exterior Features
| Sewer | Unknown |
|---|---|
| Exterior Finish | Vinyl |
Room Details
| Room | Dimensions | Level | Flooring | Details |
|---|---|---|---|---|
| 4pc Bathroom | 7.11x5.11 | Main level | ||
| Bedroom | 13.9x10.6 | Main level | ||
| Dining room | 10x11.4 | Main level | ||
| Family room | 27.7x10.5 | Lower level | ||
| Kitchen | 11.4x17 | Main level | ||
| Laundry / Bath | 8.8x7.3 | Lower level | ||
| Living room | 18x11.4 | Main level | ||
| Utility room | 8.2x7.9 | Lower level |
Amenities
- Views
- New Construction
- Adult 55+
- Lease To Own
- No Strata Fees
- Furnished
- Primary On Main
- Air Conditioning
- Seller Finance
- Green
- Fixer Upper
- Horse
- Golf
- Fireplace
- Deck
- Garage
- Basement
- Pool

Property vs Single Family Average in B1S 2L1
Price
Year Built
In The Neighbourhood
Just Listed
Sydney
$ 199,500
- Type
- Single Family
- Size
- 900 SqFt
- Rooms
- 3 Beds + 1 Baths
EXP Realty of Canada Inc.
Just Listed
Sydney
$ 379,000
- Type
- Single Family
- Size
- 1,920 SqFt
- Rooms
- 4 Beds + 1 Baths
RE/MAX Park Place Inc.
Just Listed
Sydney
$ 229,000
- Type
- Single Family
- Size
- 1,258 SqFt
- Rooms
- 3 Beds + 1 Baths
3% Realty Nova Scotia
Golf Course
Sydney
$ 249,000
- Type
- Single Family
- Size
- 1,432 SqFt
- Rooms
- 3 Beds + 1.5 Baths
3% Realty Nova Scotia
Sydney
$ 199,000
- Type
- Single Family
- Size
- 920 SqFt
- Rooms
- 2 Beds + 1 Baths
Coldwell Banker Boardwalk Realty
Primary On Main
Sydney
$ 349,000
- Type
- Single Family
- Size
- 1,960 SqFt
- Rooms
- 3 Beds + 2 Baths
EXP Realty of Canada Inc.
Golf Course
Sydney
$ 265,000
- Type
- Single Family
- Size
- 1,565 SqFt
- Rooms
- 4 Beds + 2 Baths
RE/MAX Park Place Inc.
Golf Course
Sydney
$ 309,000
- Type
- Single Family
- Size
- 1,998 SqFt
- Rooms
- 4 Beds + 1 Baths
Coldwell Banker Boardwalk Realty
Sydney
$ 185,000
- Type
- Single Family
- Size
- 1,200 SqFt
- Rooms
- 3 Beds + 2 Baths
Coldwell Banker Boardwalk Realty
