
Golf Course - Primary on Main





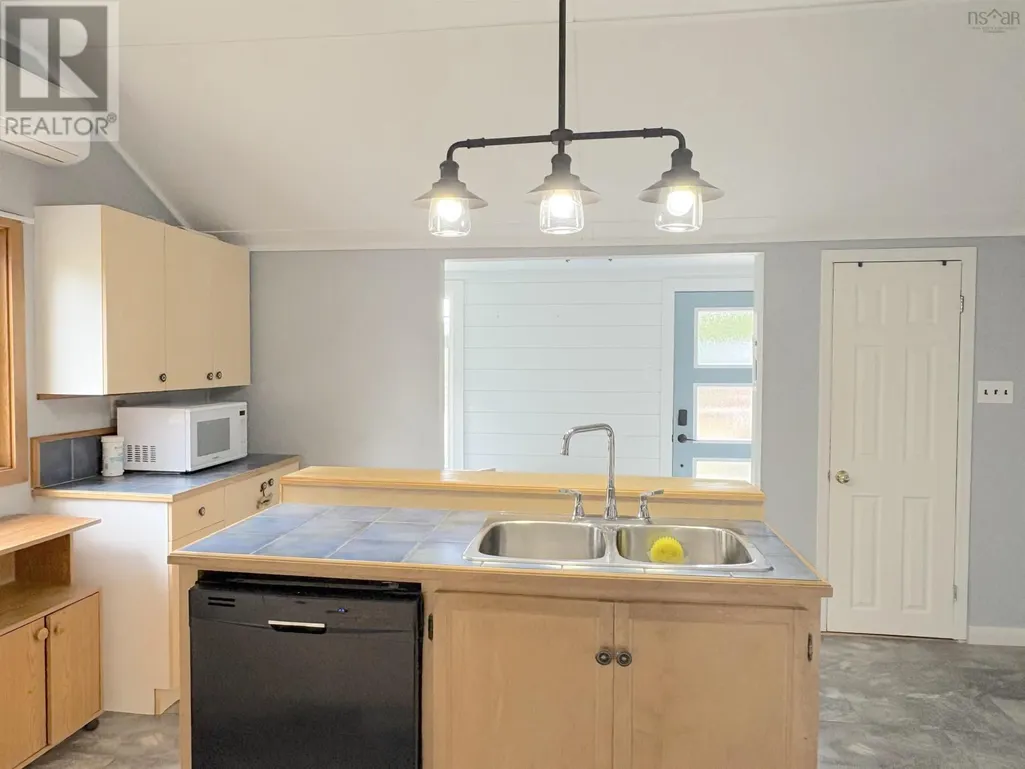
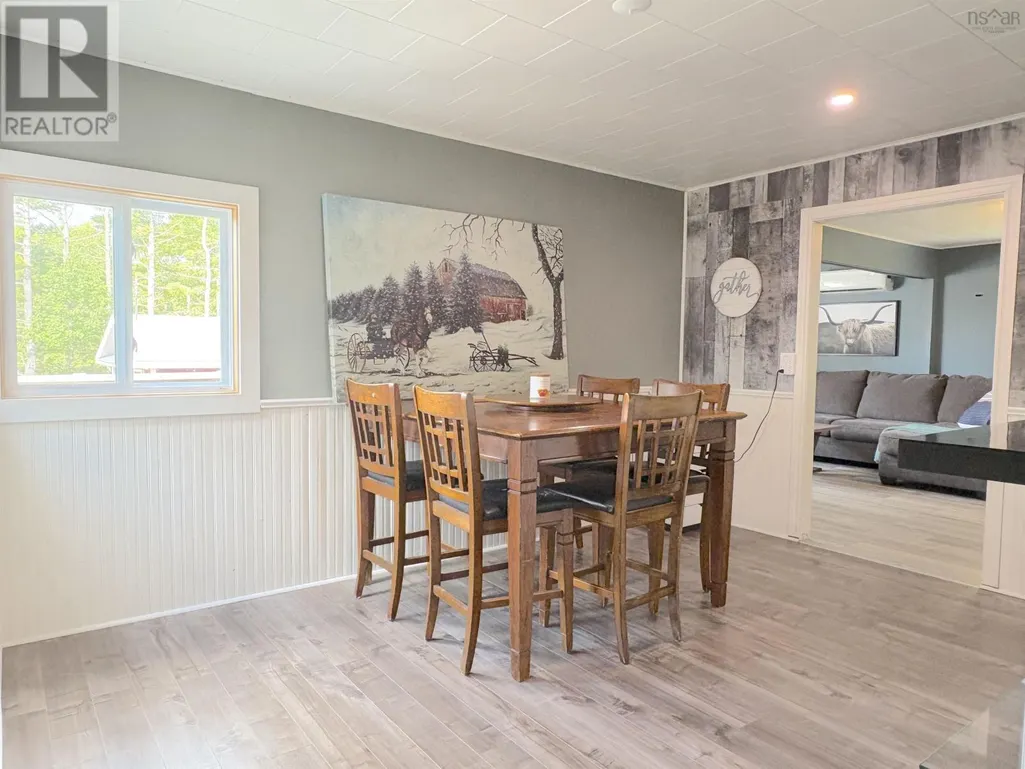
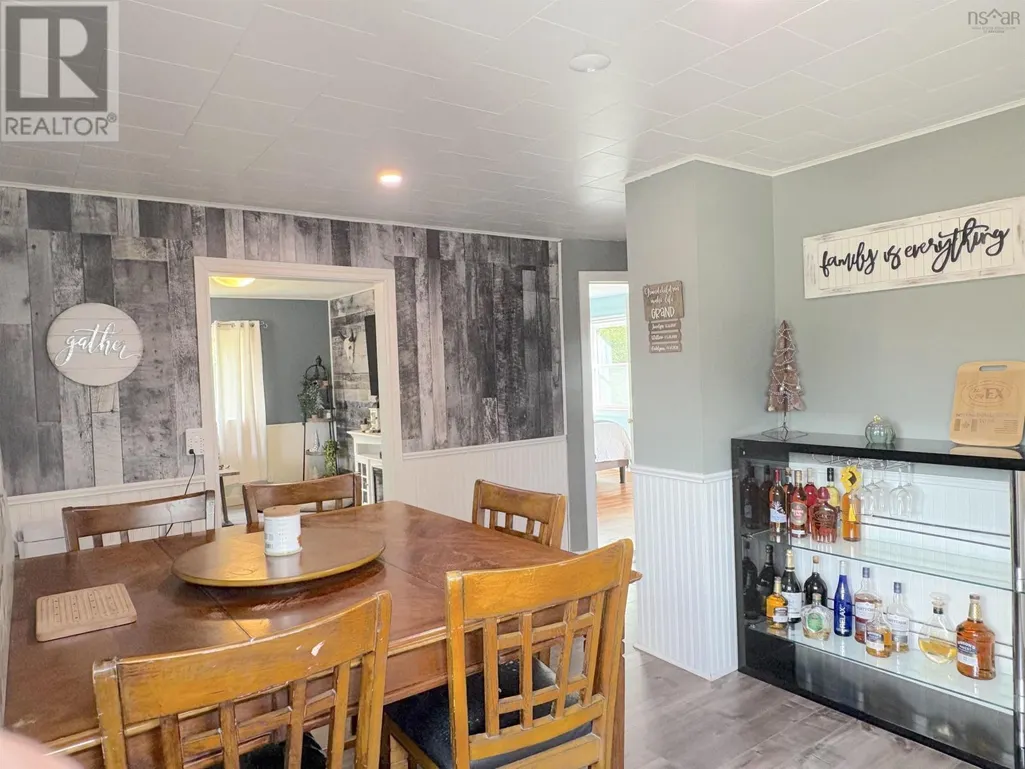
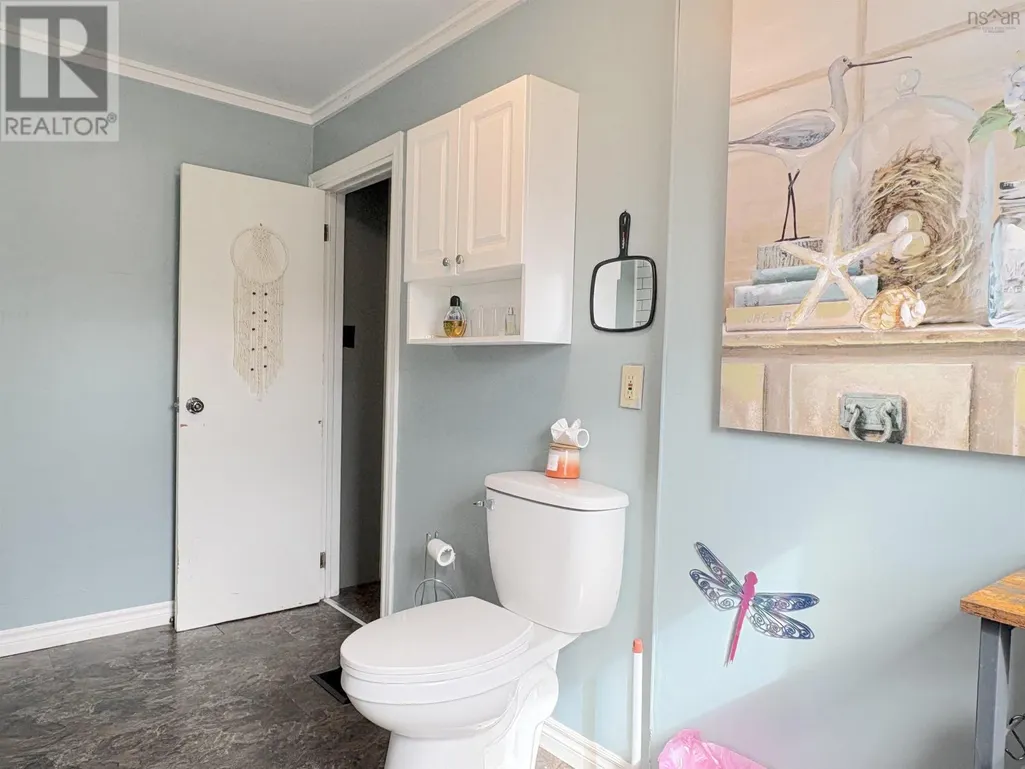





Address
9431 Upper Clyde Road, Welshtown, NS
Price
$ 269,000
Property Attributes
- ID#202623245
- TypeSingle Family
- Listing Status Active
- MunicipalityWelshtown
- CityWelshtown
- AreaWelshtown
- NeighbourhoodWelshtown
- Postal CodeB0T 1W0
- Style
- Price$ 269,000
- Bedrooms2+1
- Bathrooms1
- Half Bathrooms0
- Sqr Footage2790
- Lot Size1.53 Acres
Data Source:
Canadian Real Estate Association (CREA)
Property Description
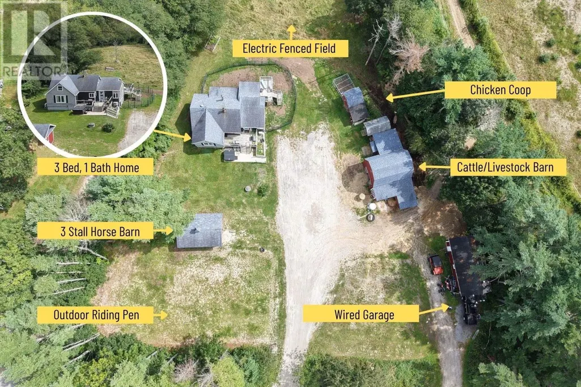
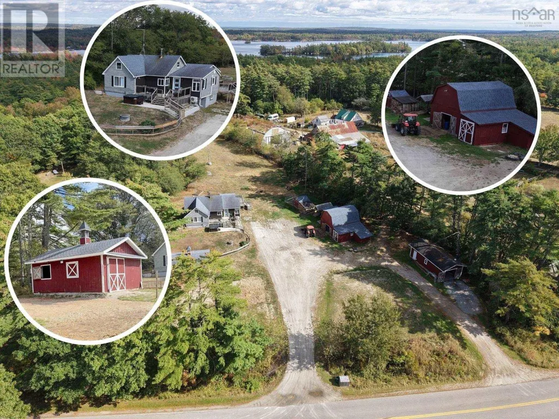
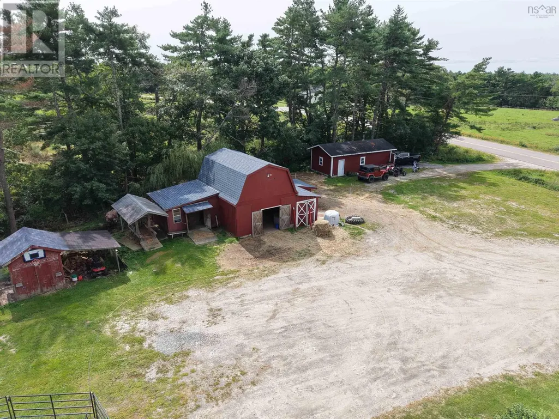
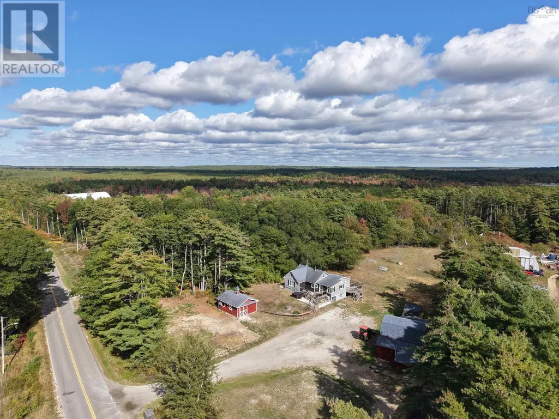
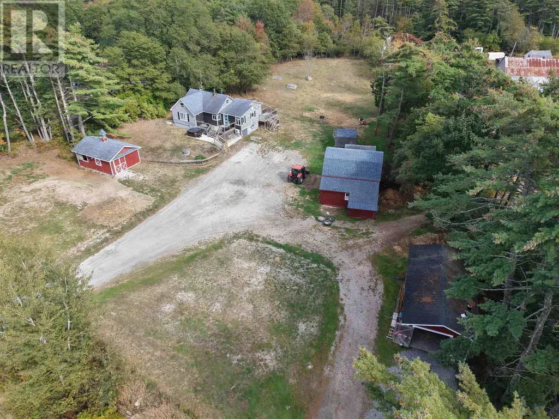
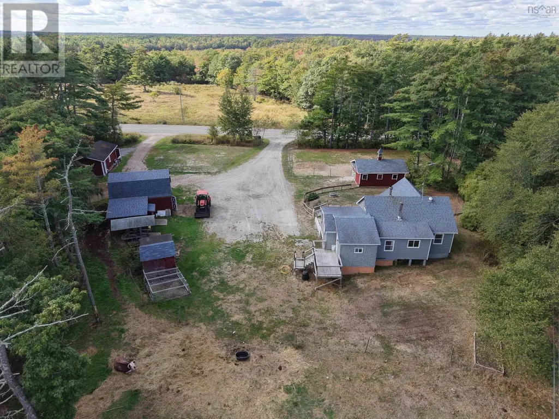
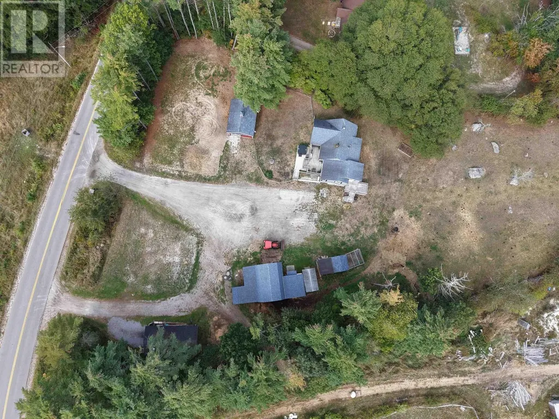
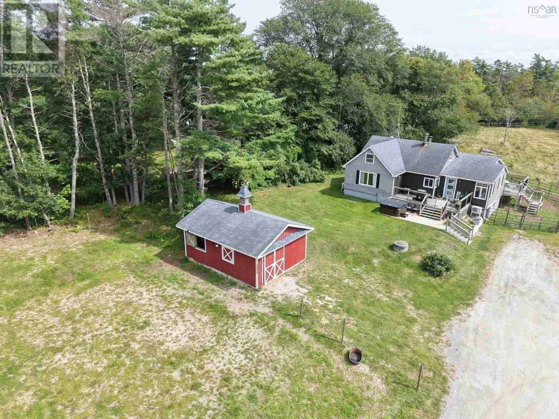
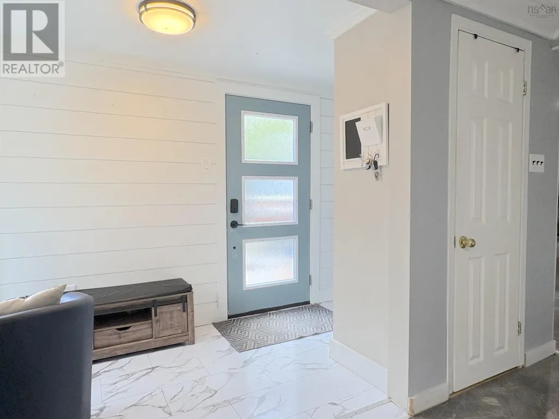
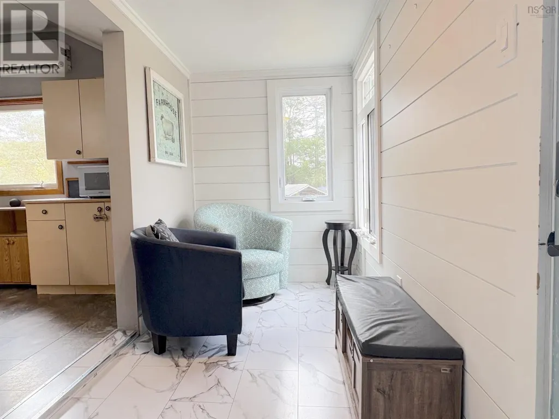
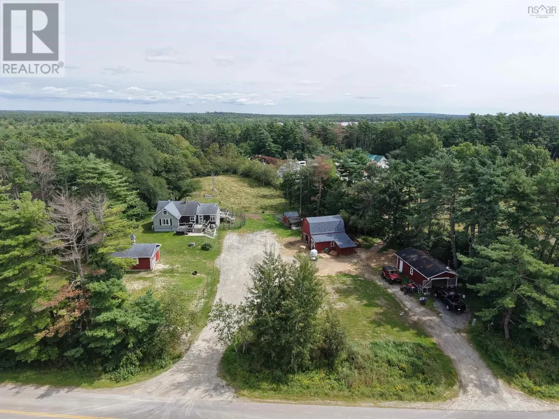
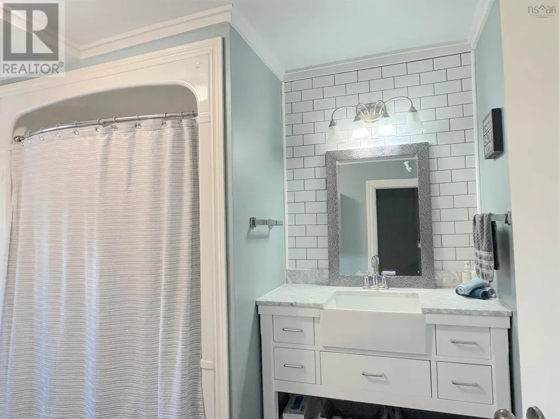
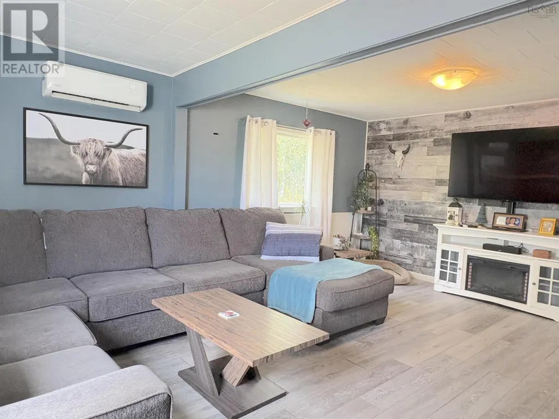
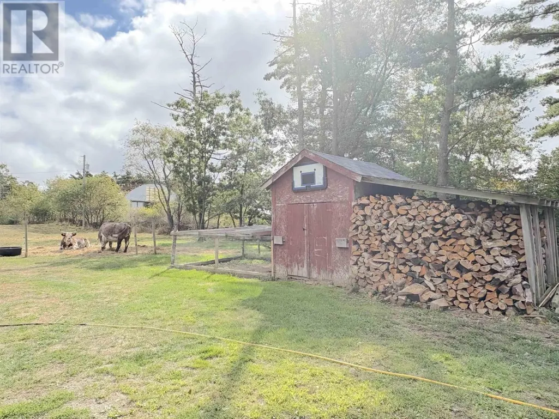
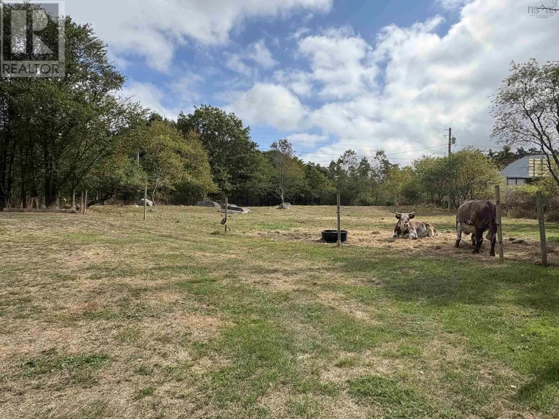
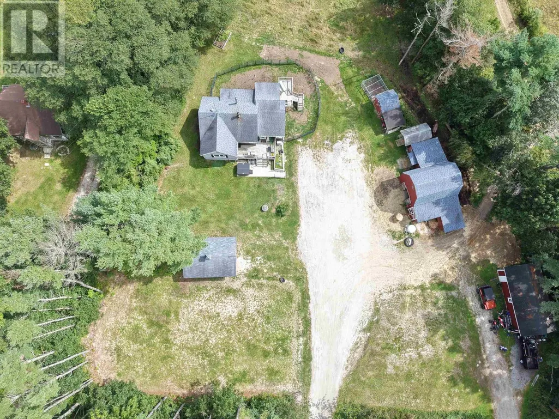
Nestled in the desirable Welshtown area, this charming property is just 10 minutes from the town of Shelburne and sprawls over 1.5 acres, making it an ideal retreat for families or horse and farm enthusiast alike. Boasting over 1200 ft.² on the main level this large, three-bedroom home features modern upgrades, including newly shingled roof, new windows, siding, flooring, hot water tank, new primary basement bedroom, and much more. The newly renovated sunporch and bathroom offer a modern inviting space. There is also ample opportunity to expand further into the attic or basement. The outside offers two large expanse barns, a chicken coop and wood storage space, perfect for housing cattle, horses or any animals you may wish to keep. In addition, there is a fully wired garage, perfect for storage or workspace. The backyard is securely fenced and wired, ensuring your livestock stay safe and where they belong. This property combines rural charm and modern convenience. (id:7434)
General Features
| Features | Level |
|---|---|
| Community Features | School Bus |
| Property Type | Single Family |
| CommunityName | Welshtown |
| Amenities | Golf Course, Park, Playground, Shopping, Place of Worship, Beach |
| Building Appliances | Stove, Dishwasher, Dryer, Washer, Refrigerator |
| Building Basement Features | Walk out |
| Building Cooling Type | Air Conditioned |
| Location Description | Off Highway 103 take exit 26 towards Ohio at the cross roads turn left. |
| Foundation Type | Concrete Block, Poured Concrete |
| Building Type | House |
| Ownership Type | Freehold |
| Building.StoriesTotal | 1.5 |
Interior Features
| Building Fireplace Present | False |
|---|---|
| Building Heating Type | Heat Pump, Ductless, Stove |
| Building Heating Fuel | Electric, Wood |
| Basement Type | Partial |
| Construction Style Attachment | Detached |
| Flooring Type | Laminate, Vinyl, Vinyl Plank |
| Living Area Range | 2790 |
| Bedrooms | 2+1 |
Exterior Features
| Land Amenities | Golf Course, Park, Playground, Shopping, Place of Worship, Beach |
|---|---|
| Landscape Features | Landscaped |
| Sewer | Septic System |
| Exterior Finish | Vinyl |
Room Details
| Room | Dimensions | Level | Flooring | Details |
|---|---|---|---|---|
| 3pc Bathroom | 7.06x11.09 | Main level | ||
| Bedroom | 8.08x10.07 | Main level | ||
| Dining room | 13.04x10.07 | Main level | ||
| Kitchen | 12x14.10 | Main level | ||
| Laundry room | 8.08x10.11 | Main level | ||
| Living room | 18.08x13.07 | Main level | ||
| Primary Bedroom | 8.05x10.09 | Main level | ||
| Sunroom | 5.10x14.07 | Main level |
Amenities
- Views
- New Construction
- Adult 55+
- Lease To Own
- No Strata Fees
- Furnished
- Primary On Main
- Air Conditioning
- Seller Finance
- Green
- Fixer Upper
- Horse
- Golf
- Fireplace
- Deck
- Garage
- Basement
- Pool

Property vs Single Family Average in B0T 1W0
Price
In The Neighbourhood
Primary On Main
Welshtown
$ 149,900
- Type
- Single Family
- Size
- 886 SqFt
- Rooms
- 2 Beds + 1 Baths
EXIT Realty Inter Lake (Liverpool)
Primary On Main
Welshtown
$ 315,000
- Type
- Single Family
- Size
- 1,008 SqFt
- Rooms
- 3 Beds + 1 Baths
Royal Lepage Atlantic (Mahone Bay)
