
Waterfront - Primary on Main











Address
172 Highway 347, Aspen, NS
Price
$ 599,000
Property Attributes
- ID#202623366
- TypeSingle Family
- Listing Status Active
- MunicipalityAspen
- CityAspen
- AreaAspen
- NeighbourhoodAspen
- Postal CodeB0H 1E0
- Style
- Year Built2012
- Price$ 599,000
- Bedrooms2
- Bathrooms2
- Half Bathrooms0
- Sqr Footage1732
- Lot Size2.66 Acres
Data Source:
Canadian Real Estate Association (CREA)
Property Description
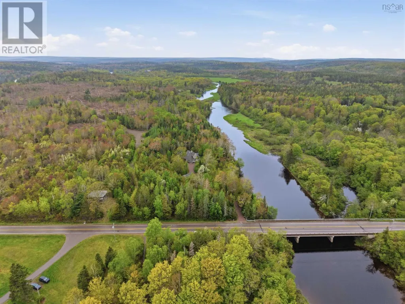
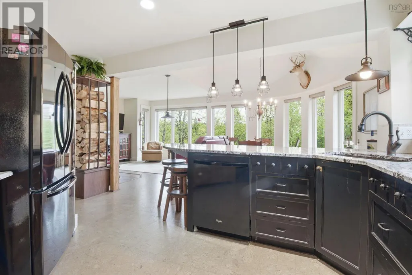
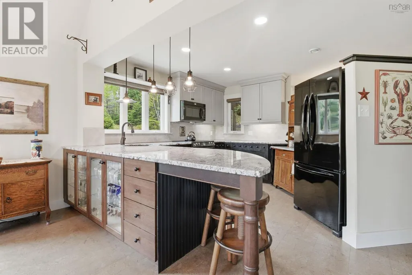
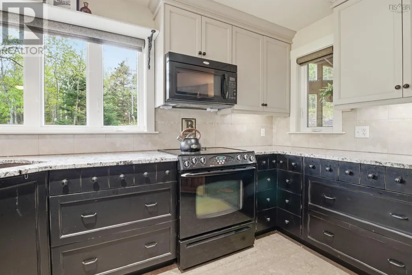
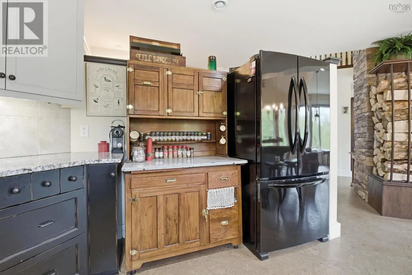
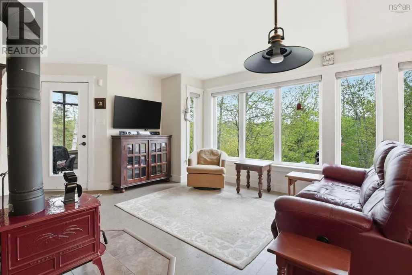
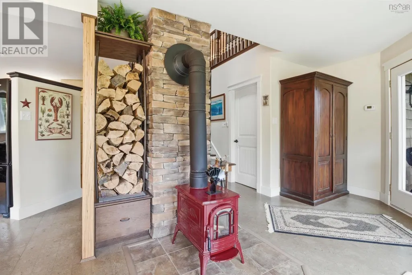
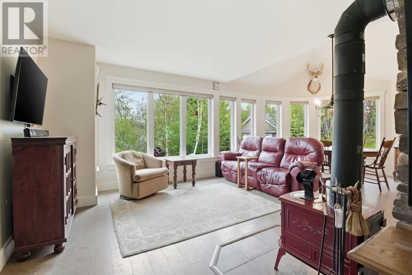
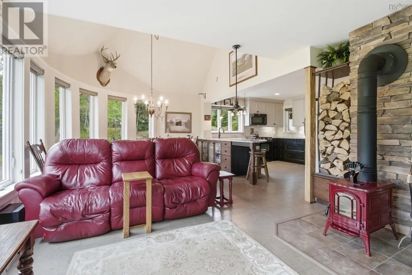
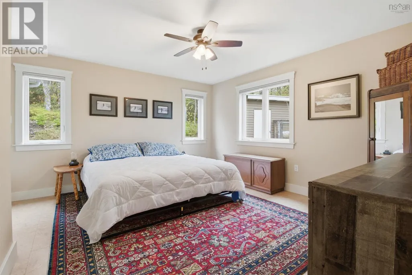
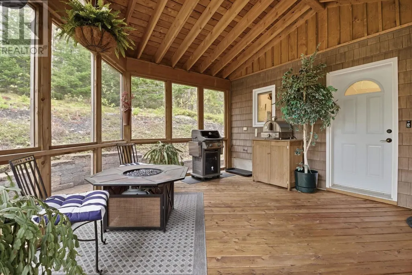
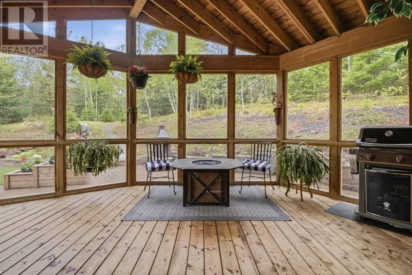
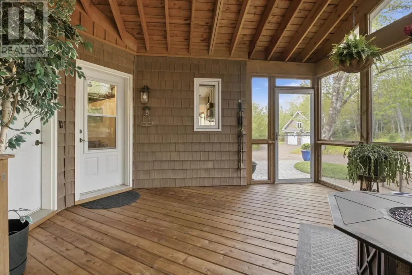
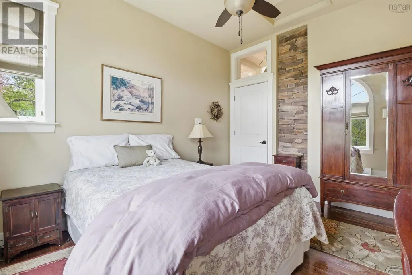
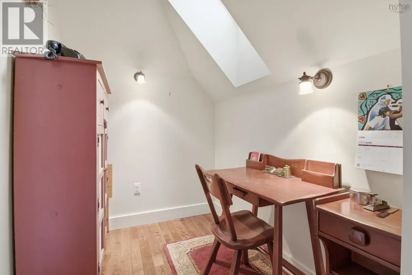
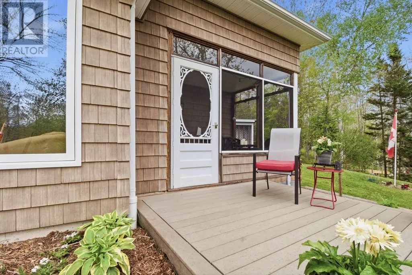
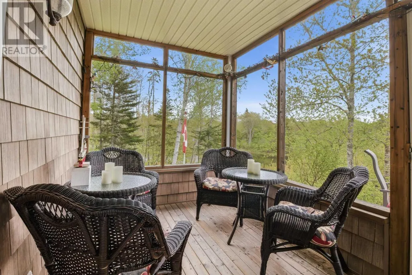
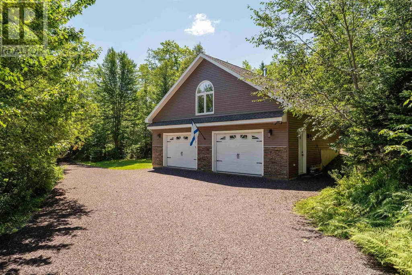
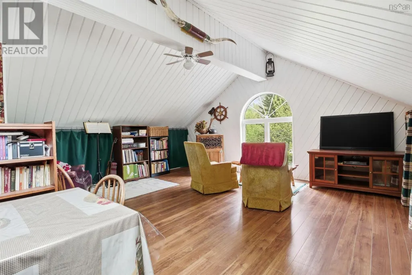
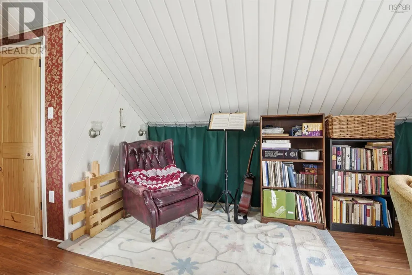
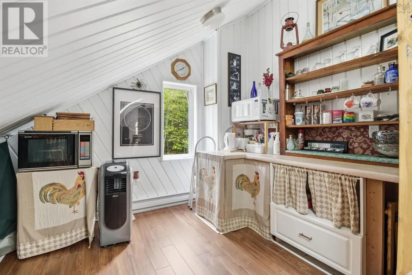
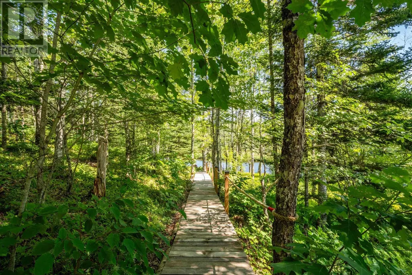
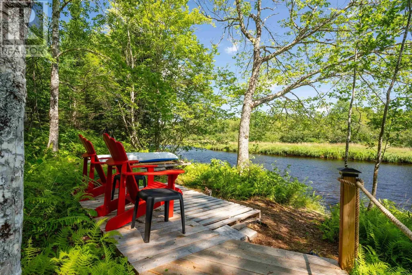
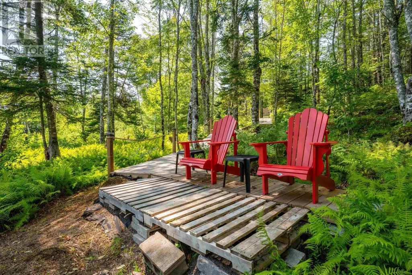
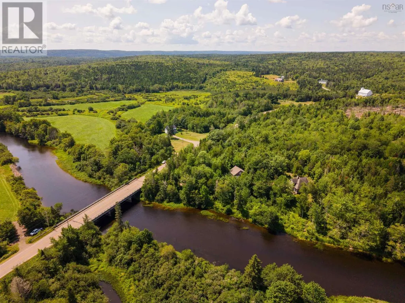
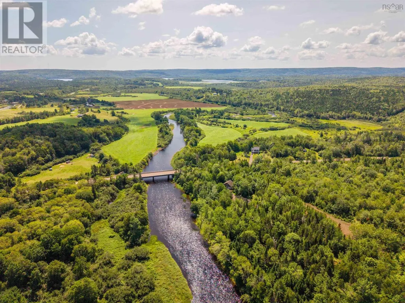
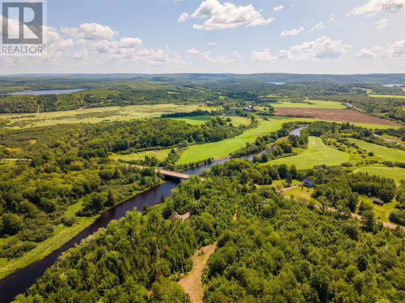
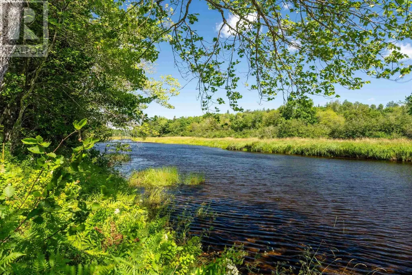
Tucked away on a private 2.66-acre lot, 172 Highway 347 in Aspen, Nova Scotia offers the quiet life so many are searching for. Custom-built in 2012 with exceptional craftsmanship, this 2 bedroom, 2 bathroom riverfront home with 500 feet of frontage on the East Branch of the St. Mary's River is ready to welcome its next chapter. Designed for easy, one-level living, the main-floor primary suite with roll-in shower makes this a perfect fit for retirees and anyone looking to age in place. A WETT-certified fireplace warms the living room, and the kitchen offers generous counter space, pull-out pot drawers, a large pantry, and a charming built-in Hoosier cabinet. A second-floor guest bedroom and full bath give visiting family and friends their own space. Two screened porches are the heart of riverside living: savour morning coffee and the sunrise from the east porch, then unwind with a glass of wine and the sunset from the west. A private boardwalk leads to a peaceful sitting spot at the water's edge, where otters play and eagles soar. For the outdoors lover, this is a true basecamp. The St. Mary's River is one of Nova Scotia's treasured waterways 32 km of paddling and world-class angling at your fingertips. Fish, paddle, and explore woodland trails right from your backyard. The oversized 26' x 32' detached garage with finished loft is ideal for gear, a workshop, a studio, or a future guest suite. You're wonderfully private here, yet just 30 minutes from Antigonish, St. F.X. University, restaurants, shopping, and healthcare. If you're moving to Nova Scotia for a calmer, more connected way of life, this move-in-ready home (furnishings included) is waiting. Book your private showing today. (id:7434)
General Features
| Features | Wheelchair access, Walk-In Closet, Generator |
|---|---|
| Community Features | School Bus |
| Property Type | Single Family |
| CommunityName | Aspen |
| Amenities | Park, Place of Worship, Beach |
| Building Appliances | Stove, Dishwasher, Dryer, Washer, Freezer - Stand Up, Microwave Range Hood Combo, Refrigerator, Water purifier |
| Building Cooling Type | Air Conditioned |
| Location Description | From Nova Scotia Trunk 7, turn right onto Highway 347, continue 900 meters and home is on your right. |
| Foundation Type | Concrete Slab |
| Building Type | House |
| Ownership Type | Freehold |
| Building.StoriesTotal | 1.5 |
Interior Features
| Building Fireplace Present | True |
|---|---|
| Building Heating Type | Baseboard heaters, Heat Pump, Ductless, In Floor Heating, Radiant heat, Stove |
| Building Heating Fuel | Electric, Wood |
| Basement Type | None |
| Construction Style Attachment | Detached |
| Flooring Type | Ceramic Tile, Cork, Hardwood |
| Living Area Range | 1732 |
| Bedrooms | 2 |
Exterior Features
| Structure | Shed |
|---|---|
| Water Front Type | Waterfront on river |
| ViewType | River view |
| Land Amenities | Park, Place of Worship, Beach |
| Landscape Features | Landscaped |
| Sewer | Septic System |
| Exterior Finish | Stone, Vinyl |
Room Details
| Room | Dimensions | Level | Flooring | Details |
|---|---|---|---|---|
| 3pc Ensuite bath | 7.4 x 7.8 | Main level | ||
| 4pc Bathroom | 8.10 x 6.9 | Second level | ||
| Bedroom | 12.7 x 10.2 | Second level | ||
| Den | 5.9 x 7.7 | Second level | ||
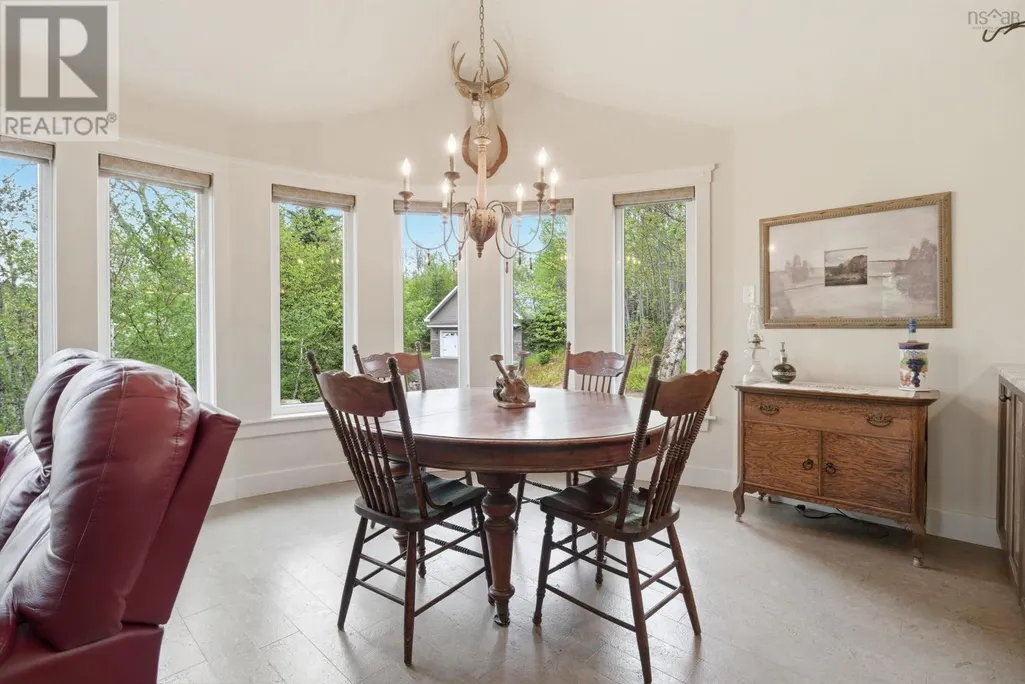
| Dining room | 12.9 x 10.2 | Main level | ||
| Kitchen | 11.5 x 13 | Main level | ||
| Laundry room | 7.4 x 9.11 | Main level | ||
| Living room | 14.4 x 16.9 | Main level | ||
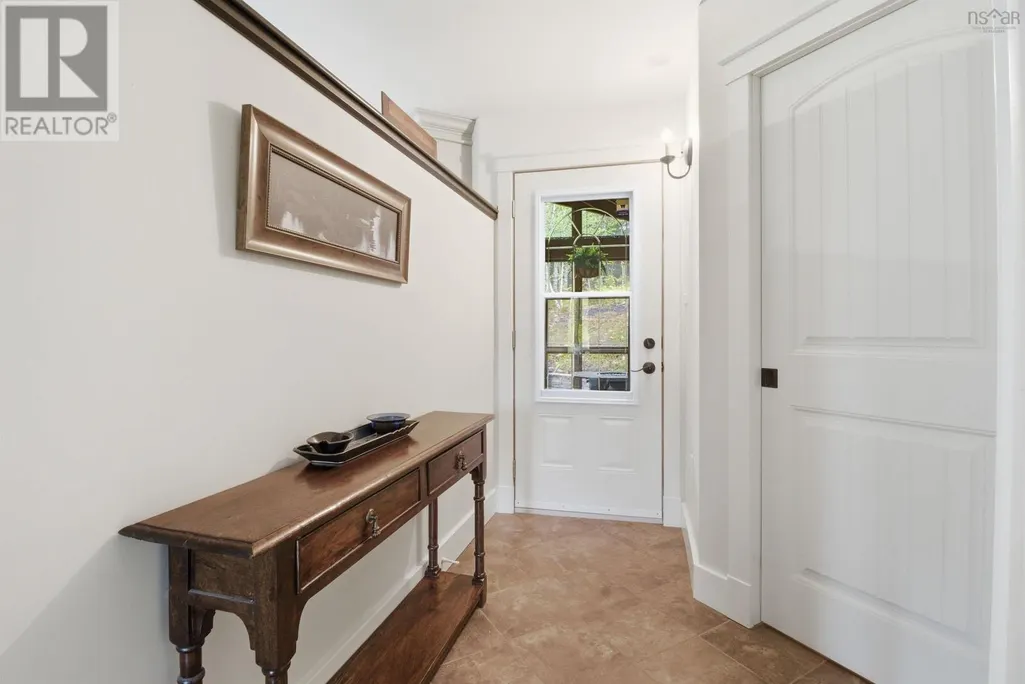
| Mud room | 6.4 x 8.3 | Main level | ||
| Primary Bedroom | 14.1 x 13.11 | Main level | ||
| Storage | 5.5 x 6.10 | Second level | ||
| Sunroom | 15.3 x 15.4 | Main level |
Amenities
- Views
- New Construction
- Adult 55+
- Lease To Own
- No Strata Fees
- Furnished
- Primary On Main
- Air Conditioning
- Seller Finance
- Green
- Fixer Upper
- Horse
- Golf
- Fireplace
- Deck
- Garage
- Basement
- Pool

Property vs Single Family Average in B0H 1E0
Price
Year Built
In The Neighbourhood
Just Listed
Blackfalds
$ 409,000
- Type
- Single Family
- Size
- 1,113 SqFt
- Rooms
- 3 Beds + 3 Baths
RE/MAX real estate central alberta
Waterfront
Aspen
$ 430,000
- Type
- Single Family
- Size
- 1,200 SqFt
- Rooms
- 3 Beds + 2 Baths
Royal LePage Atlantic(Stellarton)
Waterfront
Aspen
$ 319,999
- Type
- Single Family
- Size
- 600 SqFt
- Rooms
- 1 Beds + 1 Baths
Royal LePage Atlantic(Stellarton)
Waterfront
Aspen
$ 379,000
- Type
- Single Family
- Size
- 1,700 SqFt
- Rooms
- 3 Beds + 2 Baths
PG Direct Realty Ltd.
