
Golf Course
Address
28 Carmel Crescent, Fall River, NS
Price
$ 699,900
Property Attributes
- ID#202623720
- TypeSingle Family
- Listing Status Active
- MunicipalityFall River
- CityFall River
- AreaFall River
- NeighbourhoodFall River
- Postal CodeB2T 1Y9
- Style
- Year Built2004
- Price$ 699,900
- Bedrooms3
- Bathrooms2
- Half Bathrooms1
- Sqr Footage2695
- Lot Size1.1709 Acres
Data Source:
Canadian Real Estate Association (CREA)
Property Description
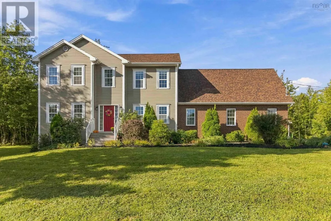
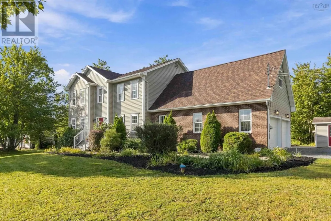
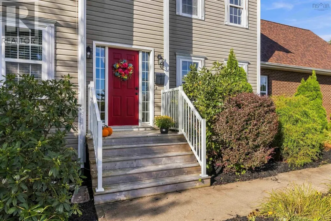
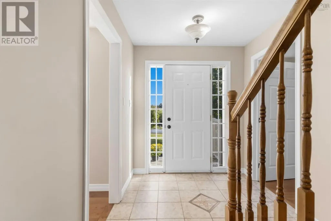
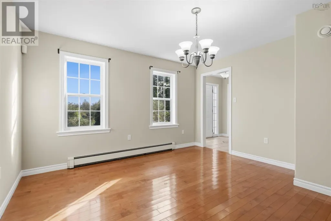
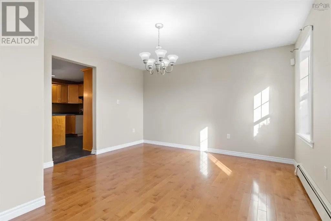
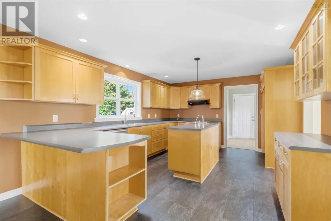
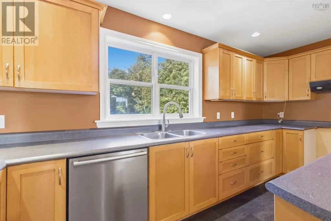
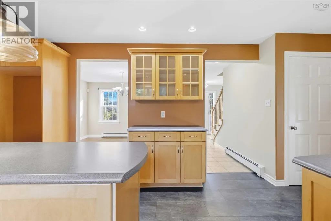
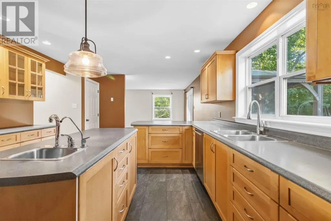
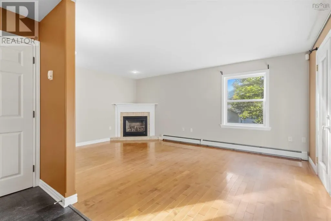
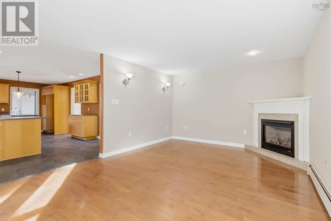
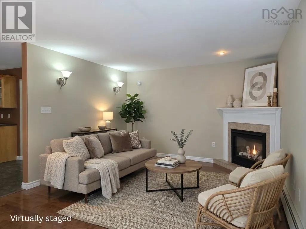
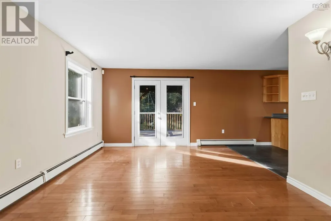
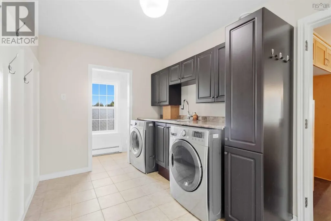
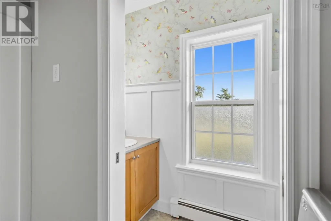
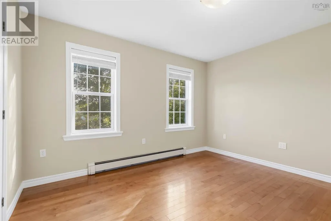
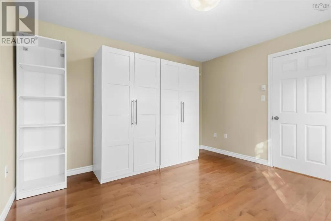
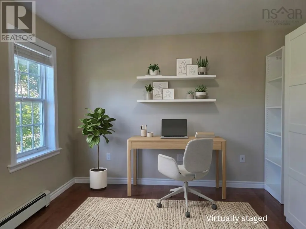
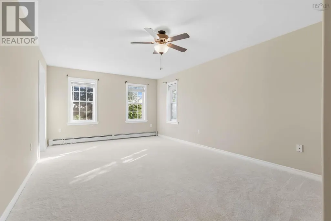
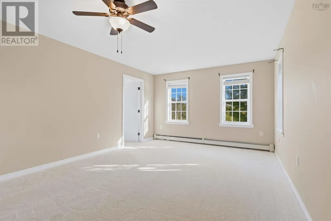
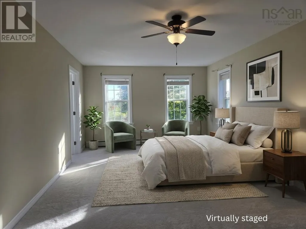
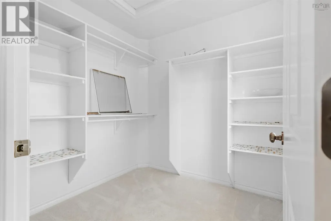
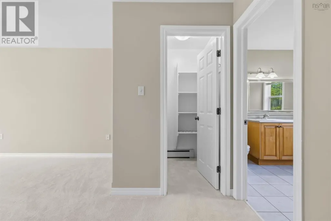
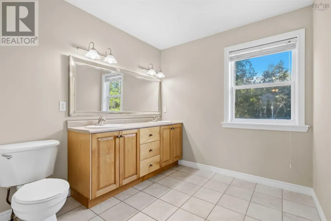
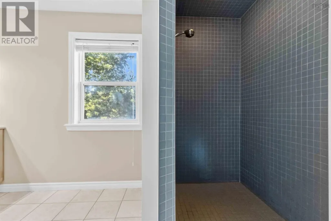
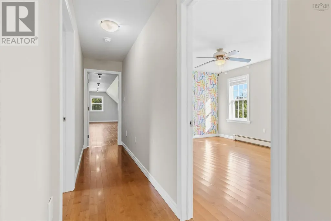
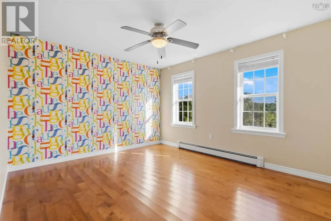
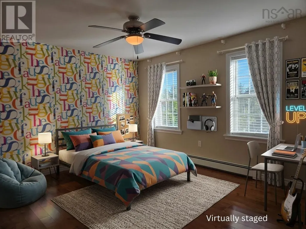
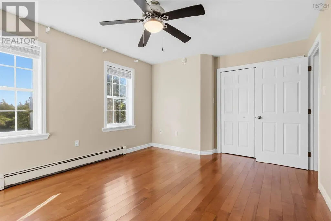
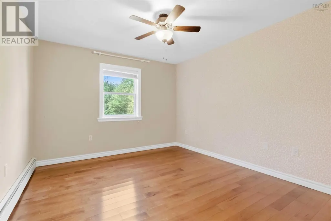
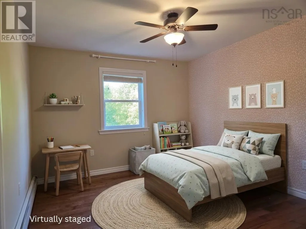
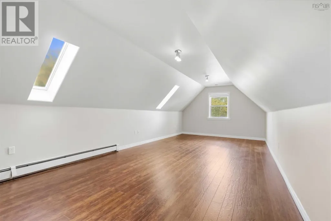
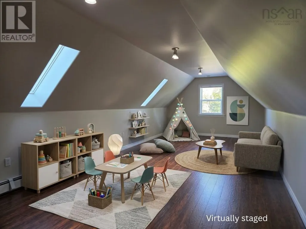
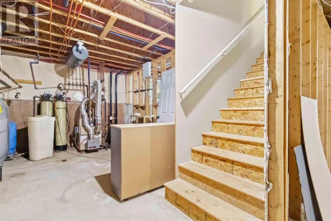
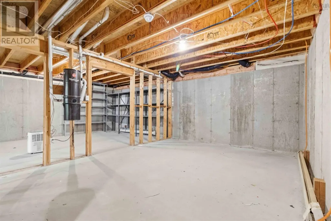
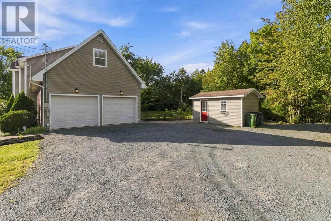
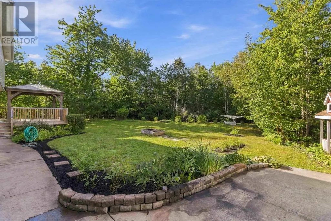
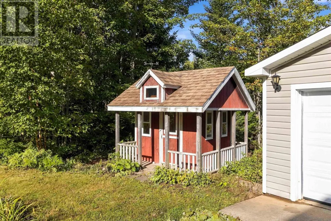
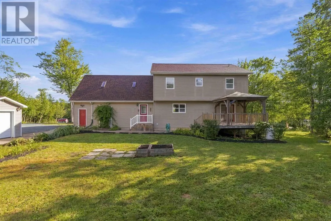
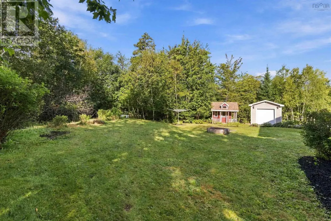
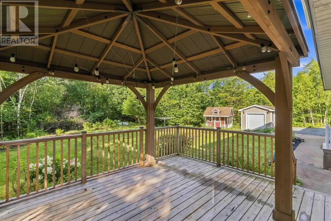
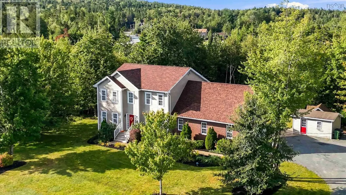
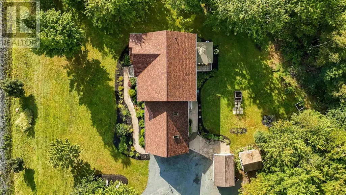
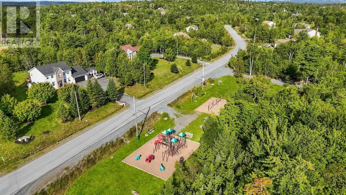
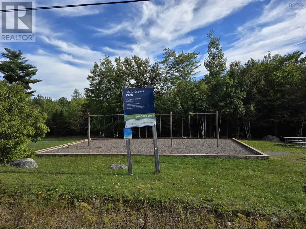
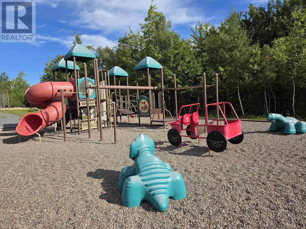
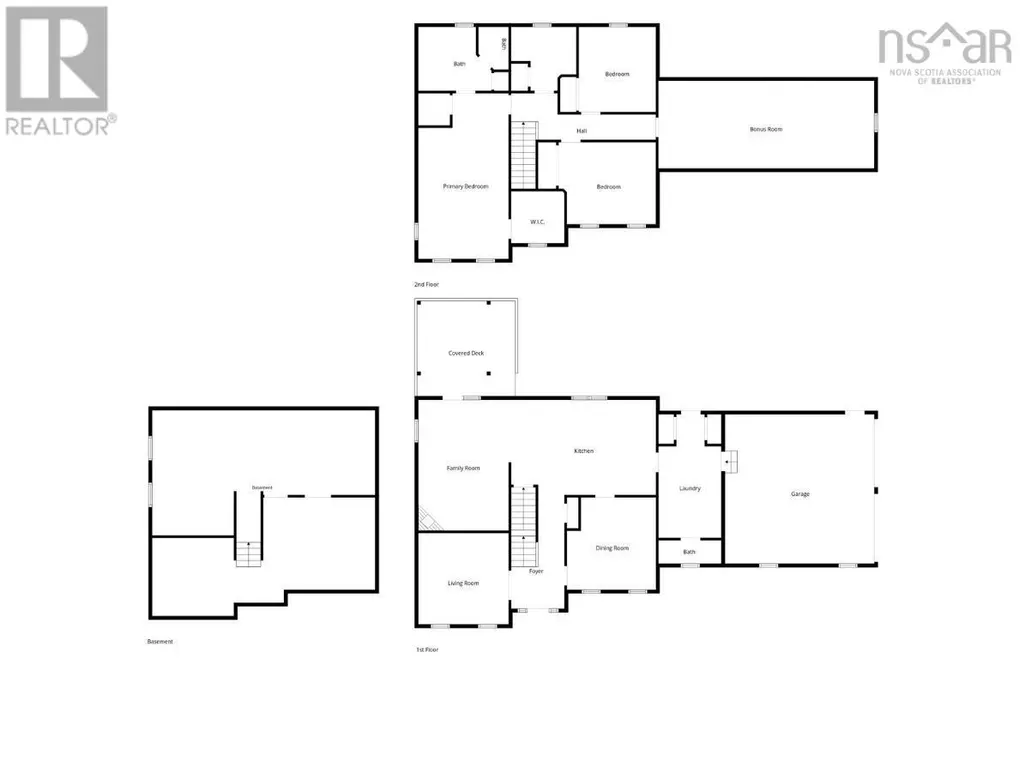
Nestled in the heart of Fall River, this charming 22-year-old two-storey home offers the perfect balance of family-friendly living and outdoor adventure, located just steps from St. Andrew's Park with its playground and direct access to "A" Lake. Inside, the main floor boasts a spacious kitchen that flows seamlessly into an inviting family room anchored by a cozy propane fireplace. From here, step directly onto the 14' x 16' deck complete with a gazebo, ideal for summer relaxing. The main level also features a formal dining room, an office or TV room, a half bath, and a convenient mud / laundry room with direct access to the attached double car garage. Upstairs, you will find three comfortable bedrooms alongside a huge versatile loft over the garage, with the primary suite offering two walk-in closets and a private ensuite bath. The full-height, unfinished basement presents an incredible blank canvas ready to expand your living space even further. Outdoors, the property excels with lovely gardens, a sweet custom-built 7' x 8' playhouse and a sturdy 10' x 16' Graves Barns shed for ultimate storage. Best of all, you are just five minutes from central Fall River's shops and restaurants, with top-rated schools and the local recreation centre only moments away. (id:7434)
General Features
| Features | Gazebo, Walk-In Closet |
|---|---|
| Community Features | Recreational Facilities, School Bus |
| Property Type | Single Family |
| CommunityName | Fall River |
| Amenities | Golf Course, Park, Playground, Shopping, Place of Worship, Beach |
| Building Appliances | Central Vacuum, Stove, Dishwasher, Dryer, Washer, Freezer - Chest, Refrigerator, Water purifier, Water softener |
| Location Description | Fall River Road to Jamieson; right on Karels Drive; left on Maranatha Drive which becomes Carmel Crescent. |
| Foundation Type | Poured Concrete |
| Building Type | House |
| Ownership Type | Freehold |
| Building.StoriesTotal | 2 |
Interior Features
| Building Fireplace Present | True |
|---|---|
| Building Heating Type | Baseboard heaters, Furnace, Hot Water |
| Building Heating Fuel | Electric, Oil, Propane |
| Basement Development | Unfinished |
| Basement Type | Full (Unfinished) |
| Construction Style Attachment | Detached |
| Flooring Type | Carpeted, Ceramic Tile, Engineered hardwood, Hardwood, Laminate, Vinyl |
| Living Area Range | 2695 |
| Bedrooms | 3 |
Exterior Features
| Structure | Shed |
|---|---|
| Land Amenities | Golf Course, Park, Playground, Shopping, Place of Worship, Beach |
| Landscape Features | Landscaped |
| Sewer | Septic System |
| Exterior Finish | Brick, Vinyl |
Room Details
| Room | Dimensions | Level | Flooring | Details |
|---|---|---|---|---|
| 2pc Bathroom | 7.1 x 3 | Main level | ||
| 3pc Ensuite bath | 12.3x8.9-jog | Second level | ||
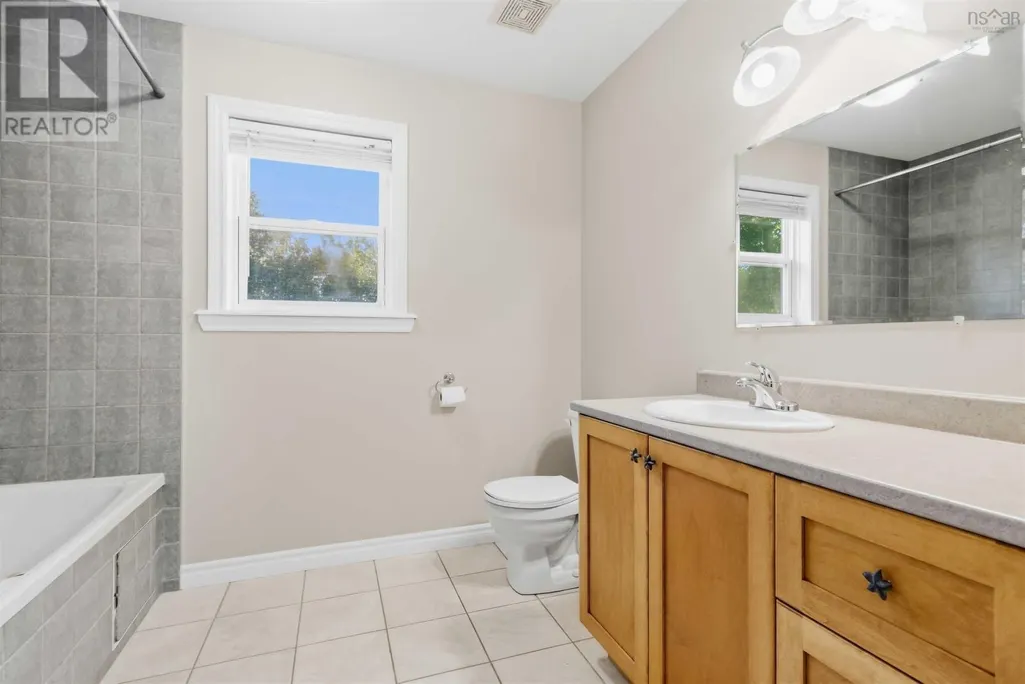
| 4pc Bathroom | 9. x 8.9 - jog | Second level | ||
| Bedroom | 12.5 x 10.9 | Second level | ||
| Den | 12.4x11.5 | Main level | ||
| Dining room | 12.11x12.11-jog | Main level | ||
| Kitchen | 20.6 X 13.1 - jog | Main level | ||
| Laundry room | 17.2 x 8 | Main level | ||
| Other | 29.4 x 12.3 | Second level | ||
| Primary Bedroom | 22.10x12.4-jog | Second level | ||
| Storage | 6.11 x 7.3 | Second level |
Amenities
- Views
- New Construction
- Adult 55+
- Lease To Own
- No Strata Fees
- Furnished
- Primary On Main
- Air Conditioning
- Seller Finance
- Green
- Fixer Upper
- Horse
- Golf
- Fireplace
- Deck
- Garage
- Basement
- Pool

Property vs Single Family Average in B2T 1Y9
Price
Year Built
In The Neighbourhood
Waterfront
Fall River
$ 1,699,900
- Type
- Single Family
- Size
- 5,083 SqFt
- Rooms
- 5 Beds + 5 Baths
The Agency Real Estate Brokerage
Golf Course
Fall River
$ 774,900
- Type
- Single Family
- Size
- 2,941 SqFt
- Rooms
- 4 Beds + 3.5 Baths
Exit Real Estate Professionals
Open House
Fall River
$ 1,200,000
- Type
- Single Family
- Size
- 2,998 SqFt
- Rooms
- 5 Beds + 3 Baths
Domus Realty Limited
Primary On Main
Fall River
$ 649,900
- Type
- Single Family
- Size
- 1,867 SqFt
- Rooms
- 4 Beds + 3 Baths
Royal LePage Atlantic
Open House
Fall River
$ 1,499,900
- Type
- Single Family
- Size
- 2,884 SqFt
- Rooms
- 4 Beds + 3 Baths
Sutton Group Professional Realty
Open House
Fall River
$ 779,000
- Type
- Single Family
- Size
- 3,051 SqFt
- Rooms
- 4 Beds + 3.5 Baths
Keller Williams Select Realty
Primary On Main
Fall River
$ 844,900
- Type
- Single Family
- Size
- 2,443 SqFt
- Rooms
- 4 Beds + 3 Baths
Sutton Group Professional Realty
Primary On Main
Fall River
$ 849,900
- Type
- Single Family
- Size
- 2,485 SqFt
- Rooms
- 4 Beds + 3 Baths
Sutton Group Professional Realty
Primary On Main
Fall River
$ 1,100,000
- Type
- Single Family
- Size
- 3,257 SqFt
- Rooms
- 4 Beds + 3 Baths
Royal LePage Atlantic
Primary On Main
Fall River
$ 1,100,000
- Type
- Single Family
- Size
- 3,783 SqFt
- Rooms
- 5 Beds + 3 Baths
Exit Realty Metro
Waterfront
Fall River
$ 1,199,900
- Type
- Single Family
- Size
- 3,928 SqFt
- Rooms
- 4 Beds + 3.5 Baths
RE/MAX Nova (Halifax)
Golf Course
Fall River
$ 625,000
- Type
- Single Family
- Size
- 1,700 SqFt
- Rooms
- 3 Beds + 2 Baths
Royal LePage Atlantic
