
Primary on Main
Address
700 Norfolk County Rd 28, Langton, ON
Price
$ 719,999
Property Attributes
- ID#40845799
- TypeSingle Family
- Listing Status Active
- MunicipalityLangton
- CityLangton
- AreaLangton
- NeighbourhoodFairground
- Postal CodeN0E 1G0
- Style
- Year Built1959
- Price$ 719,999
- Bedrooms2+2
- Bathrooms2
- Half Bathrooms1
- Sqr Footage1168
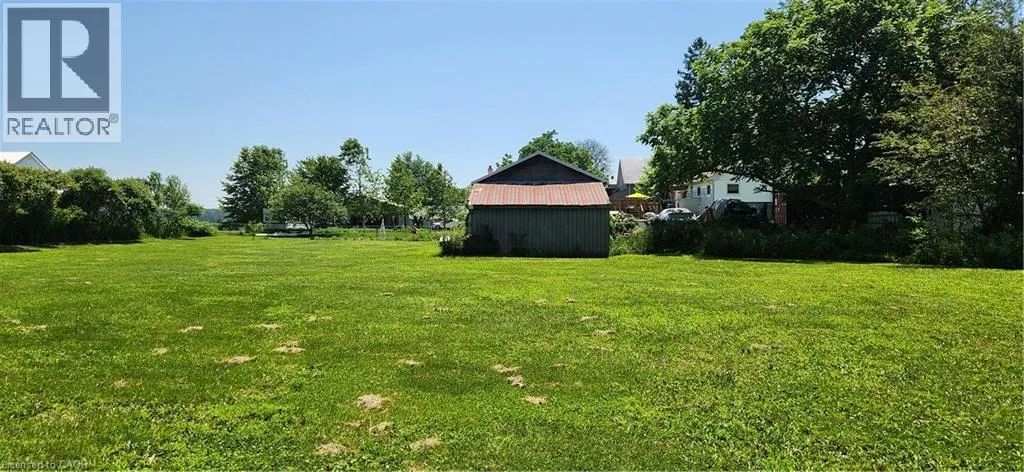
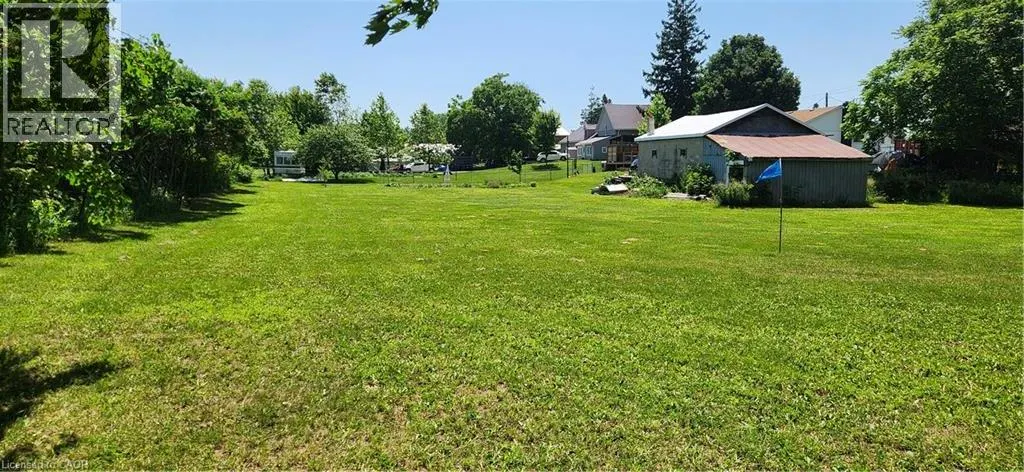
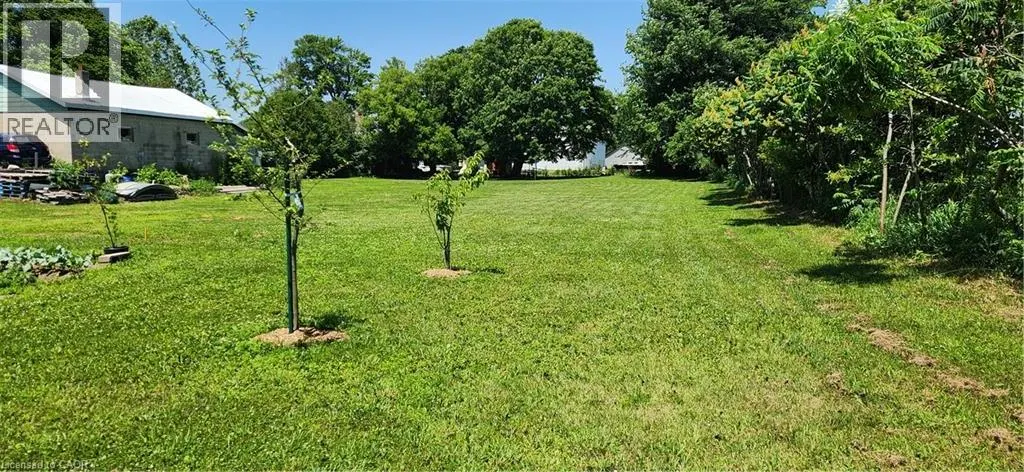
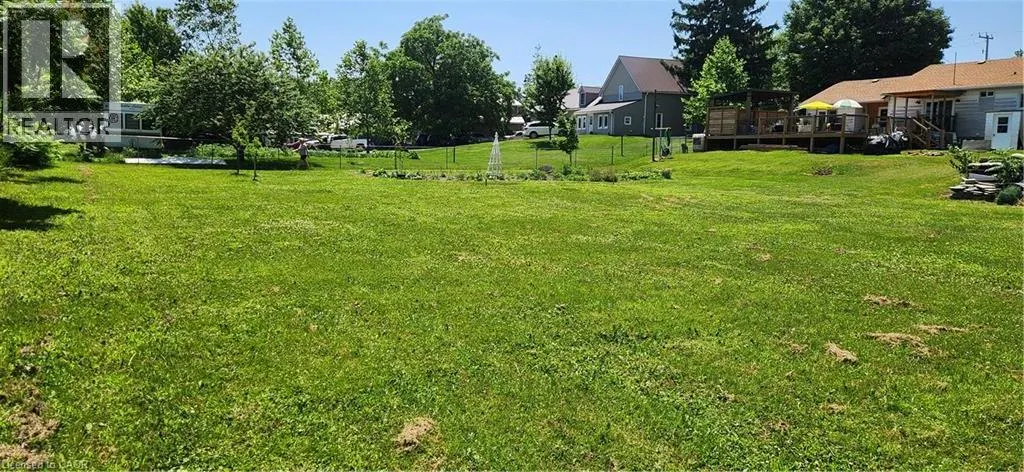
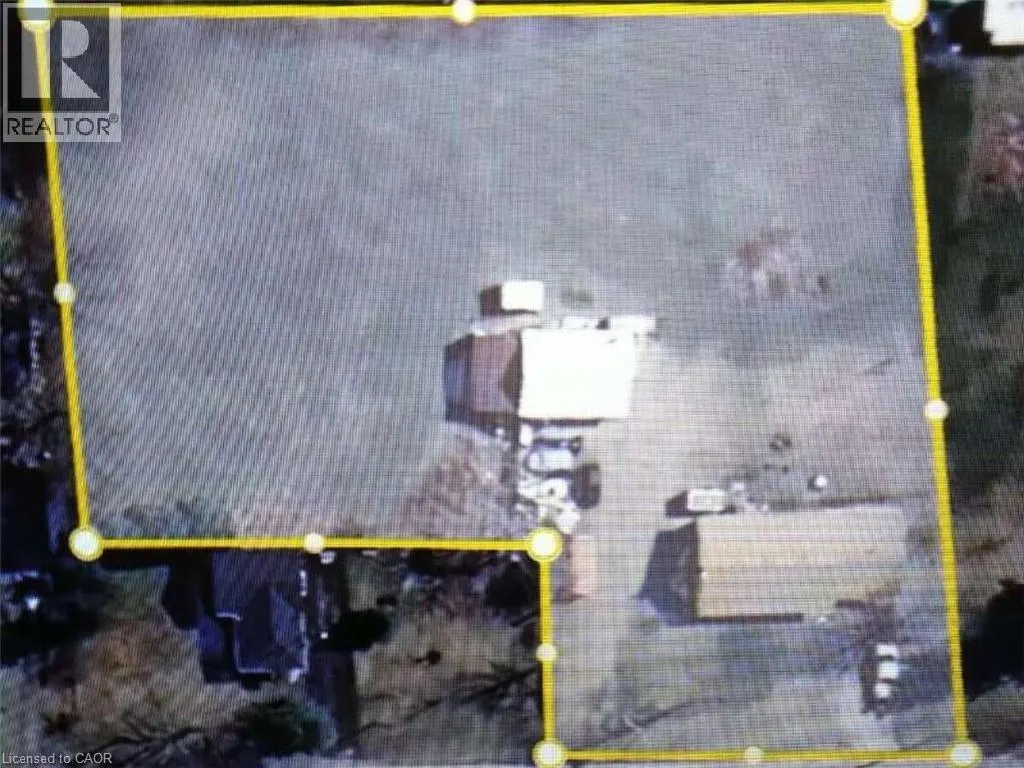
- Lot Size1.12 Acres
Data Source:
Canadian Real Estate Association (CREA)
Property Description
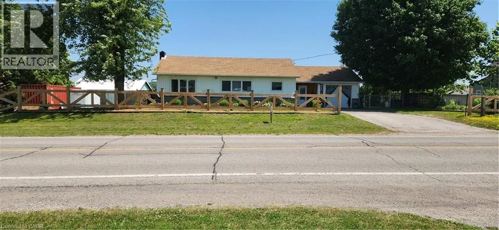
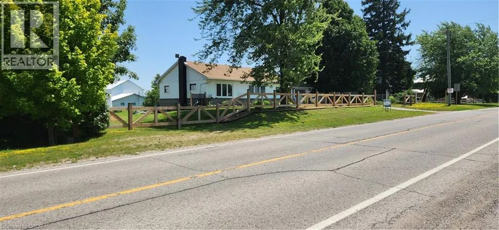
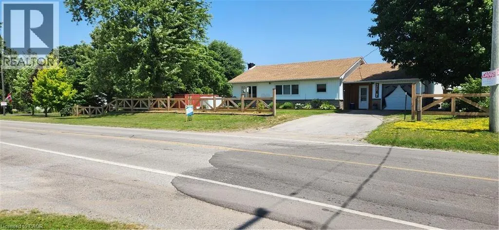
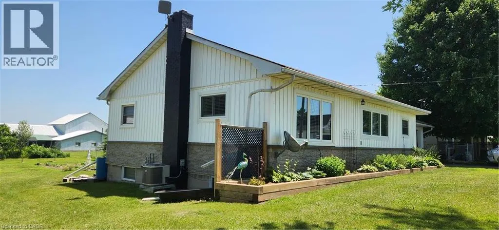
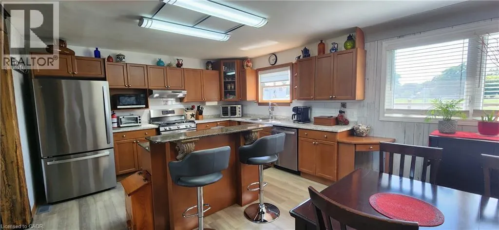
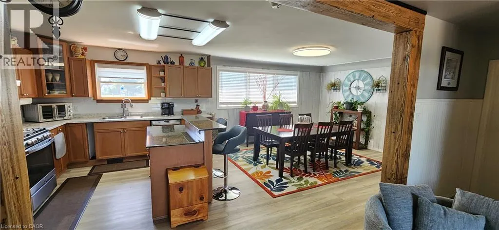
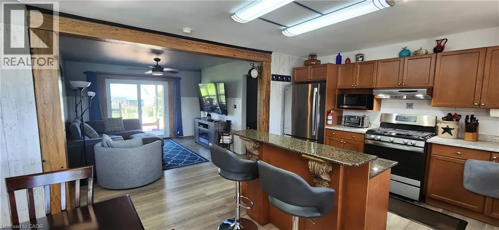
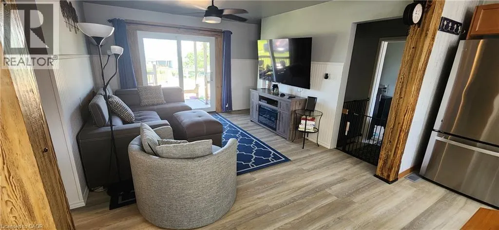
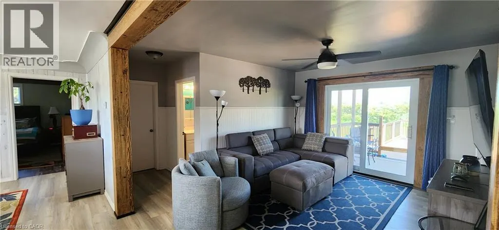
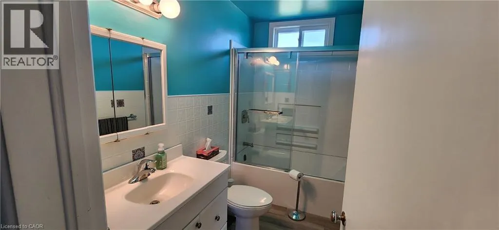
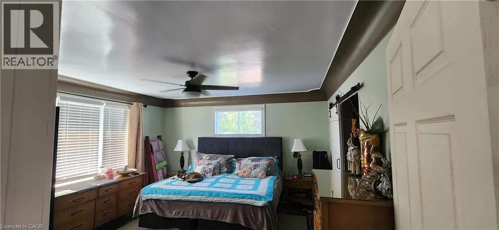
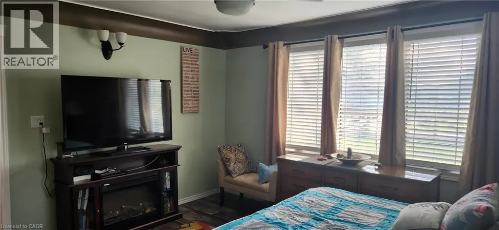
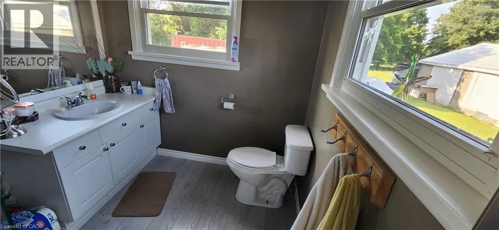
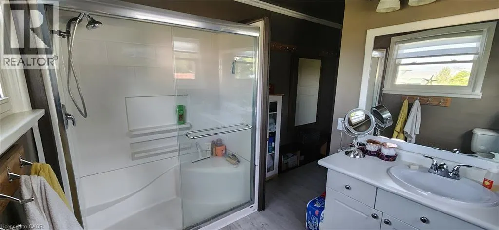
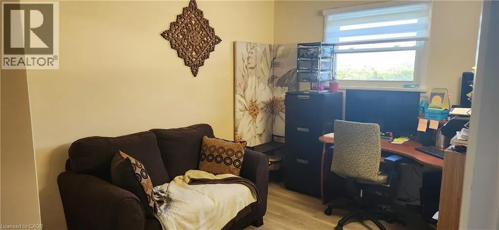
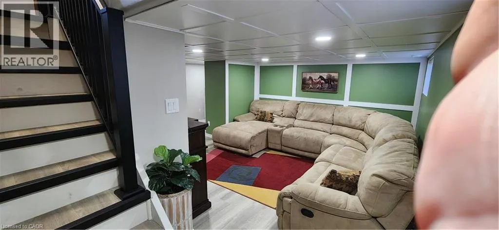
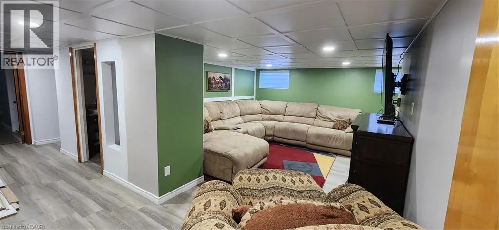
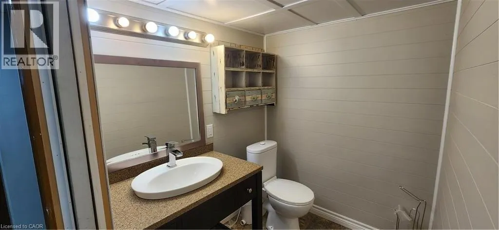
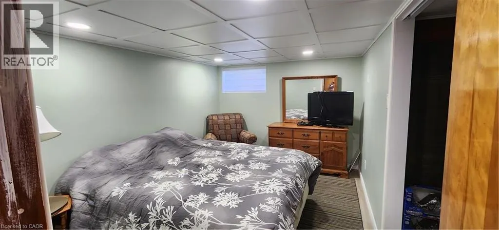
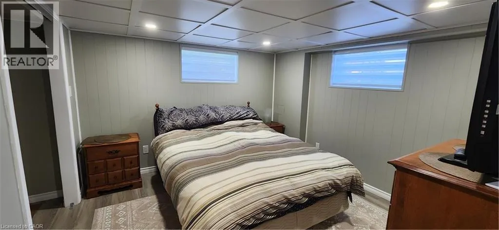
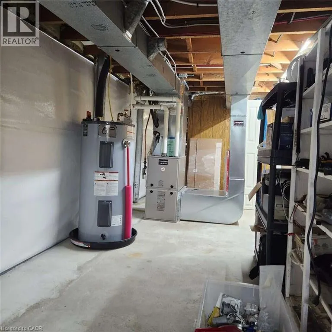
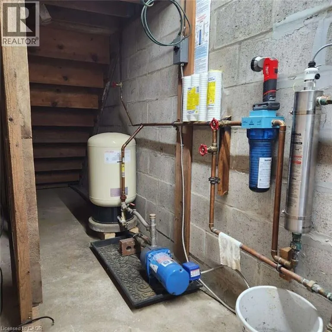
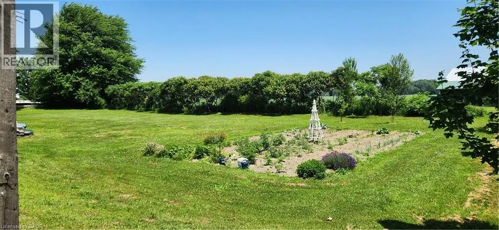
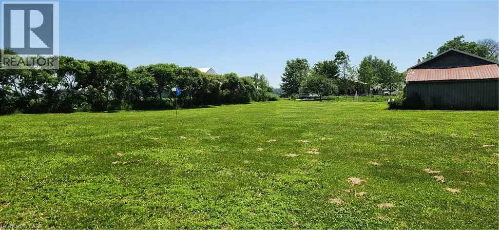
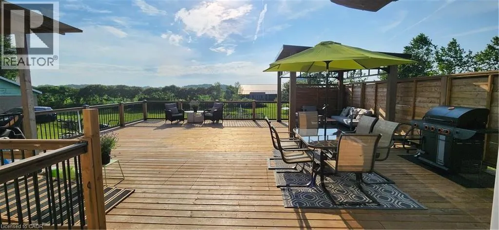
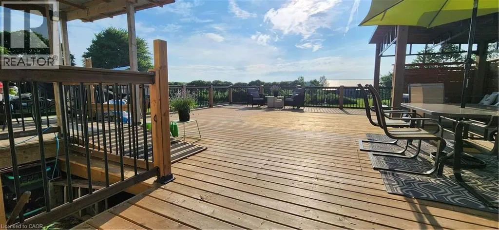
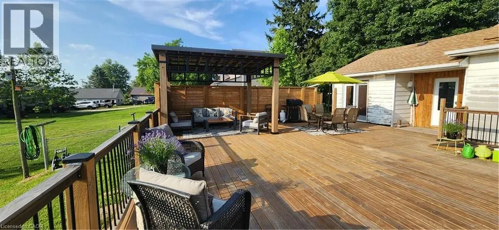
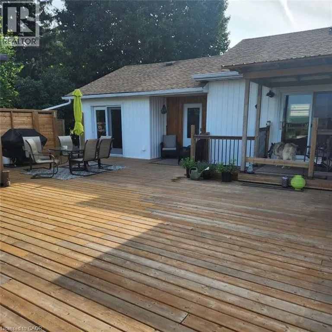
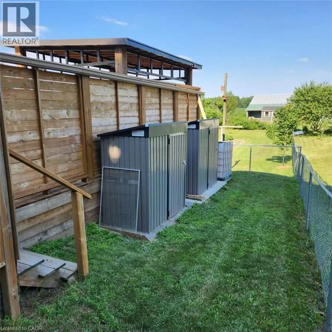
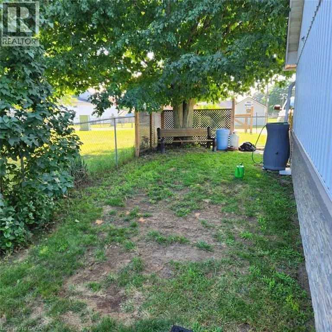
*** For more information, please click Brochure button. *** Welcome to this lovely updated bungalow with attached garage that sits on 1.12 acres located in the Hamlet of Fairground, combining perfect country charm with the small town convenience. This home offers a peaceful rural feeling while still being within walking distance of a school, playground and a corner grocery store/gas station. Recent updates since 2022 include several windows, kitchen cabinets, flooring throughout, plumbing, mechanical (gas furnace, HWT). Main floor has 2 bedrooms and 2 bathrooms. The primary bedroom with walk in closet and 3pc ensuite. Separate dining and living room area with patio door leading to beautiful large deck overlooking your rear property. The basement has 2 bedrooms, 2pc bathroom, laundry room, rec room and a walk out to yard. There is a detached 2 car garage/shop/barn that needs TLC which opens the opportunity for a small business. This is a beautiful home that delivers a true country feeling with the amenities of town just steps away. (id:7434)
General Features
| Features | Country residential, Gazebo, Sump Pump |
|---|---|
| Community Features | Quiet Area, School Bus |
| Property Type | Single Family |
| Zoning Description | RH |
| Amenities | Beach, Playground, Schools |
| Building Appliances | Dishwasher, Dryer, Refrigerator, Washer, Gas stove(s), Window Coverings |
| Building Cooling Type | Central air conditioning |
| Parking Space Total | 6 |
| Fixture | Ceiling fans |
| Building Type | House |
| Ownership Type | Freehold |
| Building.StoriesTotal | 1 |
Interior Features
| Building Fireplace Present | False |
|---|---|
| Building Heating Type | Forced air |
| Basement Development | Finished |
| Basement Type | Full (Finished) |
| Construction Material | Concrete block, Concrete Walls |
| Construction Style Attachment | Detached |
| Living Area Range | 1168 |
| Bedrooms | 2+2 |
Exterior Features
| Structure | Workshop, Shed, Barn |
|---|---|
| Land Amenities | Beach, Playground, Schools |
| Sewer | Septic System |
| Exterior Finish | Concrete, Vinyl siding, Shingles |
Room Details
| Room | Dimensions | Level | Flooring | Details |
|---|---|---|---|---|
| 2pc Bathroom | 6'0'' x 5'0'' | Basement | ||
| 3pc Ensuite bath | 9'0'' x 7'0'' | Main level | ||
| 4pc Bathroom | 9'5'' x 5'0'' | Main level | ||
| Bedroom | 9'0'' x 11'5'' | Main level | ||
| Dining room | 13'5'' x 13'0'' | Main level | ||
| Ensuite | 9'0'' x 7'0'' | Main level | ||
| Full bathroom | 9'0'' x 7'0'' | Main level | ||
| Kitchen | 13'5'' x 12'0'' | Main level | ||
| Laundry room | 5'0'' x 7'0'' | Basement | ||
| Living room | 11'0'' x 11'0'' | Main level | ||
| Primary Bedroom | 13'5'' x 14'0'' | Main level |
Amenities
- Views
- New Construction
- Adult 55+
- Lease To Own
- No Strata Fees
- Furnished
- Primary On Main
- Air Conditioning
- Seller Finance
- Green
- Fixer Upper
- Horse
- Golf
- Fireplace
- Deck
- Garage
- Basement
- Pool

Property vs Single Family Average in N0E 1G0
Price
Year Built
