
Address
81 Reagan Street, Milverton, ON
Price
$ 1,100,000
Property Attributes
- ID#40847439
- TypeSingle Family
- Listing Status Active
- MunicipalityMilverton
- CityMilverton
- AreaMilverton
- Neighbourhood44 - Milverton
- Postal CodeN0K 1M0
- Style
- Year Built2019
- Price$ 1,100,000
- Bedrooms5
- Bathrooms2
- Half Bathrooms1
- Sqr Footage2834
Data Source:
Canadian Real Estate Association (CREA)
Property Description
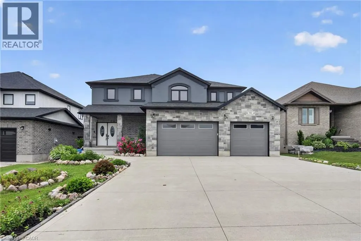
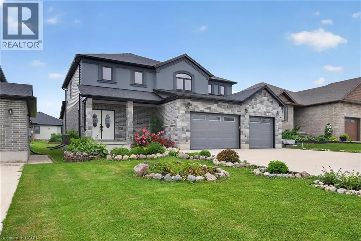
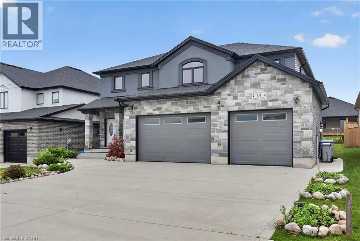
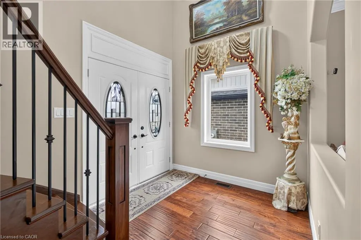
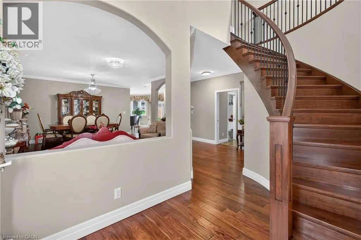
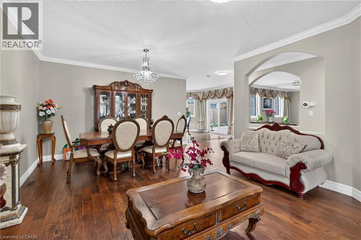
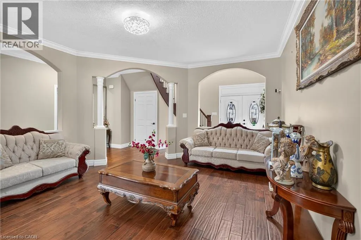
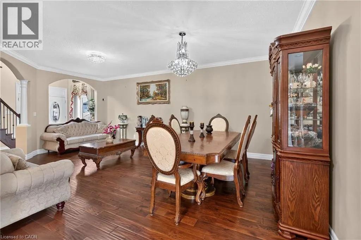
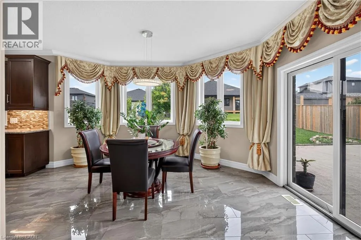
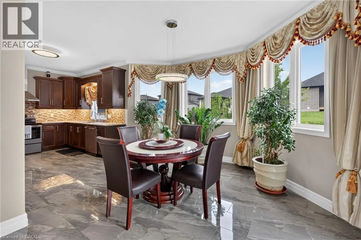
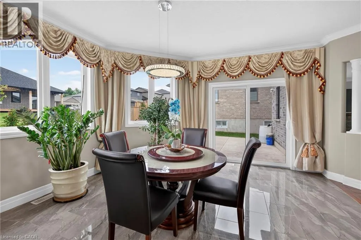
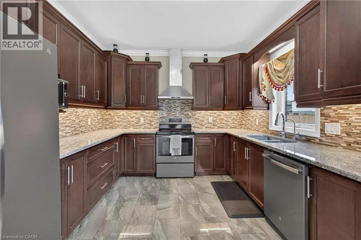
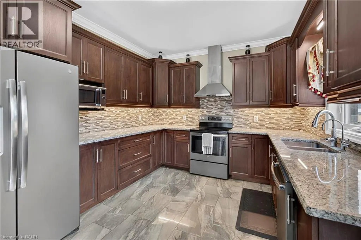
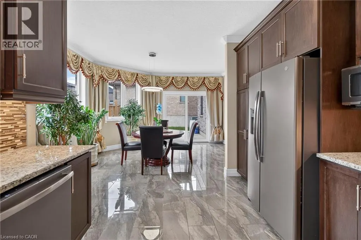
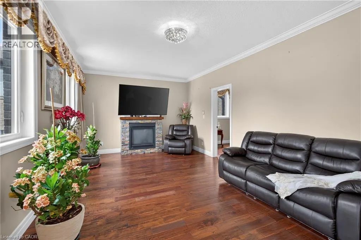
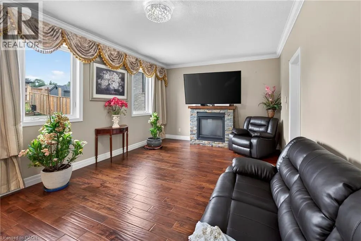
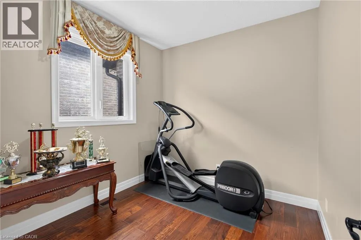
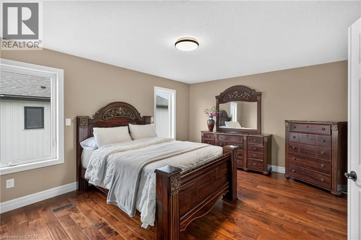
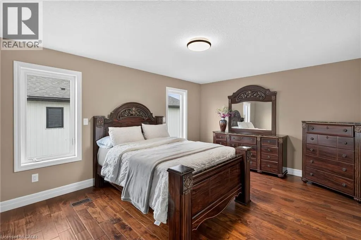
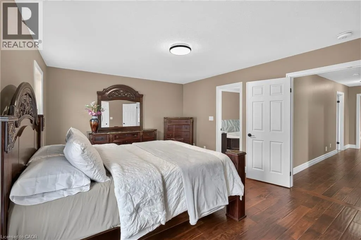
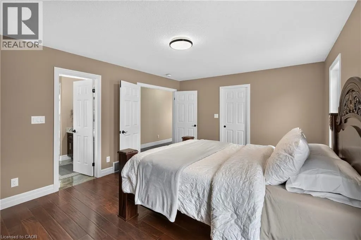
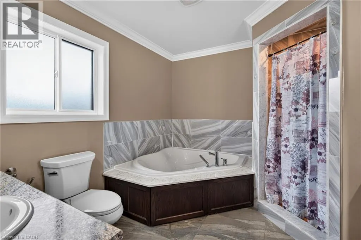
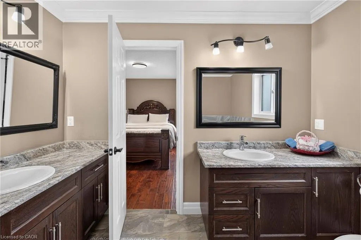
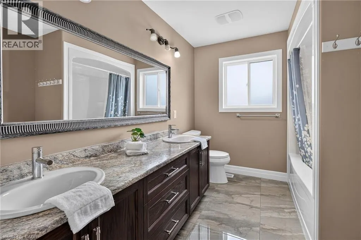
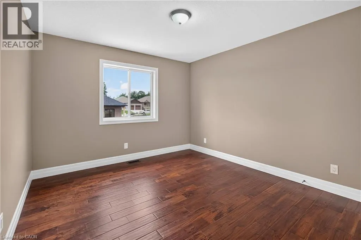
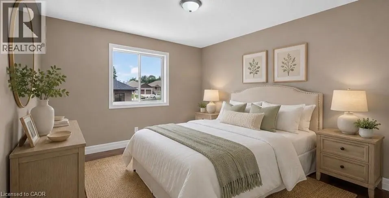
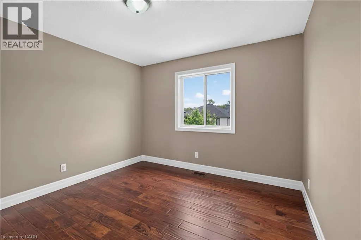
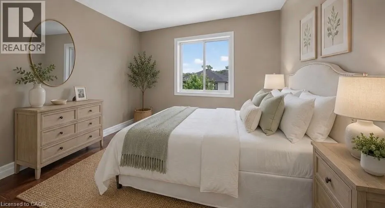
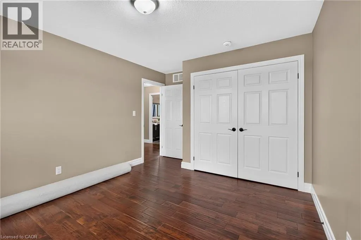
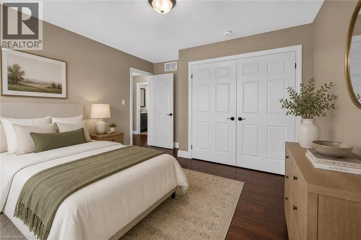
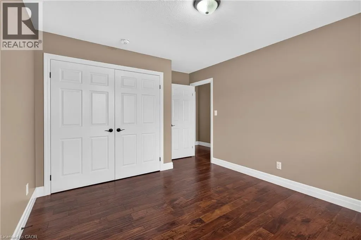
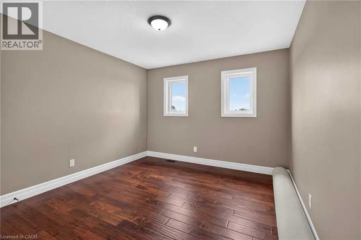
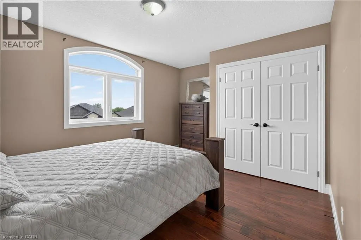
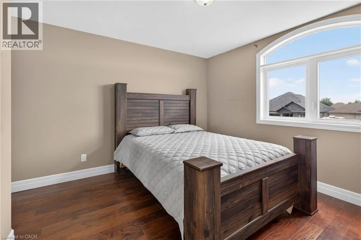
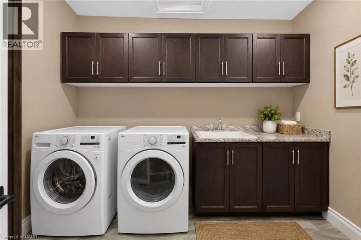
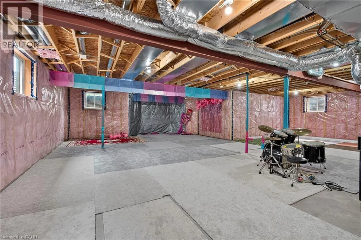
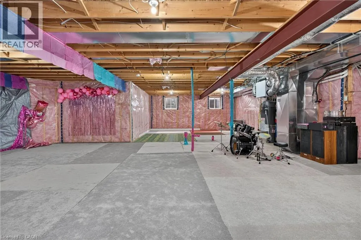
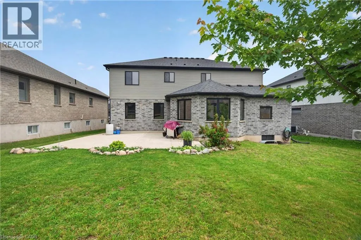
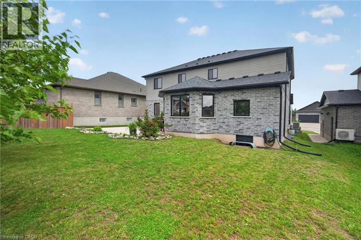
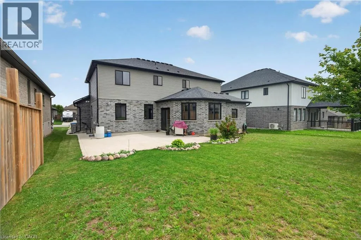
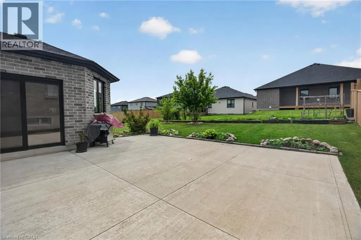
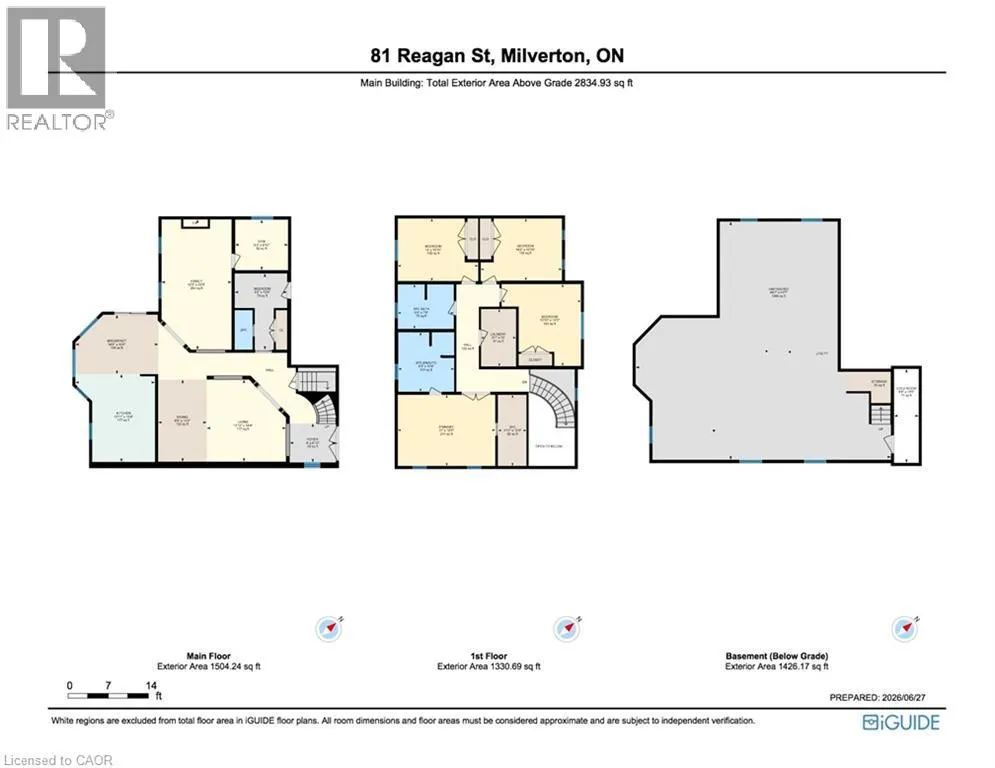
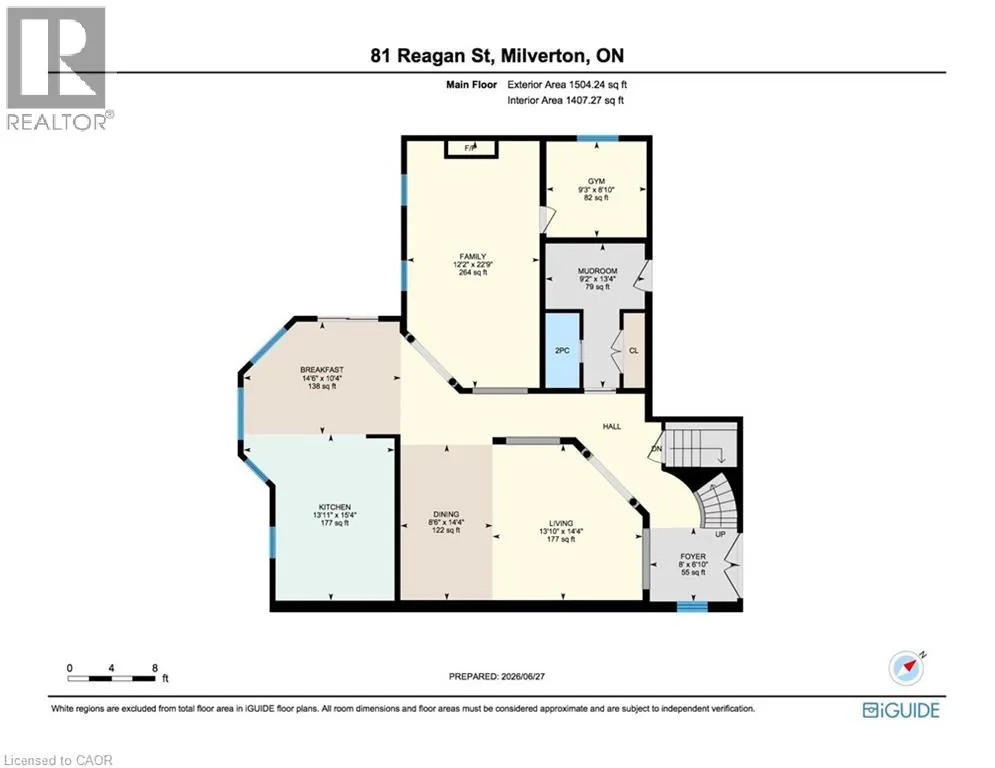
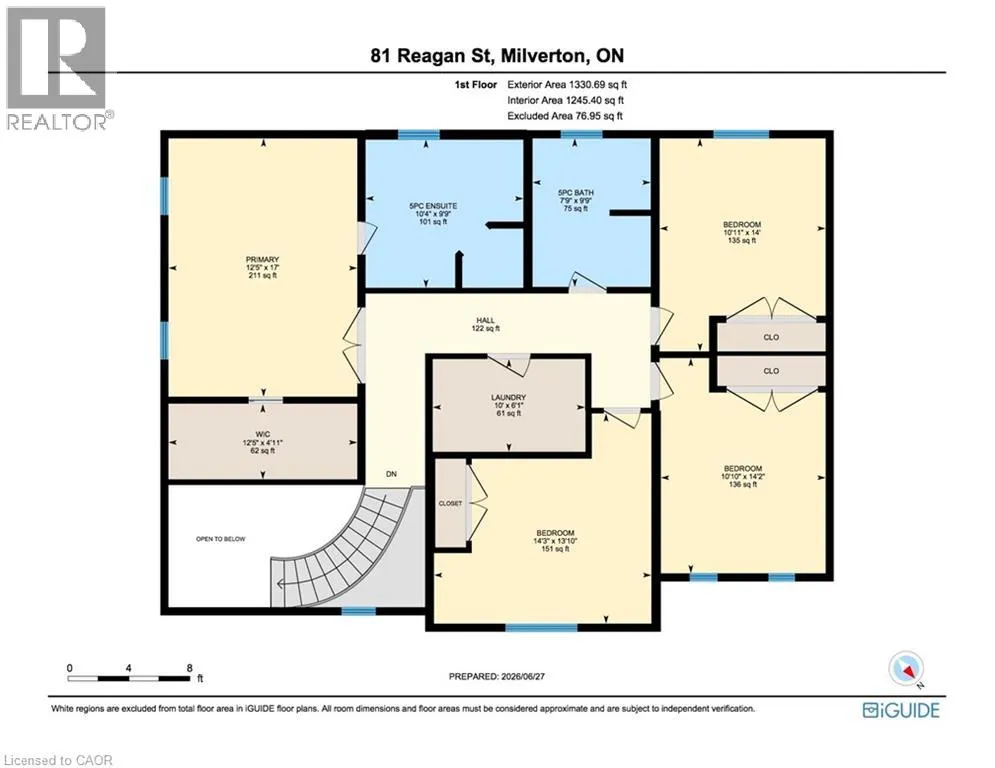
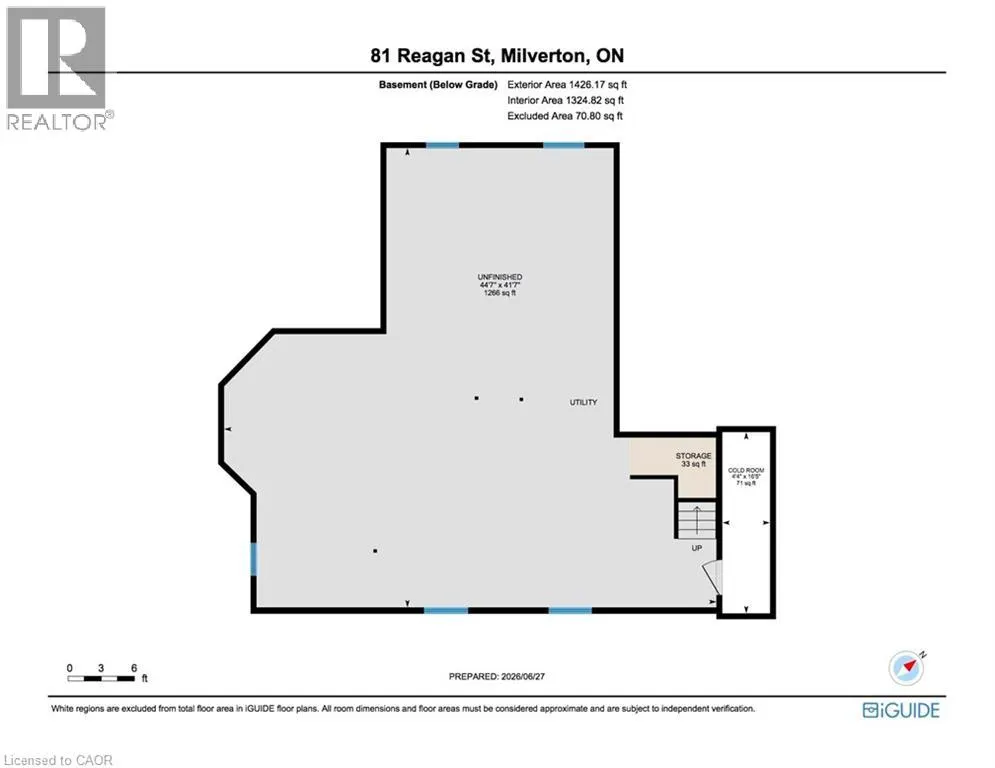
In the village of Milverton is this immaculate beautiful newly built 2-story 5 bedroom home with a double car garage. This nicely designed home features 9' ceilings throughout, fireplace, hardwood floors, beveled walls, generous size bedrooms with a bedroom on the main floor and 2 large living rooms make entertaining large gatherings wonderful. Upstairs, the second level hosts 4 spacious bedrooms, including a primary suite that with a luxurious 5-piece ensuite and a walk-in closet. The laundry room is also located on the 2nd floor. The untouched basement allows you to customize this space further and provides additional storage. The kitchen walks out to the backyard which is great for entertaining. The driveway holds 6 cars. Book your private showing today! (id:7434)
General Features
| Features | Sump Pump, Automatic Garage Door Opener |
|---|---|
| Community Features | Quiet Area |
| Property Type | Single Family |
| Zoning Description | R-1 |
| Building Appliances | Dishwasher, Refrigerator, Stove, Washer, Window Coverings, Garage door opener |
| Building Cooling Type | Central air conditioning |
| Parking Space Total | 8 |
| Foundation Type | Poured Concrete |
| Building Type | House |
| Ownership Type | Freehold |
| Building.StoriesTotal | 2 |
Interior Features
| Building Fireplace Present | True |
|---|---|
| Building Fireplace Total | 1 |
| Building Heating Type | Forced air |
| Building Heating Fuel | Natural gas |
| Basement Development | Unfinished |
| Basement Type | Full (Unfinished) |
| Construction Material | Wood frame |
| Construction Style Attachment | Detached |
| Living Area Range | 2834 |
| Bedrooms | 5 |
Exterior Features
| Sewer | Municipal sewage system |
|---|---|
| Exterior Finish | Concrete, Stone, Wood |
Room Details
| Room | Dimensions | Level | Flooring | Details |
|---|---|---|---|---|
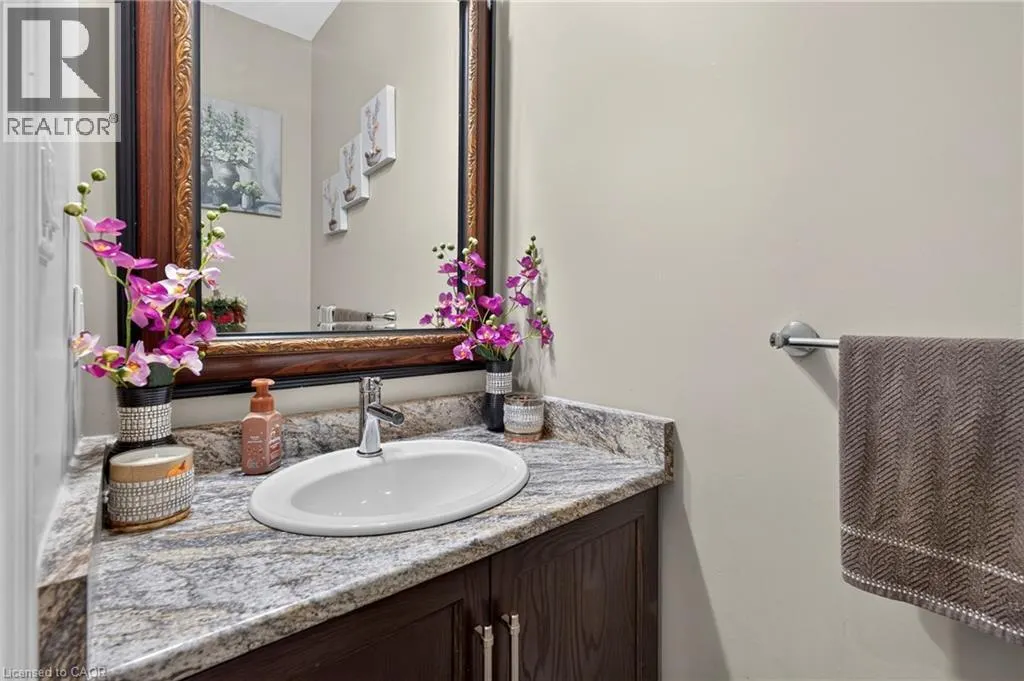
| 2pc Bathroom | Measurements not available | Main level | ||
| 4pc Bathroom | 9'9'' x 7'9'' | Second level | ||
| 5pc Bathroom | 9'9'' x 10'4'' | Second level | ||
| Bedroom | 9'3'' x 8'10'' | Main level | ||
| Eat in kitchen | 14'6'' x 10'4'' | Main level | ||
| Foyer | 8'0'' x 6'10'' | Main level | ||
| Kitchen | 13'11'' x 15'4'' | Main level | ||
| Laundry room | 6'11'' x 10'0'' | Second level | ||
| Living room | 13'10'' x 14'4'' | Main level | ||
| Living room/Dining room | 12'2'' x 22'9'' | Main level | ||
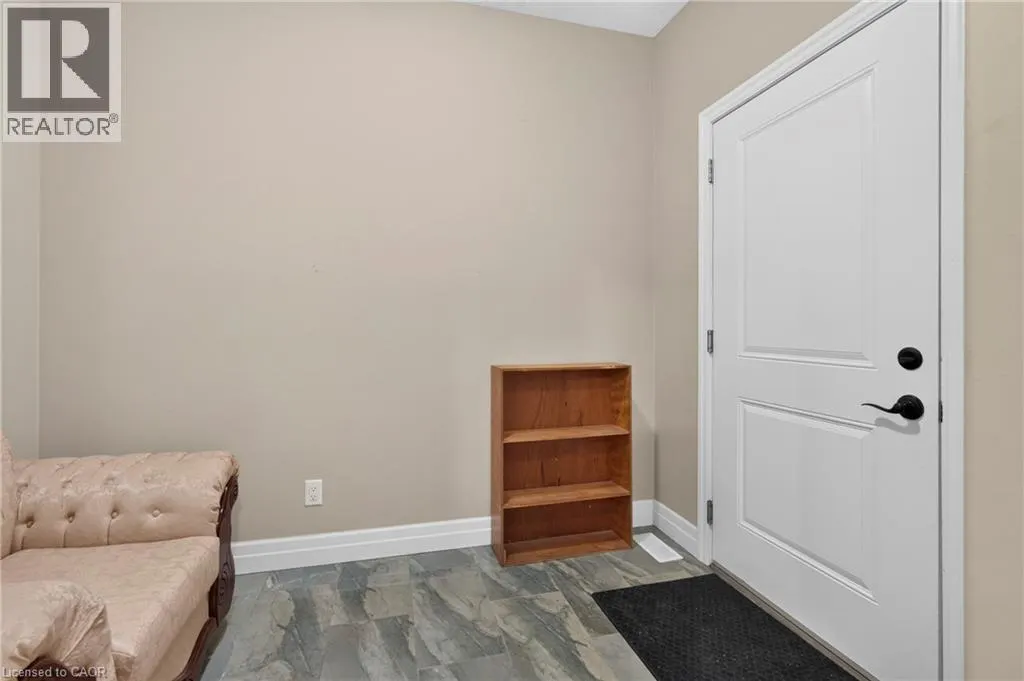
| Mud room | 9'2'' x 13'10'' | Main level | ||
| Primary Bedroom | 17'0'' x 12'5'' | Second level | ||
| Recreation room | 44'7'' x 41'7'' | Basement |
Amenities
- Views
- New Construction
- Adult 55+
- Lease To Own
- No Strata Fees
- Furnished
- Primary On Main
- Air Conditioning
- Seller Finance
- Green
- Fixer Upper
- Horse
- Golf
- Fireplace
- Deck
- Garage
- Basement
- Pool

Property vs Single Family Average in N0K 1M0
Price
Year Built
In The Neighbourhood
Primary On Main
Perth East
$ 789,850
- Type
- Single Family
- Size
- 1,427 SqFt
- Rooms
- 2 Beds + 2 Baths
RE/MAX SOLID GOLD REALTY (II) LTD.
Primary On Main
Milverton
$ 1,103,250
- Type
- Single Family
- Size
- 1,936 SqFt
- Rooms
- 2 Beds + 1 Baths
RE/MAX SOLID GOLD REALTY (II) LTD.
Primary On Main
Perth East
$ 789,850
- Type
- Single Family
- Size
- 1,457 SqFt
- Rooms
- 2 Beds + 2 Baths
RE/MAX SOLID GOLD REALTY (II) LTD.
Open House
Milverton
$ 796,000
- Type
- Single Family
- Size
- 3,811 SqFt
- Rooms
- 4 Beds + 2 Baths
eXp Realty, Brokerage
Milverton
$ 960,000
- Type
- Single Family
- Size
- 1,850 SqFt
- Rooms
- 1 Beds + 2 Baths
RE/MAX SOLID GOLD REALTY (II) LTD.
Golf Course
Milverton
$ 1,000,000
- Type
- Single Family
- Size
- 1,850 SqFt
- Rooms
- 2 Beds + 2 Baths
RE/MAX SOLID GOLD REALTY (II) LTD.
Golf Course
Milverton
$ 890,000
- Type
- Single Family
- Size
- 1,835 SqFt
- Rooms
- 2 Beds + 2 Baths
RE/MAX SOLID GOLD REALTY (II) LTD.
Primary On Main
Milverton
$ 815,000
- Type
- Single Family
- Size
- 1,835 SqFt
- Rooms
- 2 Beds + 2 Baths
RE/MAX SOLID GOLD REALTY (II) LTD.
Golf Course
Milverton
$ 775,000
- Type
- Single Family
- Size
- 1,480 SqFt
- Rooms
- 2 Beds + 2 Baths
RE/MAX SOLID GOLD REALTY (II) LTD.
Golf Course
Milverton
$ 785,000
- Type
- Single Family
- Size
- 1,850 SqFt
- Rooms
- 4 Beds + 2.5 Baths
RE/MAX SOLID GOLD REALTY (II) LTD.
Golf Course
Milverton
$ 865,000
- Type
- Single Family
- Size
- 3,635 SqFt
- Rooms
- 2 Beds + 2 Baths
RE/MAX SOLID GOLD REALTY (II) LTD.
Primary On Main
Milverton
$ 969,900
- Type
- Single Family
- Size
- 1,983 SqFt
- Rooms
- 4 Beds + 3 Baths
CENTURY 21 HERITAGE HOUSE LTD.
