
Waterfront



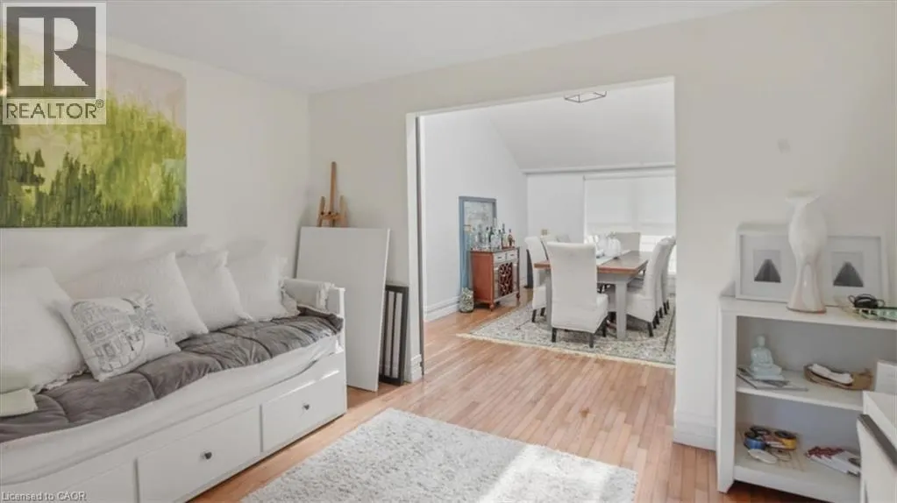
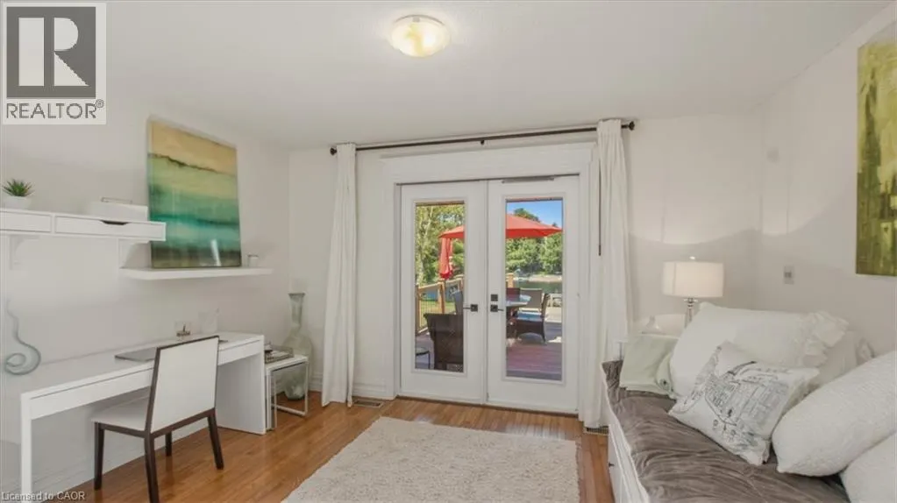
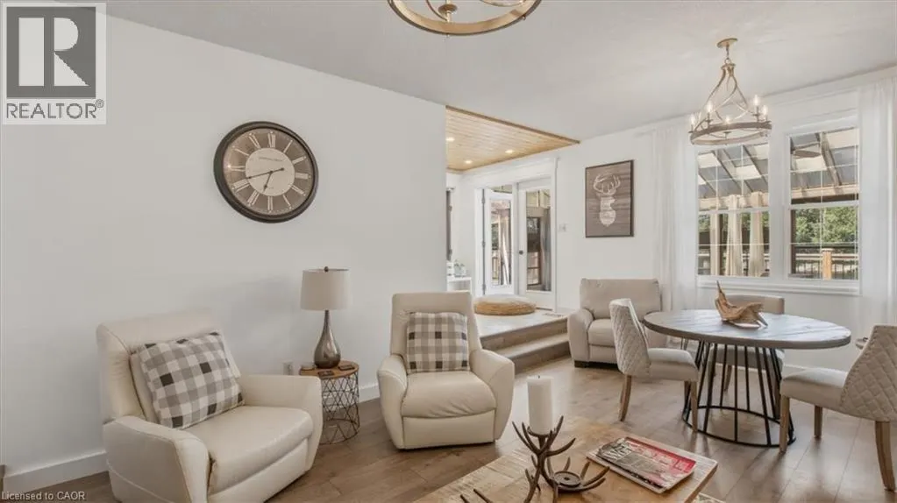
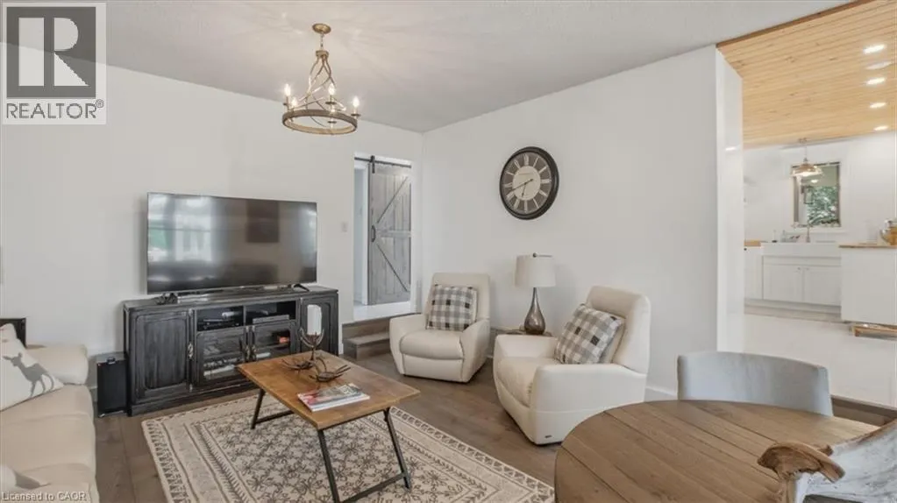


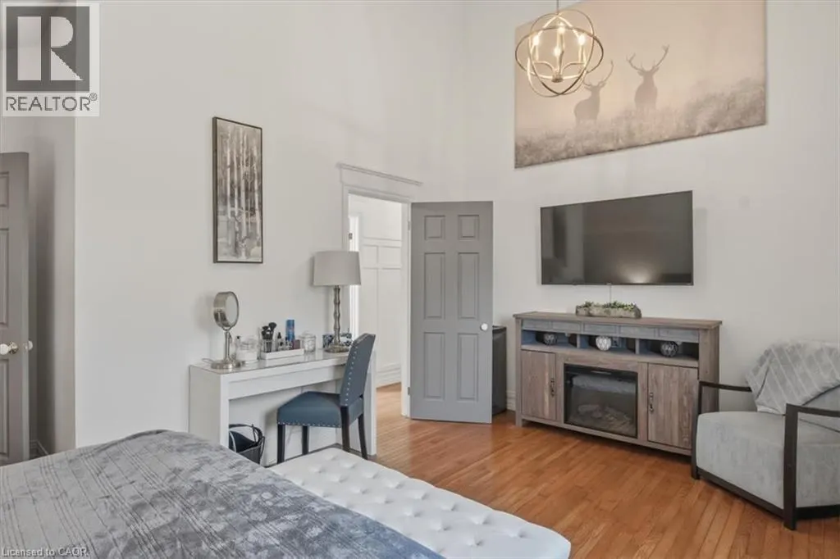
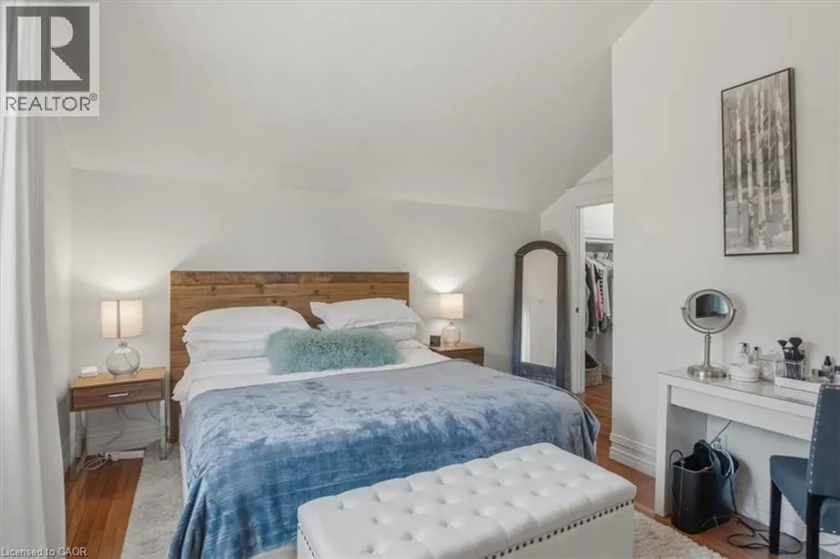
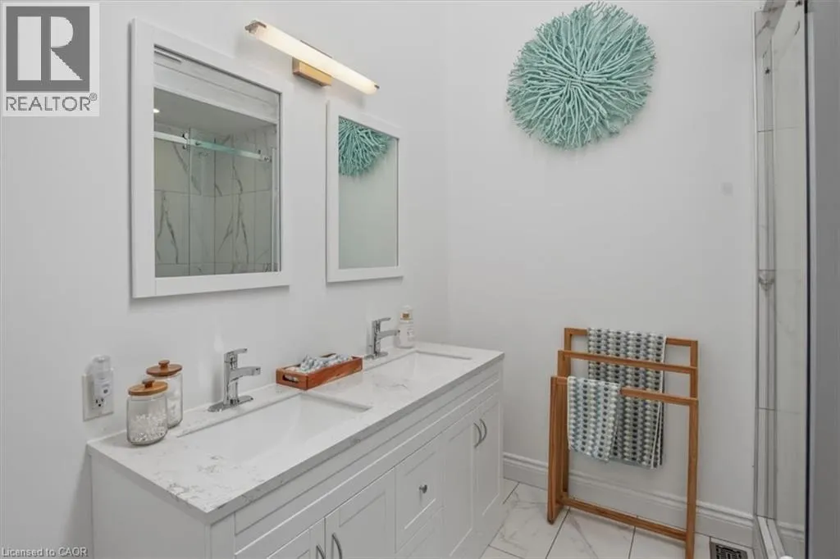
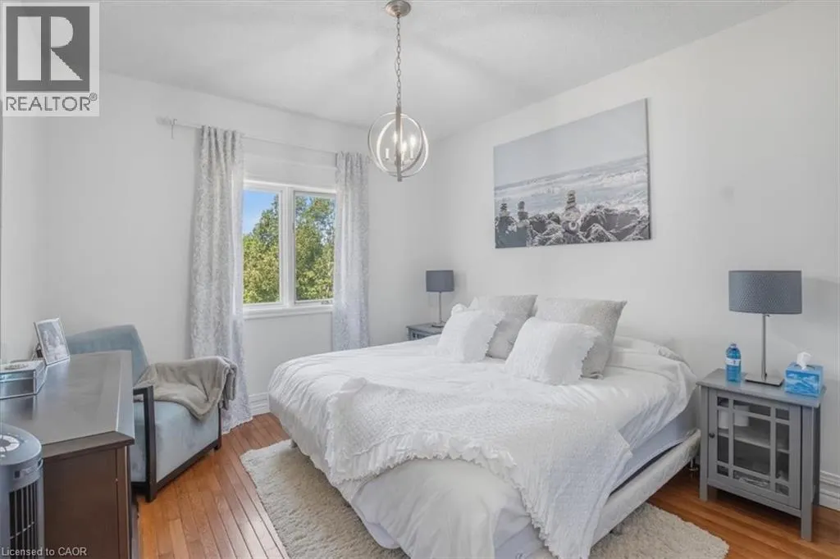






Address
411 Champagne Road, Sturgeon Falls, ON
Price
$ 1,250,000
Property Attributes
- ID#40849910
- TypeSingle Family
- Listing Status Active
- MunicipalitySturgeon Falls
- CitySturgeon Falls
- AreaSturgeon Falls
- NeighbourhoodSturgeon Falls/Cache Bay/Crystal Falls
- Postal CodeP2B 2L9
- StyleOther
- Price$ 1,250,000
- Bedrooms3+1
- Bathrooms1
- Half Bathrooms1
- Sqr Footage1972
Data Source:
Canadian Real Estate Association (CREA)
Property Description
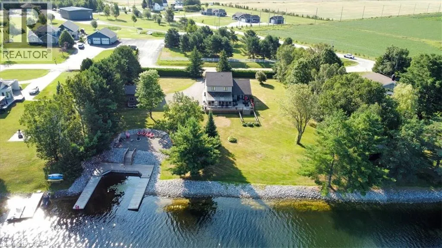
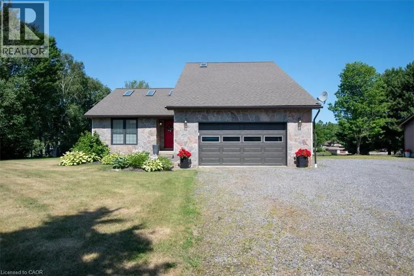
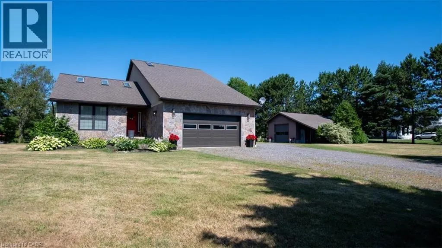
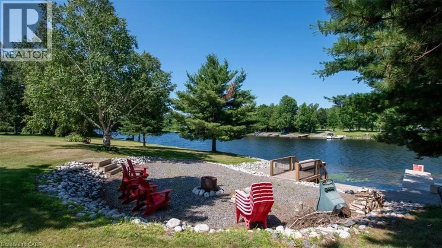
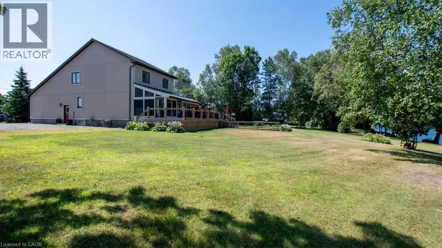
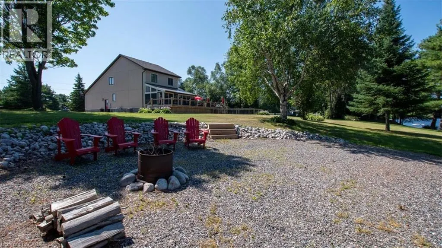
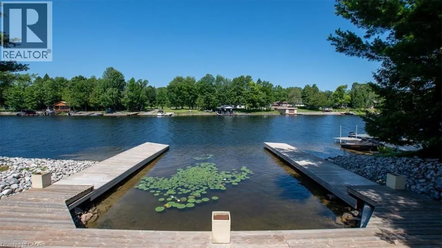
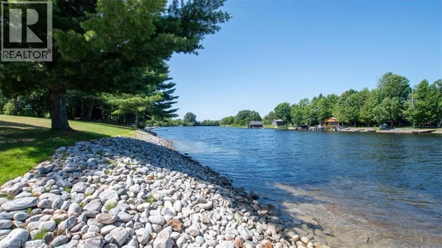
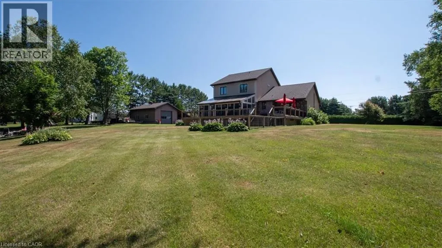
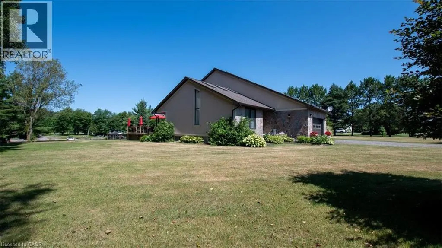
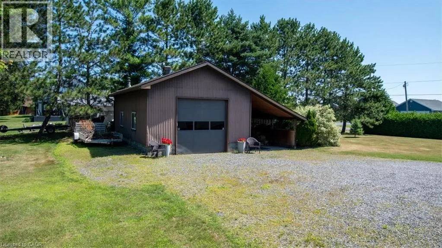
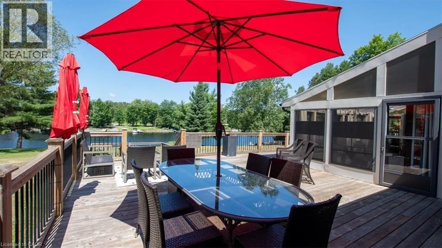
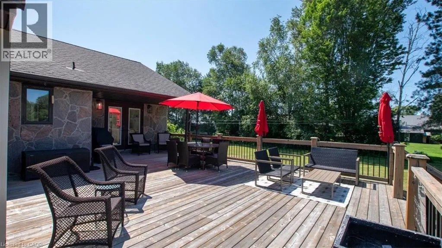
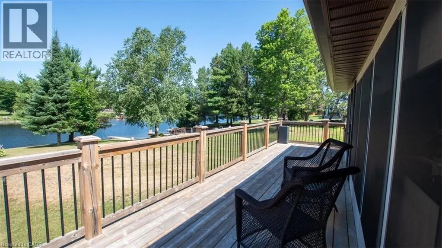
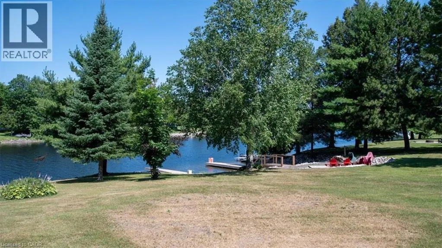
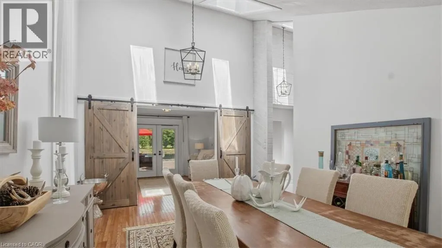
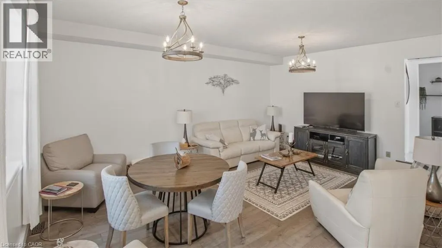
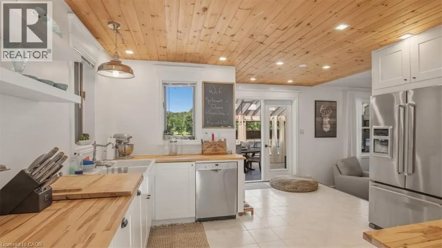
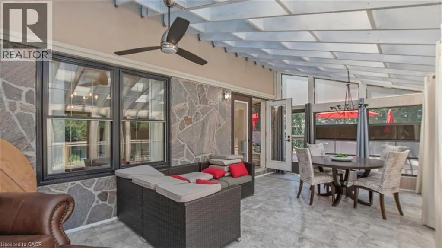
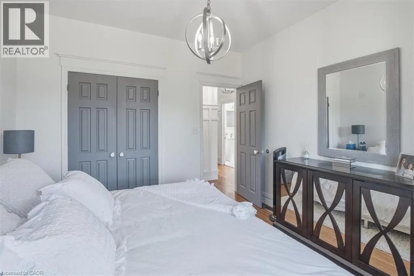
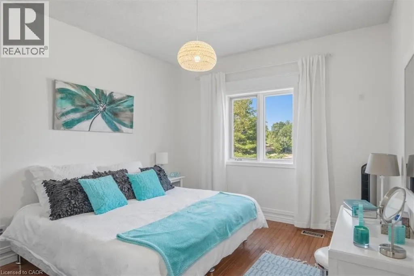
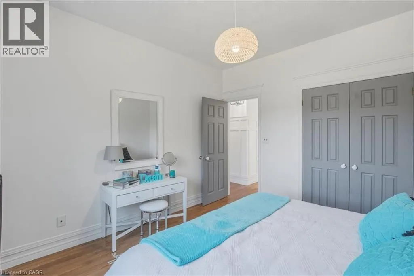
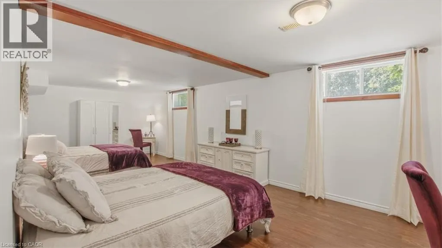
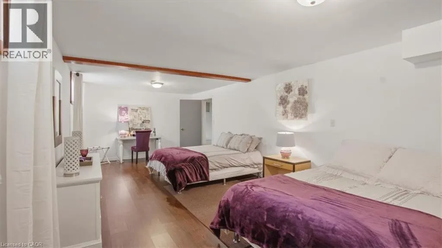
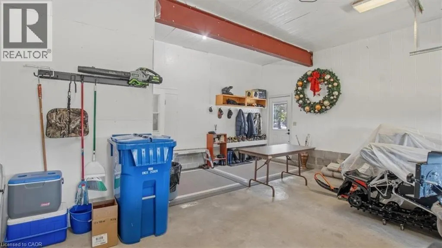
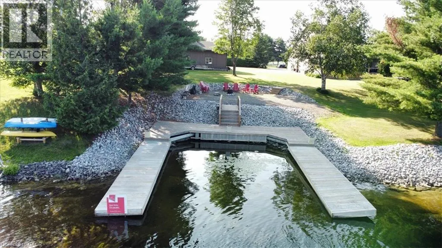
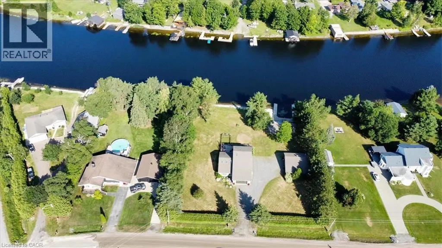
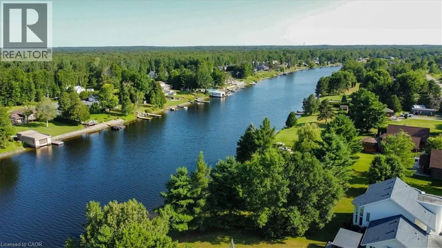
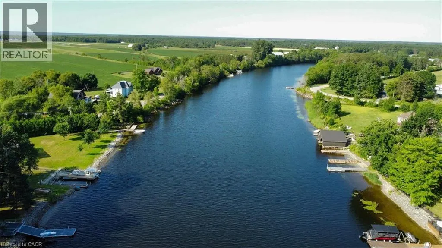
Welcome to 411 Champagne Road, a beautifully maintained home tucked into one of West Nipissing’s most peaceful natural settings. This spacious residence blends comfort, privacy, and functionality, offering bright open-concept living, generous room sizes, and a layout designed for everyday ease. Large windows frame serene views of the surrounding Sturgeon River, while the well-appointed kitchen and inviting living areas create the perfect backdrop for family time or entertaining. With four bedrooms—three located upstairs and one on the finished lower level—this home provides flexibility for families, guests, or a dedicated workspace. A charming sunroom extends the main living area, offering a quiet retreat to enjoy morning coffee or unwind at the end of the day. Outdoors, the property truly shines: a deep, private lot with mature trees, open lawn areas, and 200 ft of waterfront with direct access to Lake Nipissing via the Sturgeon River. Spend evenings at the dock, where beautiful sunsets create the perfect setting for relaxation, fishing, or launching a boat for a day on the water. In addition to the attached double garage, the property features a heated 20'x30' detached shop with large bay door, ideal for storage, hobbies, or year-round workshop use. Combined with ample driveway parking and a quiet rural location just minutes from the amenities of Sturgeon Falls, this home offers the tranquility you’ve been looking for with the convenience you need. Move-in ready and full of potential, 411 Champagne Road delivers the ideal balance of comfort, space, nature, and true Northern Ontario waterfront living. (id:7434)
General Features
| Property Type | Single Family |
|---|---|
| Zoning Description | R1 |
| Building Appliances | Dishwasher, Dryer, Refrigerator, Stove, Washer |
| Building Architectural Style | Other |
| Building Cooling Type | Central air conditioning |
| Location Description | From Hwy 17, south on Nipissing St., right on Quesnel Rd., right on Champagne Rd |
| Parking Space Total | 12 |
| Building Type | House |
| Ownership Type | Freehold |
| Building.StoriesTotal | 2 |
Interior Features
| Building Fireplace Present | False |
|---|---|
| Building Heating Type | Forced air |
| Building Heating Fuel | Natural gas |
| Basement Development | Finished |
| Basement Type | Full (Finished) |
| Construction Style Attachment | Detached |
| Living Area Range | 1972 |
| Bedrooms | 3+1 |
Exterior Features
| Pool Type | Above ground pool |
|---|---|
| Water Front Name | Sturgeon River |
| Water Front Type | Waterfront on river |
| ViewType | River view |
| Landscape Features | Landscaped |
| Sewer | Septic System |
| Exterior Finish | Stone, Stucco, Vinyl siding |
Room Details
| Room | Dimensions | Level | Flooring | Details |
|---|---|---|---|---|
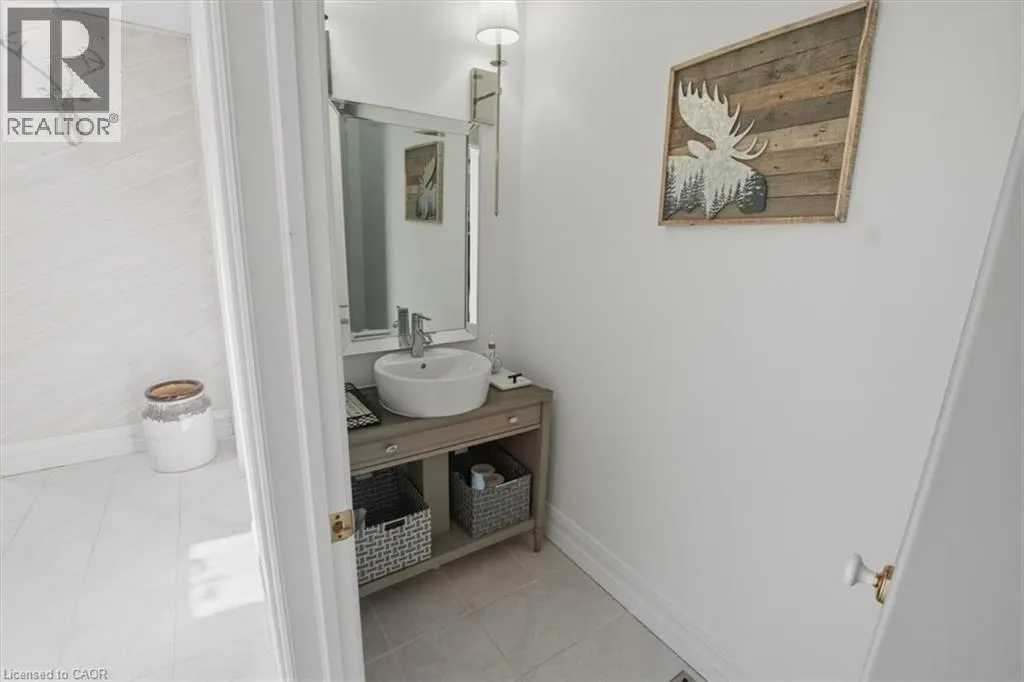
| 2pc Bathroom | Measurements not available | Main level | ||
| 4pc Bathroom | Measurements not available | Second level | ||
| Bedroom | 12'3'' x 28'1'' | Basement | ||
| Dining room | 17'2'' x 13'8'' | Main level | ||
| Foyer | 6'5'' x 7'11'' | Main level | ||
| Kitchen | 19'4'' x 14'0'' | Main level | ||
| Laundry room | 6'11'' x 14'2'' | Main level | ||
| Living room | 19'4'' x 15'0'' | Main level | ||
| Office | 10'11'' x 13'1'' | Main level | ||
| Primary Bedroom | 17'5'' x 14'9'' | Second level | ||
| Recreation room | 14'3'' x 25'11'' | Basement | ||
| Storage | 5'7'' x 5'9'' | Basement | ||
| Sunroom | 11'6'' x 23'0'' | Main level | ||
| Utility room | 14'8'' x 6'8'' | Basement |
Amenities
- Views
- New Construction
- Adult 55+
- Lease To Own
- No Strata Fees
- Furnished
- Primary On Main
- Air Conditioning
- Seller Finance
- Green
- Fixer Upper
- Horse
- Golf
- Fireplace
- Deck
- Garage
- Basement
- Pool

Property vs Single Family Average in P2B 2L9
Price
In The Neighbourhood
Just Listed
Sturgeon Falls
$ 424,900
- Type
- Single Family
- Size
- 2,350 SqFt
- Rooms
- 4 Beds + 1 Baths
RE/MAX Twin City Realty Inc.
Sturgeon Falls
$ 449,900
- Type
- Single Family
- Size
- 1,042 SqFt
- Rooms
- 2 Beds + 1 Baths
Re/Max Icon Realty
Waterfront
Sturgeon Falls
$ 574,700
- Type
- Single Family
- Size
- 1,000 SqFt
- Rooms
- 1 Beds + 1 Baths
PEAK REALTY LTD.
