
Golf Course - Primary on Main
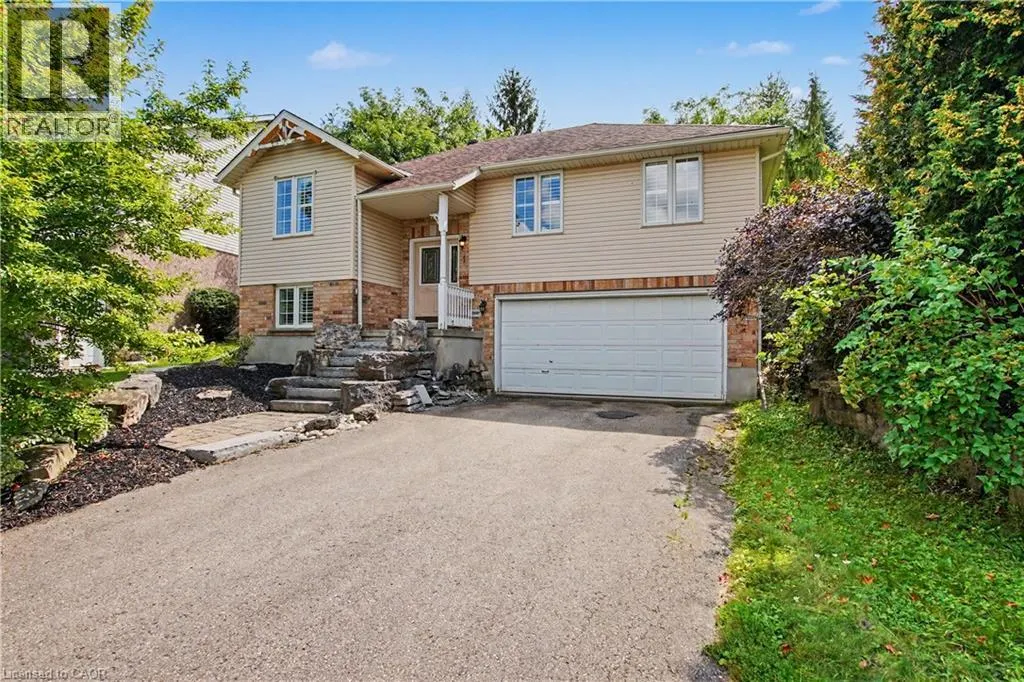
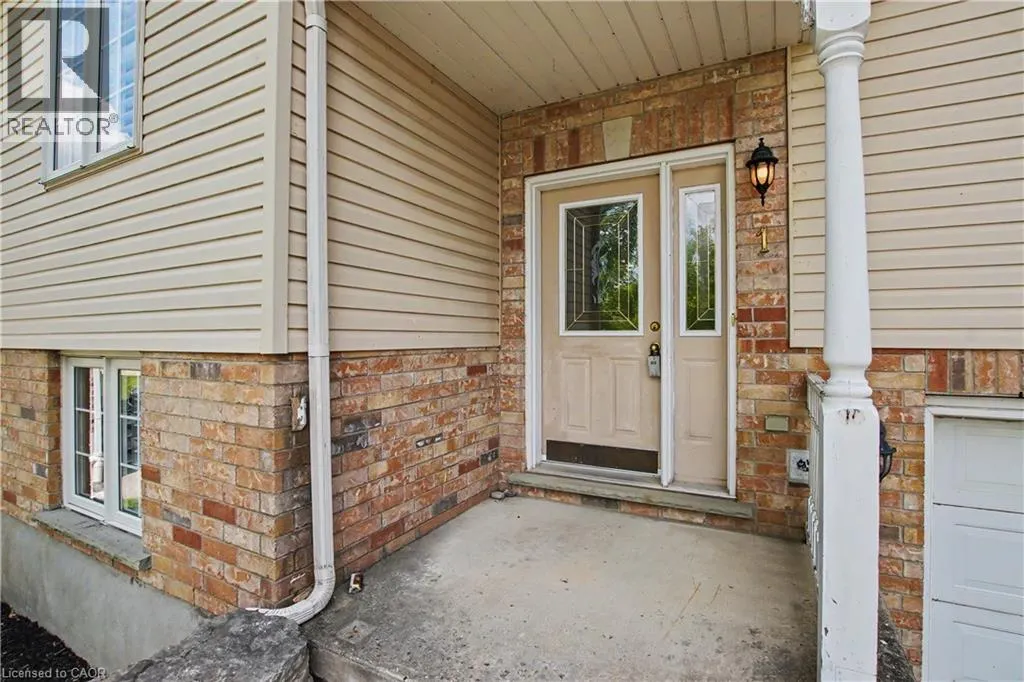
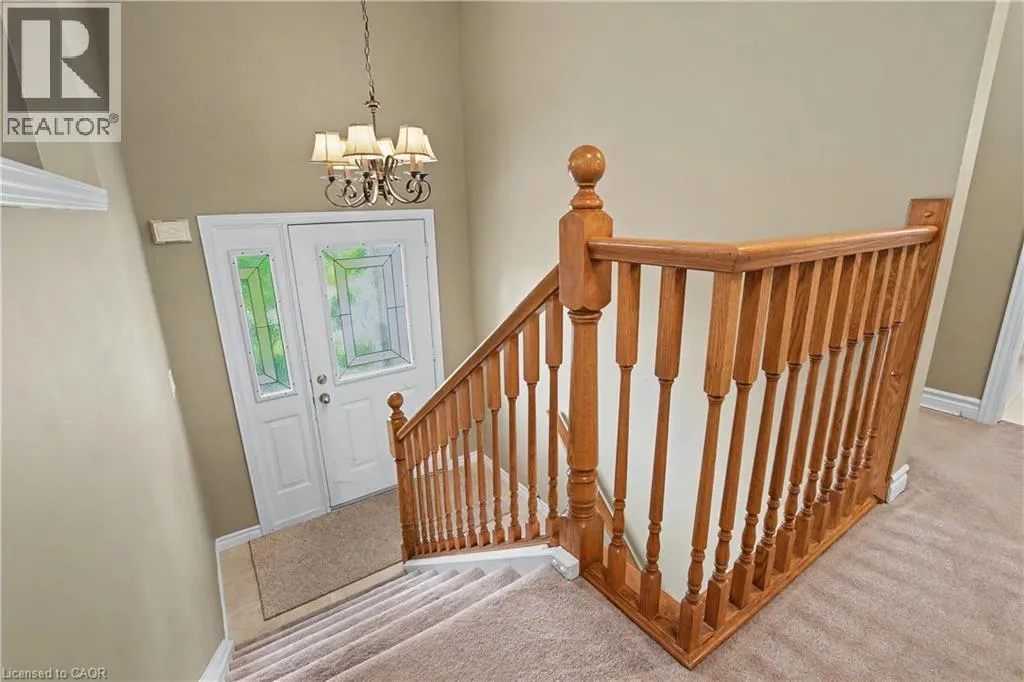
Address
1 Cutting Drive, Elora, ON
Price
$ 824,900
Property Attributes
- ID#40858961
- TypeSingle Family
- Listing Status Active
- MunicipalityElora
- CityElora
- AreaElora
- Neighbourhood54 - Elora/Salem
- Postal CodeN0B 1S0
- StyleRaised bungalow
- Year Built1998
- Price$ 824,900
- Bedrooms3+1
- Bathrooms3
- Half Bathrooms0
- Sqr Footage2093
Data Source:
Canadian Real Estate Association (CREA)
Property Description
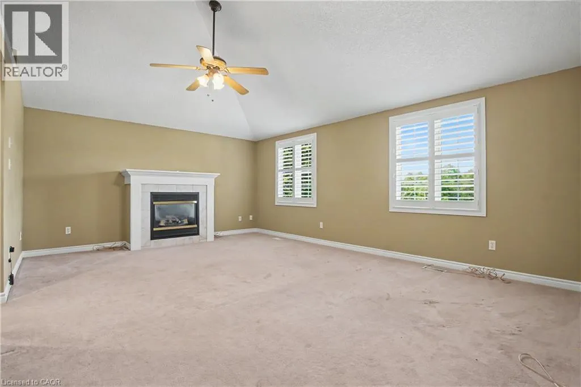
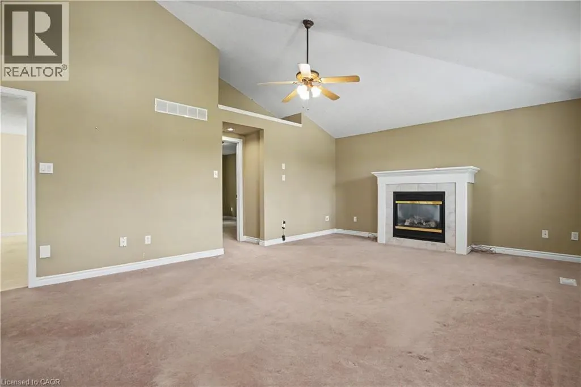
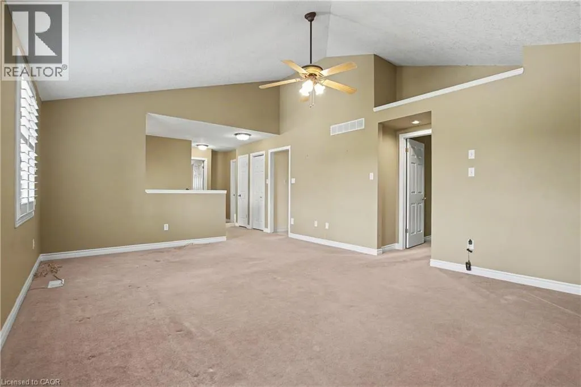
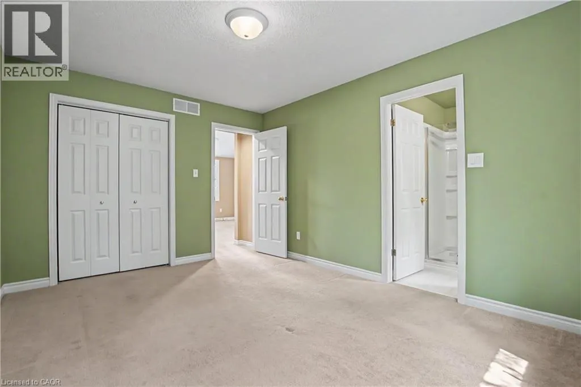
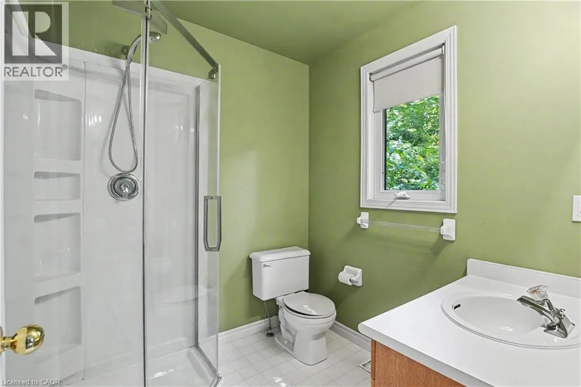
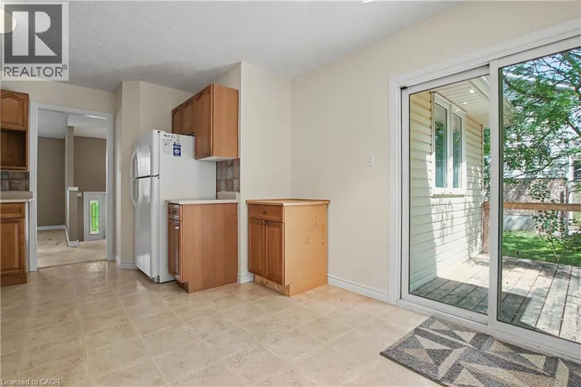
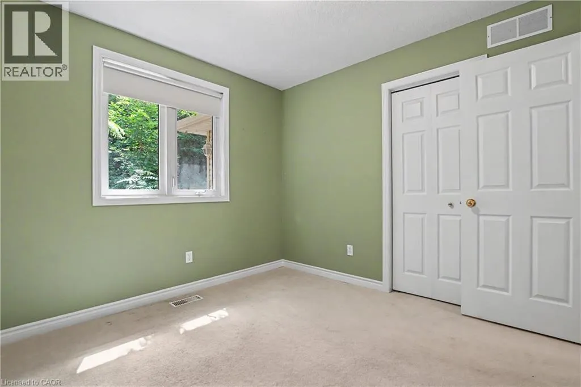
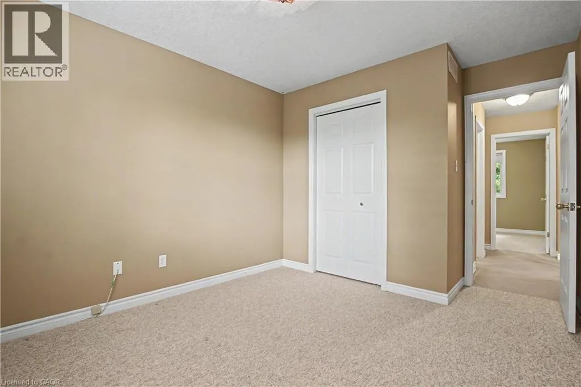
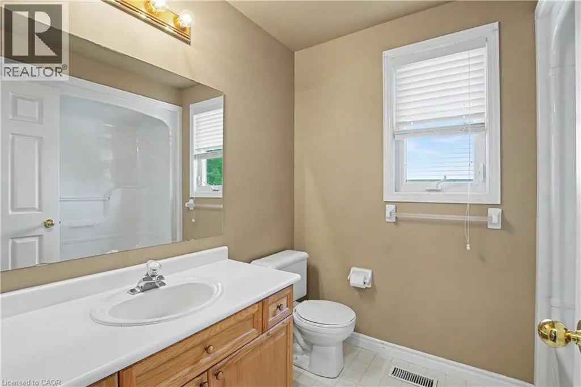
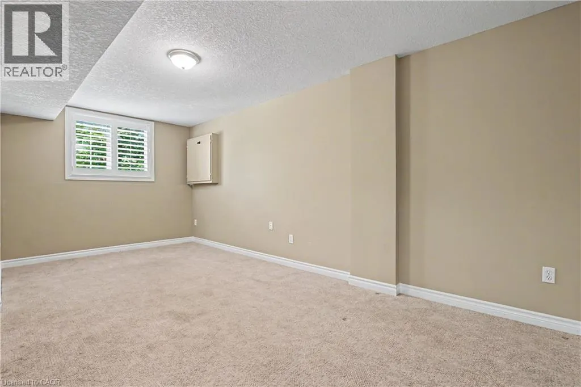
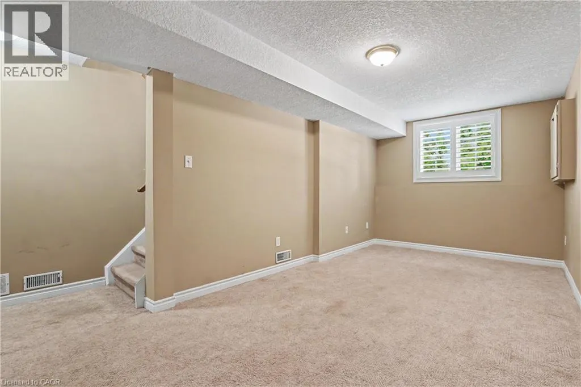
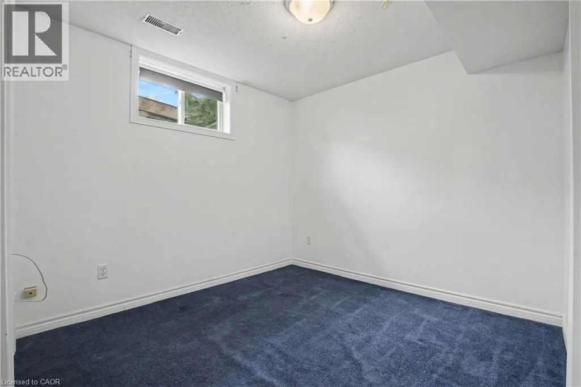
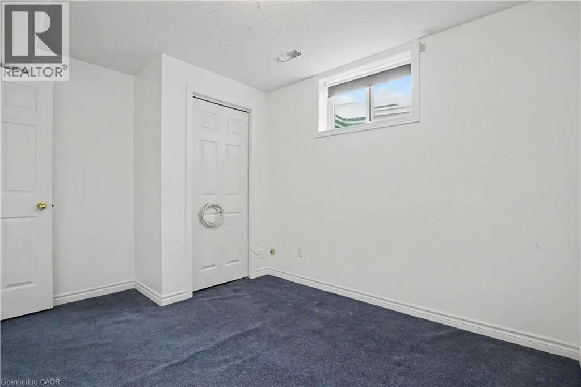
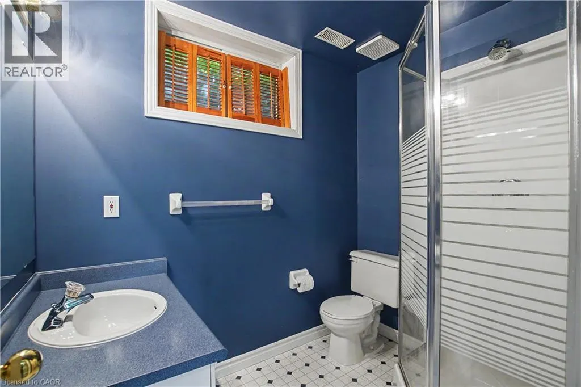
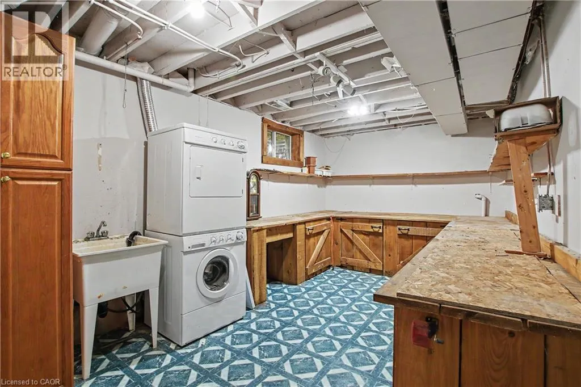
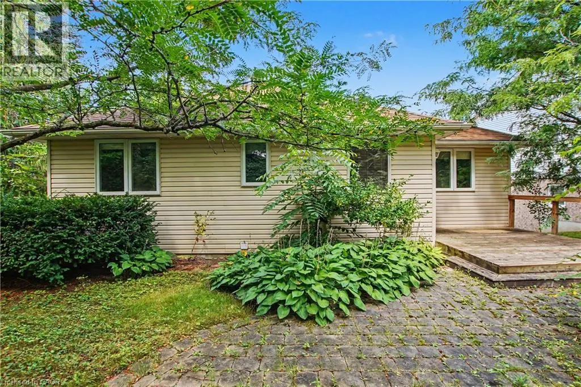
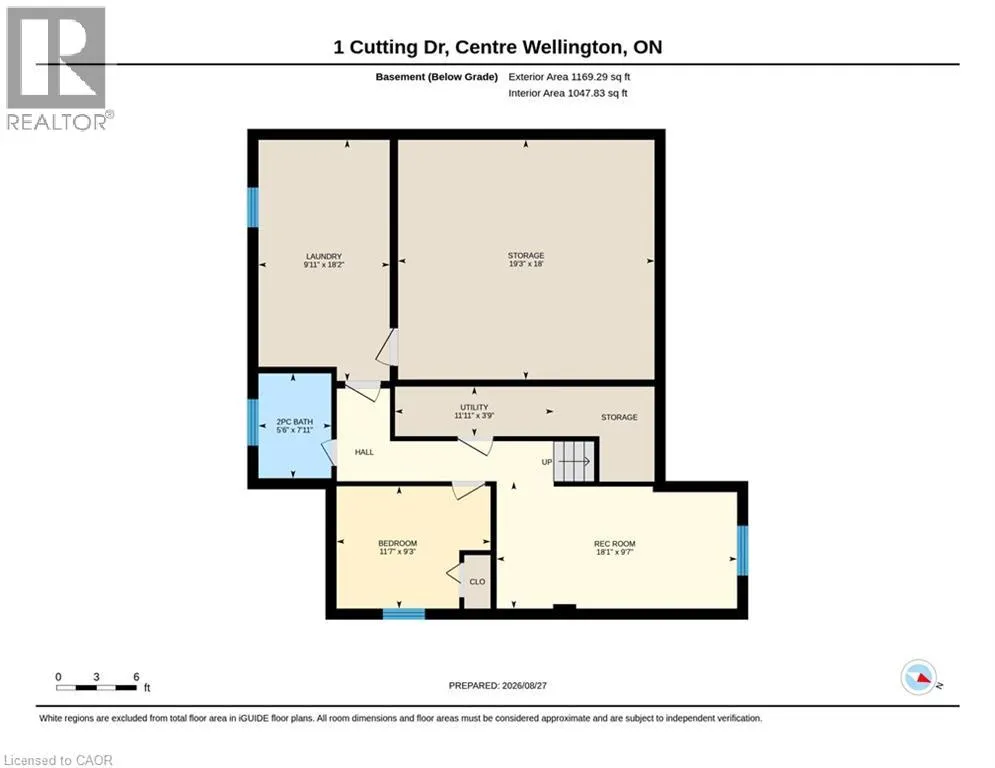
Well maintained 3+1 Bedroom , 3 Bath, Raised Bungalow with an oversized lot and a professionally finished lower level with bedroom, rec room and 3pc bath. Perfect for In-law setup, Nicely landscaped fenced rear yard. cathedral main floor ceilings, primary bedroom ensuite and more. Close to Parks, Schools, Grocery and Entertainment (id:7434)
General Features
| Features | Corner Site, Paved driveway, Sump Pump, Automatic Garage Door Opener |
|---|---|
| Community Features | Community Centre |
| Property Type | Single Family |
| Zoning Description | R1B |
| Amenities | Golf Nearby, Hospital, Park, Place of Worship, Schools, Shopping |
| Building Appliances | Central Vacuum, Dishwasher, Dryer, Refrigerator, Stove, Water softener, Washer |
| Building Architectural Style | Raised bungalow |
| Building Cooling Type | Central air conditioning |
| Location Description | South River Rd/Water |
| Parking Space Total | 4 |
| Fixture | Ceiling fans |
| Foundation Type | Poured Concrete |
| Building Type | House |
| Ownership Type | Freehold |
| Building.StoriesTotal | 1 |
Interior Features
| Building Fireplace Present | True |
|---|---|
| Building Fireplace Total | 1 |
| Building Heating Type | Forced air |
| Building Heating Fuel | Natural gas |
| Basement Development | Finished |
| Basement Type | Full (Finished) |
| Construction Material | Wood frame |
| Construction Style Attachment | Detached |
| Living Area Range | 2093 |
| Bedrooms | 3+1 |
Exterior Features
| Land Amenities | Golf Nearby, Hospital, Park, Place of Worship, Schools, Shopping |
|---|---|
| Landscape Features | Landscaped |
| Sewer | Municipal sewage system |
| Exterior Finish | Brick, Vinyl siding, Wood |
Room Details
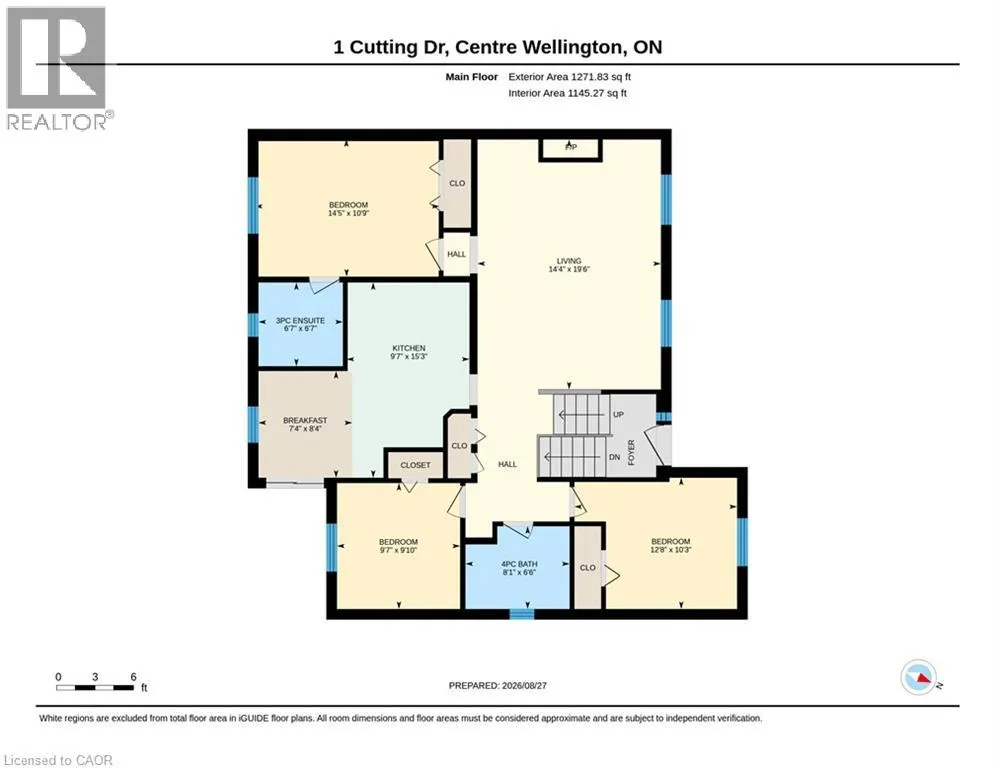
| Room | Dimensions | Level | Flooring | Details |
|---|---|---|---|---|
| 3pc Bathroom | Measurements not available | Main level | ||
| 4pc Bathroom | Measurements not available | Main level | ||
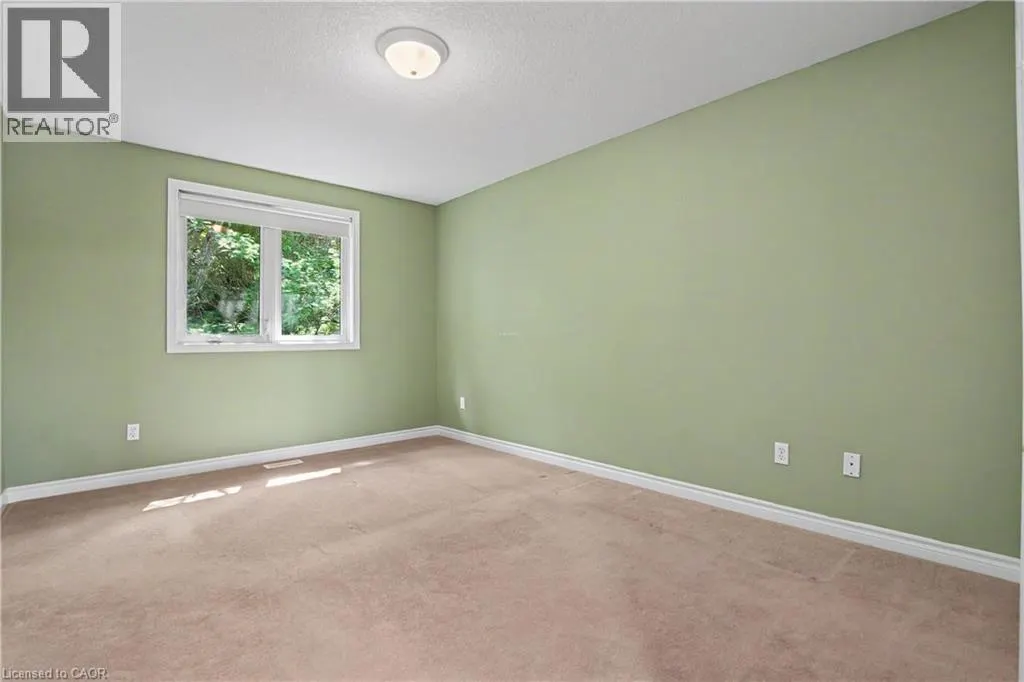
| Bedroom | 9'7'' x 9'10'' | Main level | ||
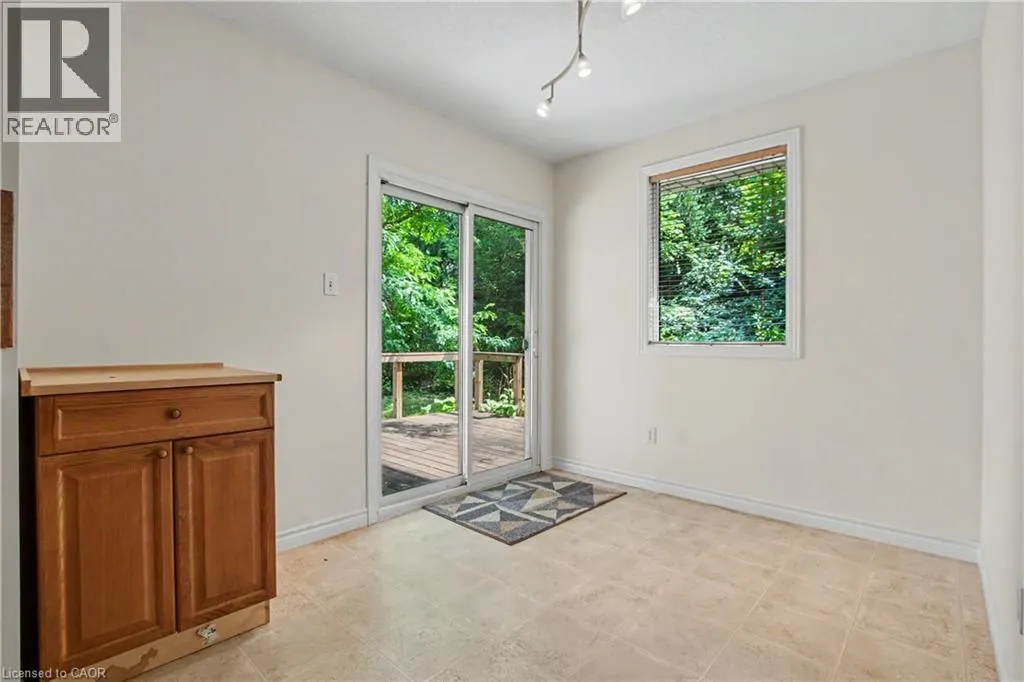
| Dining room | 7'4'' x 8'4'' | Main level | ||
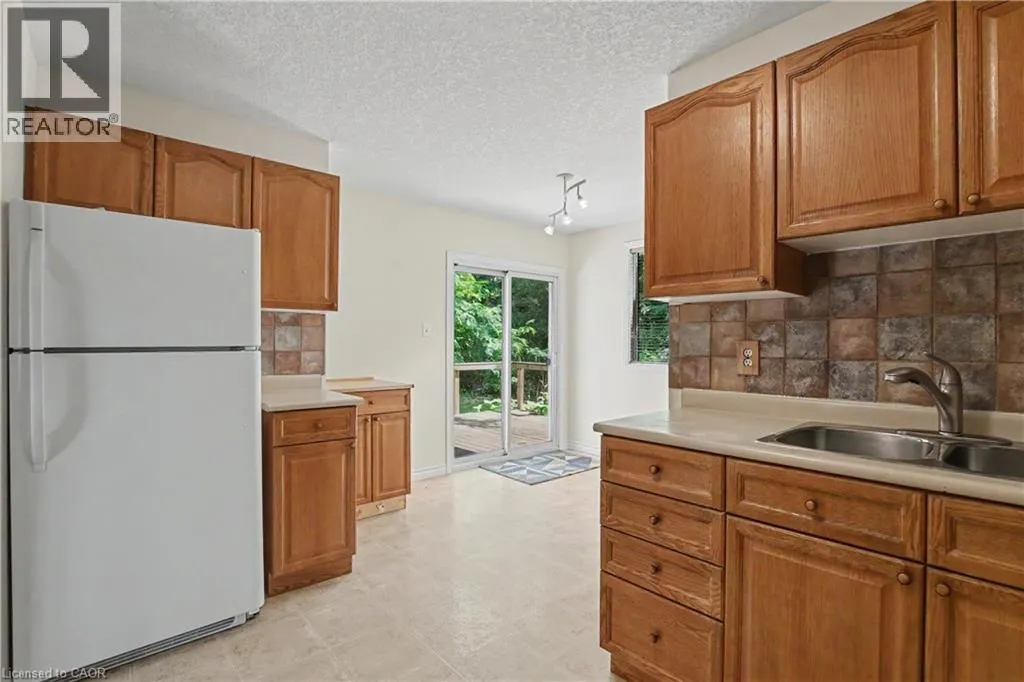
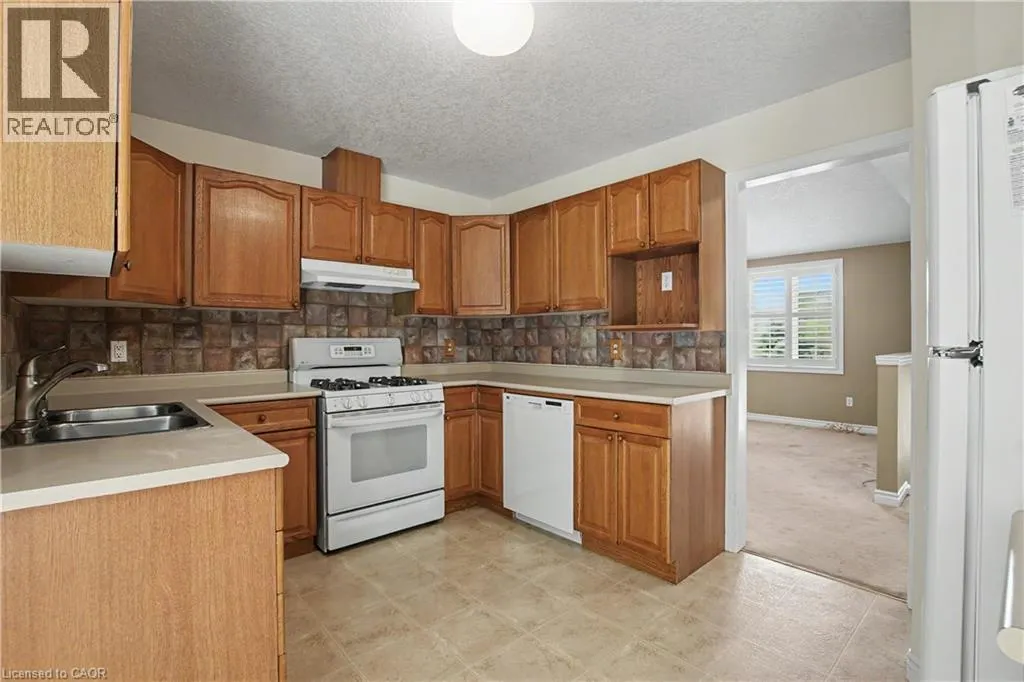
| Kitchen | 15'3'' x 9'7'' | Main level | ||
| Laundry room | 18'2'' x 9'11'' | Basement | ||
| Living room | 14'4'' x 19'6'' | Main level | ||
| Primary Bedroom | 14'5'' x 10'9'' | Main level | ||
| Recreation room | 18'1'' x 9'7'' | Basement |
Amenities
- Views
- New Construction
- Adult 55+
- Lease To Own
- No Strata Fees
- Furnished
- Primary On Main
- Air Conditioning
- Seller Finance
- Green
- Fixer Upper
- Horse
- Golf
- Fireplace
- Deck
- Garage
- Basement
- Pool

Property vs Single Family Average in N0B 1S0
Price
Year Built
In The Neighbourhood
Primary On Main
Elora
$ 3,000
- Type
- Single Family
- Size
- 1,449 SqFt
- Rooms
- 3 Beds + 1.5 Baths
Bosley Real Estate Ltd., Brokerage
Golf Course
Elora
$ 1,148,900
- Type
- Single Family
- Size
- 3,104 SqFt
- Rooms
- 4 Beds + 3 Baths
RE/MAX REAL ESTATE CENTRE INC., BROKERAGE
Elora
$ 869,900
- Type
- Single Family
- Size
- 2,824 SqFt
- Rooms
- 3 Beds + 2.5 Baths
RE/MAX REAL ESTATE CENTRE INC., BROKERAGE
Golf Course
Elora
$ 1,098,000
- Type
- Single Family
- Size
- 2,281 SqFt
- Rooms
- 4 Beds + 2.5 Baths
THE AGENCY
Elora
$ 3,000
- Type
- Single Family
- Size
- 1,361 SqFt
- Rooms
- 2 Beds + 1 Baths
Chestnut Park Realty Southwestern Ontario Limited
Primary On Main
Elora
$ 1,695,000
- Type
- Single Family
- Size
- 2,396 SqFt
- Rooms
- 3 Beds + 2 Baths
RE/MAX TWIN CITY REALTY INC.
Golf Course
Elora
$ 1,049,900
- Type
- Single Family
- Size
- 1,837 SqFt
- Rooms
- 3 Beds + 1.5 Baths
Keller Williams Home Group Realty, Brokerage
Elora
$ 939,900
- Type
- Single Family
- Size
- 3,766 SqFt
- Rooms
- 5 Beds + 3.5 Baths
RE/MAX REAL ESTATE CENTRE INC., BROKERAGE
Primary On Main
Elora
$ 1,575,000
- Type
- Single Family
- Size
- 3,644 SqFt
- Rooms
- 5 Beds + 4 Baths
RE/MAX REAL ESTATE CENTRE INC., BROKERAGE
Elora
$ 1,295,000
- Type
- Single Family
- Size
- 2,435 SqFt
- Rooms
- 4 Beds + 4 Baths
RE/MAX TWIN CITY REALTY INC.
