
Address
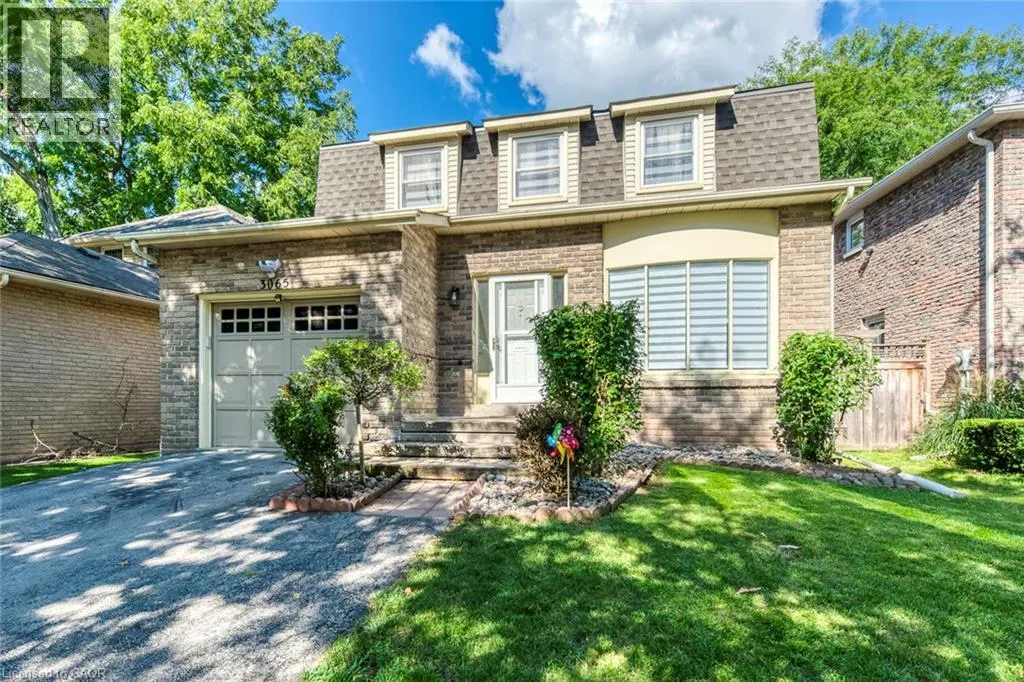
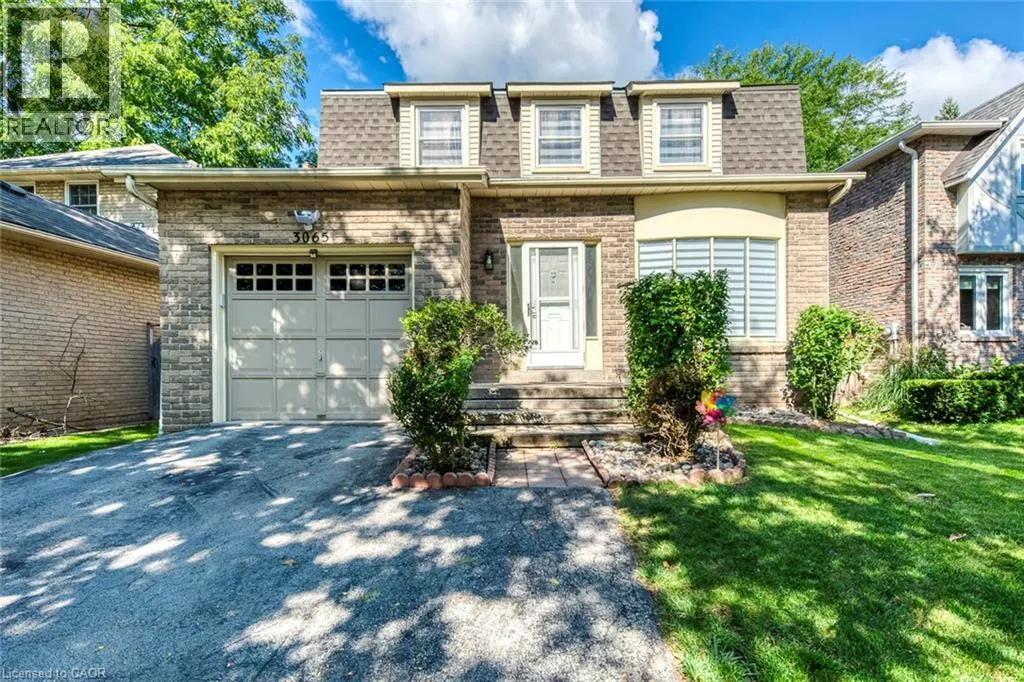
3065 Silverthorn Drive, Oakville, ON
Price
$ 3,900
Property Attributes
- ID#40861668
- TypeSingle Family
- Listing Status Active
- MunicipalityOakville
- CityOakville
- AreaOakville
- Neighbourhood1001 - BR Bronte
- Postal CodeL6L 5N5
- StyleOther
- Year Built1979
- Price$ 3,900
- Bedrooms3+1
- Bathrooms2
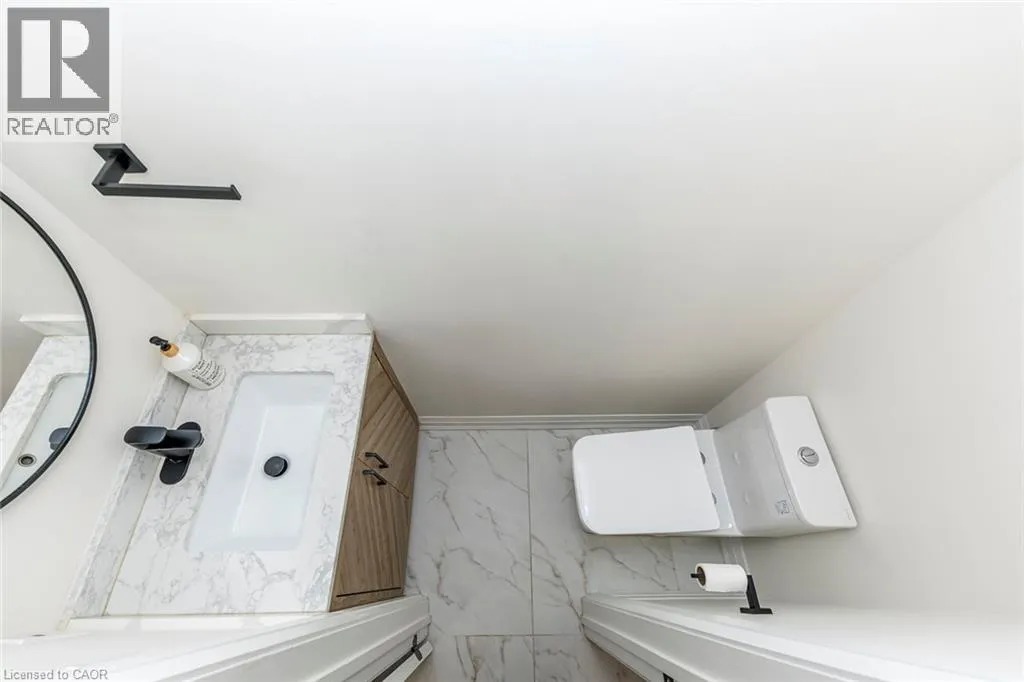
- Half Bathrooms1
- Sqr Footage1400
Data Source:
Canadian Real Estate Association (CREA)
Property Description
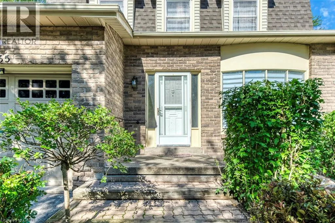
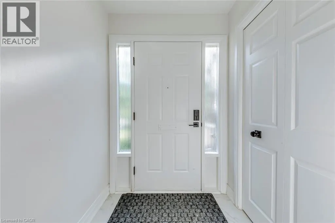
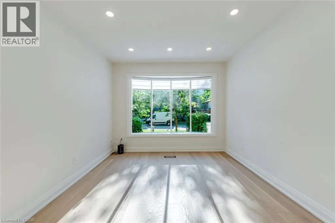
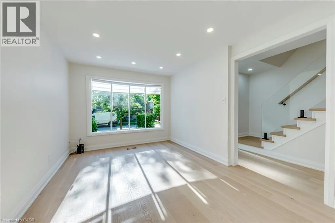
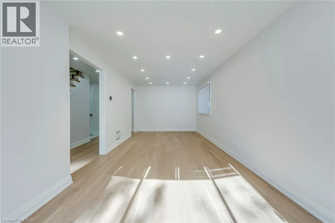
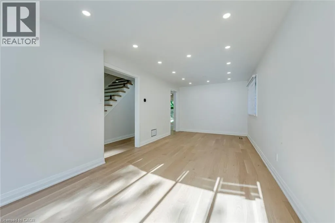
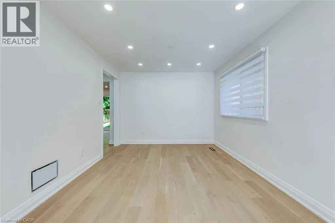
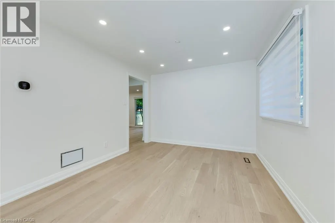
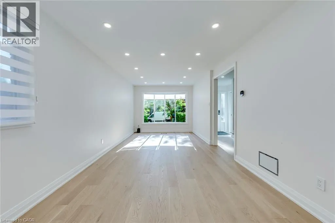
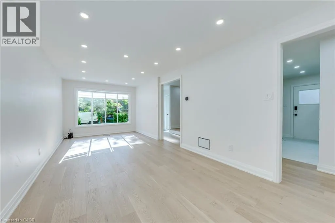
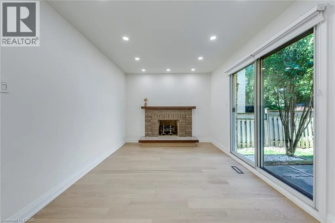
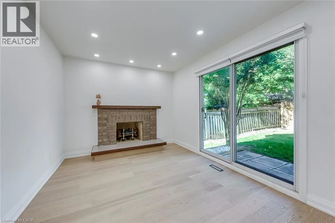
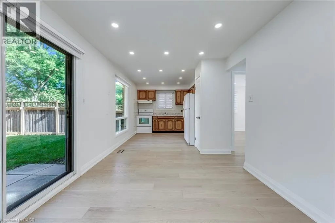
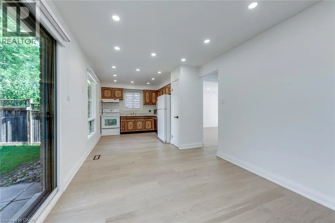
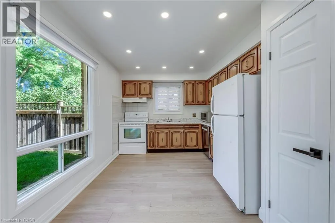
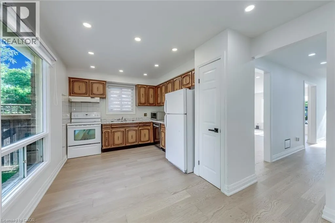
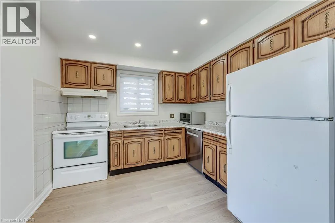
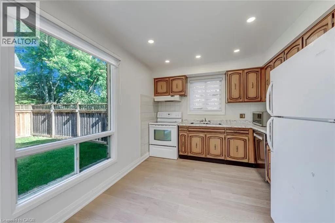
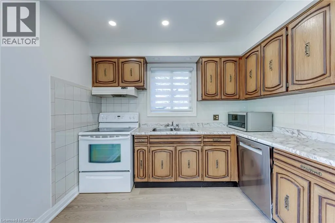
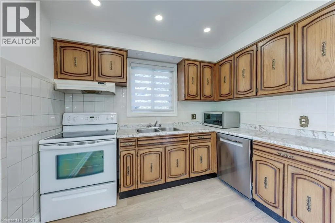
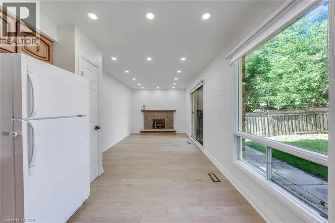
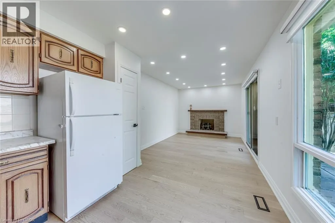
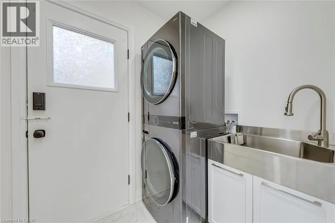
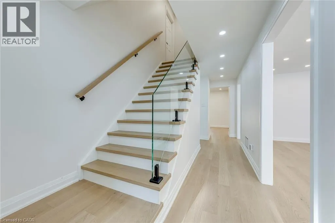
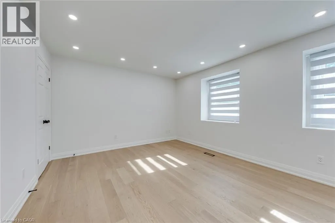
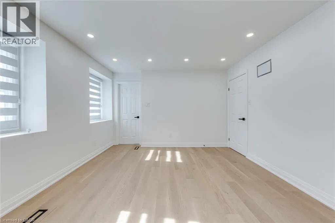
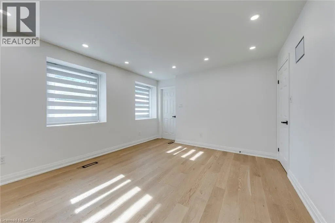
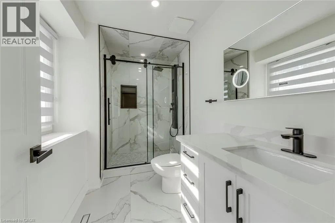
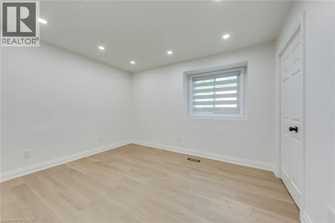
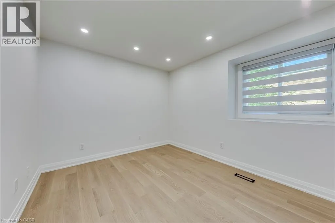
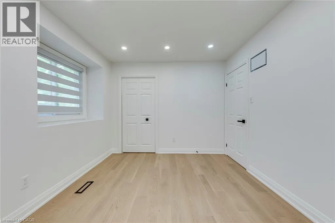
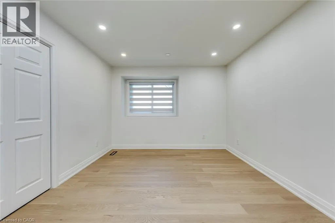
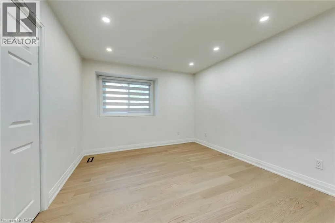
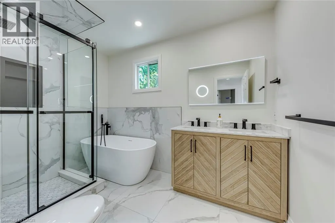
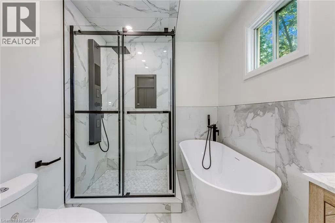
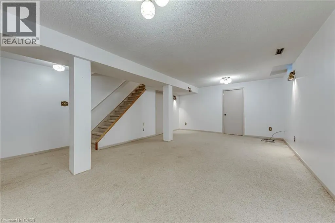
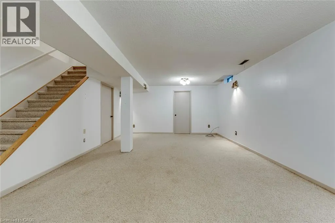
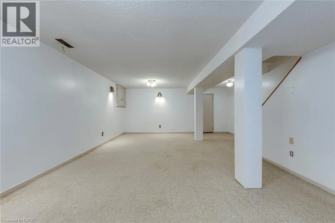
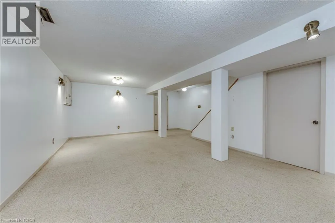
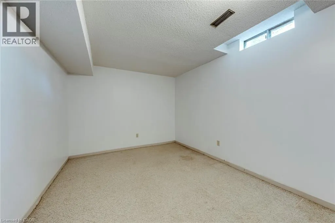
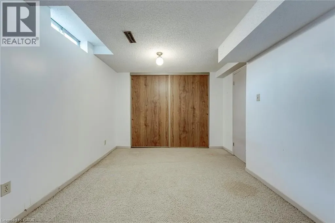
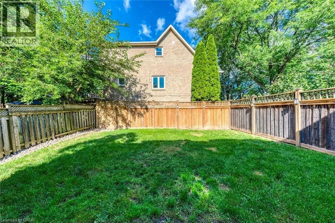
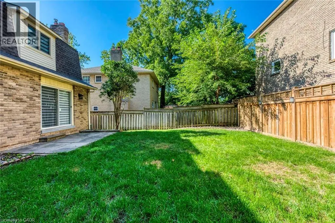
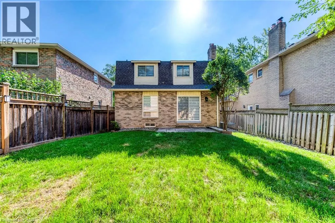
Welcome to 3065 Silverthorn Drive, a beautiful, extensively renovated 3+1 bedroom detached home in a quiet, family-friendly in South Oakville neighbourhood. This bright and inviting home offers spacious living and dining areas, a comfortable family room, an updated eat-in kitchen, convenient main-floor laundry and a powder room. Upstairs are three generously sized bedrooms, including a primary bedroom with a private 3-piece ensuite, plus an updated 4-piece bathroom. The fully finished basement offers a large recreation room and fourth bedroom—ideal for guests, a home office or additional family living space. Complete with an attached garage, private driveway and backyard. Conveniently located near excellent schools, parks, shopping, Bronte Village, the lake, transit and major highways. (id:7434)
General Features
| Features | Southern exposure, Paved driveway, Automatic Garage Door Opener |
|---|---|
| Community Features | Community Centre |
| Property Type | Single Family |
| Lease | 3900.00 |
| Zoning Description | RL3 |
| Amenities | Park, Public Transit, Schools |
| Building Appliances | Dishwasher, Dryer, Refrigerator, Washer, Window Coverings, Garage door opener |
| Building Architectural Style | Other |
| Building Cooling Type | Central air conditioning |
| Location Description | Mississaga St/Lakeshore Rd/Silverthorn Dr |
| Parking Space Total | 2 |
| Foundation Type | Unknown |
| Building Type | House |
| Ownership Type | Freehold |
| Building.StoriesTotal | 2 |
Interior Features
| Building Fireplace Present | False |
|---|---|
| Building Heating Type | Forced air |
| Building Heating Fuel | Natural gas |
| Basement Development | Finished |
| Basement Type | Full (Finished) |
| Construction Style Attachment | Detached |
| Living Area Range | 1400 |
| Bedrooms | 3+1 |
Exterior Features
| ViewType | No Water View |
|---|---|
| Land Amenities | Park, Public Transit, Schools |
| Sewer | Municipal sewage system |
| Exterior Finish | Brick |
Room Details
| Room | Dimensions | Level | Flooring | Details |
|---|---|---|---|---|
| 2pc Bathroom | Measurements not available | Main level | ||
| 3pc Ensuite bath | Measurements not available | Second level | ||
| 5pc Bathroom | Measurements not available | Second level | ||
| Bedroom | 14'5'' x 10'6'' | Basement | ||
| Dining room | 10'5'' x 9'10'' | Main level | ||
| Family room | 13'10'' x 9'10'' | Main level | ||
| Kitchen | 11'7'' x 9'11'' | Main level | ||
| Laundry room | 6'1'' x 9'0'' | Main level | ||
| Living room | 10'5'' x 14'5'' | Main level | ||
| Primary Bedroom | 14'7'' x 12'3'' | Second level | ||
| Recreation room | 17'7'' x 22'6'' | Basement |
Amenities
- Views
- New Construction
- Adult 55+
- Lease To Own
- No Strata Fees
- Furnished
- Primary On Main
- Air Conditioning
- Seller Finance
- Green
- Fixer Upper
- Horse
- Golf
- Fireplace
- Deck
- Garage
- Basement
- Pool

Property vs Single Family Average in L6L 5N5
Price
Year Built
In The Neighbourhood
Just Listed
Oakville (BR Bronte)
$ 1,098,000
- Type
- Single Family
- Rooms
- 3 Beds + 1 Baths
ROYAL LEPAGE REALTY PLUS OAKVILLE
Just Listed
Oakville (BR Bronte)
$ 1,469,900
- Type
- Single Family
- Rooms
- 3 Beds + 1 Baths
ROYAL LEPAGE REAL ESTATE SERVICES LTD.
Just Listed
Oakville (BR Bronte)
$ 2,449,900
- Type
- Single Family
- Rooms
- 5 Beds + 4.5 Baths
Real Broker Ontario Ltd.
Just Listed
Oakville (BR Bronte)
$ 1,999,900
- Type
- Single Family
- Rooms
- 3 Beds + 4.5 Baths
ROYAL LEPAGE REAL ESTATE SERVICES LTD.
Oakville
$ 1,628,888
- Type
- Single Family
- Size
- 2,594 SqFt
- Rooms
- 5 Beds + 4.5 Baths
Royal LePage Burloak Real Estate Services
Oakville (BR Bronte)
$ 1,628,888
- Type
- Single Family
- Rooms
- 5 Beds + 4.5 Baths
ROYAL LEPAGE BURLOAK REAL ESTATE SERVICES
Water Views
Oakville (BR Bronte)
$ 1,849,000
- Type
- Single Family
- Rooms
- 5 Beds + 4.5 Baths
ROYAL LEPAGE REAL ESTATE SERVICES LTD.
Primary On Main
Oakville (BR Bronte)
$ 1,665,000
- Type
- Single Family
- Rooms
- 5 Beds + 2 Baths
RE/MAX ABOUTOWNE REALTY CORP.
Waterfront
Oakville (BR Bronte)
$ 2,358,000
- Type
- Single Family
- Rooms
- 6 Beds + 5 Baths
RE/MAX WEST REALTY INC.
Primary On Main
Oakville
$ 1,665,000
- Type
- Single Family
- Size
- 1,755 SqFt
- Rooms
- 5 Beds + 1.5 Baths
RE/MAX Aboutowne Realty Corp.
Waterfront
Oakville (BR Bronte)
$ 1,449,777
- Type
- Single Family
- Rooms
- 5 Beds + 2.5 Baths
SUTTON GROUP QUANTUM REALTY INC.
