
Primary on Main











Address
41 Zaduk Place, Guelph, ON
Price
$ 1,369,900
Property Attributes
- ID#40863465
- TypeSingle Family
- Listing Status Active
- MunicipalityGuelph
- CityGuelph
- AreaGuelph
- Neighbourhood14 - Kortright East
- Postal CodeN1G 0C4
- StyleBungalow
- Year Built2015
- Price$ 1,369,900
- Bedrooms3
- Bathrooms2
- Half Bathrooms1
- Sqr Footage2935
Data Source:
Canadian Real Estate Association (CREA)
Property Description
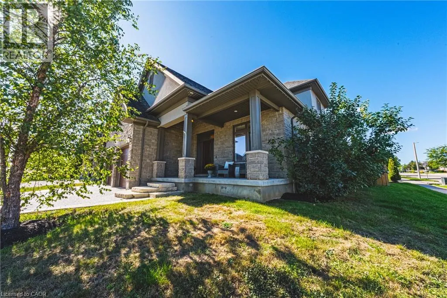
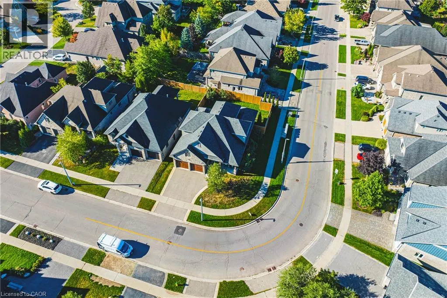
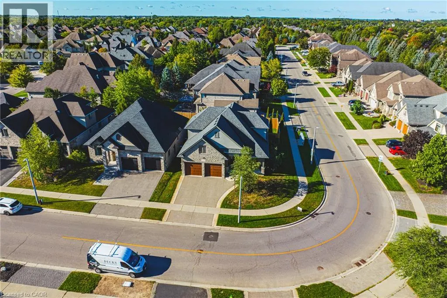
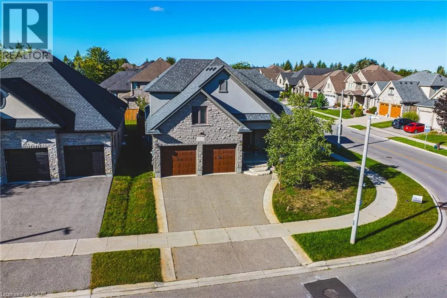
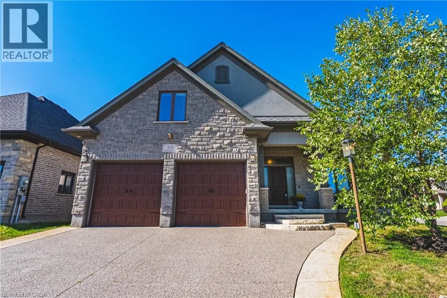
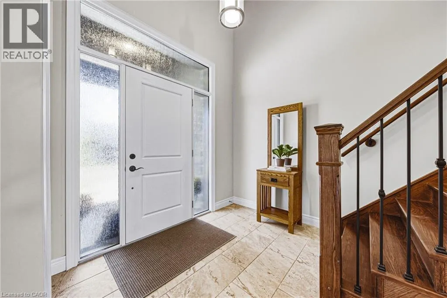
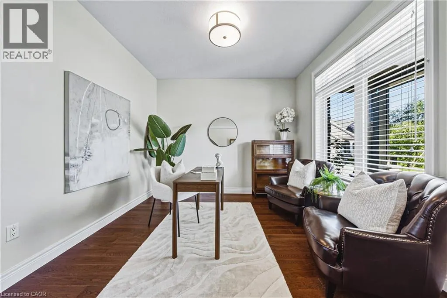
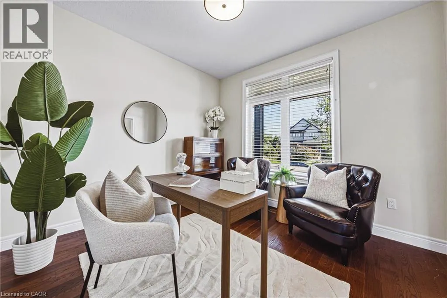
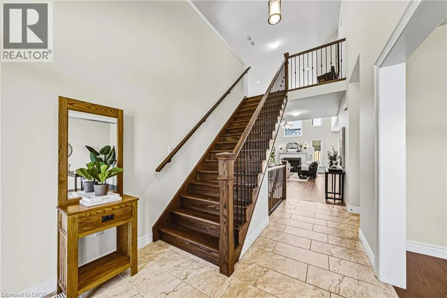
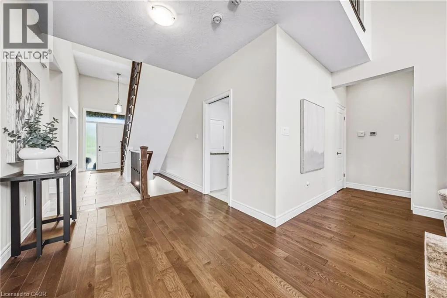
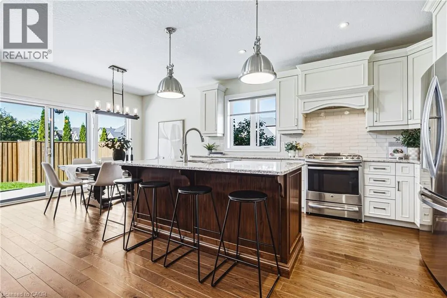
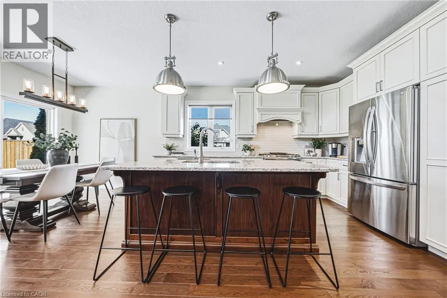
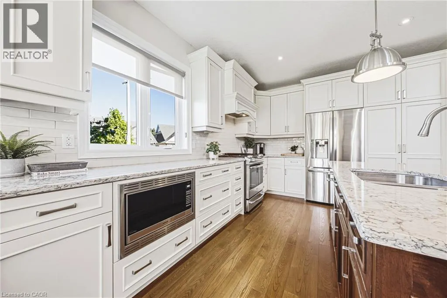
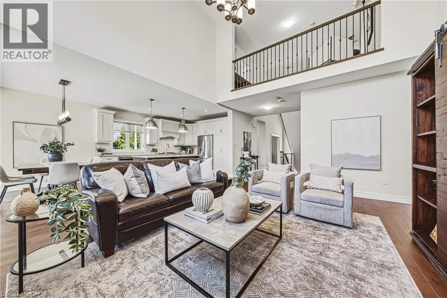
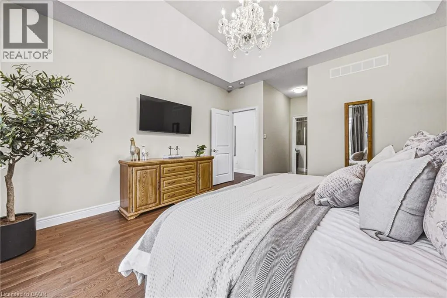
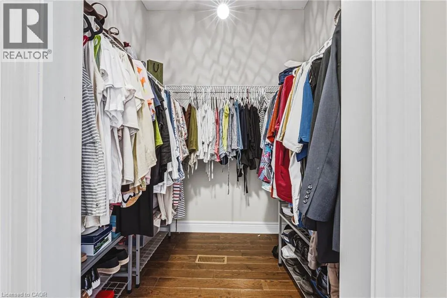
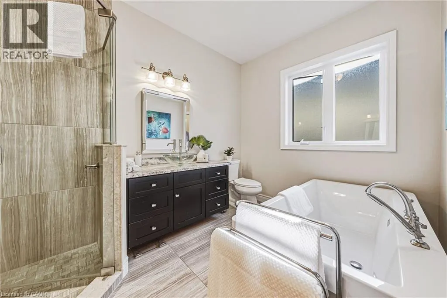
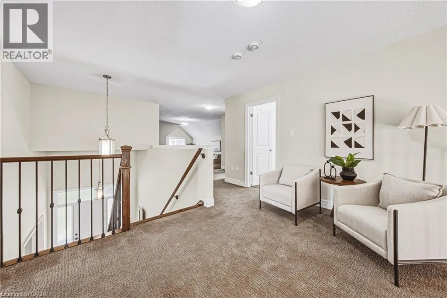
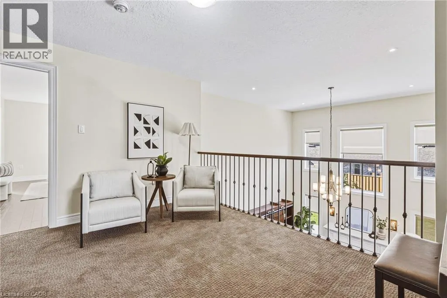
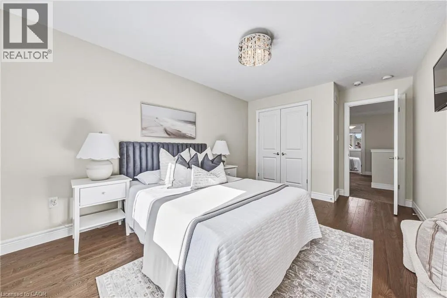
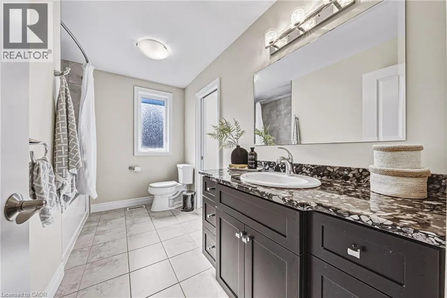
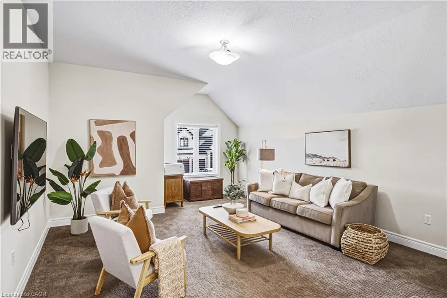
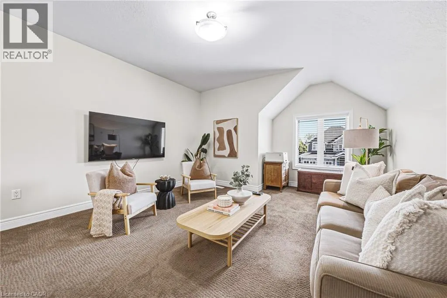
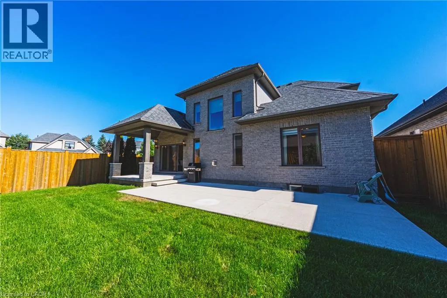
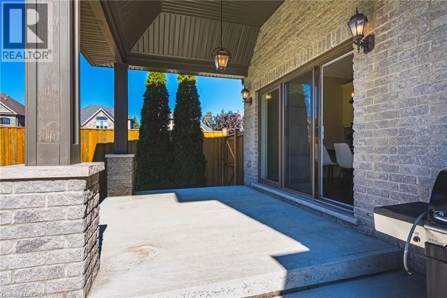
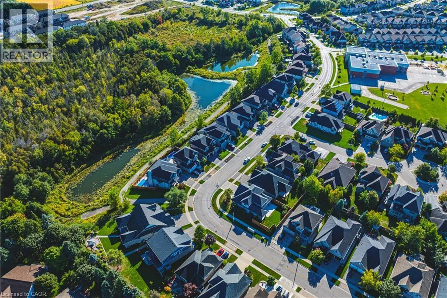
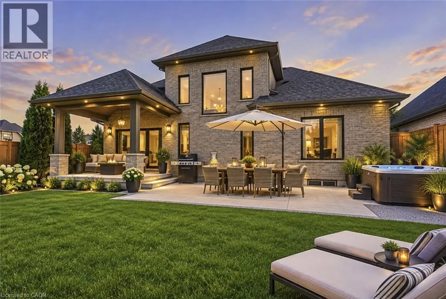
Welcome to this exceptional Sloot-built bungaloft situated in one of Guelph’s most desirable south-end neighbourhoods. Thoughtfully designed with an emphasis on quality, comfort and timeless style, this impressive 3-bedroom, 2.5-bathroom residence offers an outstanding layout for both everyday living and entertaining. From the moment you enter, the home makes an impression with soaring ceilings, abundant natural light and refined finishes throughout. A private front office provides an ideal work-from-home setting, while the dramatic open-concept principal living space creates an incredible sense of openness. The kitchen serves as the heart of the home, offering generous preparation and entertaining space while flowing seamlessly into the dining and great room areas. A gas fireplace adds warmth and character to the impressive living space. The highly desirable main-floor primary suite provides the convenience of bungalow living, while the upper-level loft overlooks the great room with two additional spacious bedrooms a full bathroom and another large living room/loft space — an ideal arrangement for children, guests or extended family. Downstairs, the large unspoiled basement presents an exceptional opportunity to customize additional living space to suit your needs. A builder-installed separate entrance through the garage adds flexibility and future potential, while maintaining convenient interior access. Outside, enjoy a beautifully landscaped property designed for relaxing and entertaining, complete with a covered porch, and large concrete patio. An attached double garage, generous driveway and sought-after south Guelph location complete the package. More than a beautiful home—it offers the rare combination of luxury, versatility and the convenience of main-floor living, all within a distinguished Sloot-built residence. A remarkable opportunity for buyers looking for a home they can enjoy today while still having the flexibility to grow into tomorrow. (id:7434)
General Features
| Property Type | Single Family |
|---|---|
| Zoning Description | R1B |
| Amenities | Park, Playground, Public Transit, Schools, Shopping |
| Building Appliances | Dishwasher, Dryer, Refrigerator, Water softener, Washer, Range - Gas, Microwave Built-in, Gas stove(s), Hood Fan |
| Building Architectural Style | Bungalow |
| Building Cooling Type | Central air conditioning |
| Parking Space Total | 4 |
| Building Type | House |
| Ownership Type | Freehold |
| Building.StoriesTotal | 1 |
Interior Features
| Building Fireplace Present | True |
|---|---|
| Building Fireplace Total | 1 |
| Building Heating Type | Forced air |
| Building Heating Fuel | Natural gas |
| Basement Development | Unfinished |
| Basement Type | Full (Unfinished) |
| Construction Style Attachment | Detached |
| Living Area Range | 2935 |
| Bedrooms | 3 |
Exterior Features
| Land Amenities | Park, Playground, Public Transit, Schools, Shopping |
|---|---|
| Sewer | Municipal sewage system |
| Exterior Finish | Brick Veneer, Stone |
Room Details
| Room | Dimensions | Level | Flooring | Details |
|---|---|---|---|---|
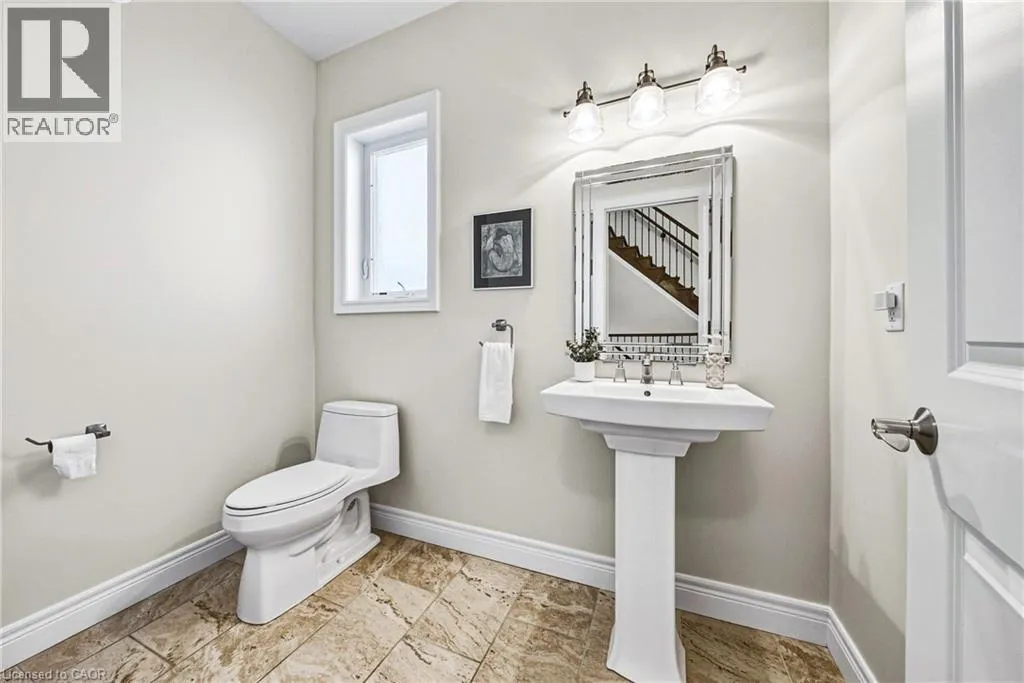
| 2pc Bathroom | Measurements not available | Main level | ||
| 4pc Bathroom | Measurements not available | Second level | ||
| 5pc Ensuite bath | Measurements not available | Main level | ||
| Bedroom | 12'0'' x 11'0'' | Second level | ||
| Dinette | 11'1'' x 8'7'' | Main level | ||
| Foyer | 7'0'' x 9'0'' | Main level | ||
| Kitchen | 11'1'' x 8'7'' | Main level | ||
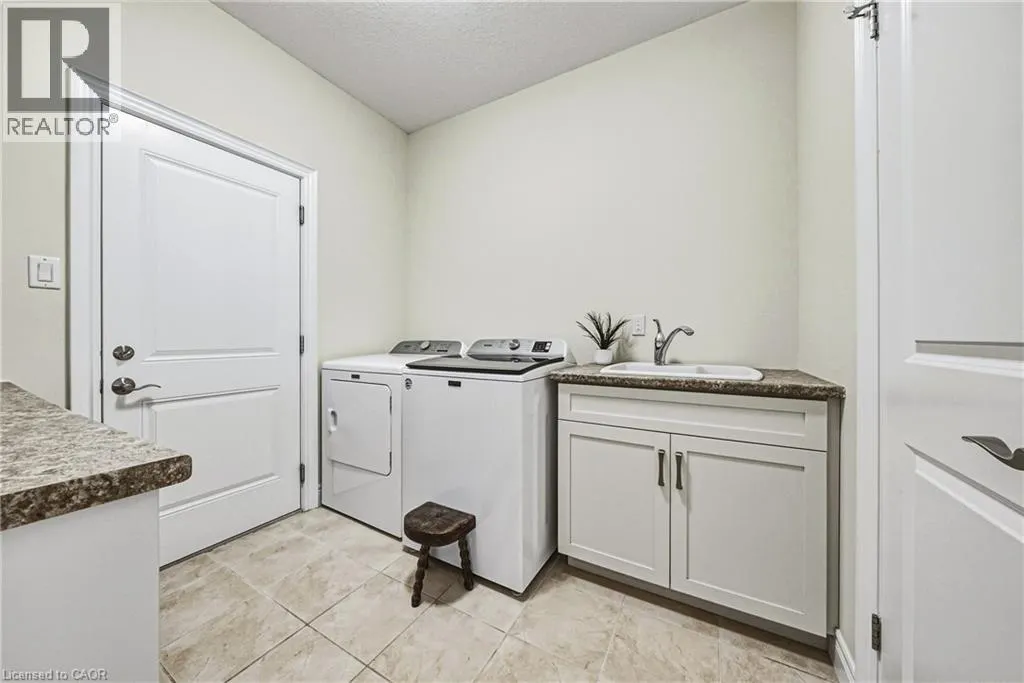
| Laundry room | 8'5'' x 8'1'' | Main level | ||
| Living room | 22'0'' x 16'4'' | Main level | ||
| Loft | 15'0'' x 14'7'' | Second level | ||
| Office | 11'6'' x 10'1'' | Main level | ||
| Primary Bedroom | 13'10'' x 20'11'' | Main level |
Amenities
- Views
- New Construction
- Adult 55+
- Lease To Own
- No Strata Fees
- Furnished
- Primary On Main
- Air Conditioning
- Seller Finance
- Green
- Fixer Upper
- Horse
- Golf
- Fireplace
- Deck
- Garage
- Basement
- Pool

Property vs Single Family Average in N1G 0C4
Price
Year Built
In The Neighbourhood
Guelph
$ 1,899,900
- Type
- Single Family
- Size
- 3,393 SqFt
- Rooms
- 4 Beds + 4.5 Baths
Corcoran Horizon Realty
Golf Course
Guelph
$ 1,999,000
- Type
- Single Family
- Size
- 3,550 SqFt
- Rooms
- 4 Beds + 3.5 Baths
HOMELIFE MIRACLE REALTY LTD
Open House
Guelph
$ 749,000
- Type
- Single Family
- Size
- 1,430 SqFt
- Rooms
- 3 Beds + 2.5 Baths
COLDWELL BANKER PETER BENNINGER REALTY
Guelph
$ 737,900
- Type
- Single Family
- Size
- 1,492 SqFt
- Rooms
- 3 Beds + 2.5 Baths
Chettle House Realty Inc.
Guelph
$ 949,000
- Type
- Single Family
- Size
- 2,150 SqFt
- Rooms
- 4 Beds + 3.5 Baths
RE/MAX REAL ESTATE CENTRE INC
