
Primary on Main
Address
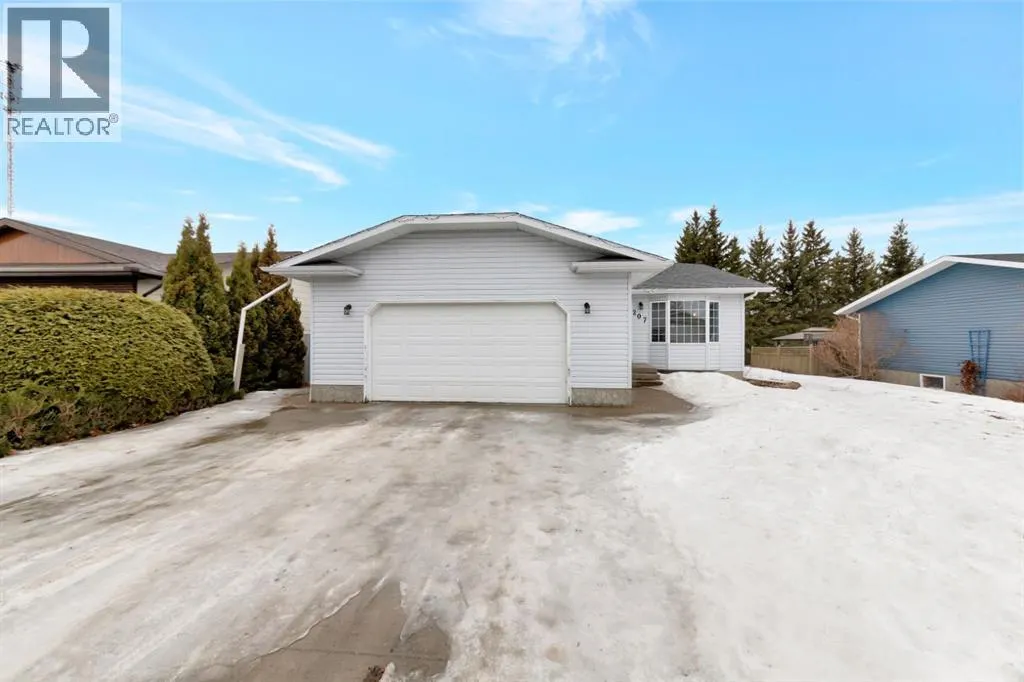

207 3rd Avenue E, Neilburg, SK
Price
$ 229,900
Property Attributes
- ID#A2294907
- TypeSingle Family
- Listing Status Active
- MunicipalityNeilburg
- CityNeilburg
- AreaNeilburg
- Postal CodeS0M 2C0
- StyleBungalow
- Year Built1995
- Price$ 229,900
- Bedrooms3+2
- Bathrooms3
- Half Bathrooms0
- Sqr Footage1324
Data Source:
Canadian Real Estate Association (CREA)
Property Description
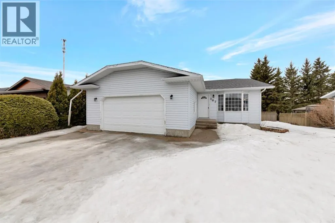
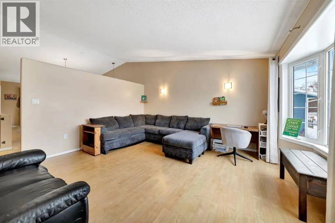
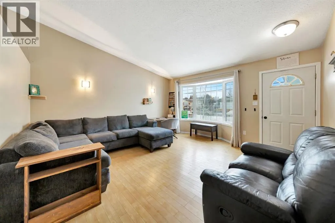
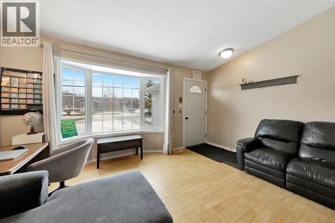
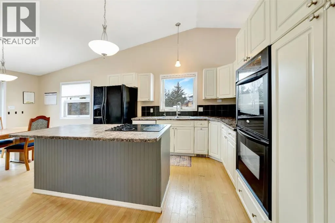
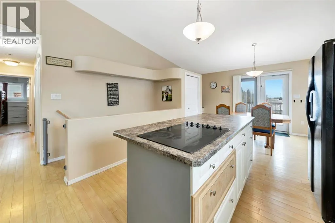
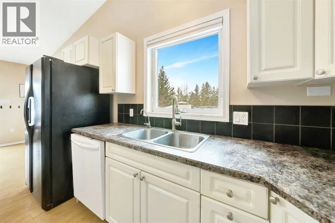
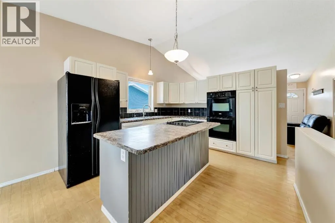
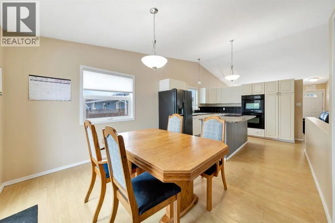
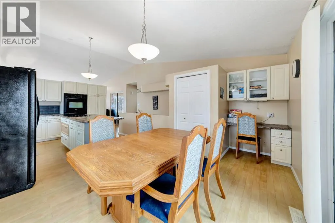
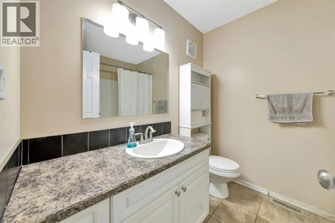
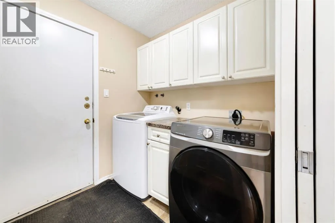
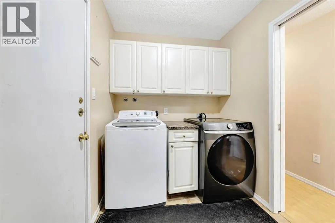
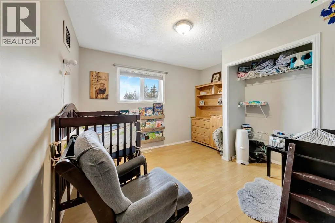
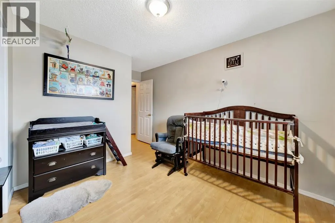
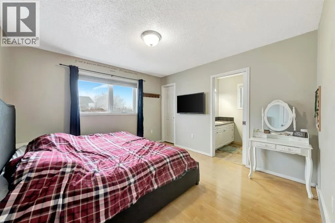
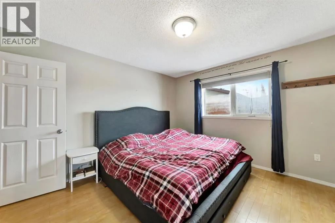
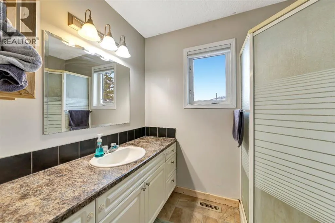
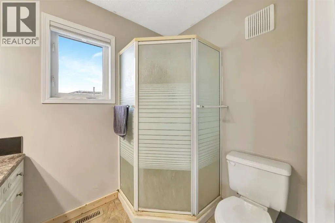
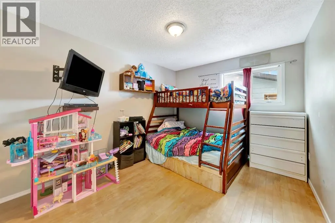
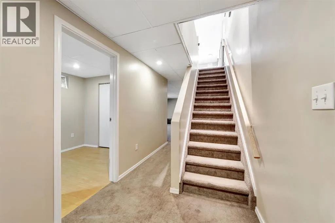
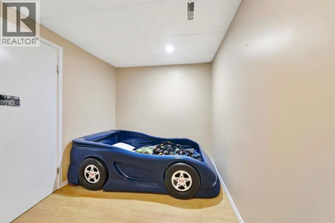
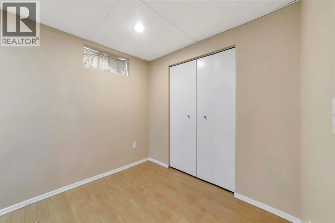
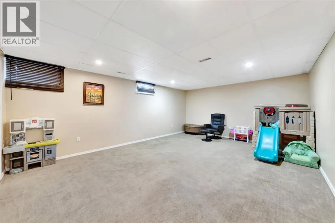

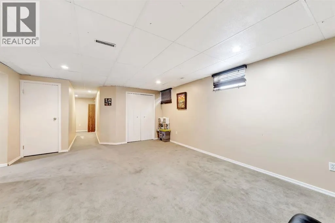
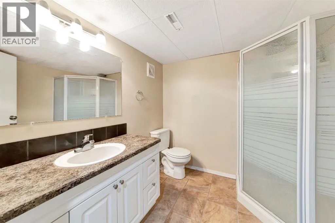
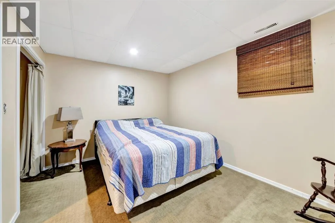
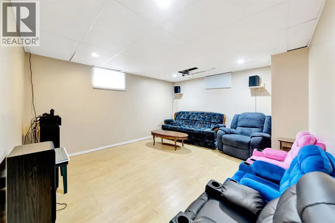
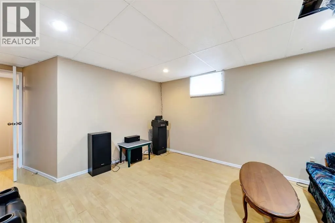
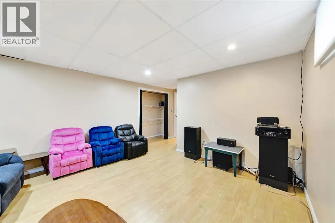
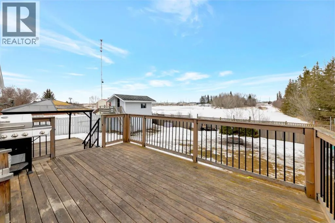
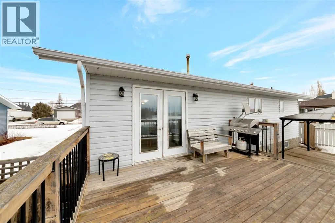
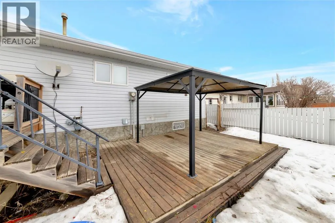
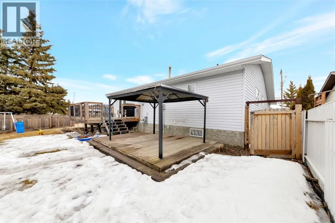
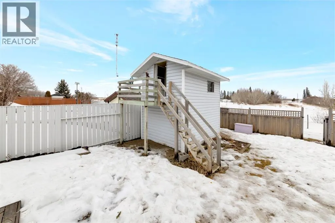
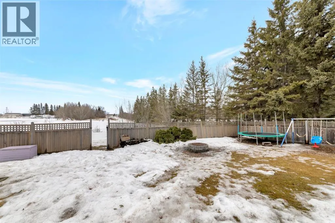
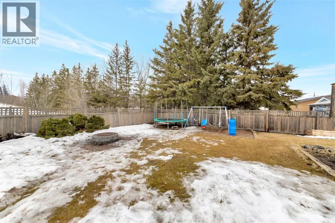
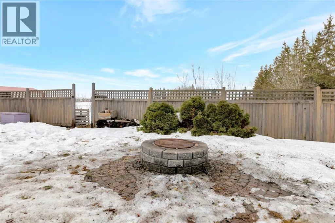
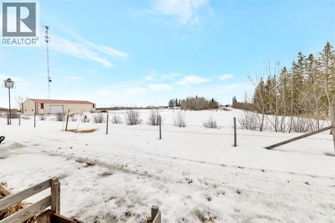
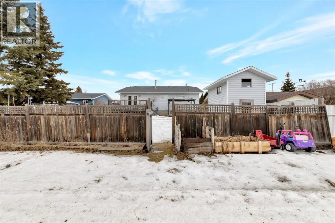
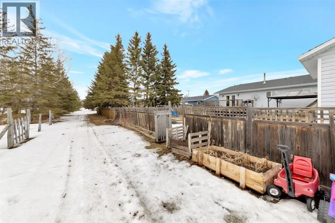
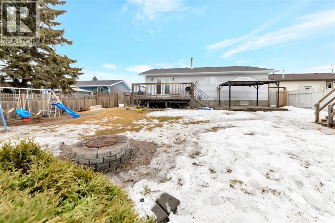
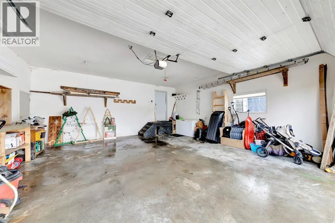
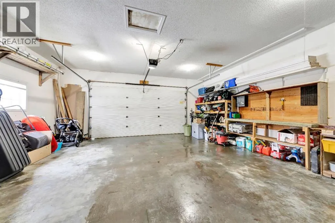
Welcome to this spacious 1,324 sq. ft. bungalow nestled in the peaceful, family-friendly community of Neilburg. Built in 1995, this home offers a bright and functional open-concept layout designed for comfortable everyday living and effortless entertaining. The kitchen is a true highlight, featuring a double wall oven, large island with cooktop, abundant cabinetry and counter space, plus a versatile desk area perfect for a coffee bar or workspace. The main floor also includes convenient laundry, three generously sized bedrooms, and a primary suite complete with a walk-in closet and private 3-piece ensuite. Downstairs, you’ll find an impressive amount of additional living space with two more large bedrooms, a dedicated office, a spacious family room with cozy carpeting, and plenty of storage. Outside, enjoy a beautifully set-up yard with a concrete driveway accented by exposed aggregate, underground sprinklers, raised garden beds, gas BBQ hookup, and a large storage shed with a charming second-storey playhouse. Backing onto private greenspace and located right next to Village Green park and playground, and just two blocks from the K–12 school, this property offers the perfect blend of space, comfort, and small-town convenience. (id:7434)
General Features
| Features | See remarks, Level |
|---|---|
| Property Type | Single Family |
| Zoning Description | R1 |
| Amenities | Playground, Schools, Shopping |
| Building Appliances | Refrigerator, Cooktop - Electric, Dishwasher, Range, Washer & Dryer |
| Building Architectural Style | Bungalow |
| Building Cooling Type | None |
| Parking Space Total | 4 |
| Building Type | House |
| Ownership Type | Freehold |
| Building.StoriesTotal | 1 |
Interior Features
| Building Fireplace Present | False |
|---|---|
| Building Heating Type | Forced air |
| Building Heating Fuel | Natural gas |
| Basement Development | Finished |
| Basement Type | Full (Finished) |
| Construction Material | Wood frame |
| Construction Style Attachment | Detached |
| Flooring Type | Carpeted, Laminate, Tile |
| Living Area Range | 1324 |
| Bedrooms | 3+2 |
Exterior Features
| Structure | Deck, See Remarks |
|---|---|
| Land Amenities | Playground, Schools, Shopping |
| Landscape Features | Lawn |
| Exterior Finish | See Remarks, Vinyl siding |
| Fence Type | Fence |
Room Details
| Room | Dimensions | Level | Flooring | Details |
|---|---|---|---|---|
| 3pc Bathroom | 5.50 Ft x 7.67 Ft | Main level | ||
| 4pc Bathroom | 6.92 Ft x 7.58 Ft | Main level | ||
| Bedroom | 12.42 Ft x 9.92 Ft | Main level | ||
| Bonus Room | 14.08 Ft x 12.92 Ft | Basement | ||
| Family room | 19.50 Ft x 14.67 Ft | Basement | ||
| Furnace | 10.50 Ft x 11.00 Ft | Basement | ||
| Laundry room | 6.25 Ft x 6.67 Ft | Main level | ||
| Living room | 14.42 Ft x 14.92 Ft | Main level | ||
| Other | 22.00 Ft x 14.92 Ft | Main level | ||
| Primary Bedroom | 11.67 Ft x 12.42 Ft | Main level | ||
| Storage | 5.00 Ft x 11.58 Ft | Basement |
Amenities
- Views
- New Construction
- Adult 55+
- Lease To Own
- No Strata Fees
- Furnished
- Primary On Main
- Air Conditioning
- Seller Finance
- Green
- Fixer Upper
- Horse
- Golf
- Fireplace
- Deck
- Garage
- Basement
- Pool

Property vs Single Family Average in S0M 2C0
Price
Year Built
