
Golf Course - Primary on Main

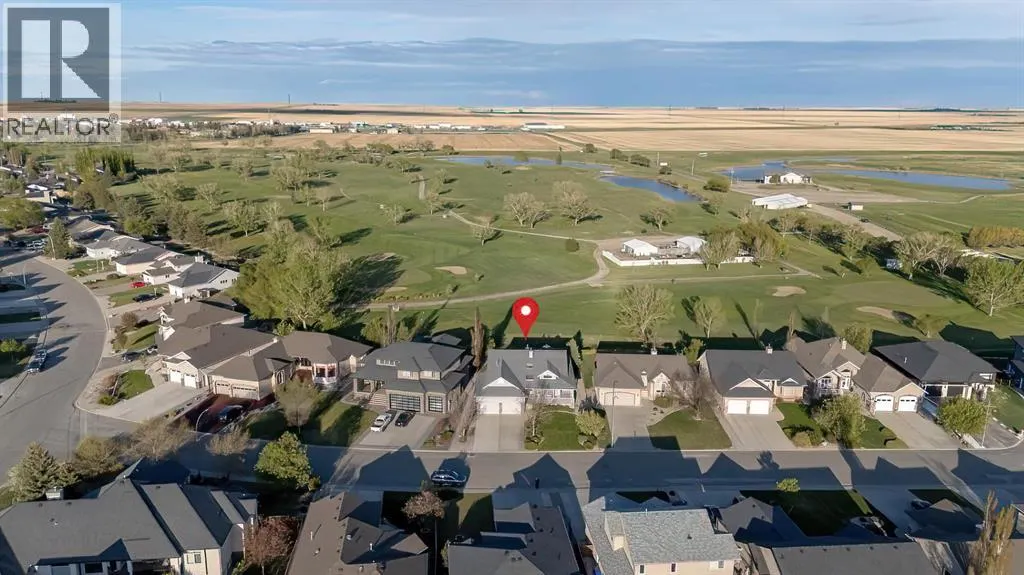
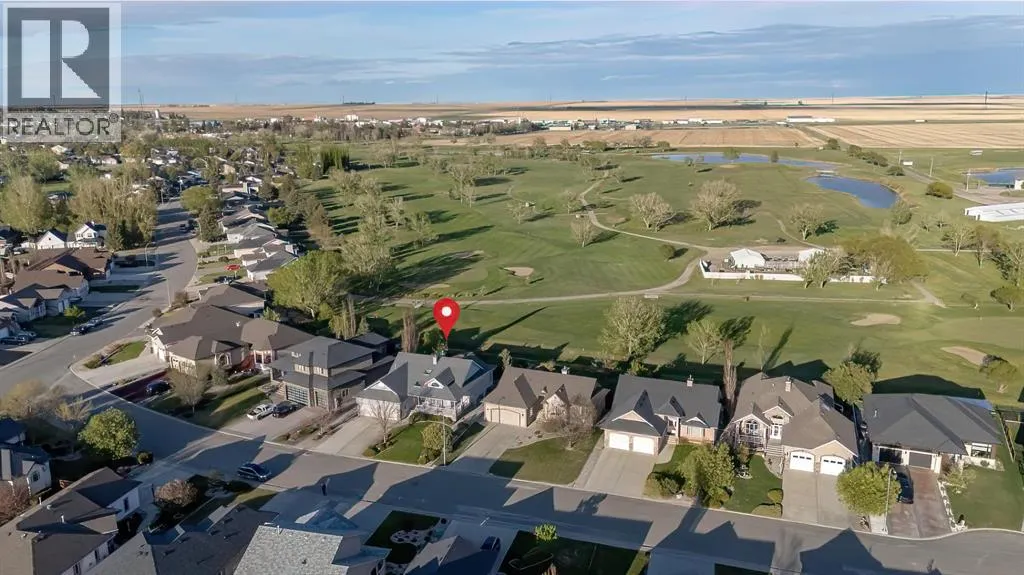
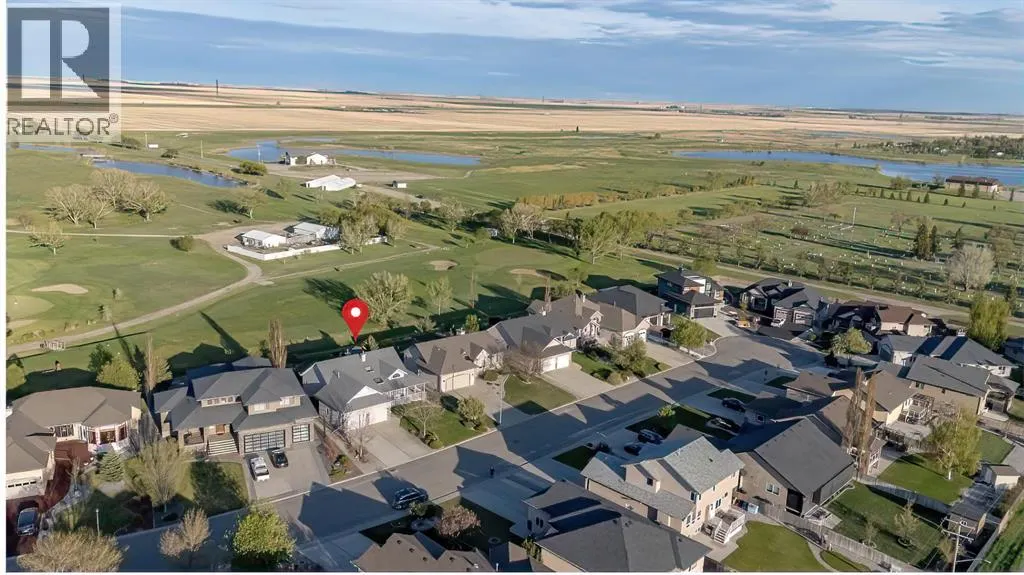
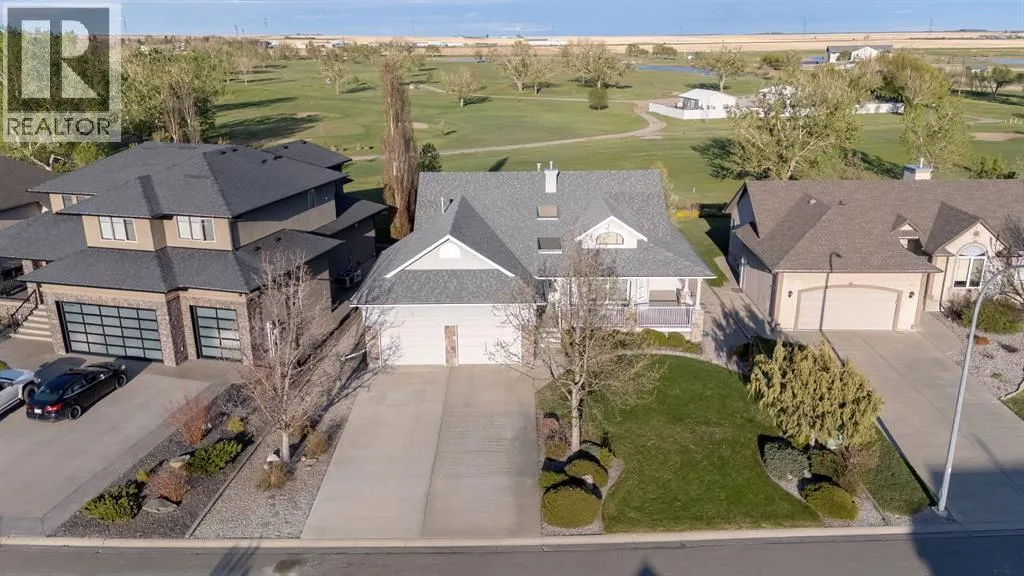
Address
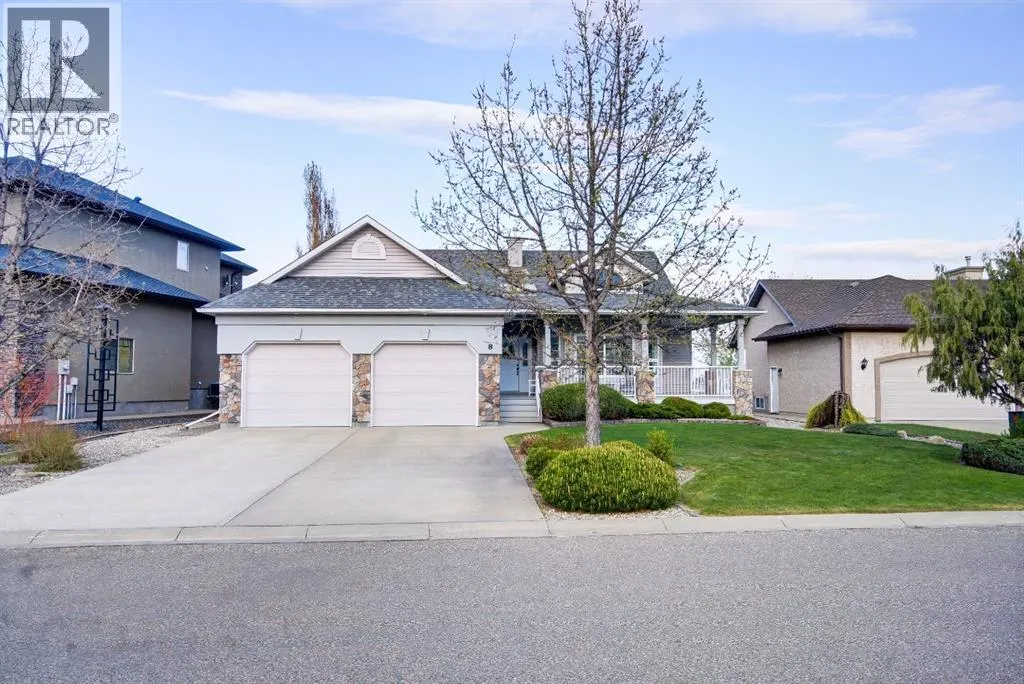
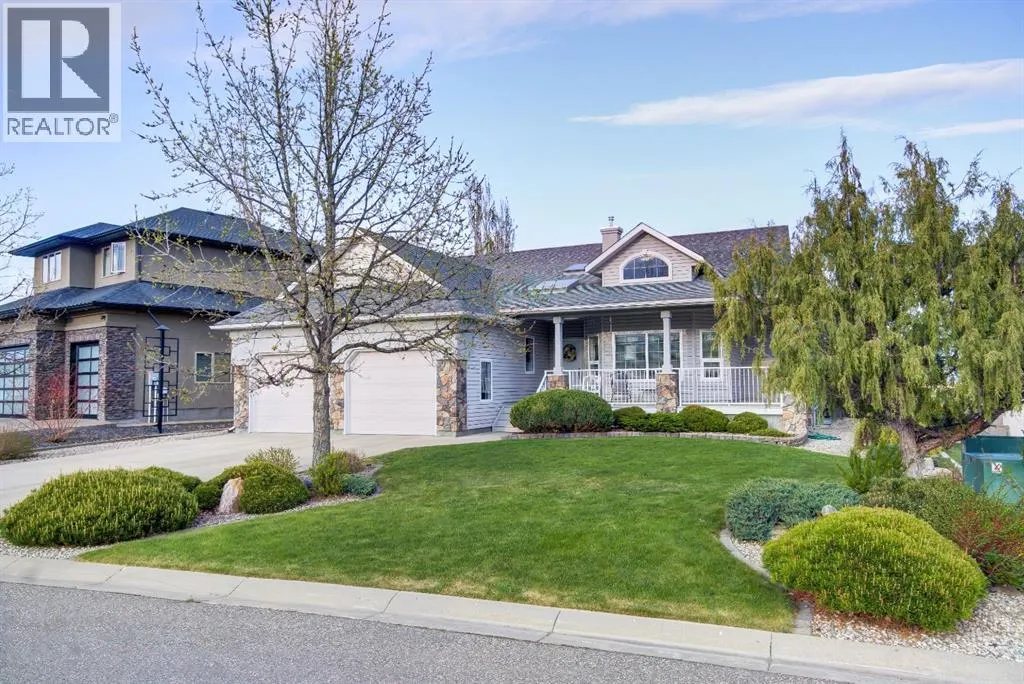
8 Link Spur, Claresholm, AB
Price
$ 749,000
Property Attributes
- ID#A2298303
- TypeSingle Family
- Listing Status Active
- MunicipalityClaresholm
- CityClaresholm
- AreaClaresholm
- Postal CodeT0L 0T0
- StyleBungalow
- Year Built2003
- Price$ 749,000
- Bedrooms3+2
- Bathrooms3
- Half Bathrooms0
- Sqr Footage1722
Data Source:
Canadian Real Estate Association (CREA)
Property Description
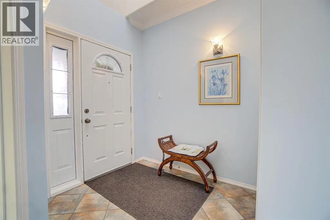
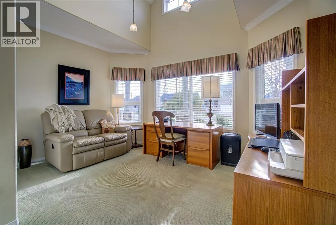
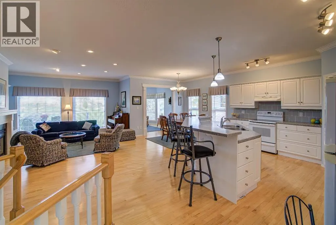
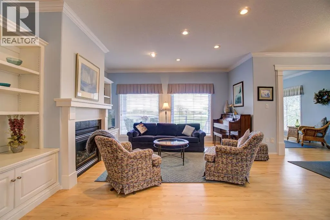
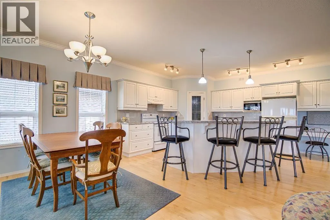
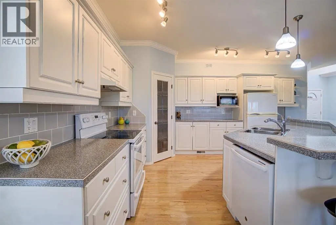
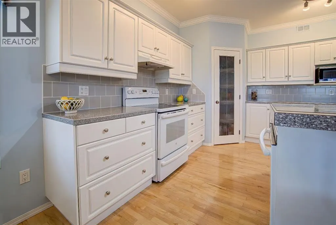
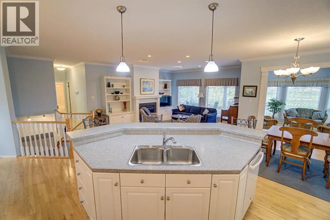
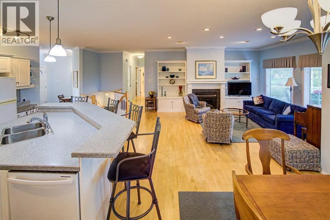
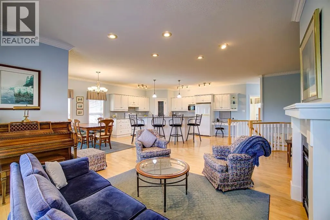
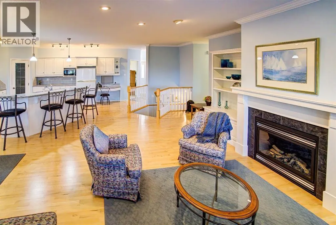
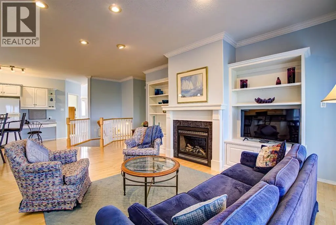
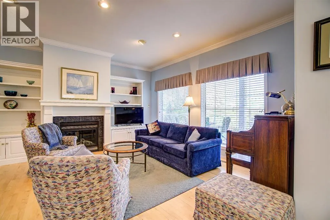
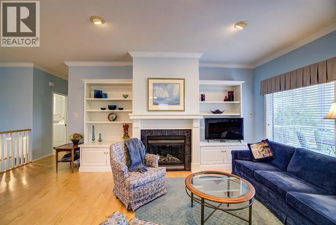
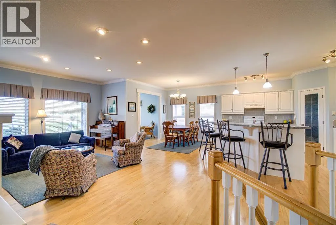
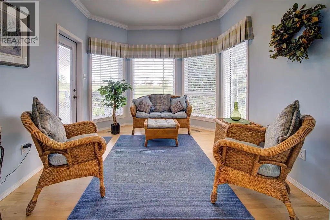
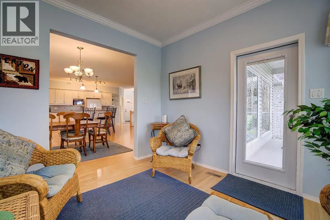
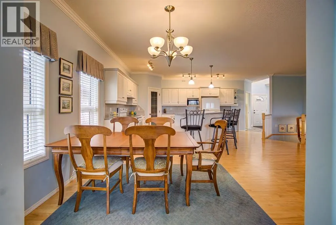
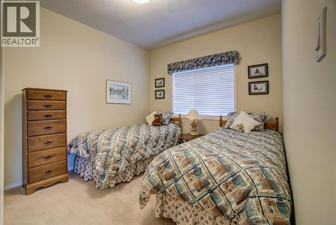
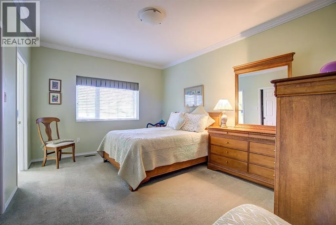
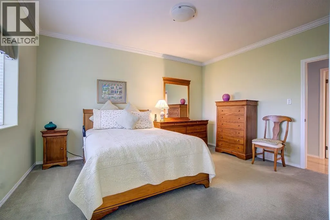
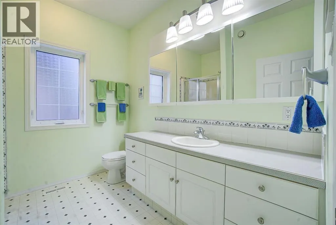
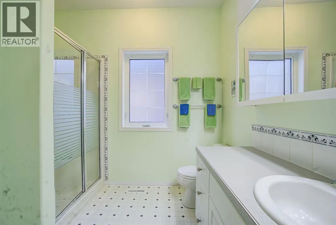
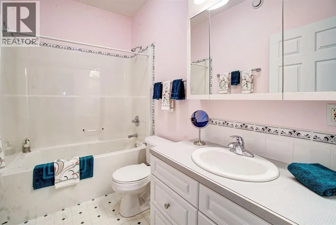
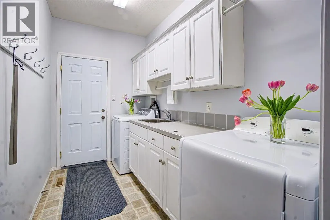
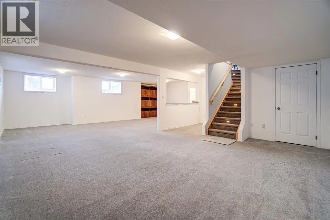
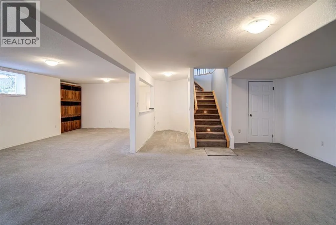
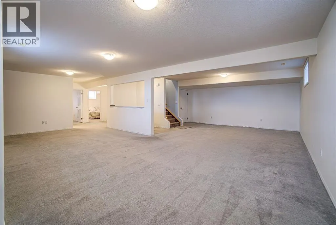
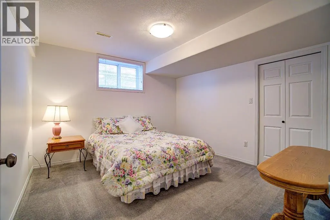
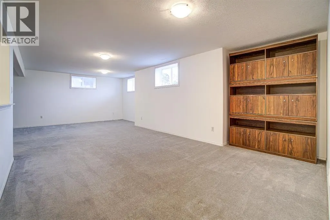
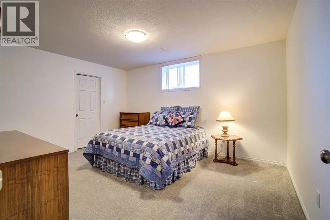
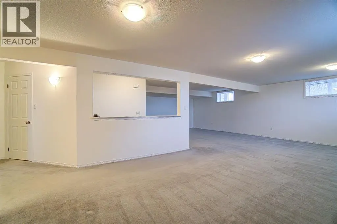
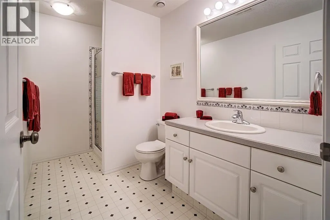
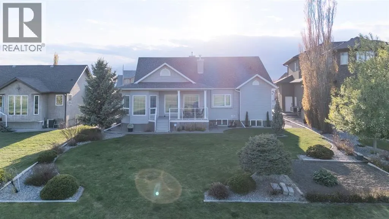
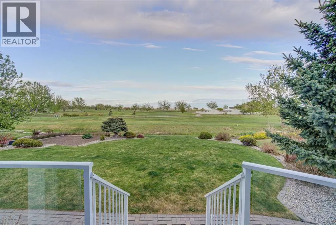
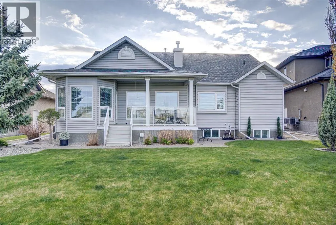
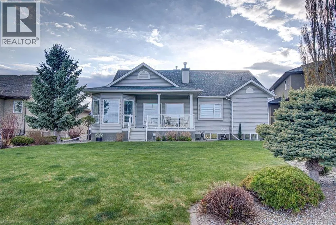
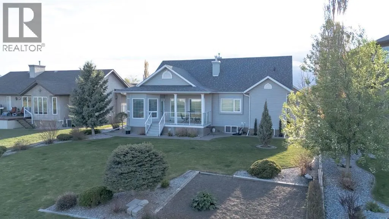
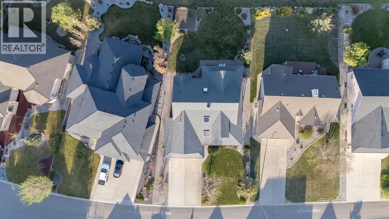
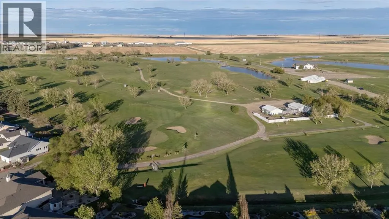
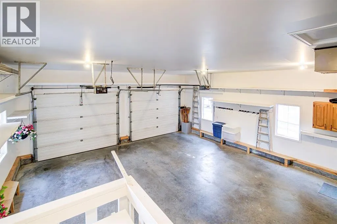
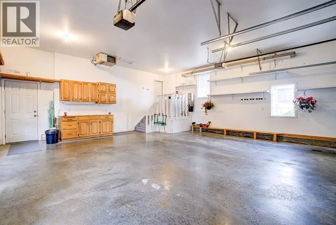
Have you been waiting for the perfect golf course home? A thoughtfully designed custom built home where comfort, function, and entertaining come together? Welcome to 8 Link Spur.From the moment you enter, you’ll appreciate the abundance of natural light streaming through the transom window, filling the home with warm west-facing sunshine. Just off the front entry is a spacious office that could easily serve as an additional bedroom, featuring vaulted ceilings, a bay window, and beautiful west-facing views.Designed with entertaining in mind, the open-concept kitchen, dining, and living areas create the perfect gathering space. The kitchen offers a large eat-up island with sink, plenty of counter space, a corner pantry, built-in desk area, and stunning views of the golf course. The dining area is large enough for family celebrations and flows into a versatile flex room featuring floor-to-ceiling windows, access to the expansive deck, and breathtaking golf course views. The inviting living room showcases built-in cabinetry and a cozy gas fireplace.The main floor also includes two additional bedrooms, including a spacious primary retreat with golf course views, a large walk-in closet, and a private 3-piece ensuite. A 4-piece main bathroom and convenient main floor laundry with access to the heated oversized double attached 25x25'8 garage complete the level.The fully developed basement provides exceptional additional living space with a large family room, rec room, and a designated area ready for a future bar. Two spacious bedrooms, one featuring a large walk-in closet and the other offering nearly the same amount of storage, provide plenty of room for family or guests. A 3-piece bathroom, generous mechanical room, and ample storage space, including under-stair storage, add to the home’s functionality.Outside, the meticulously maintained yard is beautifully landscaped with mature shrubs, underground sprinklers, and a garden area. Backing directly onto the golf course, you’ll enjoy unbeatable views and convenient access right from your backyard.Located in a quiet cul-de-sac and just a short walk to the trails along Frog Creek and the Kin Trail, this exceptional property offers a lifestyle that is hard to match.This is an opportunity to own a custom-built golf course home in an outstanding location. Don’t miss your chance—schedule your viewing today. (id:7434)
General Features
| Features | Cul-de-sac, See remarks, Other |
|---|---|
| Community Features | Golf Course Development |
| Property Type | Single Family |
| Zoning Description | R1 |
| Amenities | Golf Course, Park, Playground, Recreation Nearby, Schools, Shopping |
| Building Appliances | Washer, Refrigerator, Dishwasher, Stove, Dryer |
| Building Architectural Style | Bungalow |
| Building Cooling Type | Central air conditioning |
| Parking Space Total | 4 |
| Foundation Type | Poured Concrete |
| Building Type | House |
| Ownership Type | Freehold |
| Building.StoriesTotal | 1 |
Interior Features
| Building Fireplace Present | True |
|---|---|
| Building Fireplace Total | 1 |
| Building Heating Type | Forced air |
| Basement Development | Finished |
| Basement Type | Full (Finished) |
| Construction Material | Wood frame |
| Construction Style Attachment | Detached |
| Flooring Type | Carpeted, Hardwood, Linoleum |
| Living Area Range | 1722 |
| Bedrooms | 3+2 |
Exterior Features
| Structure | Deck |
|---|---|
| Land Amenities | Golf Course, Park, Playground, Recreation Nearby, Schools, Shopping |
| Landscape Features | Lawn |
| Fence Type | Not fenced |
Room Details
| Room | Dimensions | Level | Flooring | Details |
|---|---|---|---|---|
| 3pc Bathroom | 8.92 Ft x 6.67 Ft | Main level | ||
| 4pc Bathroom | 9.00 Ft x 5.42 Ft | Main level | ||
| Bedroom | 14.00 Ft x 10.33 Ft | Main level | ||
| Bonus Room | 10.00 Ft x 11.67 Ft | Main level | ||
| Dining room | 10.42 Ft x 9.67 Ft | Main level | ||
| Family room | 16.08 Ft x 15.00 Ft | Basement | ||
| Furnace | 14.50 Ft x 8.67 Ft | Basement | ||
| Kitchen | 15.17 Ft x 13.08 Ft | Main level | ||
| Laundry room | 5.92 Ft x 10.08 Ft | Main level | ||
| Living room | 15.00 Ft x 17.25 Ft | Main level | ||
| Other | 9.00 Ft x 5.42 Ft | Main level | ||
| Primary Bedroom | 11.83 Ft x 14.92 Ft | Main level | ||
| Recreational, Games room | 27.50 Ft x 13.00 Ft | Basement |
Amenities
- Views
- New Construction
- Adult 55+
- Lease To Own
- No Strata Fees
- Furnished
- Primary On Main
- Air Conditioning
- Seller Finance
- Green
- Fixer Upper
- Horse
- Golf
- Fireplace
- Deck
- Garage
- Basement
- Pool

Property vs Single Family Average in T0L 0T0
Price
Year Built
