
Primary on Main

Address
34126 Range Road 20, Rural Red Deer County, AB
Price
$ 3,249,000
Property Attributes
- ID#A2299972
- TypeSingle Family
- Listing Status Active
- MunicipalityRural Red Deer County
- CityRural Red Deer County
- AreaRural Red Deer County
- Postal CodeT0M 0K0
- StyleBungalow
- Year Built2008
- Price$ 3,249,000
- Bedrooms3+3
- Bathrooms5
- Half Bathrooms0
- Sqr Footage1783
- Lot Size153.01 Acres
Data Source:
Canadian Real Estate Association (CREA)
Property Description
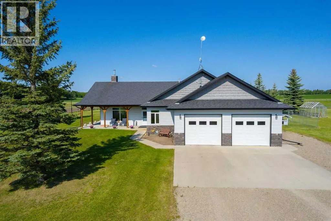
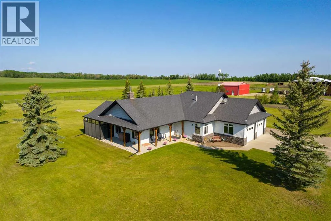
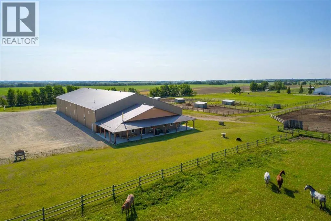
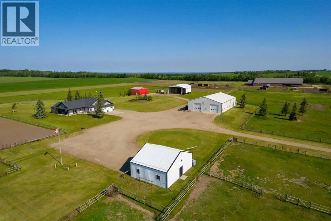
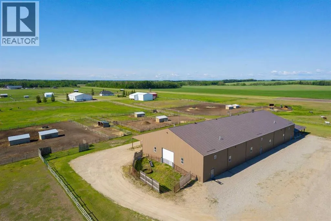
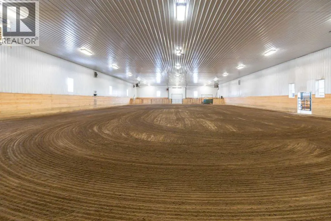
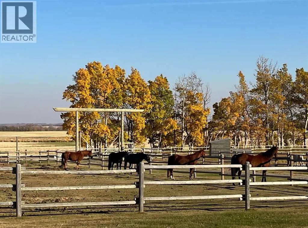
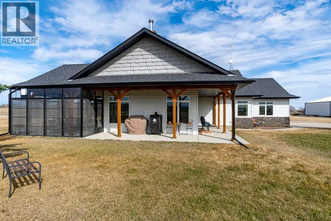
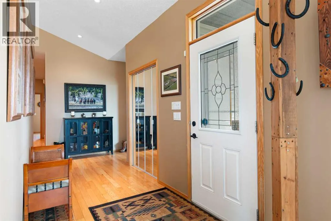
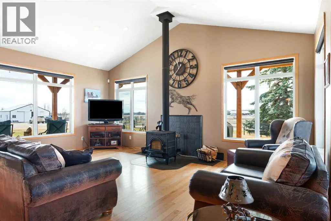
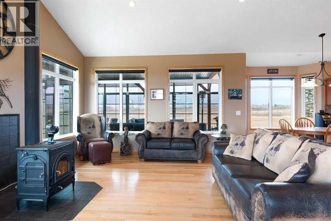
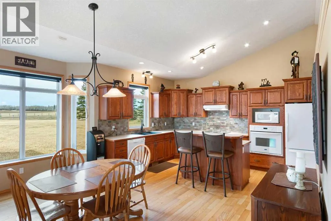
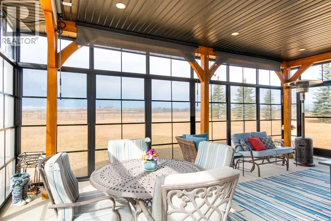
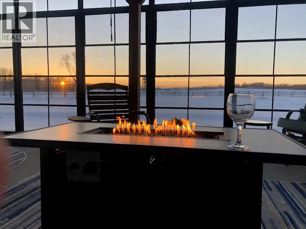
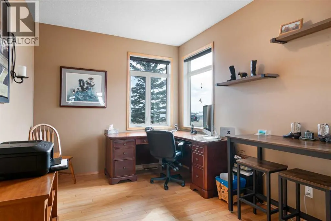
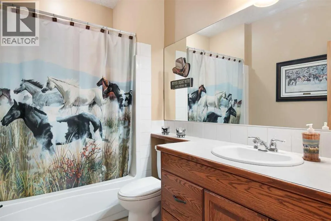
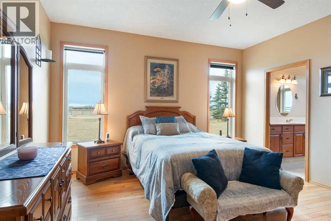
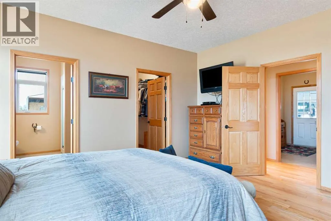
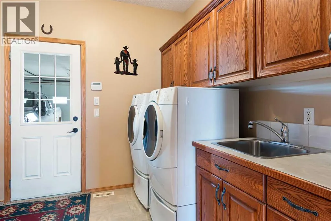
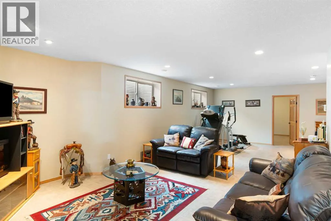
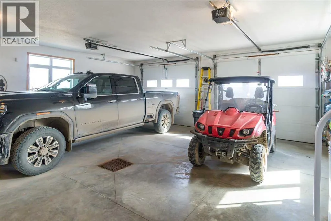
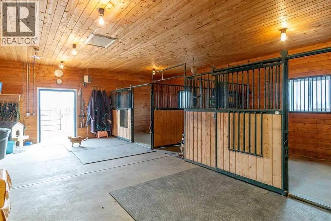
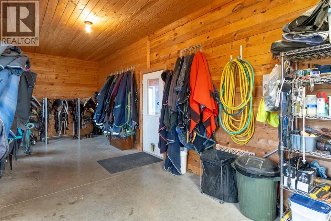
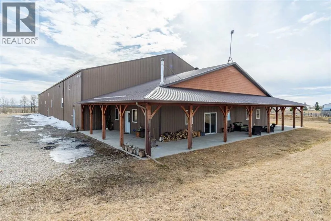
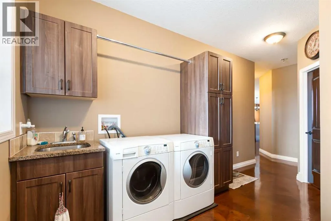
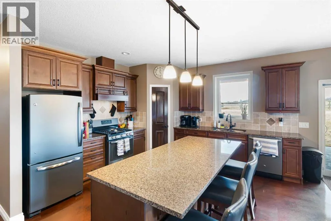
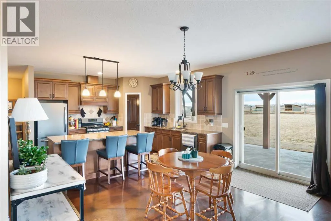
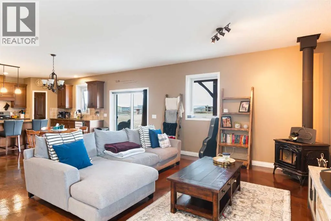
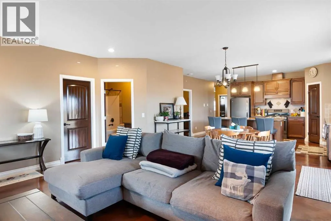
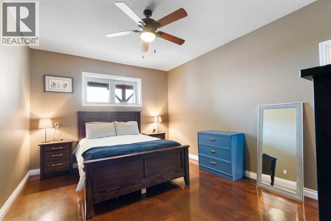
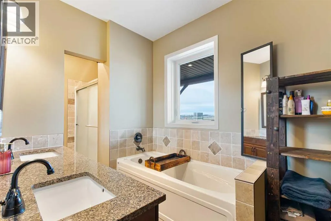
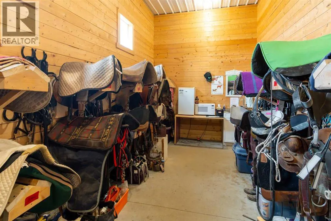
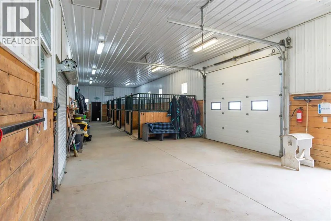
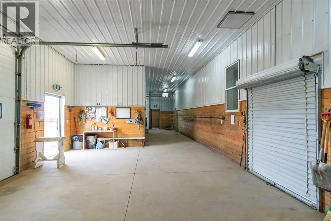
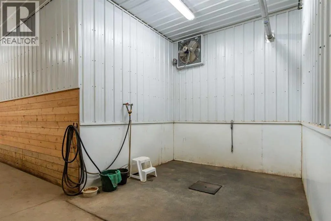
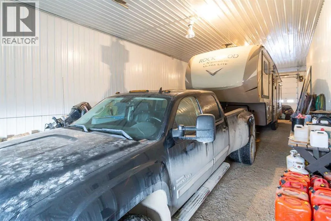
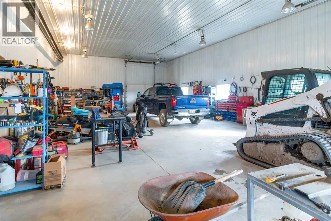
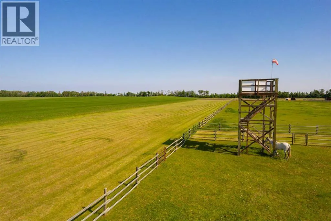
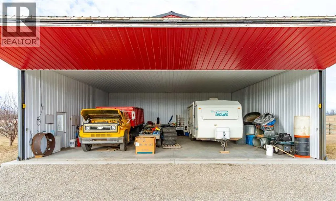
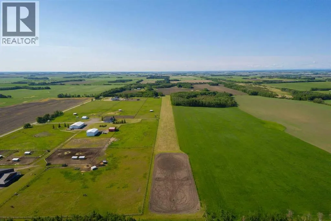
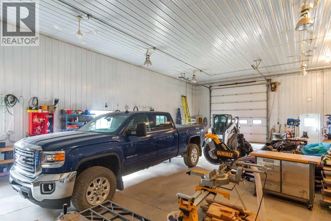
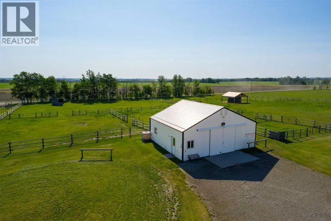
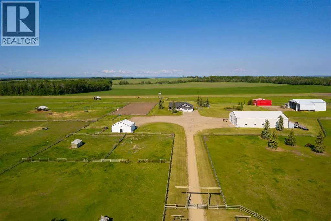
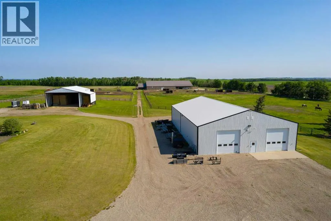
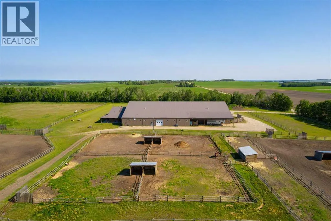
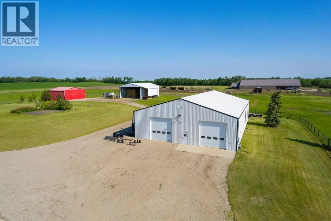
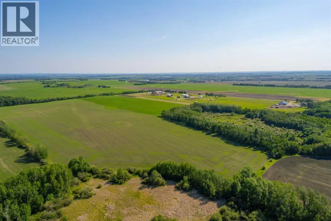
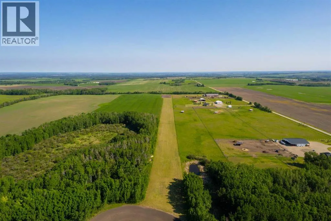
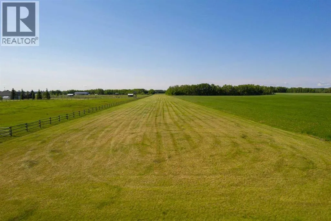
Welcome to this immaculate 153-acre property in Red Deer County, just 12 minutes NW of Olds, less than an hour to Calgary and 30 minutes to Red Deer. The main home is a 1,667 sq ft bungalow with a double heated attached garage. Inside, you’ll find three bedrooms on the main floor, including a spacious primary suite with a four-piece ensuite, plus another full bathroom and a well-appointed laundry room with access to the garage. The open-concept kitchen, dining, and living area is bright and inviting, with large windows offering stunning views from every angle. The kitchen features warm wood cabinetry and a large island, while the living room adds a cozy charm with its wood-burning stove. Hunter Douglas blinds are installed throughout for comfort and efficiency. A screened-in sunroom with a patio door and fully opening windows provides a peaceful space to enjoy the views and all four seasons. The finished basement includes another bedroom, a three-piece bathroom, a large rec room and a hobby room. There is in-floor heat in the basement, instant hot water, and a 50-gallon automatic water heater. The home also has A/C.Equestrian or livestock amenities include a professionally built, insulated and heated 80x180 INDOOR RIDING ARENA with humidity control, four forced-air heaters, a 14x14 overhead door and air circulation fans. The arena ground footing was professional done. A roll-up door connects to the 20x120 BARN with in-floor and overhead heat , four soft-cushioned stalls, a wash bay, large tack room with a sink, and built-in saddle racks. A 20x60 lean-to adds more storage and shelter. The arena is monitored by seven professionally installed, Wi-Fi-compatible security cameras.Attached to the arena is a beautiful 1,701 sq ft home with a full wraparound veranda. It offers two bedrooms, including a generous primary suite with a five-piece ensuite and a massive walk-in closet, plus an office with a window overlooking the arena. The kitchen offers abundant cabinetry and a central island, while the dining area features patio doors and the living room boasts another cozy wood stove. A spacious mudroom/laundry room and ample storage throughout make this home as practical as it is charming.Outbuildings include a partially heated 60x90 SHOP, a heated 30x36 MAIN BARN with two stalls—one convertible to a foaling stall with a camera monitor—and a heated tack room with hot and cold water. The massive 70x43 hay shed holds up to 300 large square bales. Aviation lovers will appreciate the 42x36 airplane hangar with a bi-fold door, a tower and a private runway stretching nearly the full length of the quarter. The land is thoughtfully fenced with all-rail fencing—NO BARBED WIRE—and includes a mix of pasture and paddocks, including introduction pens, automatic waterers, and 2 OUTDOOR RIDING ARENAS. There are also 3 high producing water wells on the property. Approximately 80 acres of cultivated farmland with two dugouts complete this versatile and truly impressive property. (id:7434)
General Features
| Features | See remarks, No Smoking Home |
|---|---|
| Property Type | Single Family |
| Zoning Description | AG |
| Building Appliances | See remarks |
| Building Architectural Style | Bungalow |
| Building Cooling Type | Central air conditioning |
| Parking Space Total | 6 |
| Foundation Type | Poured Concrete |
| Building Type | House |
| Ownership Type | Freehold |
| Building.StoriesTotal | 1 |
Interior Features
| Building Fireplace Present | True |
|---|---|
| Building Fireplace Total | 2 |
| Building Heating Type | Forced air, Wood Stove, In Floor Heating |
| Building Heating Fuel | Natural gas, Wood |
| Basement Development | Finished |
| Basement Type | Full (Finished) |
| Construction Style Attachment | Detached |
| Flooring Type | Hardwood, Linoleum |
| Living Area Range | 1783 |
| Bedrooms | 3+3 |
Exterior Features
| Structure | Arena, Barn, See Remarks, Dog Run - Fenced In |
|---|---|
| Landscape Features | Lawn |
| Sewer | Pump, Septic tank, Septic System |
| Exterior Finish | Stone, Vinyl siding |
| Fence Type | Cross fenced, Fence |
Room Details
| Room | Dimensions | Level | Flooring | Details |
|---|---|---|---|---|
| 3pc Bathroom | 8.42 Ft x 9.50 Ft | Main level | ||
| 4pc Bathroom | 9.67 Ft x 5.58 Ft | Unknown | ||
| 5pc Bathroom | 6.75 Ft x 14.92 Ft | Unknown | ||
| Bedroom | 10.75 Ft x 13.75 Ft | Unknown | ||
| Dining room | 14.83 Ft x 6.08 Ft | Unknown | ||
| Furnace | 15.42 Ft x 16.67 Ft | Basement | ||
| Kitchen | 13.25 Ft x 12.58 Ft | Unknown | ||
| Laundry room | 9.50 Ft | Unknown | ||
| Living room | 18.08 Ft x 17.08 Ft | Unknown | ||
| Office | 11.42 Ft x 13.50 Ft | Unknown | ||
| Other | 13.00 Ft x 6.83 Ft | Unknown | ||
| Primary Bedroom | 11.75 Ft x 14.92 Ft | Unknown | ||
| Storage | 5.67 Ft x 9.42 Ft | Unknown | ||
| Sunroom | 15.75 Ft x 24.67 Ft | Main level |
Amenities
- Views
- New Construction
- Adult 55+
- Lease To Own
- No Strata Fees
- Furnished
- Primary On Main
- Air Conditioning
- Seller Finance
- Green
- Fixer Upper
- Horse
- Golf
- Fireplace
- Deck
- Garage
- Basement
- Pool

Property vs Single Family Average in T0M 0K0
Price
Year Built
