
Primary on Main




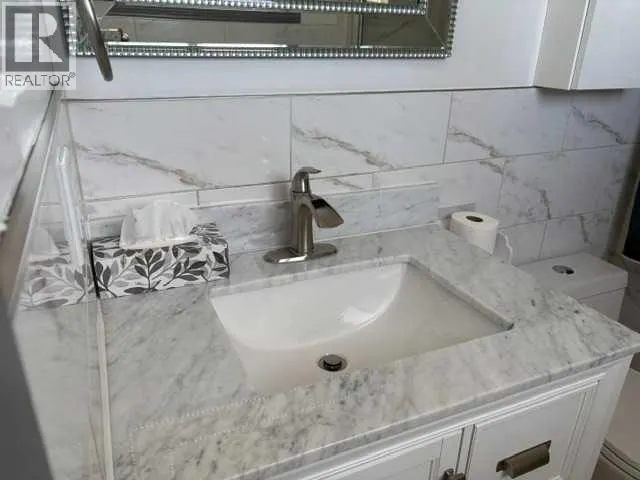
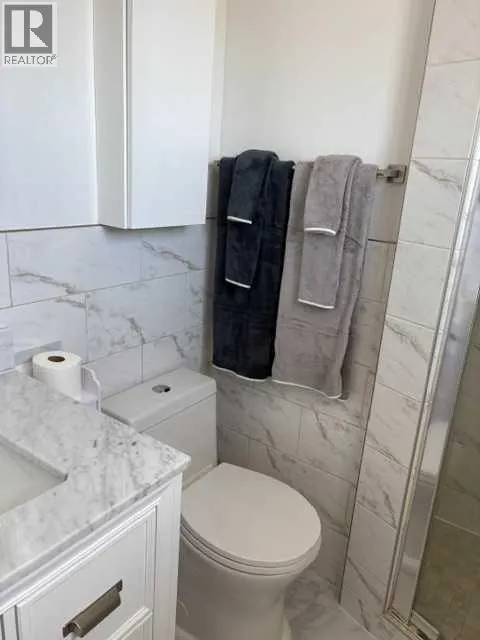
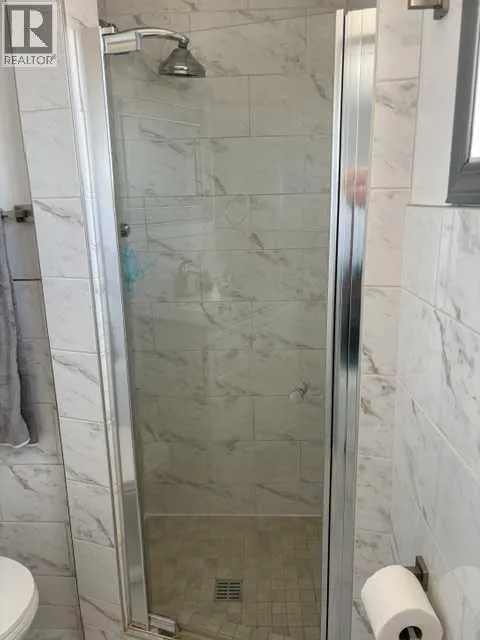
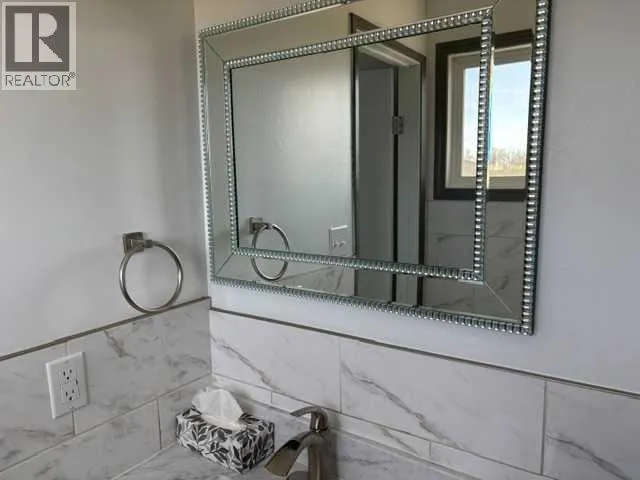




Address
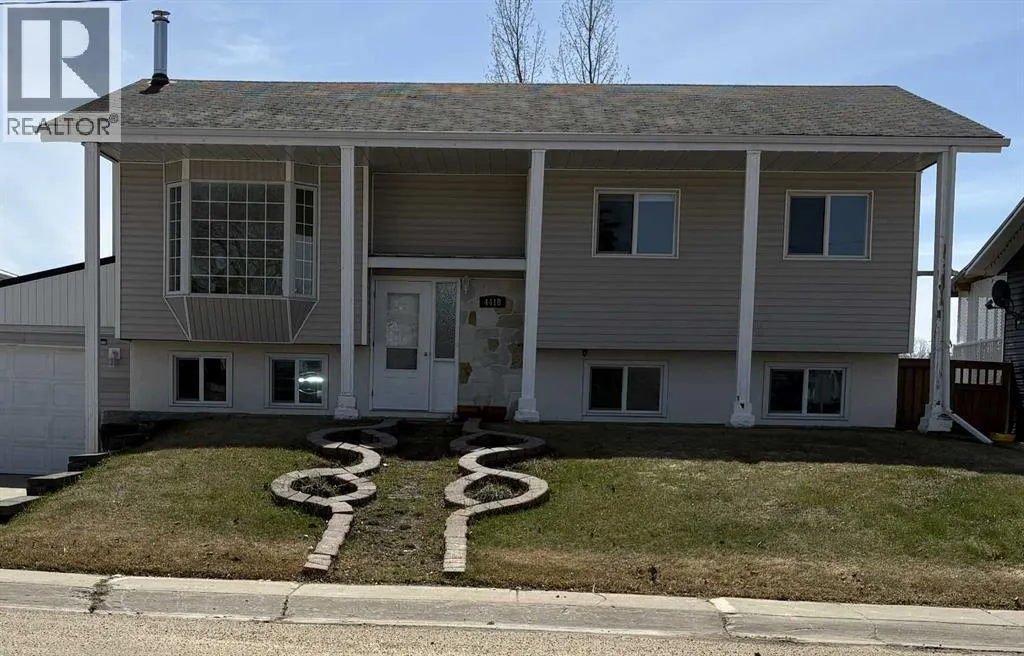
4418 54 Avenue, Valleyview, AB
Price
$ 360,000
Property Attributes
- ID#A2308599
- TypeSingle Family
- Listing Status Active
- MunicipalityValleyview
- CityValleyview
- AreaValleyview
- Postal CodeT0H 3N0
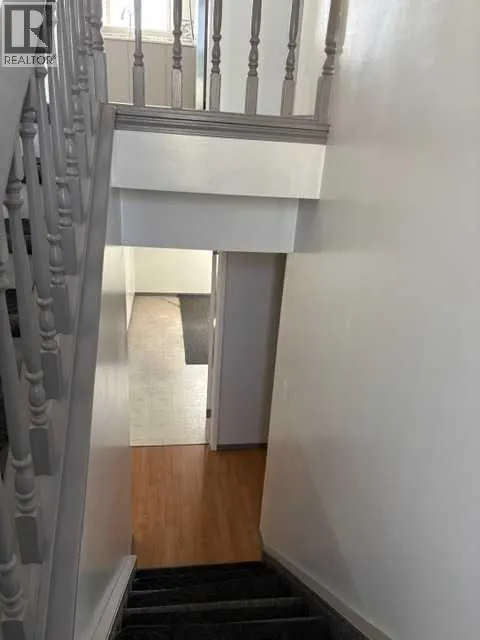
- StyleBi-level
- Year Built1981
- Price$ 360,000
- Bedrooms3+3
- Bathrooms3
- Half Bathrooms1
- Sqr Footage1200
Data Source:
Canadian Real Estate Association (CREA)
Property Description
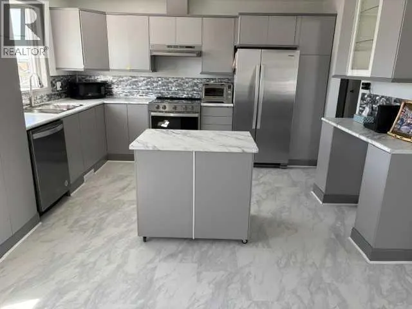
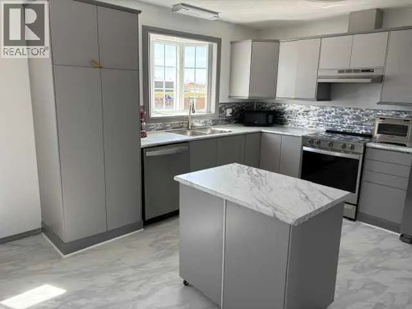
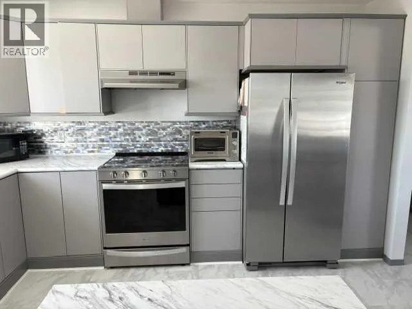
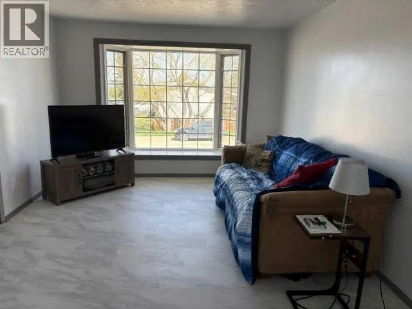
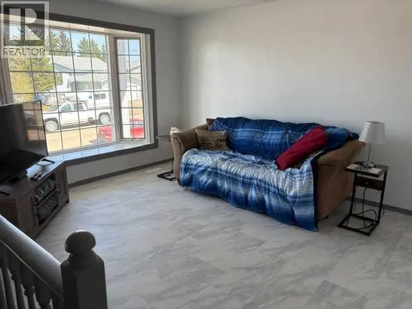
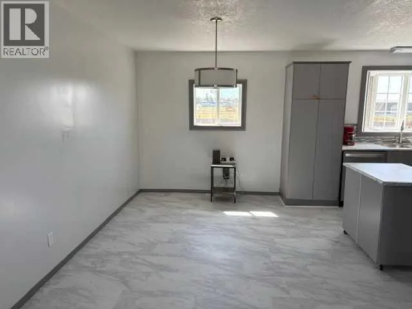
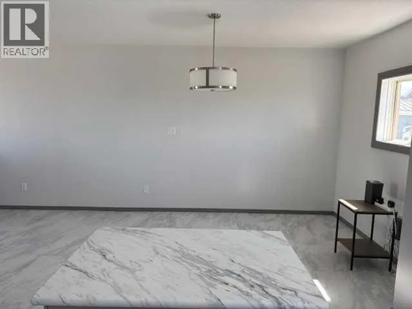
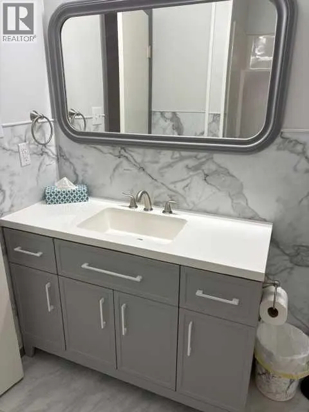
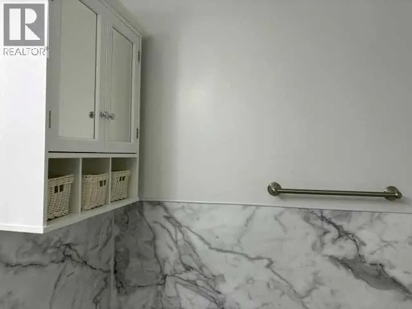
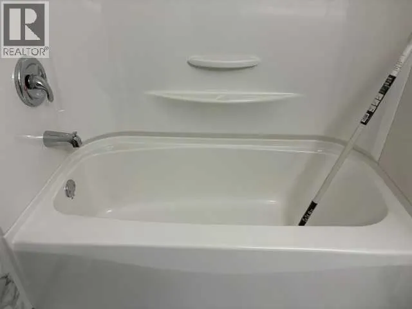
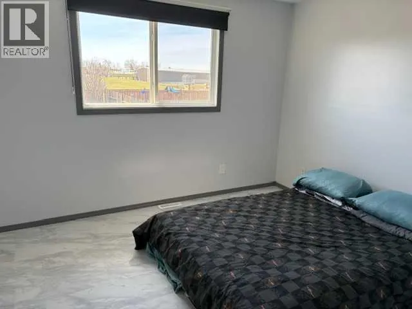
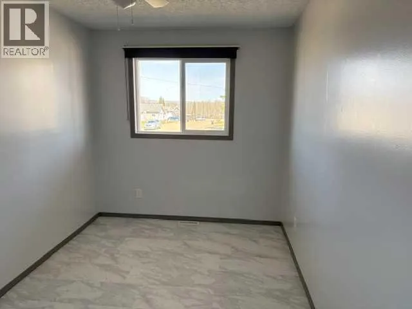
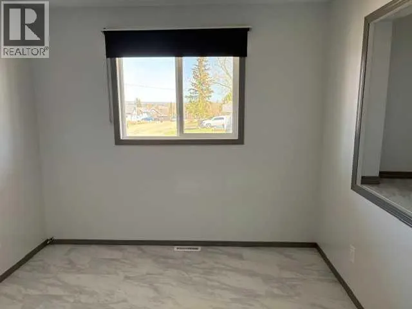
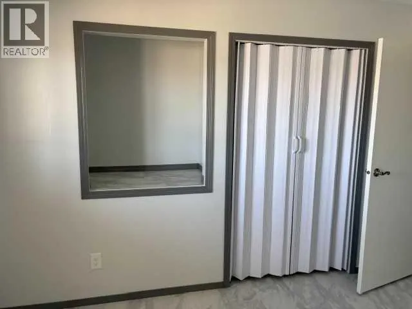
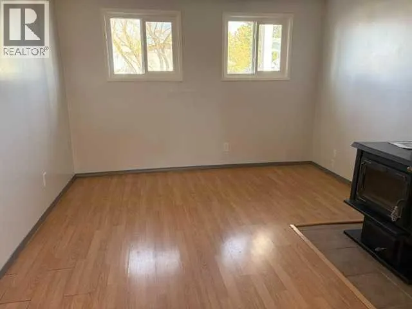
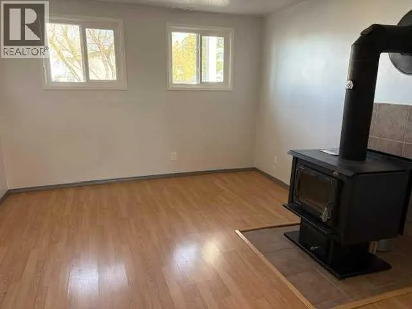
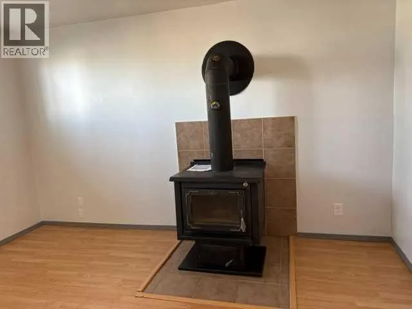
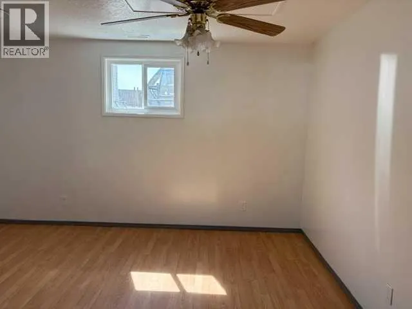
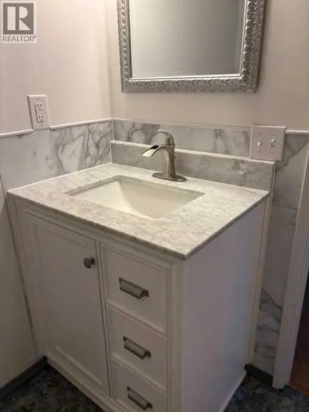
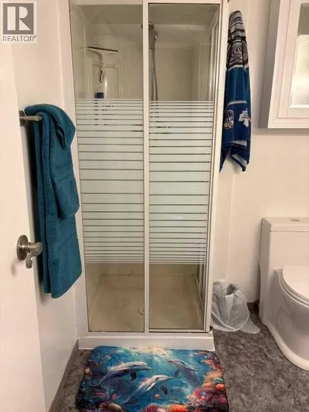
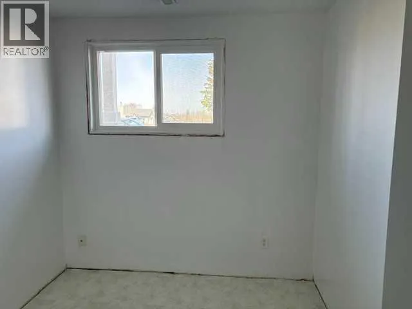
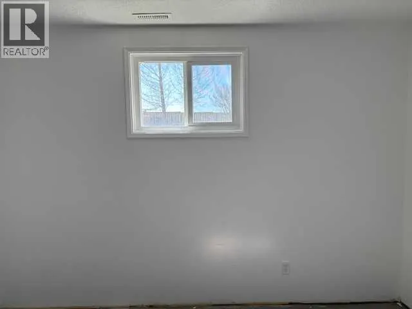
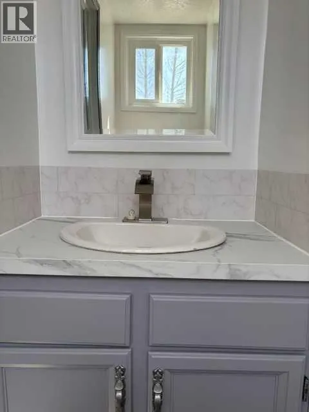
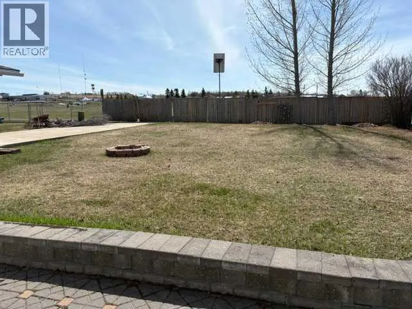
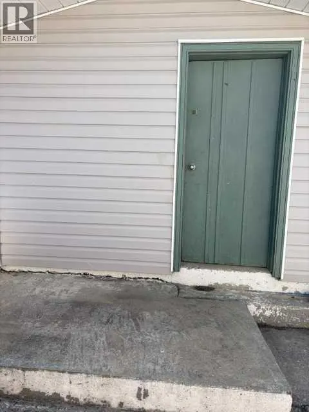
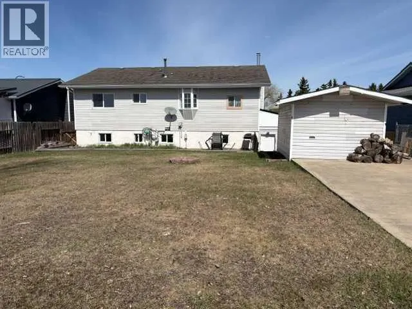
Light, Bright, and Airy! This home is recently renovated with open plan kitchen, livingroom and dining room, 3 full and one half bath, 6 spacious bedrooms (3 up and 3 down), and a large fenced in back yard. In addition to 3 bedrooms and 1 and 1/2 bathrooms, the downstairs also has a spacious famility room with a woodstove, a flex space, and laundry room. This property also boasts a single attached garage and shed. The house backs onto a park and is convieniently located close to the schools and Multiplex. (id:7434)
General Features
| Features | No neighbours behind |
|---|---|
| Property Type | Single Family |
| Zoning Description | RR |
| Amenities | Schools, Shopping |
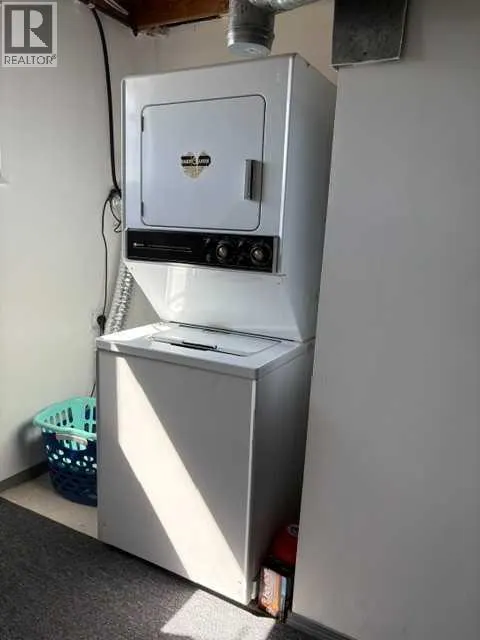
| Building Appliances | Refrigerator, Range - Electric, Dishwasher, Microwave, Washer/Dryer Stack-Up |
| Building Architectural Style | Bi-level |
| Building Cooling Type | None |
| Parking Space Total | 2 |
| Foundation Type | Wood |
| Building Type | House |
| Ownership Type | Freehold |
Interior Features
| Building Fireplace Present | False |
|---|---|
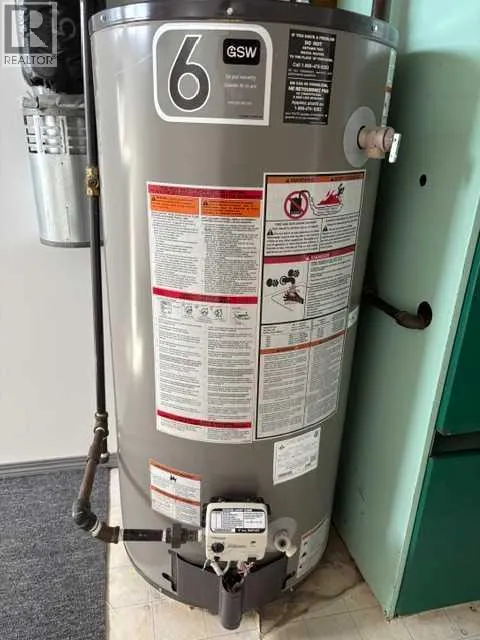
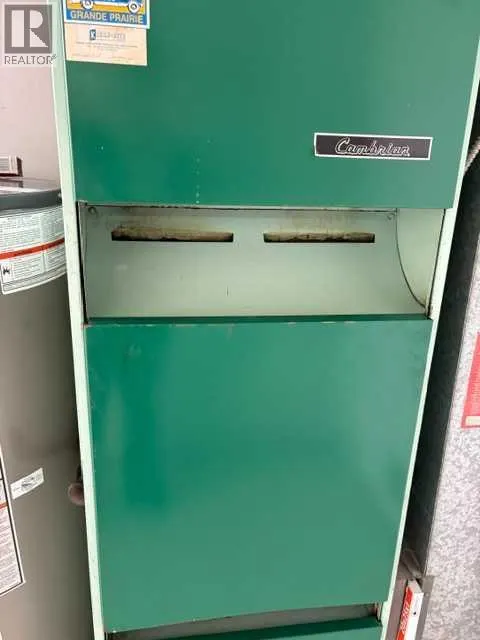
| Building Heating Type | Central heating, Wood Stove |
| Building Heating Fuel | Wood |
| Basement Development | Finished |
| Basement Type | Full (Finished) |
| Construction Material | Poured concrete |
| Construction Style Attachment | Detached |
| Flooring Type | Laminate, Vinyl Plank |
| Living Area Range | 1200 |
| Bedrooms | 3+3 |
Exterior Features
| Structure | Shed, None |
|---|---|
| Land Amenities | Schools, Shopping |
| Landscape Features | Landscaped |
| Exterior Finish | Concrete, Vinyl siding |
| Fence Type | Fence |
Room Details
| Room | Dimensions | Level | Flooring | Details |
|---|---|---|---|---|
| 2pc Bathroom | Measurements not available | Lower level | ||
| 3pc Bathroom | Measurements not available | Main level | ||
| 4pc Bathroom | Measurements not available | Main level | ||
| Bedroom | 9.50 Ft x 12.08 Ft | Main level | ||
| Family room | 13.17 Ft x 13.17 Ft | Lower level | ||
| Kitchen | 6.83 Ft x 12.75 Ft | Main level | ||
| Laundry room | Measurements not available | Lower level | ||
| Living room/Dining room | 29.00 Ft x 11.50 Ft | Main level | ||
| Primary Bedroom | 12.75 Ft x 9.92 Ft | Main level |
Amenities
- Views
- New Construction
- Adult 55+
- Lease To Own
- No Strata Fees
- Furnished
- Primary On Main
- Air Conditioning
- Seller Finance
- Green
- Fixer Upper
- Horse
- Golf
- Fireplace
- Deck
- Garage
- Basement
- Pool

Property vs Single Family Average in T0H 3N0
Price
Year Built
