

Address
856 Midtown Drive Sw, Airdrie, AB
Price
$ 660,000
Property Attributes
- ID#A2333096
- TypeSingle Family
- Listing Status Active
- MunicipalityAirdrie
- CityAirdrie
- AreaMidtown
- NeighbourhoodMidtown
- Postal CodeT4B 5K9
- Style
- Year Built2024
- Price$ 660,000
- Bedrooms4+2
- Bathrooms4
- Half Bathrooms0
- Sqr Footage1912
Data Source:
Canadian Real Estate Association (CREA)
Property Description
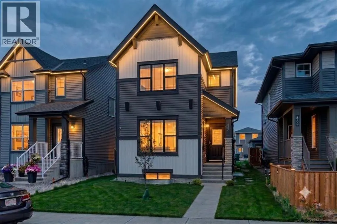
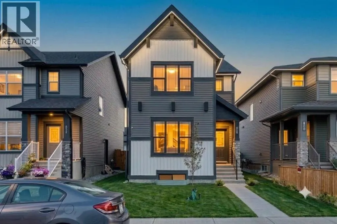
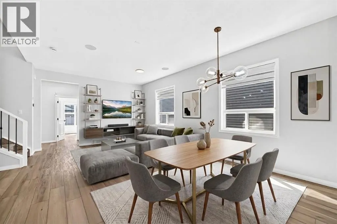
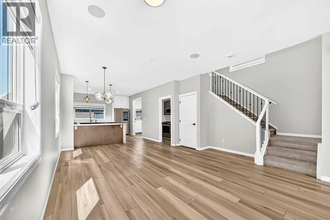
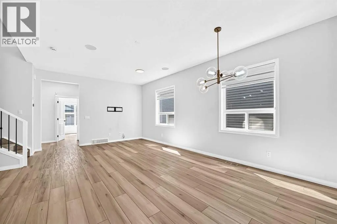
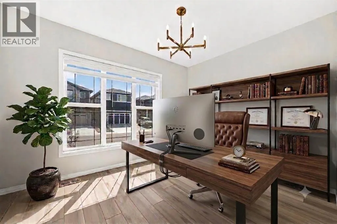
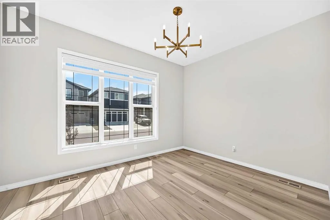
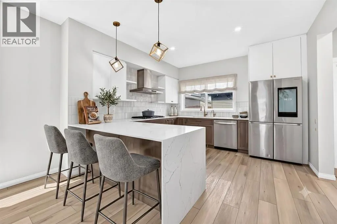
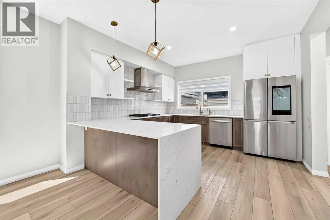
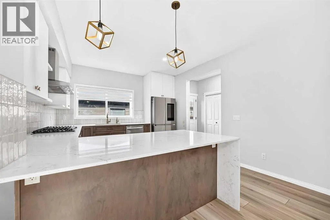
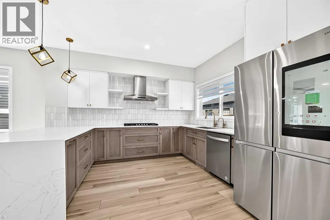
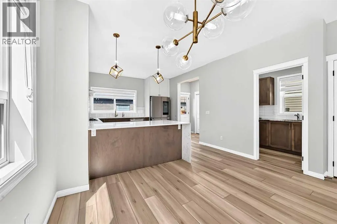
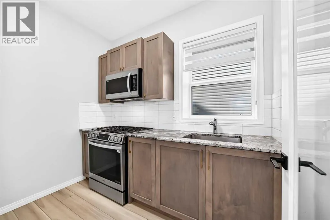
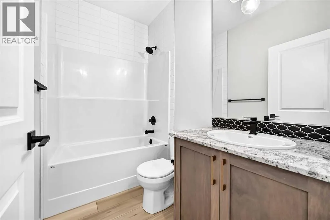
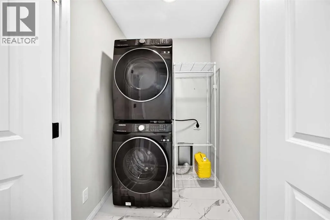
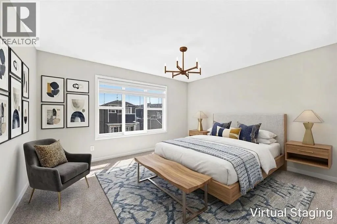
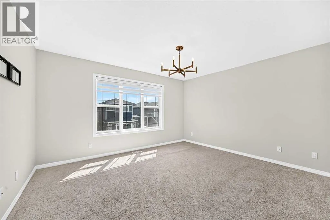
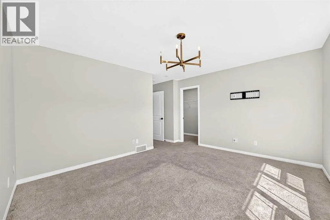
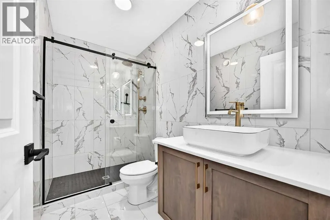
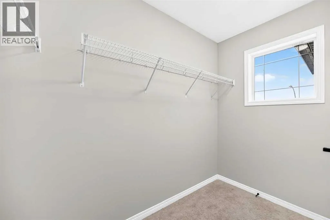
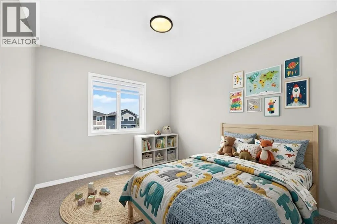
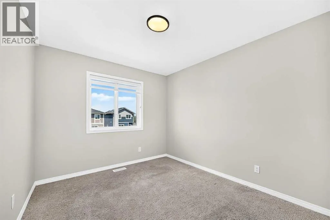
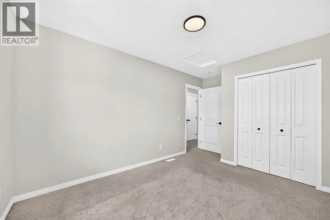
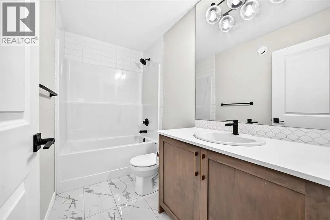
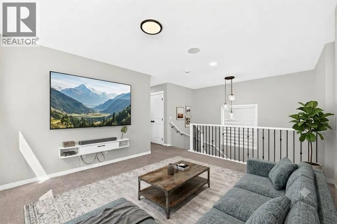
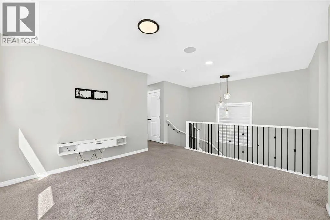
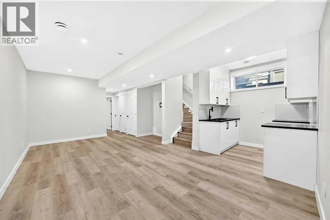
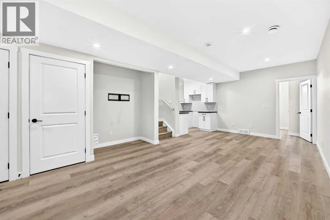
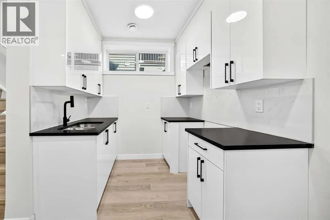
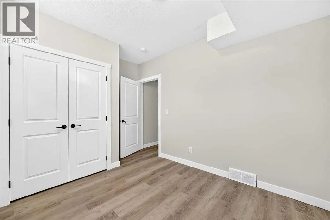
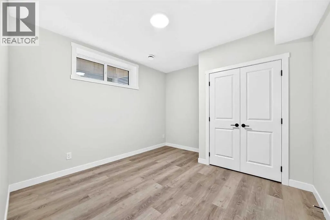
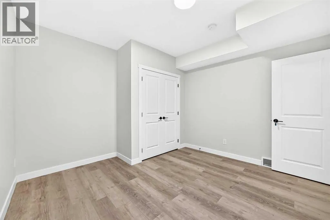
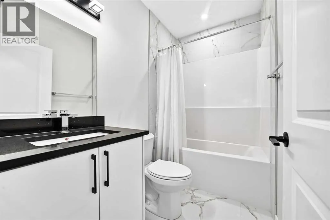
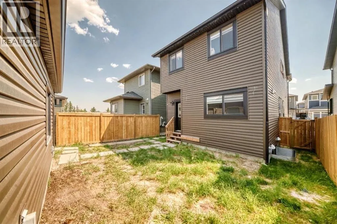
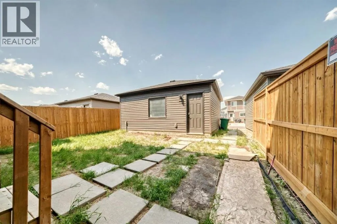
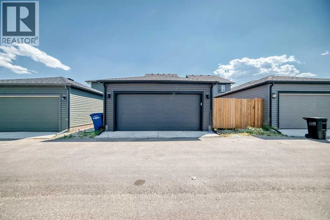
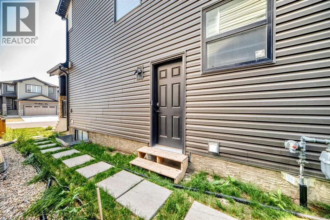
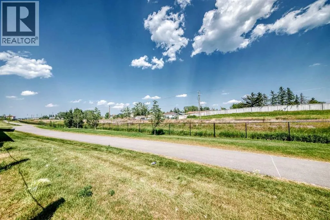
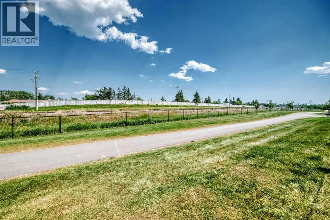
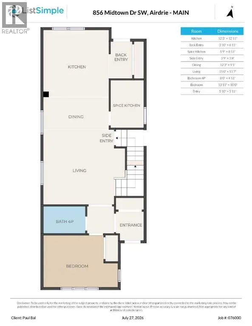
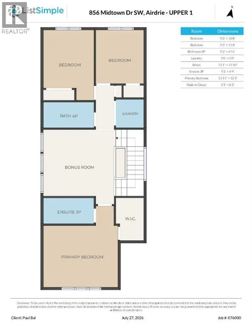
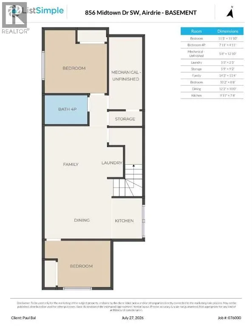
Offering over 2,600 sq ft of thoughtfully designed living space on a traditional lot, this Airdrie home is built for real family life.As dusk settles, Gemstone exterior lighting glows softly below the roofline, welcoming you home before you even reach the door.Step inside to a spacious living room with 9' ceilings, warm and inviting from the moment you walk in. Just off it, a main floor bedroom and full bath offer flexible living — home office, guest space, or main-floor family room, no stairs required.The kitchen is where this home shines: a waterfall edge island, gold fixtures, stainless steel appliances, and floor-to-ceiling dual-tone cabinetry come together, while a separate spice kitchen keeps the real cooking — and its aromas — out of sight.Upstairs, a bonus room serves as a second family living space, alongside two kids' bedrooms and a spacious primary bedroom featuring a walk-in closet and a fully tiled 3-piece ensuite.Downstairs, a fully finished illegal basement suite (2 bedrooms, 1 bath) with 9' ceilings adds flexibility for extended family or income potential.A double detached garage completes the package, keeping vehicles and gear protected year-round.This home is also built with smart living in mind — every light switch is a smart switch with dimmer, paired with a NEST thermostat throughout. Location perks include nearby parks with manicured pathways, trails, and green spaces; walking distance to restaurants and grocery stores; close proximity to Woodside Golf Course and Nose Creek Park; and easy access to the Queen Elizabeth II highway for commuters. (id:7434)
General Features
| Features | Back lane, PVC window |
|---|---|
| Property Type | Single Family |
| Zoning Description | R1-L |
| CommunityName | Midtown |
| Amenities | Playground, Shopping |
| Building Appliances | Refrigerator, Cooktop - Gas, Range - Gas, Dishwasher, Microwave Range Hood Combo, Window Coverings, Washer & Dryer |
| Building Basement Features | Suite |
| Building Cooling Type | None |
| Parking Space Total | 2 |
| Foundation Type | Poured Concrete |
| Building Type | House |
| Ownership Type | Freehold |
| Building.StoriesTotal | 2 |
Interior Features
| Building Fireplace Present | False |
|---|---|
| Building Heating Type | Forced air |
| Basement Development | Finished |
| Basement Type | Full (Finished) |
| Construction Material | Wood frame |
| Construction Style Attachment | Detached |
| Flooring Type | Carpeted, Tile, Vinyl Plank |
| Living Area Range | 1912 |
| Bedrooms | 4+2 |
Exterior Features
| Structure | None |
|---|---|
| Land Amenities | Playground, Shopping |
| Landscape Features | Lawn |
| Exterior Finish | Vinyl siding |
| Fence Type | Partially fenced |
Room Details
| Room | Dimensions | Level | Flooring | Details |
|---|---|---|---|---|
| 3pc Bathroom | 9.17 Ft x 4.75 Ft | Upper Level | ||
| 4pc Bathroom | 9.25 Ft x 4.92 Ft | Upper Level | ||
| Bedroom | 9.25 Ft x 11.67 Ft | Upper Level | ||
| Bonus Room | 13.08 Ft x 11.83 Ft | Upper Level | ||
| Dining room | 12.25 Ft x 9.08 Ft | Main level | ||
| Family room | 14.25 Ft x 11.33 Ft | Basement | ||
| Furnace | 5.67 Ft x 12.83 Ft | Basement | ||
| Kitchen | 12.25 Ft x 12.92 Ft | Main level | ||
| Laundry room | 5.00 Ft x 5.00 Ft | Upper Level | ||
| Living room | 15.00 Ft x 11.58 Ft | Main level | ||
| Other | 5.42 Ft x 8.42 Ft | Upper Level | ||
| Primary Bedroom | 13.92 Ft x 12.25 Ft | Upper Level | ||
| Storage | 5.75 Ft x 9.17 Ft | Basement |
Amenities
- Views
- New Construction
- Adult 55+
- Lease To Own
- No Strata Fees
- Furnished
- Primary On Main
- Air Conditioning
- Seller Finance
- Green
- Fixer Upper
- Horse
- Golf
- Fireplace
- Deck
- Garage
- Basement
- Pool

Property vs Single Family Average in T4B 5K9
Price
Year Built
In The Neighbourhood
Just Listed
Prince Albert
$ 195,000
- Type
- Single Family
- Size
- 1,400 SqFt
- Rooms
- 3 Beds + 2 Baths
Coldwell Banker Signature
Prince Albert
$ 179,900
- Type
- Single Family
- Size
- 675 SqFt
- Rooms
- 3 Beds + 2 Baths
Coldwell Banker Signature
Airdrie
$ 649,900
- Type
- Single Family
- Size
- 2,313 SqFt
- Rooms
- 3 Beds + 2.5 Baths
RE/MAX House of Real Estate
Prince Albert
$ 169,000
- Type
- Single Family
- Size
- 1,155 SqFt
- Rooms
- 4 Beds + 1 Baths
Royal LePage Saskatoon Real Estate
Prince Albert
$ 144,000
- Type
- Single Family
- Size
- 1,005 SqFt
- Rooms
- 2 Beds + 1 Baths
RE/MAX P.A. Realty
