
Primary on Main











Address
201, 1236 Township Road 384, Rural Red Deer County, AB
Price
$ 1,599,900
Property Attributes
- ID#A2335684
- TypeSingle Family
- Listing Status Active
- MunicipalityRural Red Deer County
- CityRural Red Deer County
- AreaValley Meadows
- NeighbourhoodValley Meadows
- Postal CodeT4S 1S6
- StyleBungalow
- Year Built2001
- Price$ 1,599,900
- Bedrooms4
- Bathrooms2
- Half Bathrooms0
- Sqr Footage2316
- Lot Size12.16 Acres
Data Source:
Canadian Real Estate Association (CREA)
Property Description
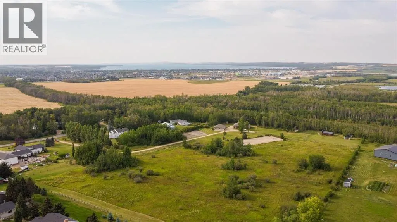
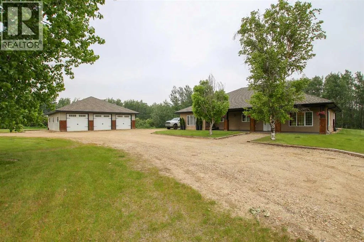
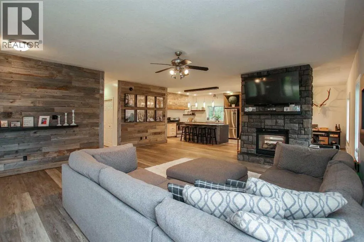
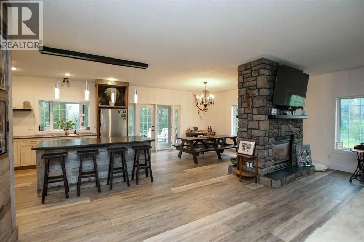
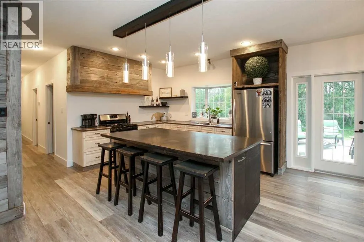
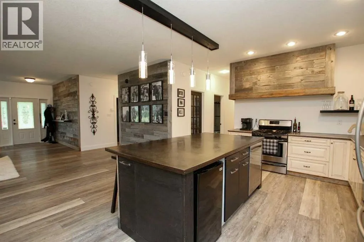
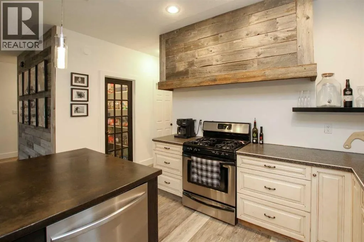
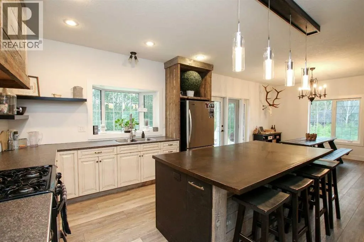
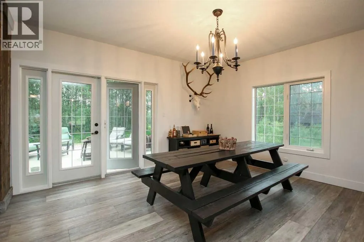
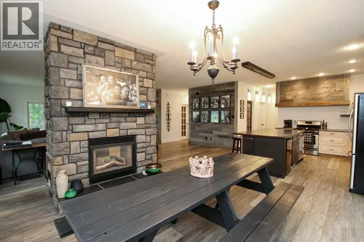
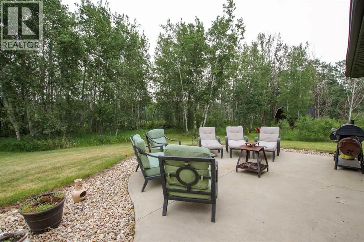
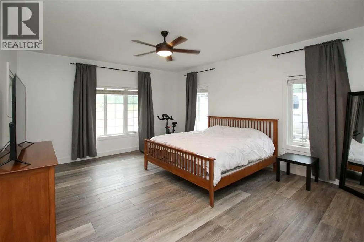
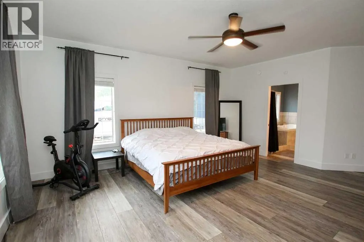
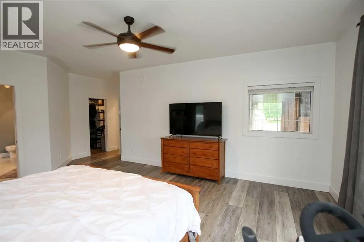
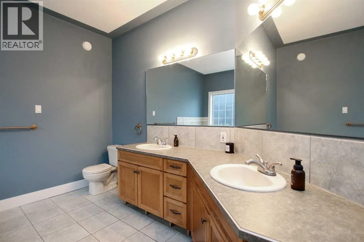
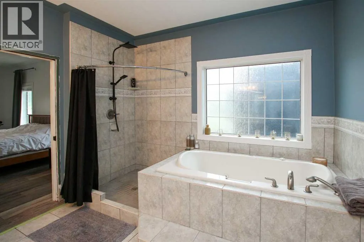
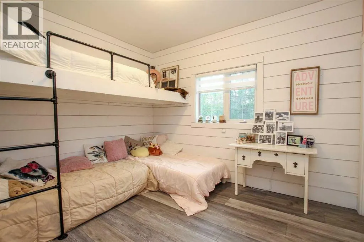
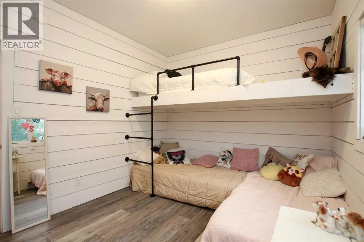
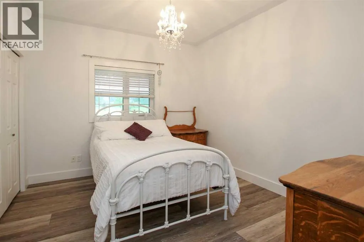
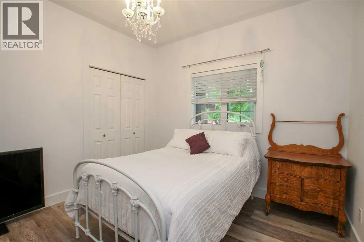
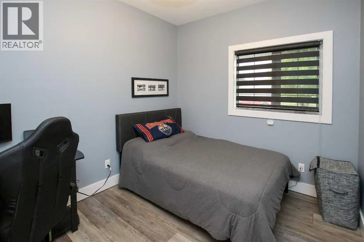
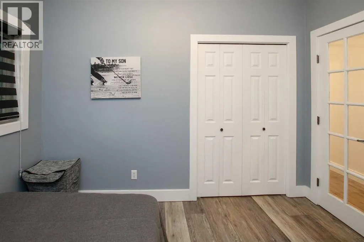
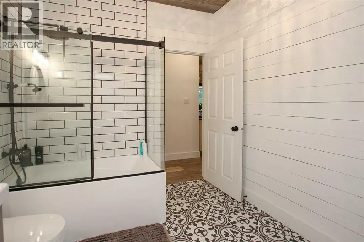
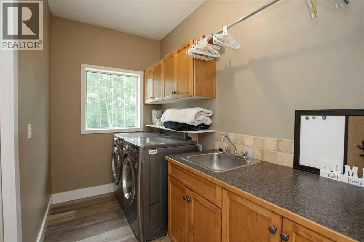
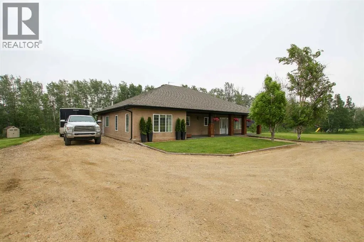
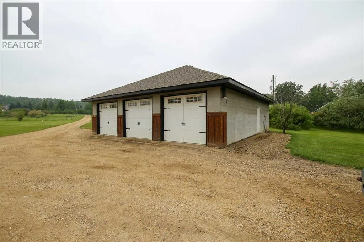
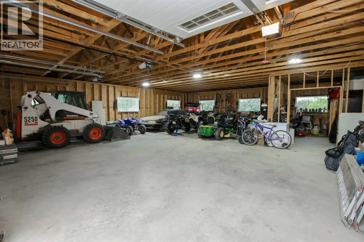
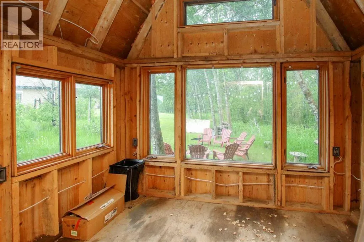
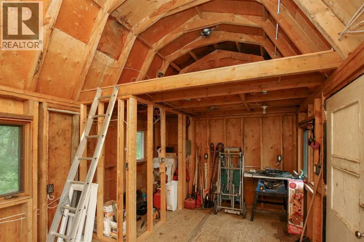
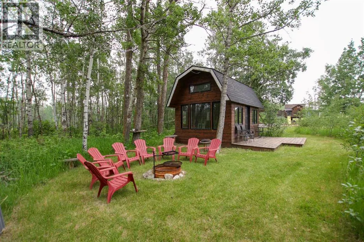
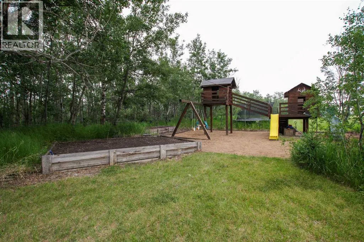
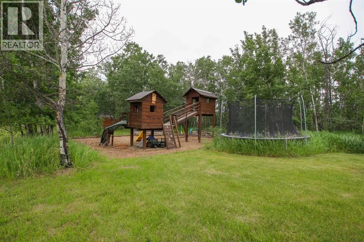
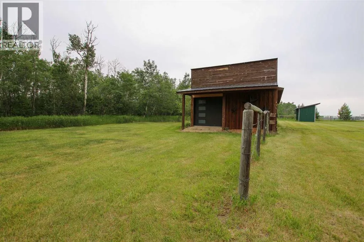
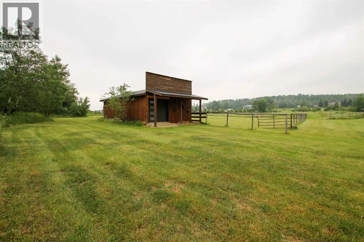
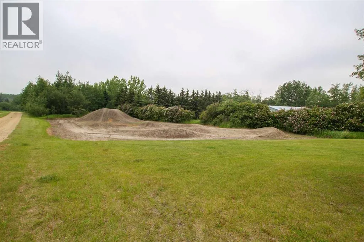
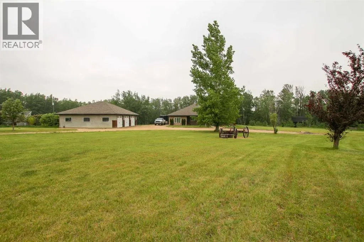
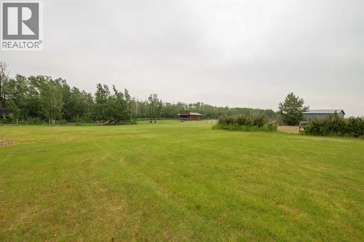
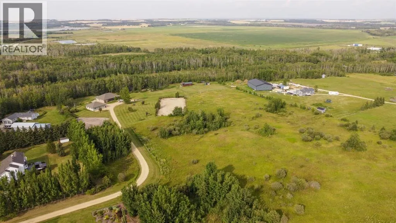
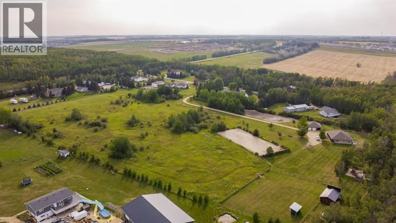
2,316 SQ. FT. BUNGALOW LOCATED ON 12.16 ACRES JUST MINUTES EAST OF SYLVAN ~ POTENTIAL TO SUBDIVIDE ~ OVERSIZED TRIPLE DETACHED GARAGE + NUMEROUS OUTBUILDINGS ~ SET UP FOR HORSES W/CORRALS, FENCING, SHELTER & WATERER ~ 42' x 7' covered front veranda welcomes you to this well cared for home ~ Open concept main floor layout is complemented by vinyl plank flooring and large windows offering tons of natural light ~ Double sided stone fireplace with a raised hearth and mantle separate the living and dining rooms ~ The kitchen offers a functional layout with plenty of cabinets, ample stone counter space including a large island with an eating bar, window above the sink overlooking the backyard and a large walk in pantry with floor to ceiling shelving ~ Easily host large gatherings in the dining room with garden doors access to the rear patio ~ The private primary bedroom is a generous size and can easily accommodate a king size bed with ample room for a sitting area, has a spacious walk in closet with built in shelving and a 5 piece ensuite with dual sinks, a walk in shower, and a jetted soaker tub ~ 3 additional bedrooms are all a generous size and have ample closet space ~ Updated 4 piece bathroom is centrally located, has a soaker tub, glass doors and a tile surround ~ Laundry is located in it's own room and has built in cabinets and a folding counter ~ Mud room has a separate entry with easy access to the triple detached garage and driveway ~ Treed fire pit area has a bunk house with power and large windows ~ Double detached garage/shop has an overhead door, and power ~ Horse barn, corrals, shelter and riding arena with horse waterer ~ Horseshoe pits, zip line and a huge dirt bike track ~ Preliminary subdivision plans have already been discussed and mapped with the county, showing potential for up to 6 acreages or 16 smaller parcels (subject to county approval). A solid opportunity for investors, developers, or buyers looking to establish a business or multi-use proper ty ~ Located in Valley Meadows subdivision, just minutes east of Sylvan Lake with pavement to the driveway. (id:7434)
General Features
| Features | PVC window, No neighbours behind, Closet Organizers |
|---|---|
| Property Type | Single Family |
| Zoning Description | AG |
| CommunityName | Valley Meadows |
| Amenities | Shopping |
| Building Appliances | Refrigerator, Dishwasher, Stove, Microwave, See remarks, Garage door opener, Washer & Dryer |
| Building Architectural Style | Bungalow |
| Building Cooling Type | None |
| Foundation Type | Slab |
| Building Type | House |
| Ownership Type | Freehold |
| Building.StoriesTotal | 1 |
Interior Features
| Building Fireplace Present | True |
|---|---|
| Building Fireplace Total | 1 |
| Building Heating Type | In Floor Heating |
| Building Heating Fuel | Natural gas |
| Basement Type | None |
| Construction Material | Wood frame |
| Construction Style Attachment | Detached |
| Flooring Type | Tile, Vinyl |
| Living Area Range | 2316 |
| Bedrooms | 4 |
Exterior Features
| Structure | Barn, Shed, See Remarks |
|---|---|
| Land Amenities | Shopping |
| Landscape Features | Garden Area, Landscaped |
| Sewer | Septic Field, Septic tank |
| Exterior Finish | Stucco |
| Fence Type | Partially fenced |
Room Details
| Room | Dimensions | Level | Flooring | Details |
|---|---|---|---|---|
| 4pc Bathroom | 8.58 Ft x 8.00 Ft | Main level | ||
| 5pc Bathroom | 11.83 Ft x 11.42 Ft | Main level | ||
| Bedroom | 11.00 Ft x 10.50 Ft | Main level | ||
| Dining room | 15.00 Ft x 13.00 Ft | Main level | ||
| Foyer | 19.00 Ft x 6.00 Ft | Main level | ||
| Furnace | .00 Ft x .00 Ft | Main level | ||
| Kitchen | 13.00 Ft x 10.25 Ft | Main level | ||
| Laundry room | 10.00 Ft x 5.67 Ft | Main level | ||
| Living room | 19.00 Ft x 16.00 Ft | Main level | ||
| Other | 6.00 Ft x 3.00 Ft | Main level | ||
| Pantry | 8.00 Ft x 5.00 Ft | Main level | ||
| Primary Bedroom | 18.25 Ft x 14.92 Ft | Main level |
Amenities
- Views
- New Construction
- Adult 55+
- Lease To Own
- No Strata Fees
- Furnished
- Primary On Main
- Air Conditioning
- Seller Finance
- Green
- Fixer Upper
- Horse
- Golf
- Fireplace
- Deck
- Garage
- Basement
- Pool

Property vs Single Family Average in T4S 1S6
Price
Year Built
