
Primary on Main



Address
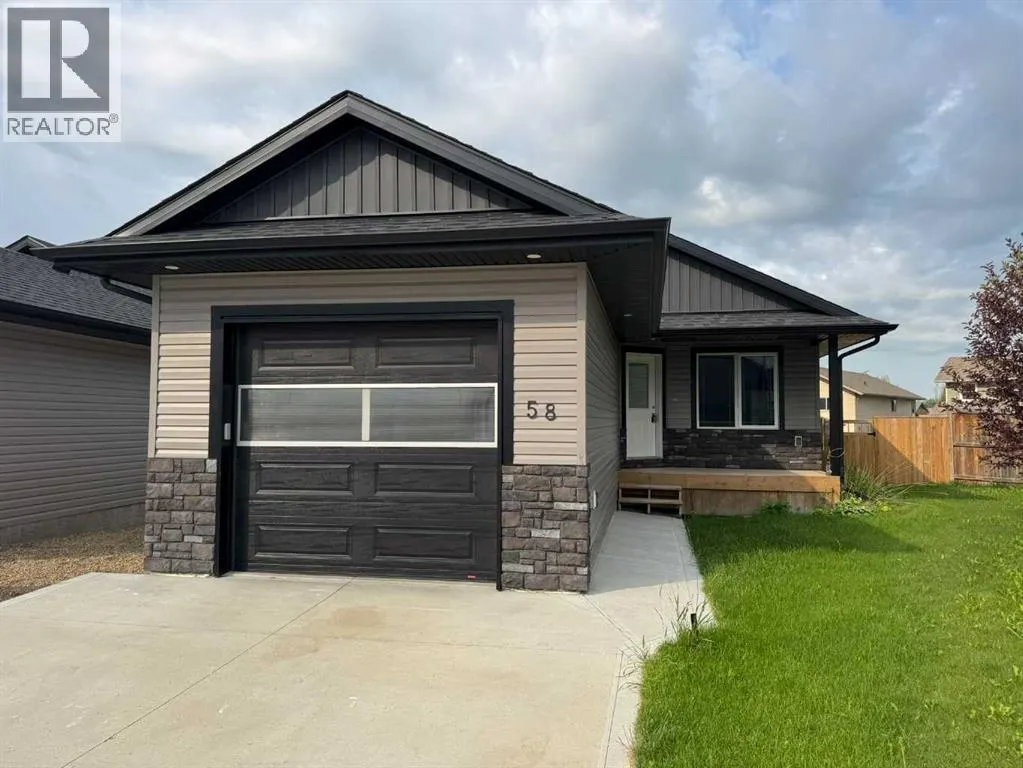
58 Ranchers Close, Lacombe, AB
Price
$ 439,900
Property Attributes
- ID#A2336128
- TypeSingle Family
- Listing Status Active
- MunicipalityLacombe
- CityLacombe
- AreaMackenzie Ranch Estates
- NeighbourhoodMackenzie Ranch Estates
- Postal CodeT4L 0B2
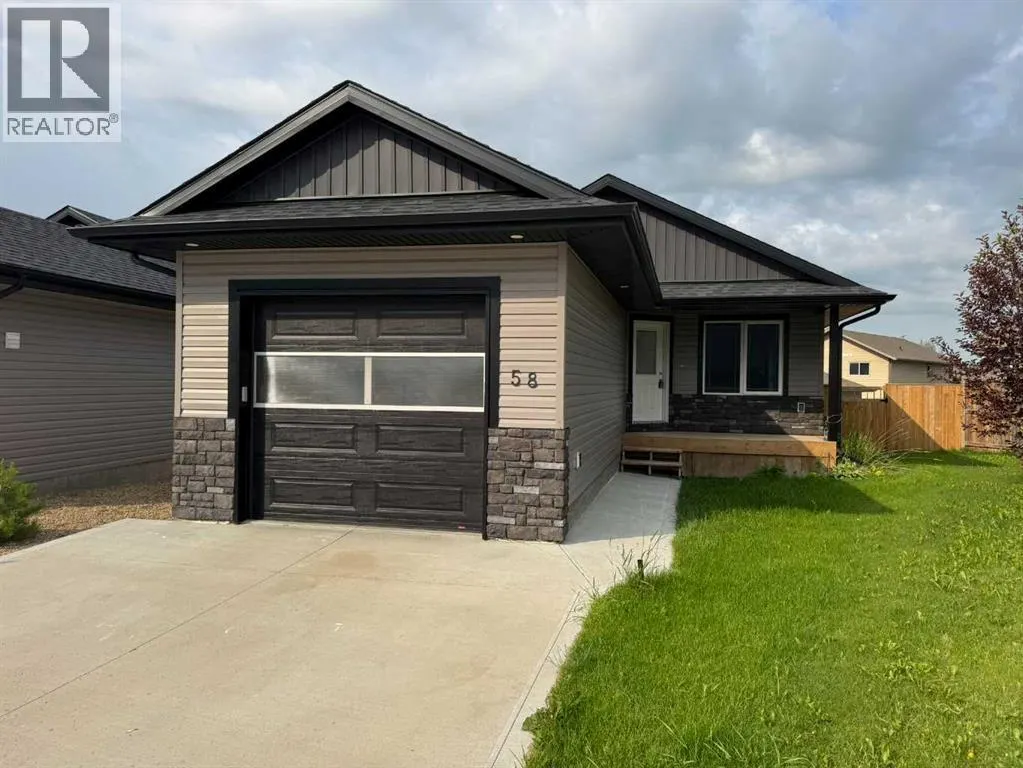
- StyleBungalow
- Year Built2022
- Price$ 439,900
- Bedrooms2
- Bathrooms2
- Half Bathrooms0
- Sqr Footage1240
- Lot Size1152 Acres
Data Source:
Canadian Real Estate Association (CREA)
Property Description
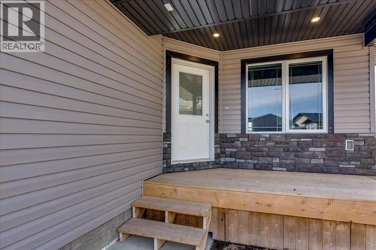
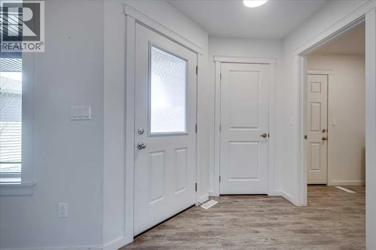
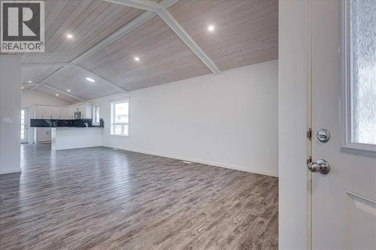
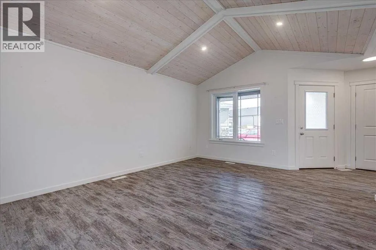
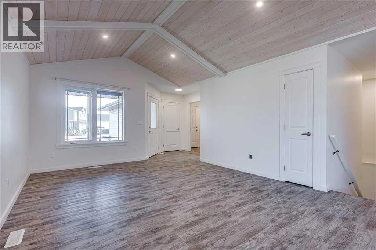
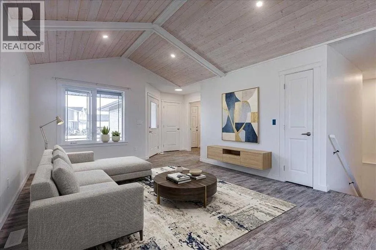
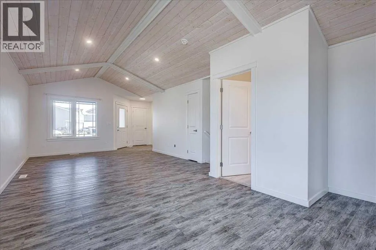
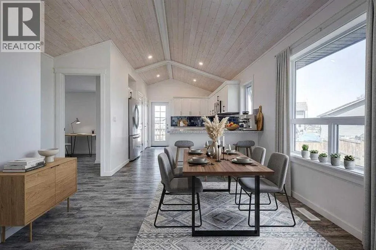
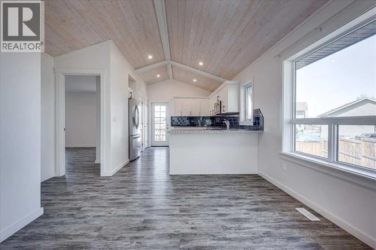
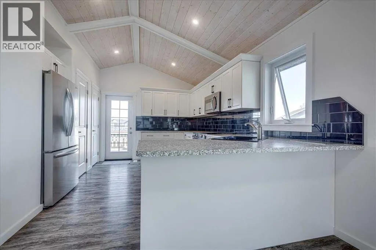
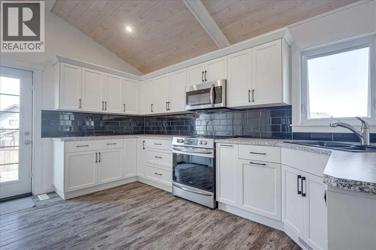
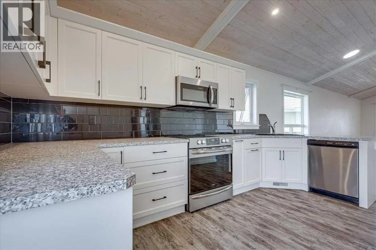
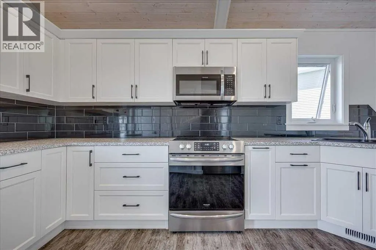
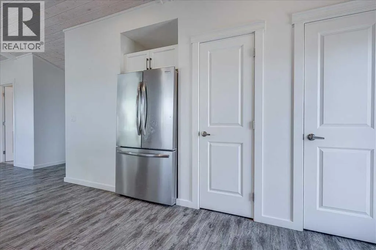
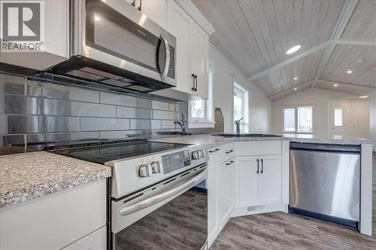
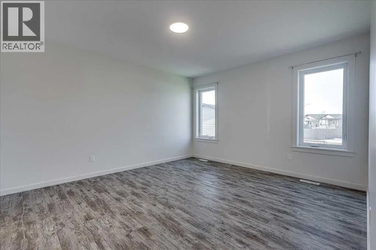
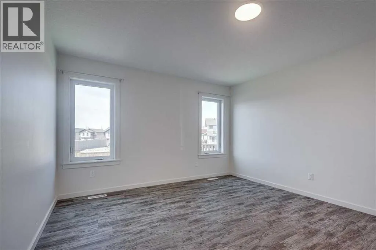
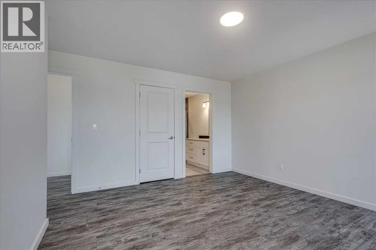
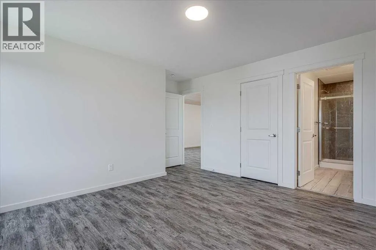
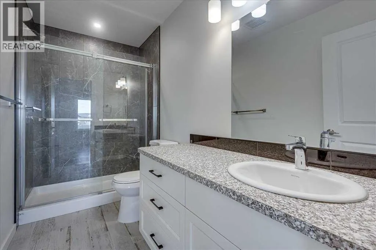
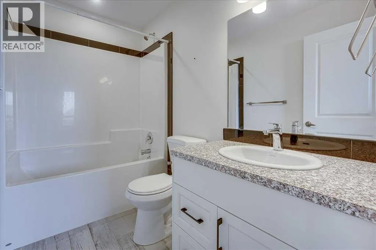
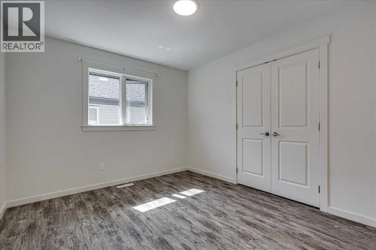
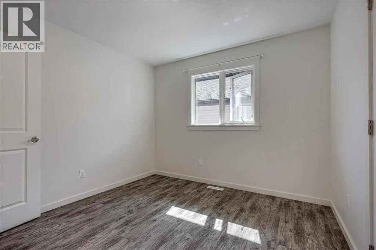
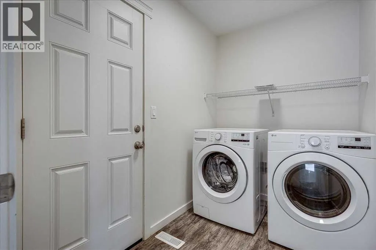
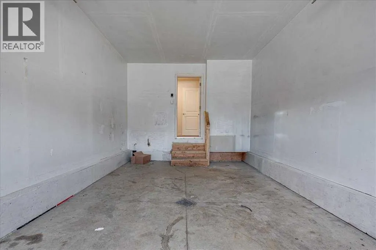
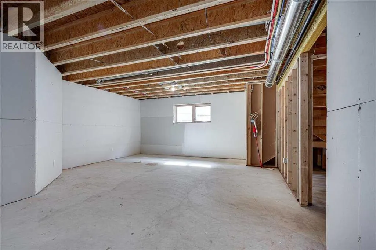
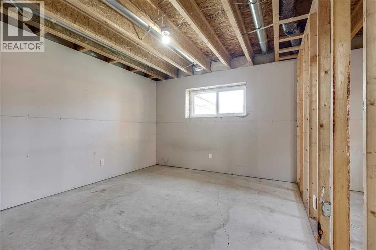
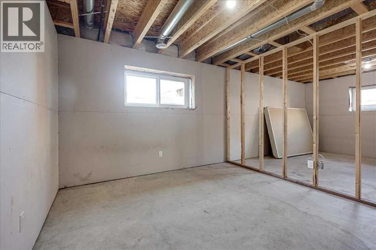
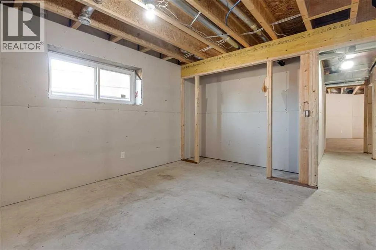
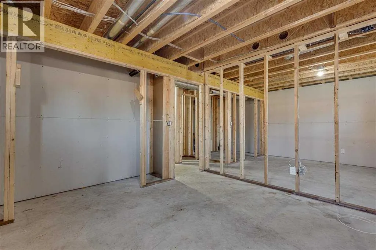
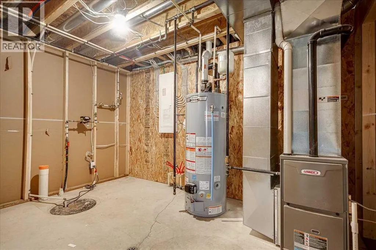
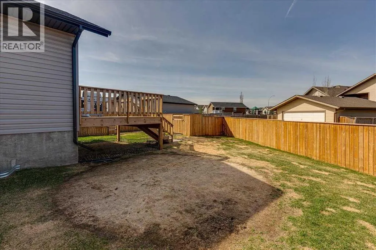
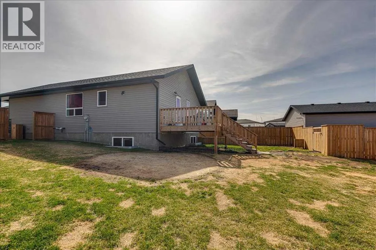
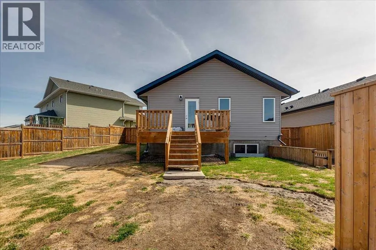
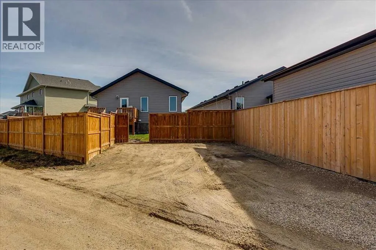
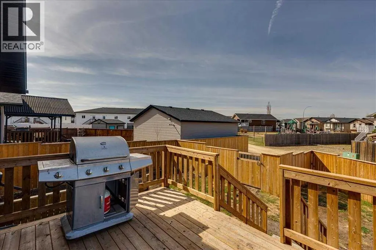
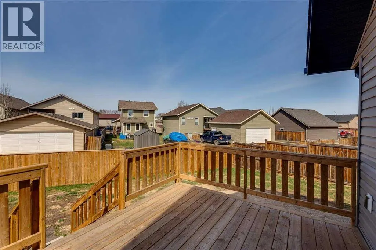
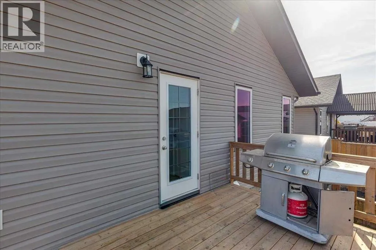
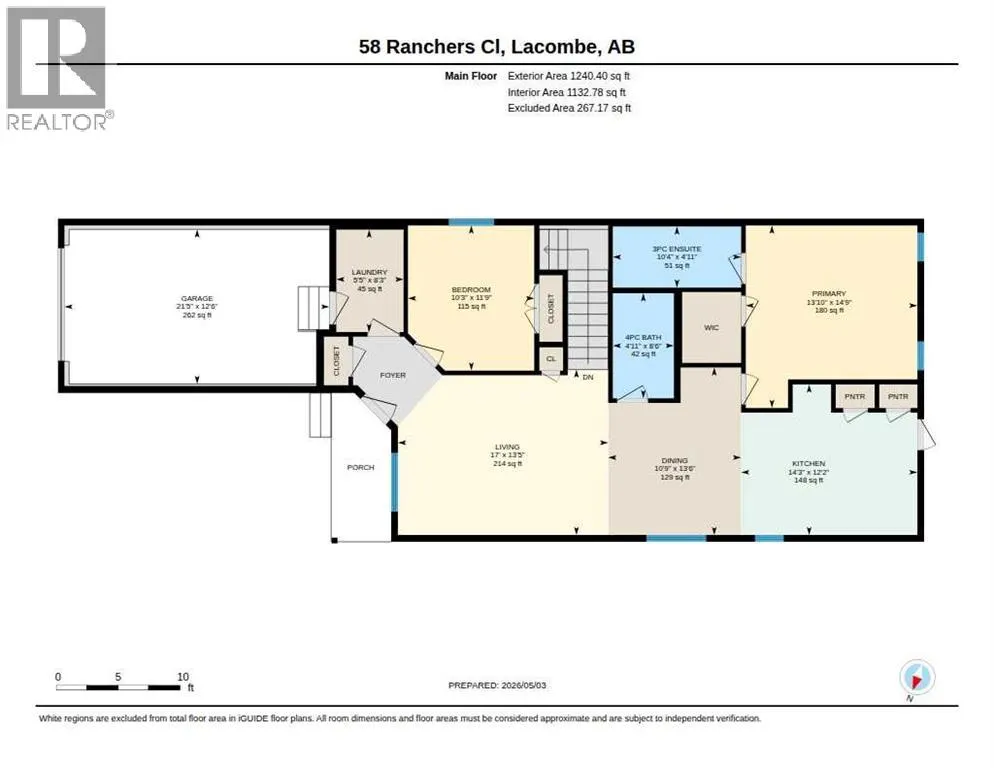
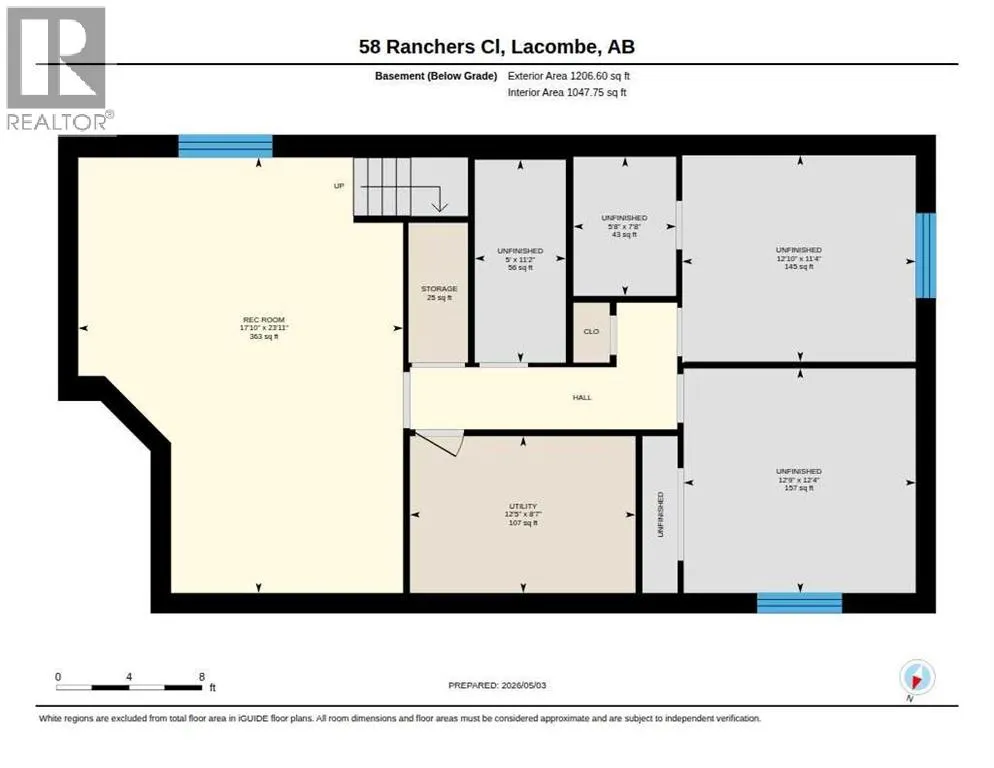
Discover the comfort and convenience of this newer 2022 bungalow in Lacombe’s desirable Mackenzie Ranch Estates. Offering 1,240 sq. ft. of bright, open-concept living, this stylish home features vaulted wood-accent ceilings, recessed lighting and durable vinyl plank flooring. The modern kitchen is designed for everyday living and entertaining with white shaker-style cabinetry, stainless steel appliances, a striking tile backsplash, generous counter space and two pantries.The main floor offers two bedrooms, two full bathrooms and convenient main floor laundry. The spacious primary bedroom includes a walk-in closet and private 3-piece ensuite with tiled shower. An attached single garage provides direct access to the home.Downstairs, the partially finished basement includes a large recreation room, utility space and plenty of room to complete the lower level to suit your lifestyle while adding future value. Remediation and professional drying following a recent basement water event have been completed.Outside, enjoy the rear deck, fenced yard, back-lane access and an impressive pie-shaped lot with additional parking. Located close to parks, walking paths, shopping and everyday amenities, this affordable Lacombe bungalow combines newer construction, main floor living and outstanding future potential. Immediate possession is available! (id:7434)
General Features
| Features | Closet Organizers |
|---|---|
| Property Type | Single Family |
| Zoning Description | R2 |
| CommunityName | Mackenzie Ranch Estates |
| Building Appliances | Refrigerator, Dishwasher, Stove, Microwave Range Hood Combo, Washer & Dryer |
| Building Architectural Style | Bungalow |
| Building Cooling Type | None |
| Parking Space Total | 3 |
| Foundation Type | See Remarks, Poured Concrete |
| Building Type | House |
| Ownership Type | Freehold |
| Building.StoriesTotal | 1 |
Interior Features
| Building Fireplace Present | False |
|---|---|
| Building Heating Type | Forced air |
| Basement Development | Partially finished |
| Basement Type | Full (Partially finished) |
| Construction Material | Wood frame |
| Construction Style Attachment | Detached |
| Flooring Type | Vinyl Plank |
| Living Area Range | 1240 |
| Bedrooms | 2 |
Exterior Features
| Structure | Deck |
|---|---|
| Exterior Finish | Vinyl siding |
| Fence Type | Fence |
Room Details
| Room | Dimensions | Level | Flooring | Details |
|---|---|---|---|---|
| 3pc Bathroom | 1.51 M x 3.16 M | Main level | ||
| 4pc Bathroom | 2.58 M x 1.51 M | Main level | ||
| Bedroom | 3.58 M x 3.11 M | Main level | ||
| Furnace | 2.62 M x 3.78 M | Basement | ||
| Kitchen | 3.71 M x 4.34 M | Main level | ||
| Laundry room | 2.52 M x 1.66 M | Main level | ||
| Living room | 4.08 M x 5.18 M | Main level | ||
| Other | 4.13 M x 3.28 M | Main level | ||
| Primary Bedroom | 4.50 M x 4.23 M | Main level | ||
| Recreational, Games room | 7.29 M x 5.44 M | Basement |
Amenities
- Views
- New Construction
- Adult 55+
- Lease To Own
- No Strata Fees
- Furnished
- Primary On Main
- Air Conditioning
- Seller Finance
- Green
- Fixer Upper
- Horse
- Golf
- Fireplace
- Deck
- Garage
- Basement
- Pool

Property vs Single Family Average in T4L 0B2
Price
Year Built
