






Address
Qtr Pt Se Sec 18 Tp 48 Rg 25 W 3 Sup 01, Rural, SK
Price
$ 198,000
Property Attributes
- ID#A2337686
- TypeSingle Family
- Listing Status Active
- MunicipalityRural
- CityRural
- AreaRural
- Postal CodeS0M 0H0
- StyleBungalow
- Year Built1968
- Price$ 198,000
- Bedrooms3
- Bathrooms1
- Half Bathrooms0
- Sqr Footage1288
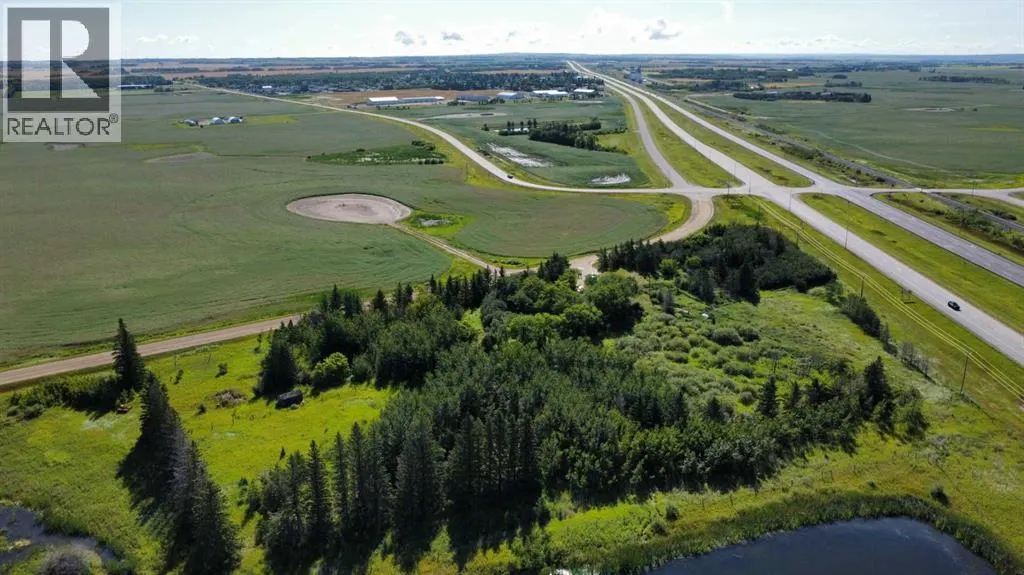
- Lot Size7.38 Acres
Data Source:
Canadian Real Estate Association (CREA)
Property Description
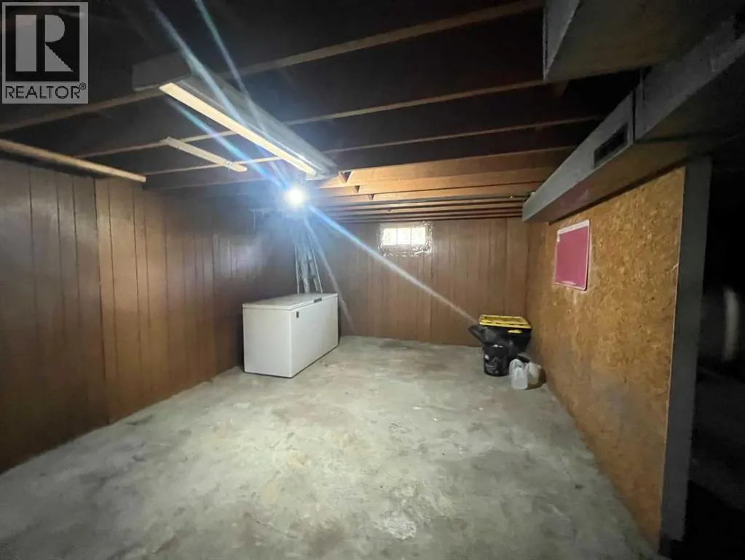
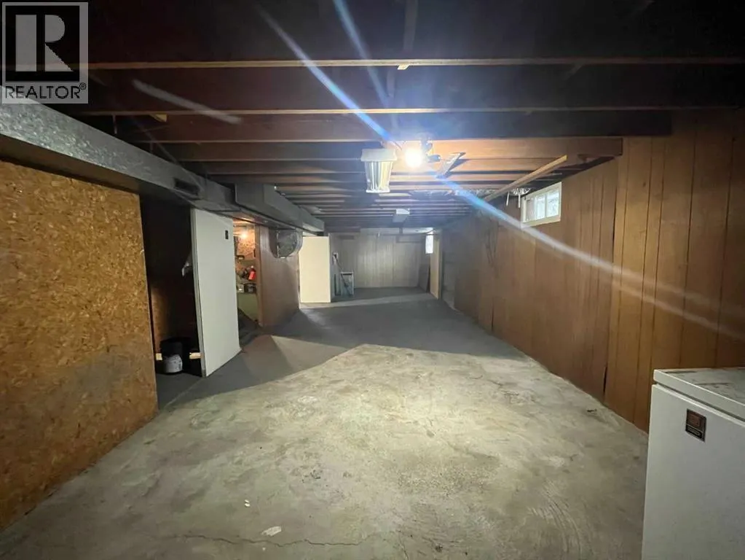
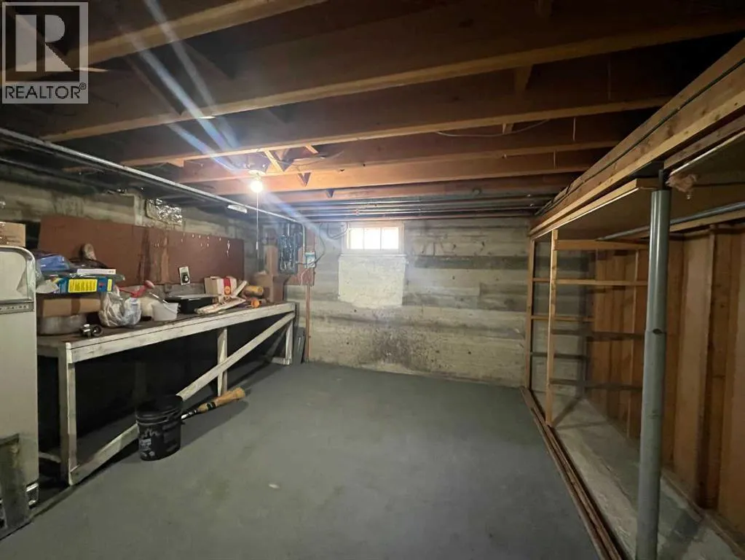
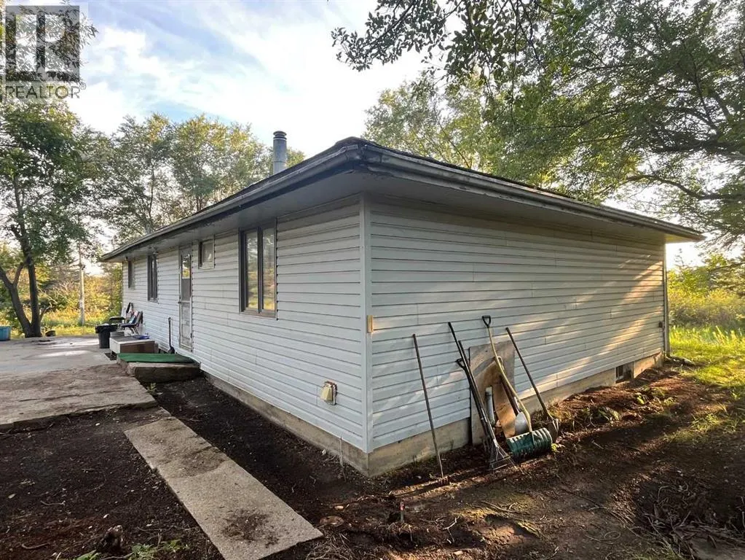
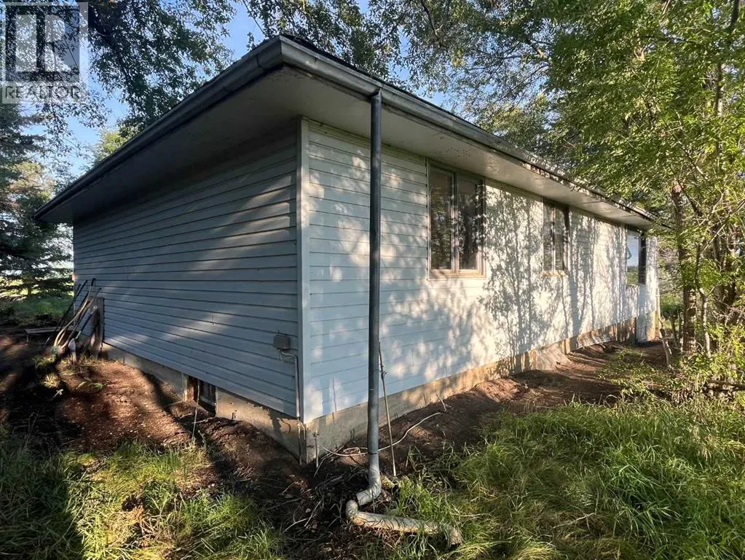
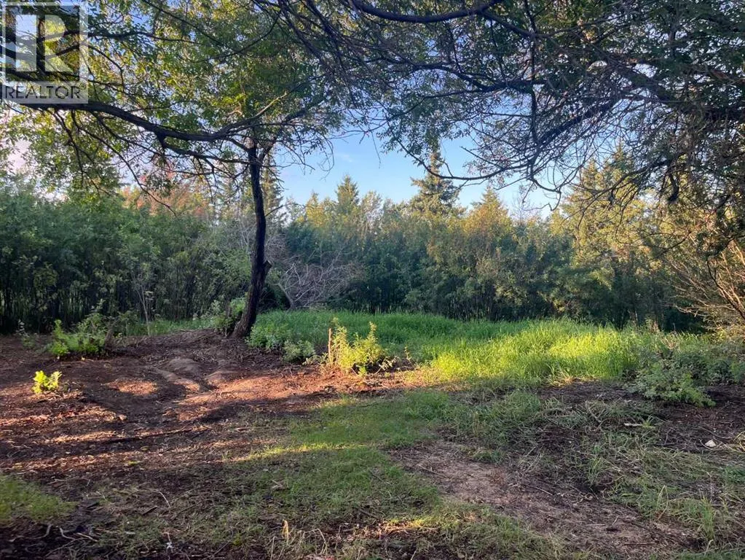
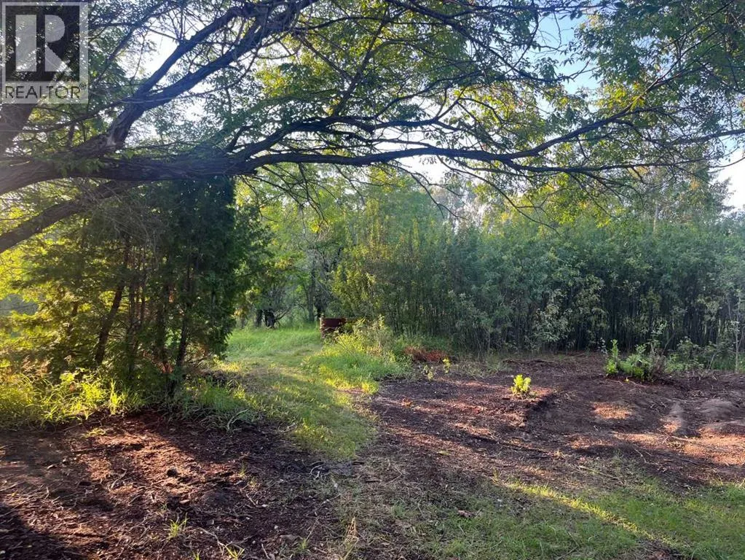
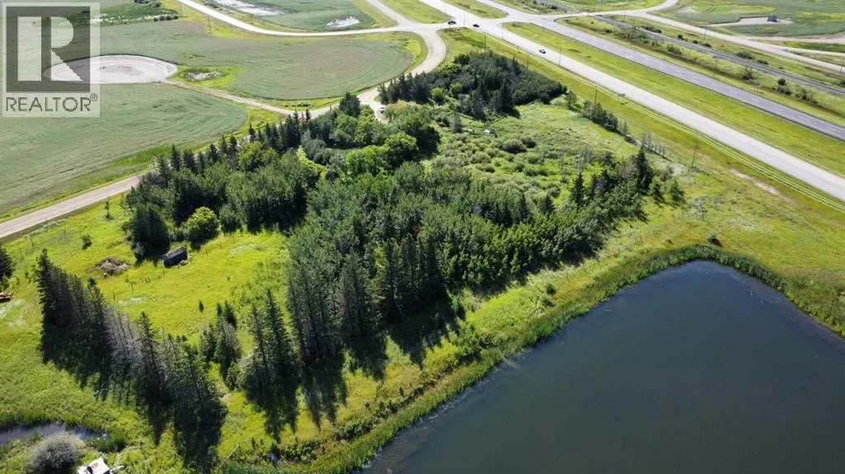
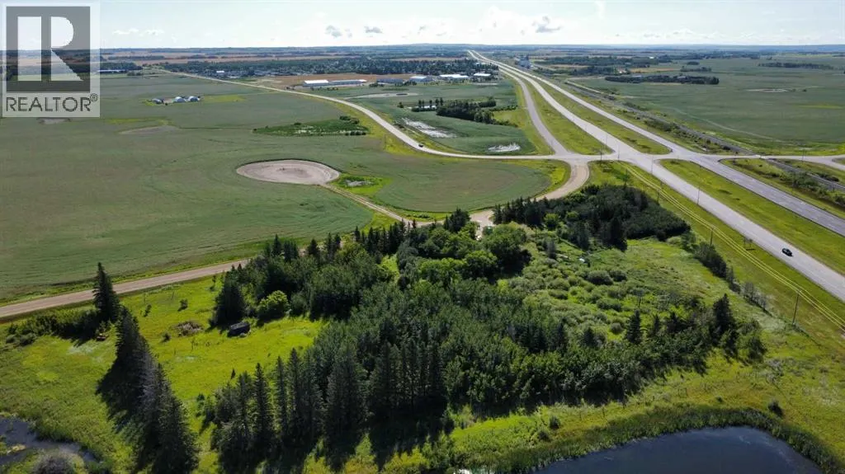
Available for quick possession. This 7.38 acre treed parcel is located just outside of Lashburn, Saskatchewan. It features a 1200+ sq ft bungalow and boasts quick access to Highway 16. The home has a great layout with 3 bedrooms on the main floor. The basement is partly finished with a large 44 ft X 13 ft family room and storage and utility spaces. The home will require some maintenance, updates and renovations. The town of Lashburn features both an elementary school and a high school, a beautiful arena, ball diamonds, churches and stores. The city of Lloydminster is about a 20 minute drive, an easy commute if you work in Lloydminster. This property is sold as is where is. No warranties are given or implied. Risk passes with possession. Schedule A must be attached to all offers. If you are handy or if you are interested in fixing and updating a home, call to view! (id:7434)
General Features
| Features | See remarks |
|---|---|
| Property Type | Single Family |
| Zoning Description | Residential/Agricultural |
| Building Appliances | None |
| Building Architectural Style | Bungalow |
| Building Cooling Type | None |
| Parking Space Total | 6 |
| Foundation Type | Poured Concrete |
| Building Type | House |
| Ownership Type | Freehold |
| Building.StoriesTotal | 1 |
Interior Features
| Building Fireplace Present | False |
|---|---|
| Building Heating Type | Forced air |
| Building Heating Fuel | Oil |
| Basement Development | Partially finished |
| Basement Type | Full (Partially finished) |
| Construction Material | Wood frame |
| Construction Style Attachment | Detached |
| Flooring Type | Linoleum |
| Living Area Range | 1288 |
| Bedrooms | 3 |
Exterior Features
| Exterior Finish | Vinyl siding |
|---|---|
| Fence Type | Partially fenced |
Room Details
| Room | Dimensions | Level | Flooring | Details |
|---|---|---|---|---|
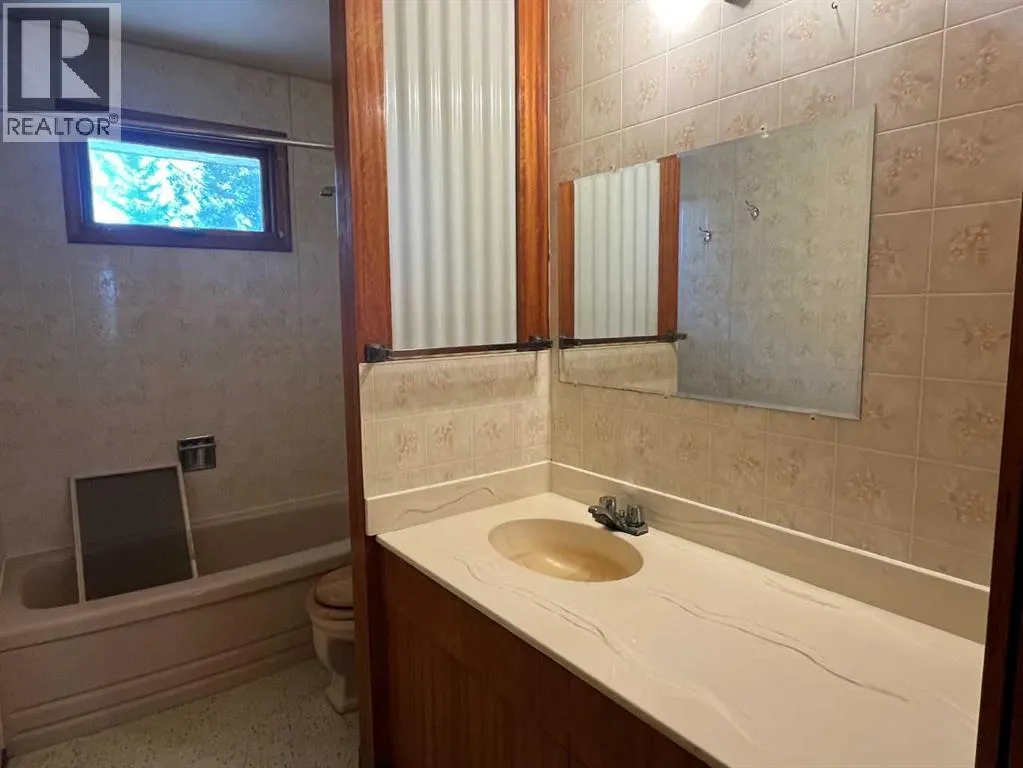
| 4pc Bathroom | 10.00 Ft x 4.83 Ft | Main level | ||
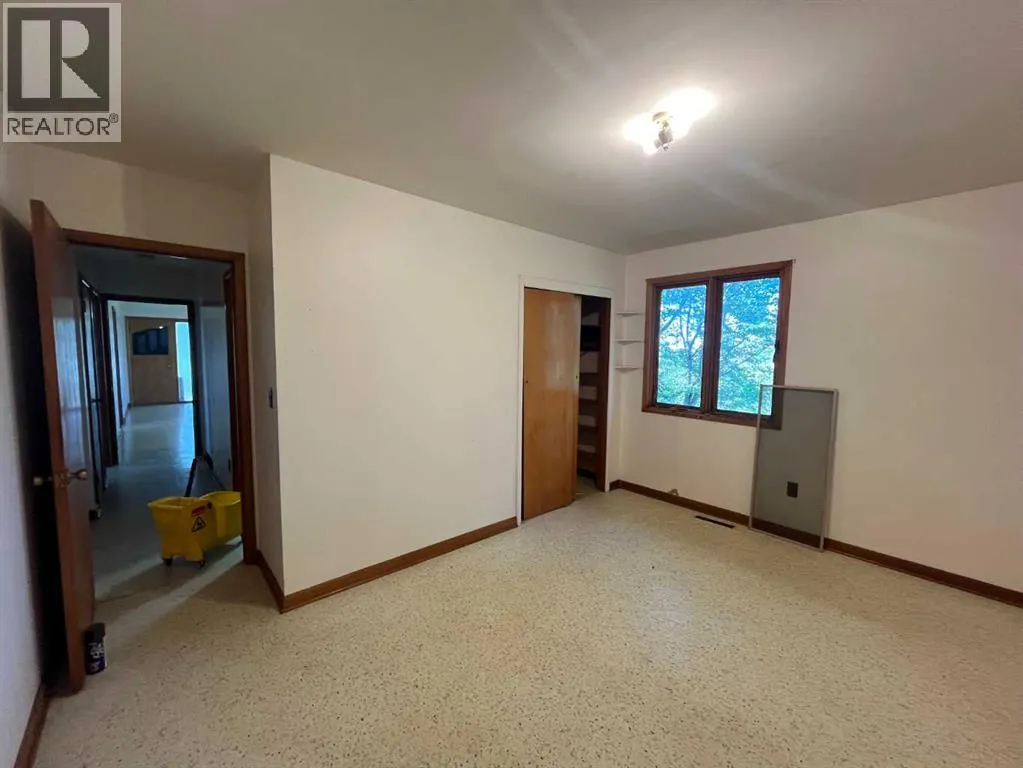
| Bedroom | 10.00 Ft x 13.50 Ft | Main level | ||
| Dining room | 10.00 Ft x 13.50 Ft | Main level | ||
| Family room | 44.33 Ft x 13.00 Ft | Basement | ||
| Furnace | 24.00 Ft x 13.00 Ft | Basement | ||
| Kitchen | 10.67 Ft x 13.50 Ft | Main level | ||
| Living room | 13.50 Ft x 26.00 Ft | Main level | ||
| Other | 13.00 Ft x 4.00 Ft | Basement | ||
| Storage | 13.00 Ft x 8.00 Ft | Basement |
Amenities
- Views
- New Construction
- Adult 55+
- Lease To Own
- No Strata Fees
- Furnished
- Primary On Main
- Air Conditioning
- Seller Finance
- Green
- Fixer Upper
- Horse
- Golf
- Fireplace
- Deck
- Garage
- Basement
- Pool

Property vs Single Family Average in S0M 0H0
Price
Year Built
