
Address
4809 51 Street, Mirror, AB
Price
$ 240,000
Property Attributes
- ID#A2340054
- TypeSingle Family
- Listing Status Active
- MunicipalityMirror
- CityMirror
- AreaMirror
- Postal CodeT0B 3C0
- Style
- Year Built1980
- Price$ 240,000
- Bedrooms3
- Bathrooms2
- Half Bathrooms1
- Sqr Footage1472
- Lot Size12001 Acres
Data Source:
Canadian Real Estate Association (CREA)
Property Description
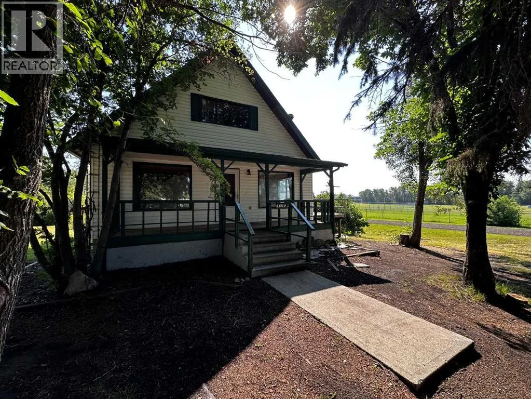
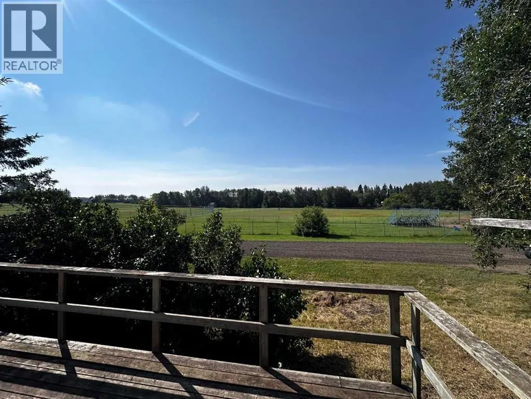
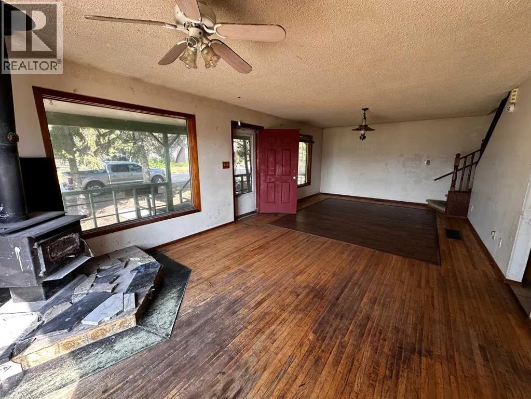
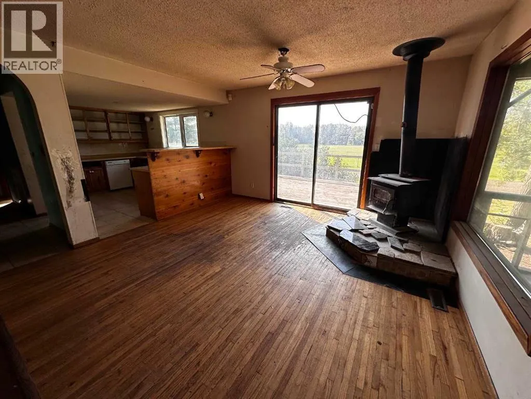
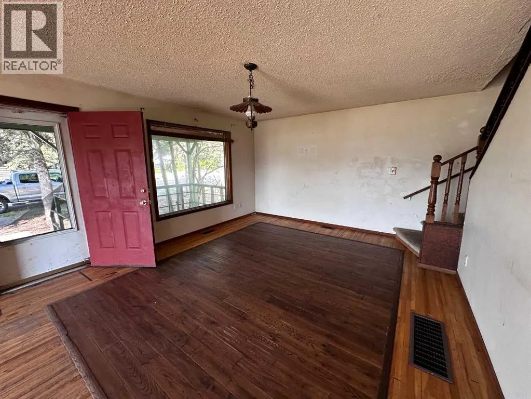
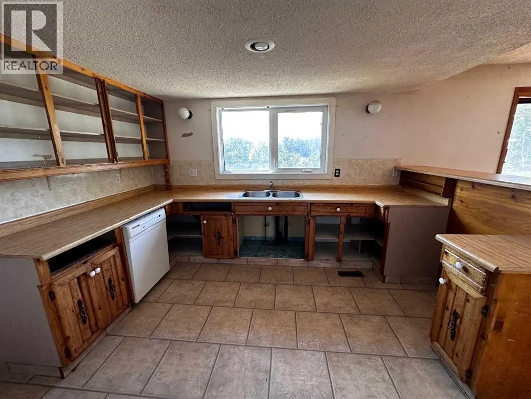
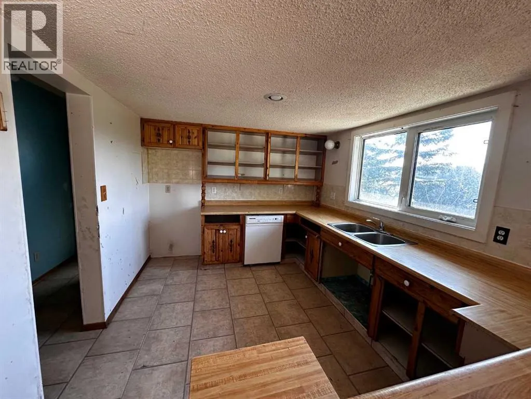
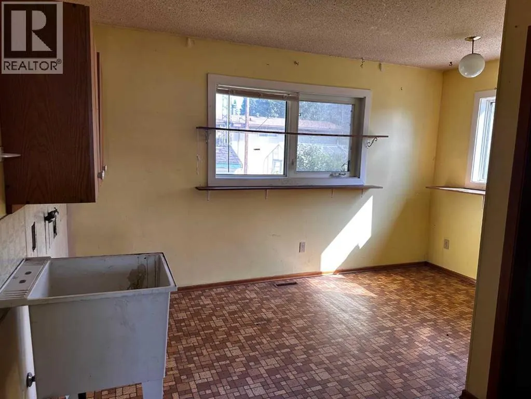
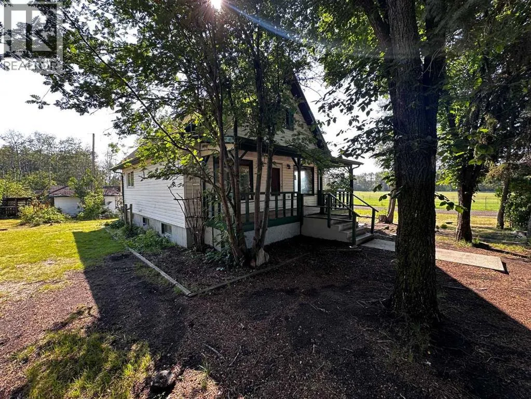
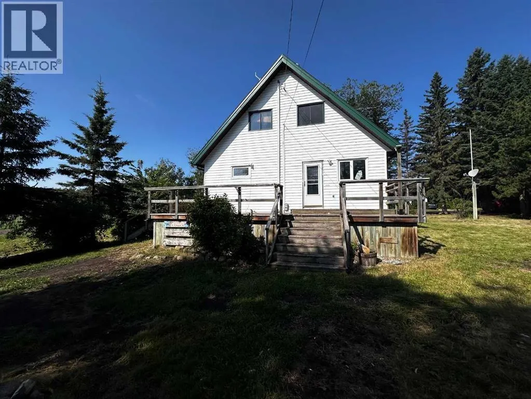
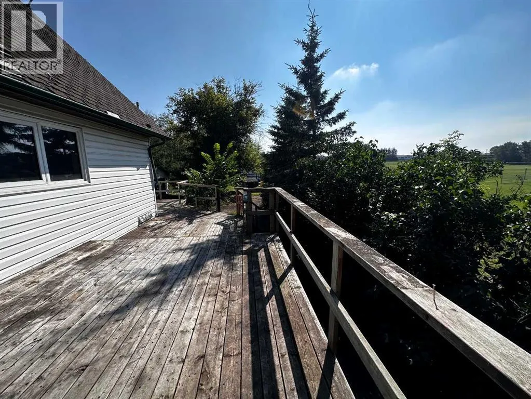
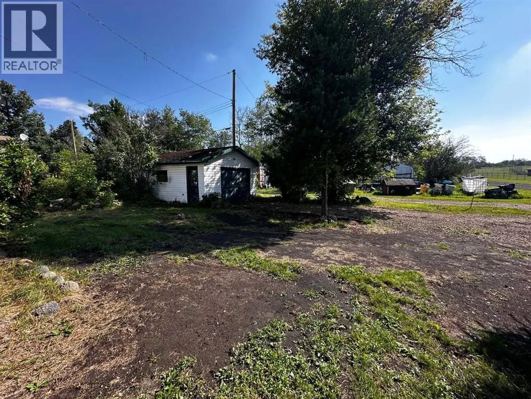
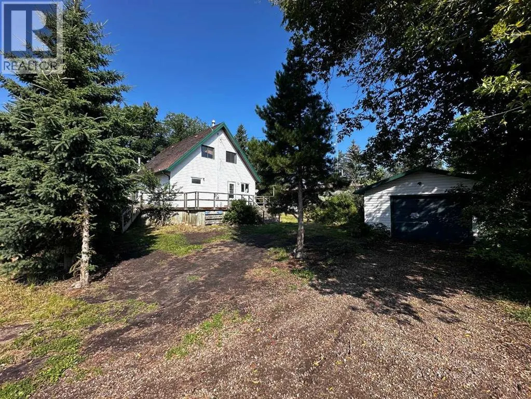
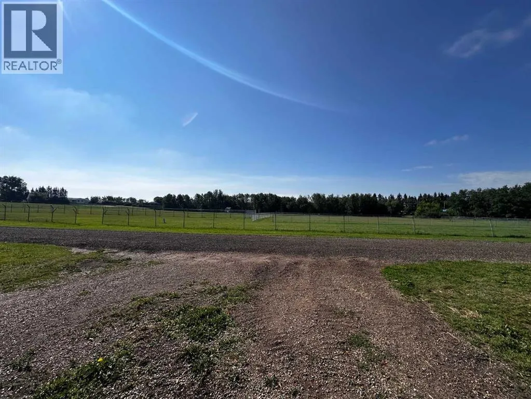
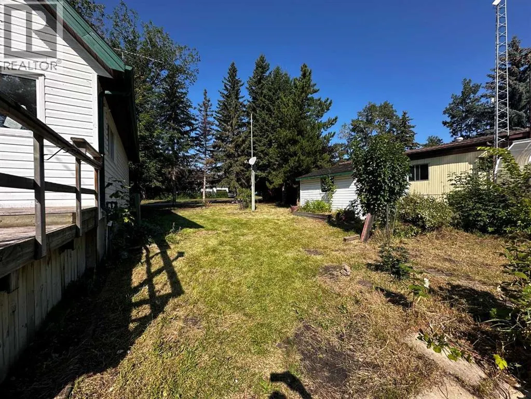
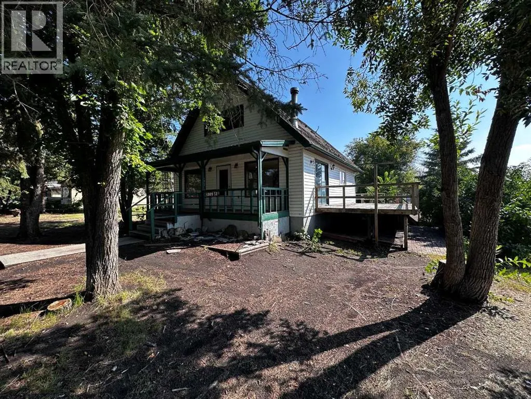
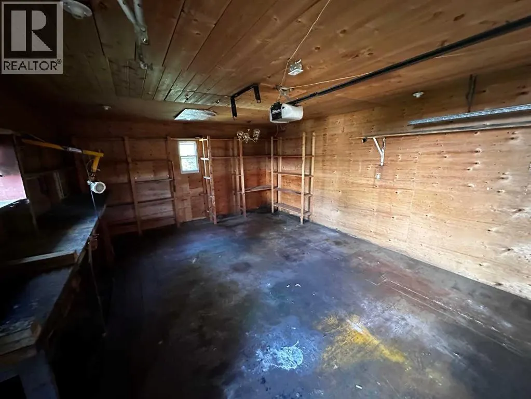
Spacious 2-Storey Home on a Large Double Lot. Here’s a solid opportunity in the quiet village of Mirror. This 1980-built 2-storey home sits on a generous 0.28-acre double lot with side exposure overlooking the park and ball diamonds. The property offers approximately 1,472 sq. ft. of living space with 3 bedrooms with a possibility of a 4th on the basement, an open floor plan, high ceilings, and a full basement with a concrete foundation. An oversized single attached garage and a large backyard with mature trees and garden space add to the appeal. The home will need updating throughout, but the large lot, convenient location, and overall layout provide strong upside for the right buyer. Whether you’re looking for a renovation project, a family home with room to grow, or an investment with long-term potential, this property offers space and opportunity in a friendly small-town setting. (id:7434)
General Features
| Features | See remarks, Back lane |
|---|---|
| Property Type | Single Family |
| Zoning Description | 20 |
| Amenities | Park, Playground, Schools, Shopping |
| Building Appliances | None |
| Building Cooling Type | None |
| Parking Space Total | 4 |
| Foundation Type | Poured Concrete |
| Building Type | House |
| Ownership Type | Freehold |
| Building.StoriesTotal | 2 |
Interior Features
| Building Fireplace Present | False |
|---|---|
| Building Heating Type | Forced air |
| Basement Development | Finished |
| Basement Type | Full (Finished) |
| Construction Material | Wood frame |
| Construction Style Attachment | Detached |
| Flooring Type | Carpeted, Hardwood, Linoleum |
| Living Area Range | 1472 |
| Bedrooms | 3 |
Exterior Features
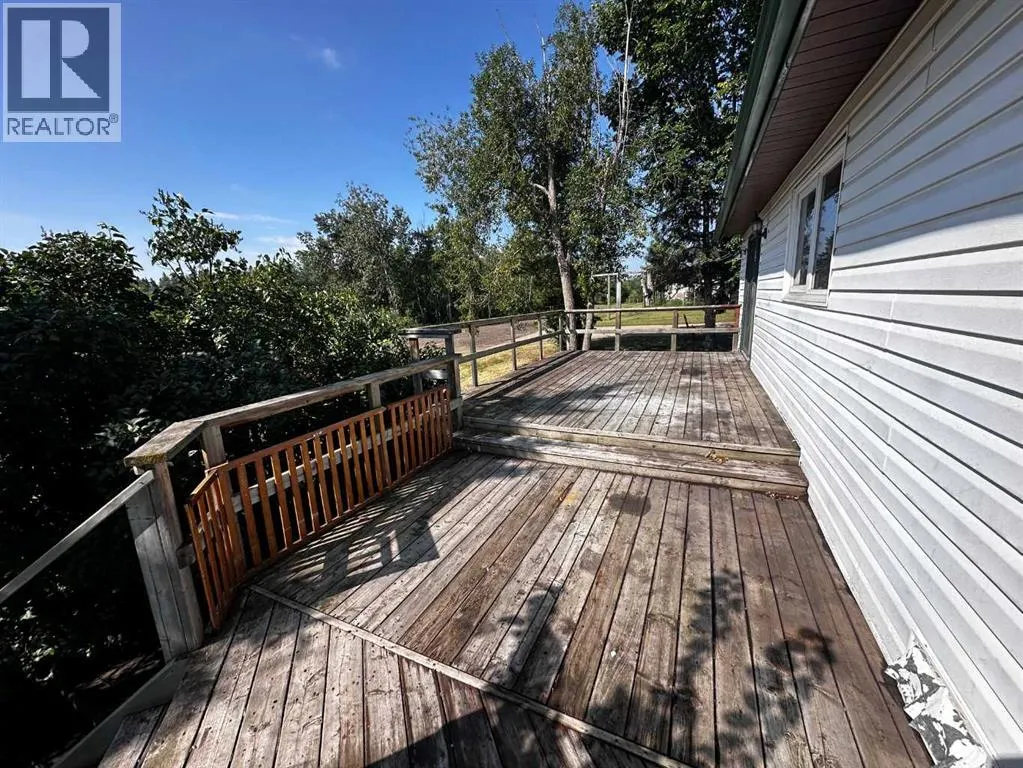
| Structure | Deck |
|---|---|
| Land Amenities | Park, Playground, Schools, Shopping |
| Fence Type | Not fenced |
Room Details
| Room | Dimensions | Level | Flooring | Details |
|---|---|---|---|---|
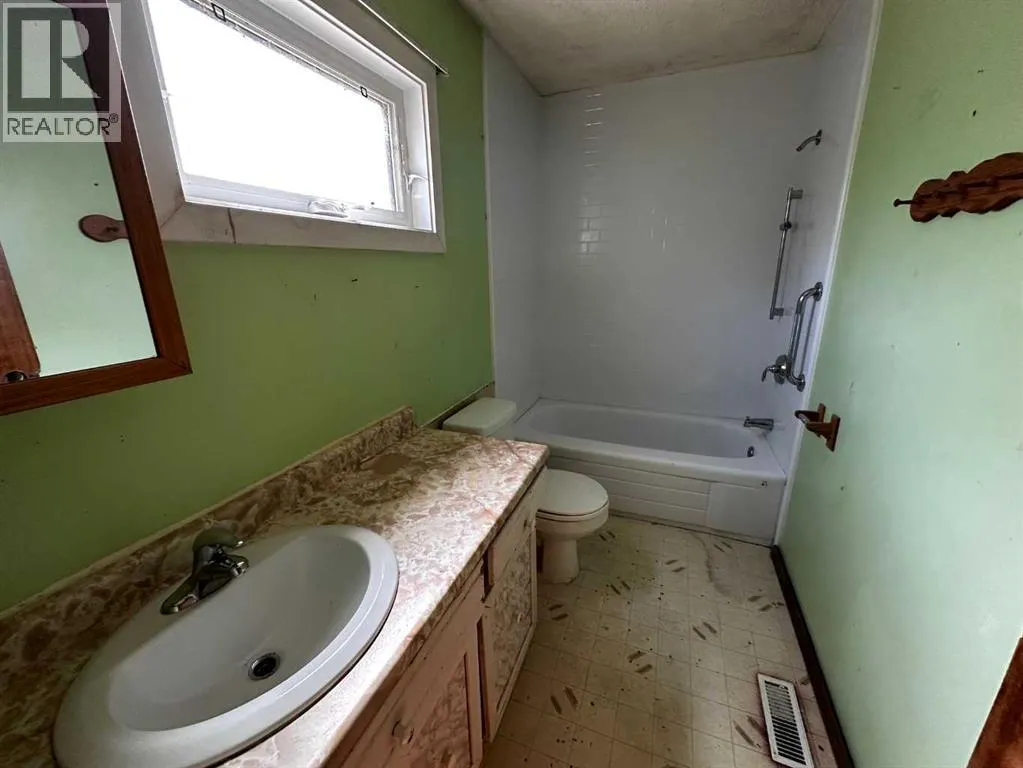
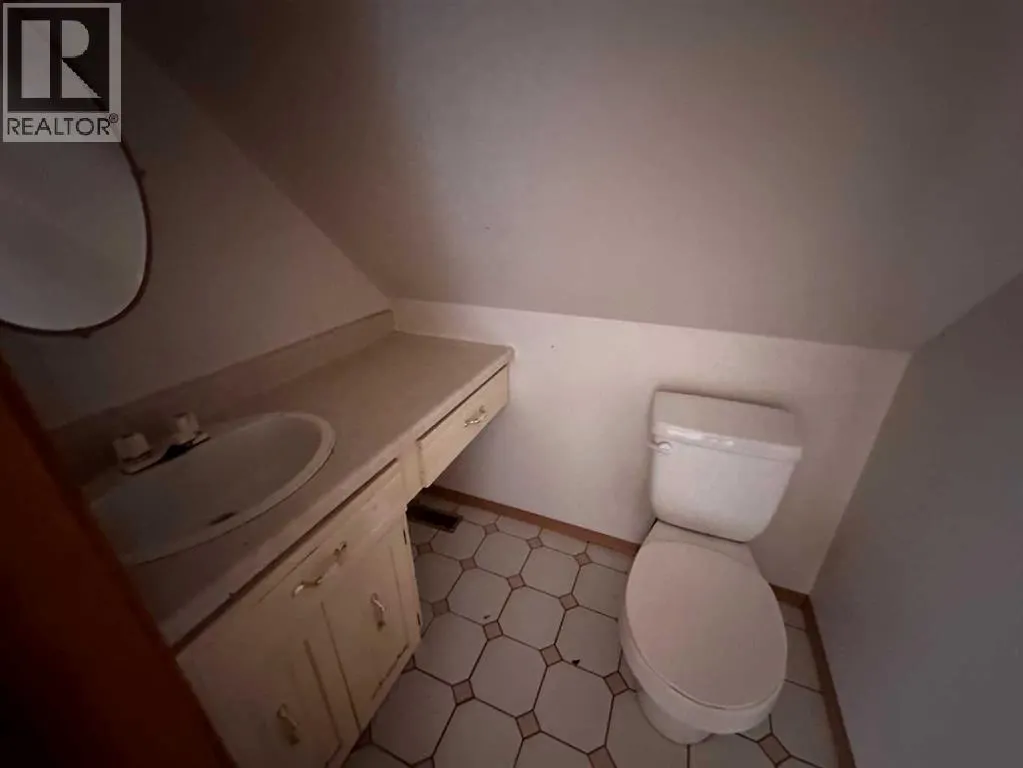
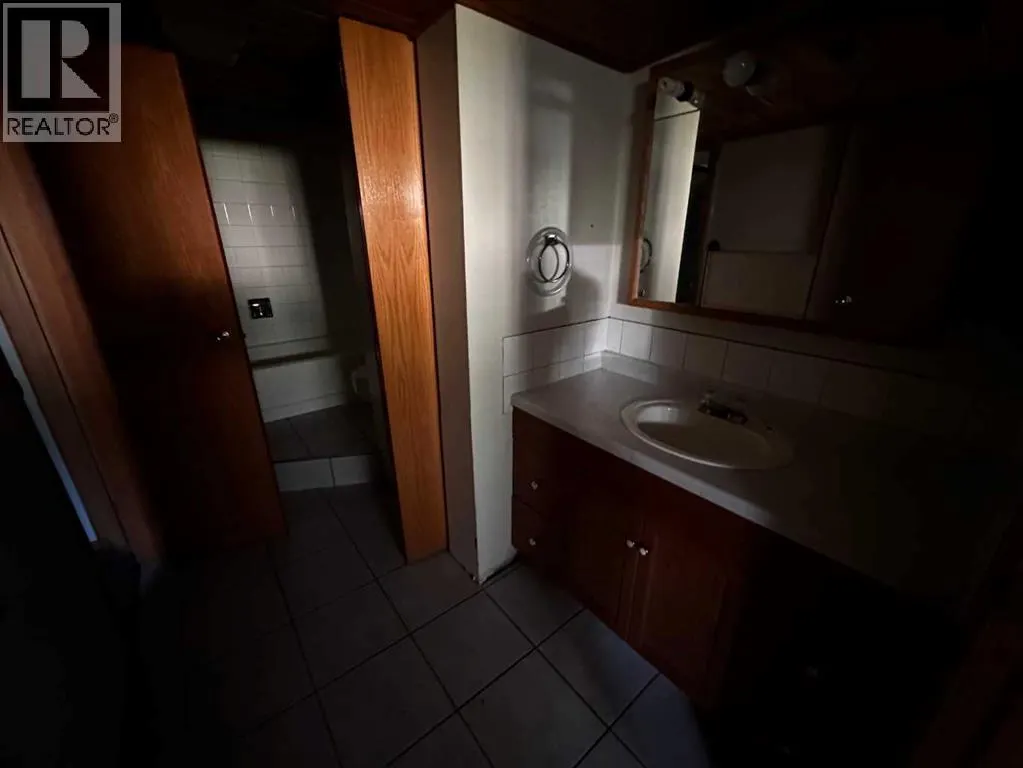
| 2pc Bathroom | Measurements not available | Second level | ||
| 4pc Bathroom | Measurements not available | Main level | ||
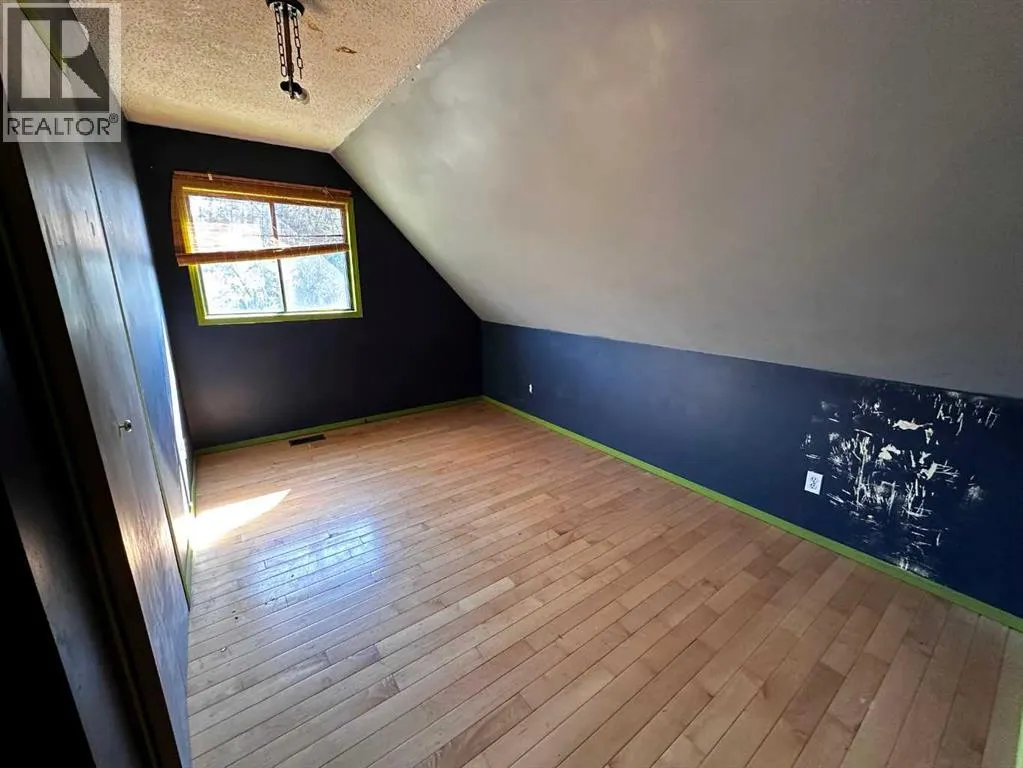
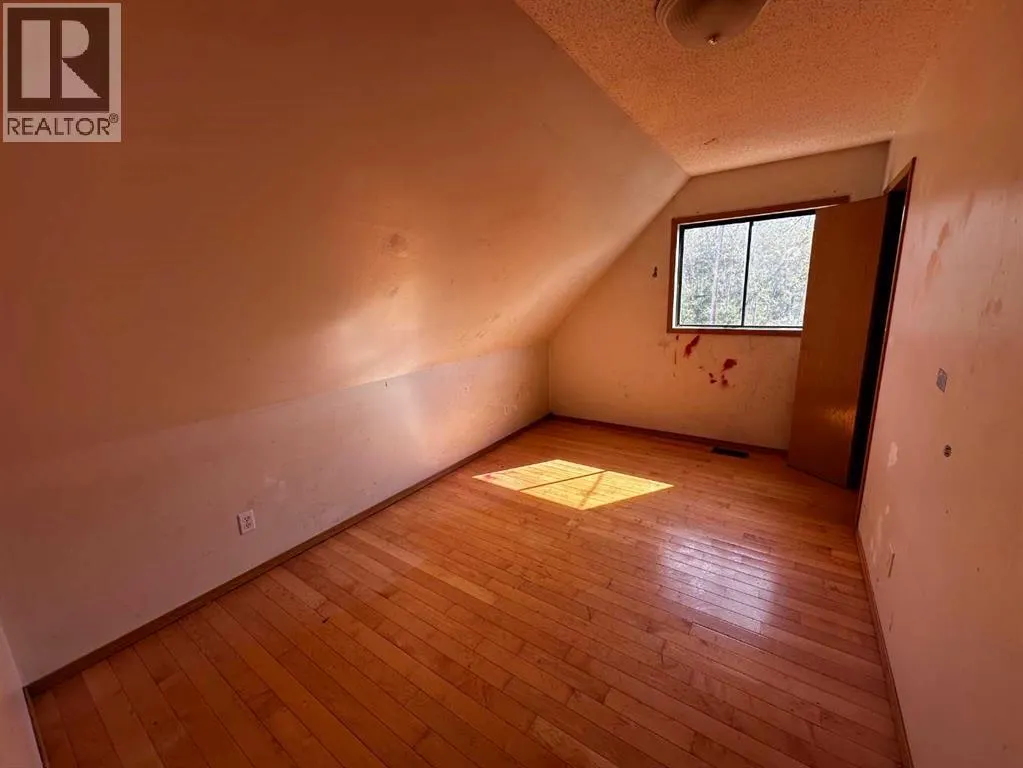
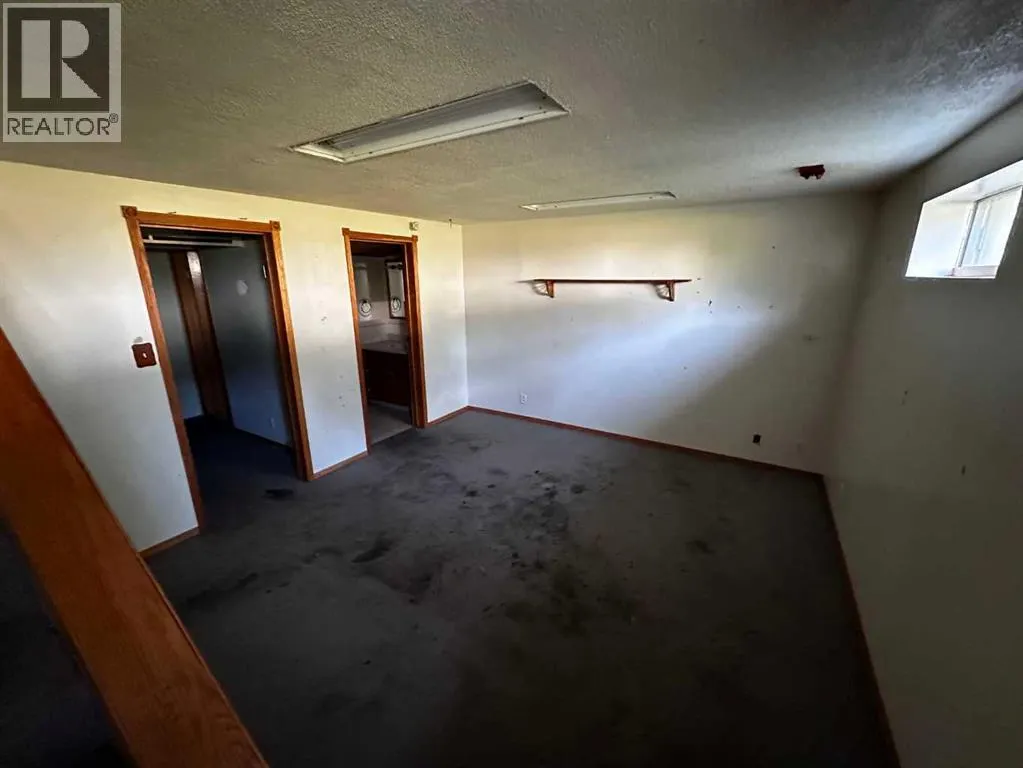
| Bedroom | 13.50 Ft x 7.00 Ft | Second level | ||
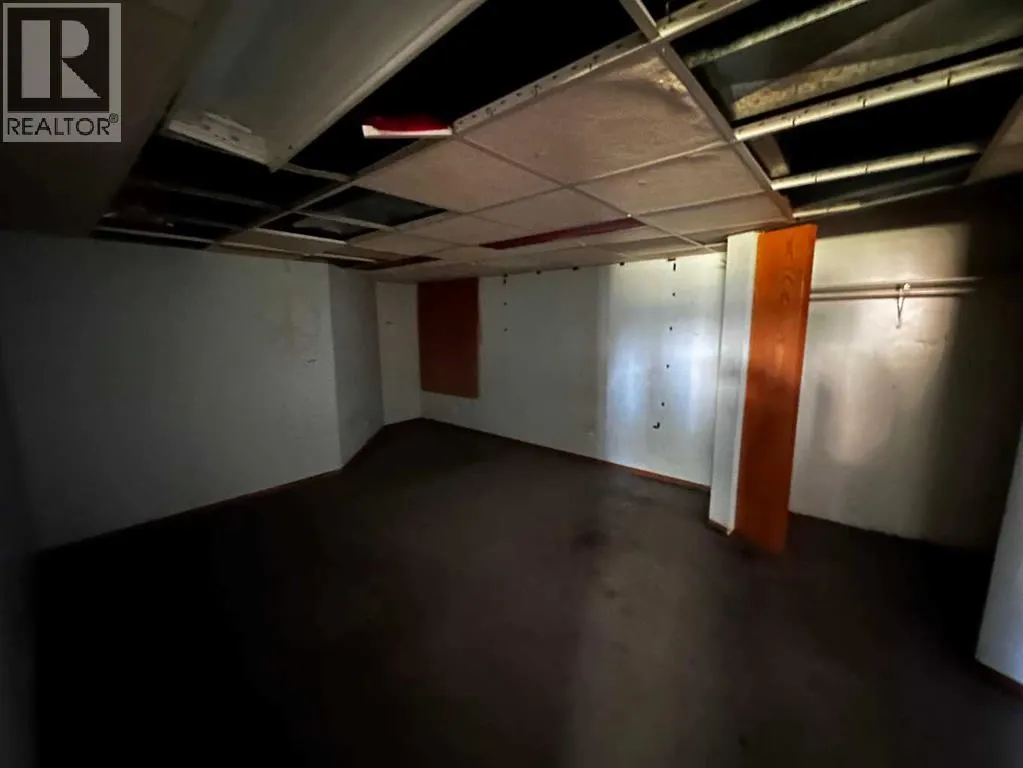
| Den | 13.00 Ft x 10.00 Ft | Basement | ||
| Family room | 15.42 Ft x 12.42 Ft | Basement | ||
| Laundry room | 13.00 Ft x 11.00 Ft | Main level | ||
| Living room | 17.08 Ft x 13.33 Ft | Main level | ||
| Other | 25.17 Ft x 9.33 Ft | Main level | ||
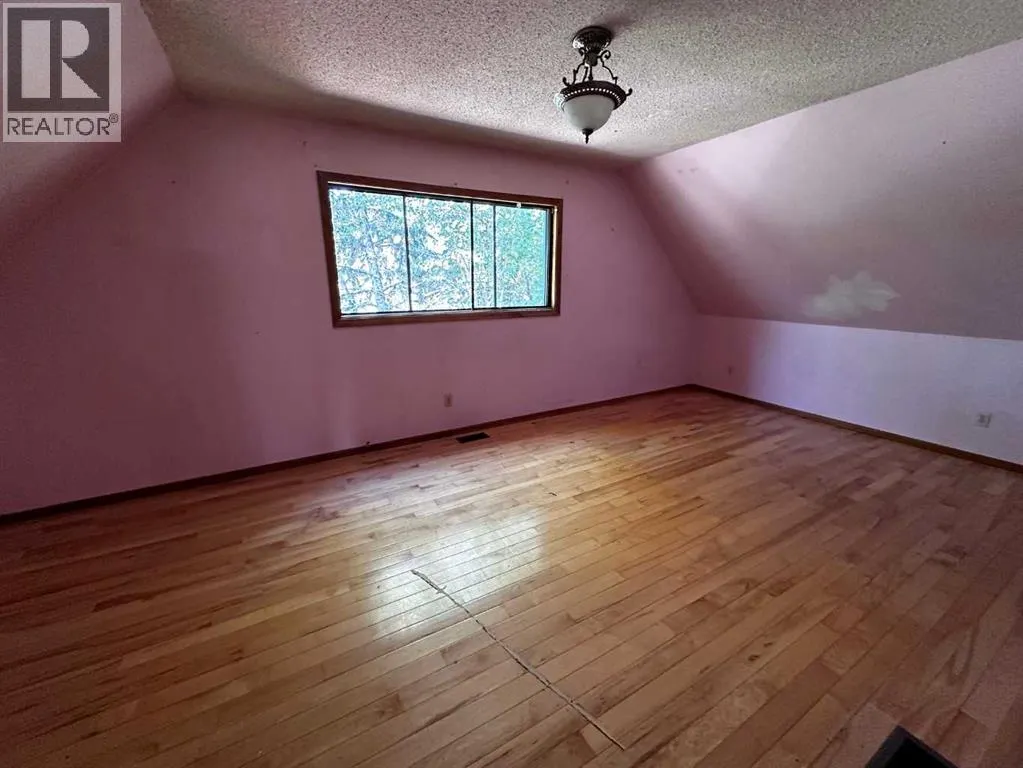
| Primary Bedroom | 17.17 Ft x 10.75 Ft | Second level | ||
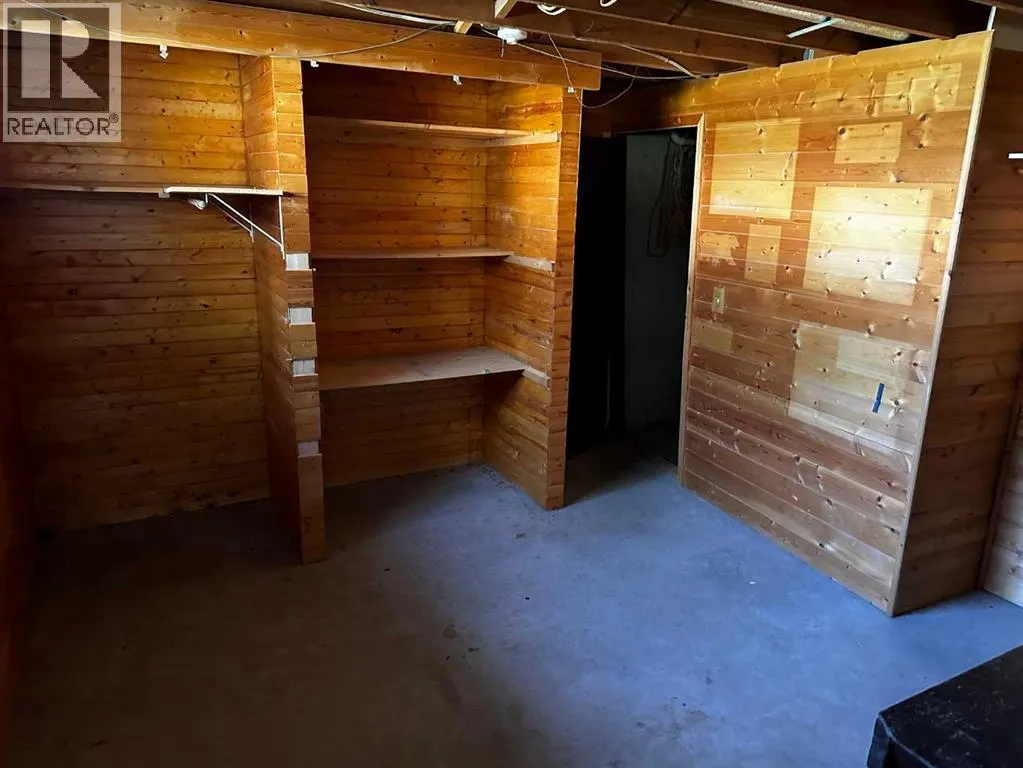
| Recreational, Games room | 12.33 Ft x 12.67 Ft | Basement |
Amenities
- Views
- New Construction
- Adult 55+
- Lease To Own
- No Strata Fees
- Furnished
- Primary On Main
- Air Conditioning
- Seller Finance
- Green
- Fixer Upper
- Horse
- Golf
- Fireplace
- Deck
- Garage
- Basement
- Pool

Property vs Single Family Average in T0B 3C0
Price
Year Built
