
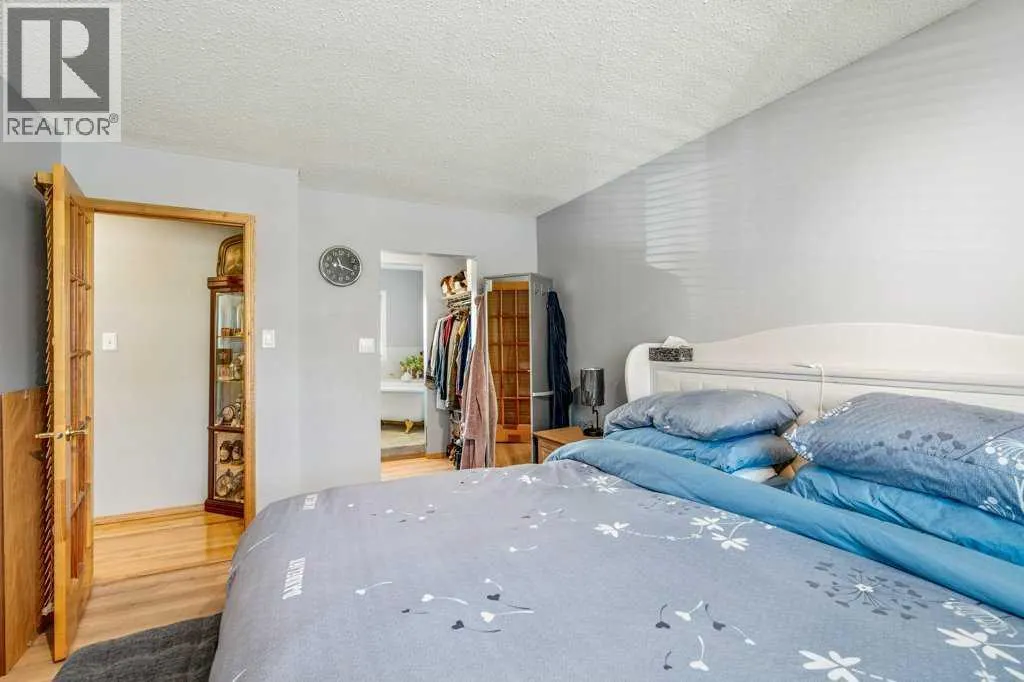
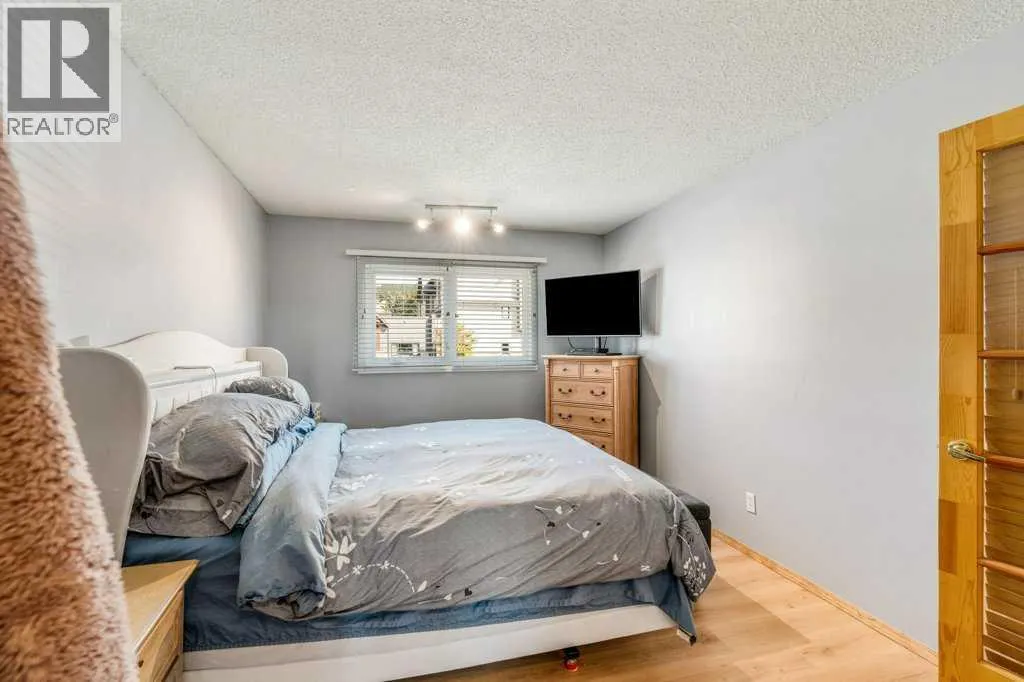
Views - Primary on Main
Address
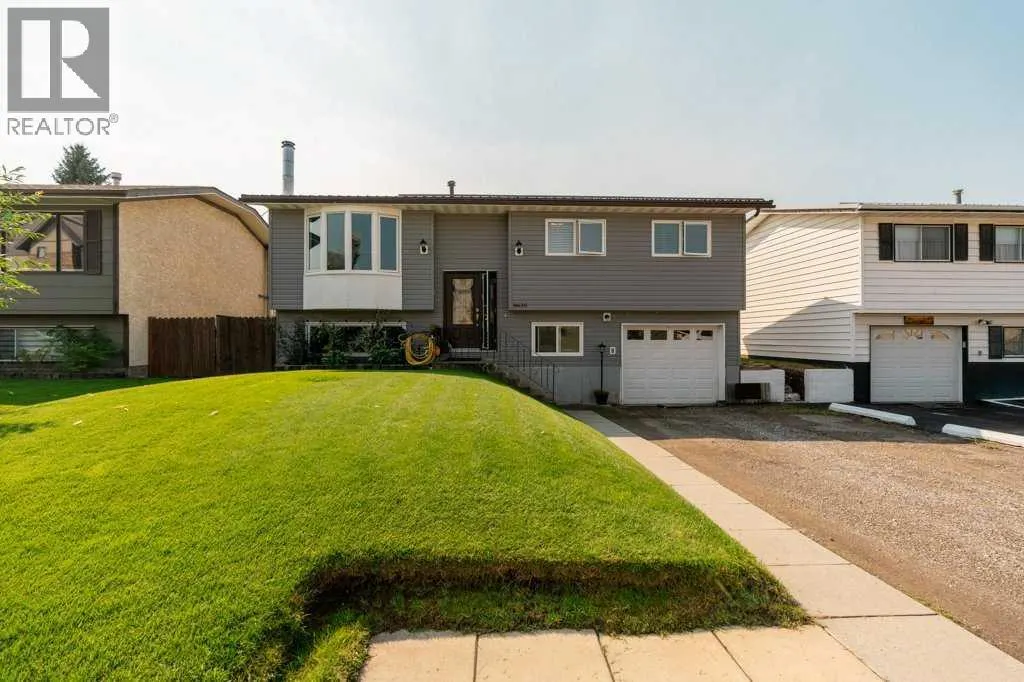
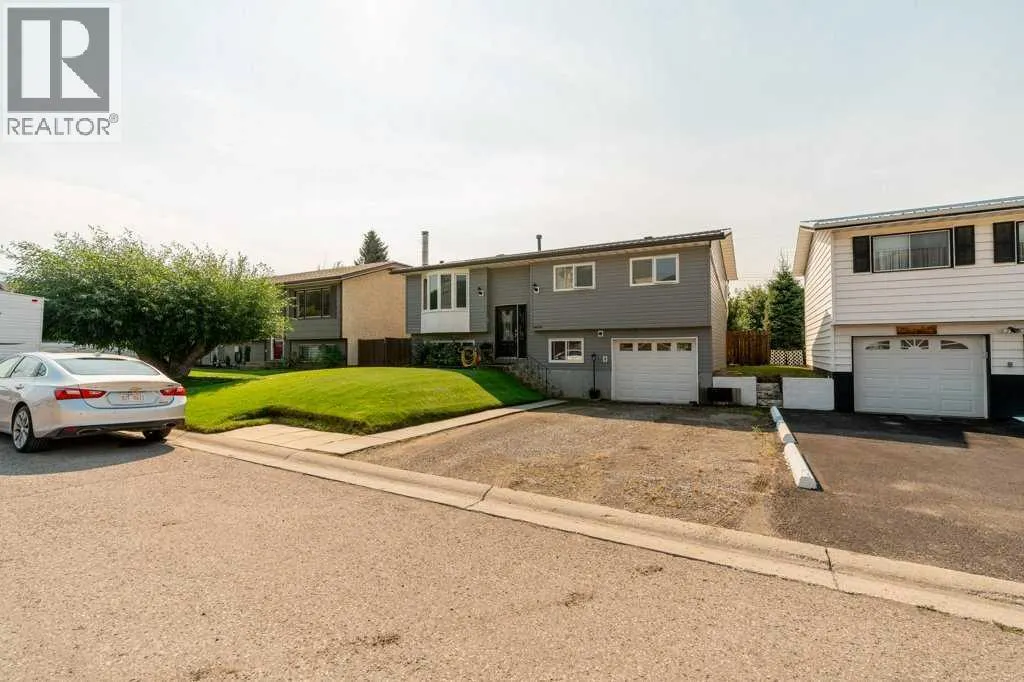
8630 22 Avenue N, Coleman, AB
Price
$ 670,000
Property Attributes
- ID#A2340953
- TypeSingle Family
- Listing Status Active
- MunicipalityColeman
- CityColeman
- AreaColeman
- Postal CodeT0K 0M0
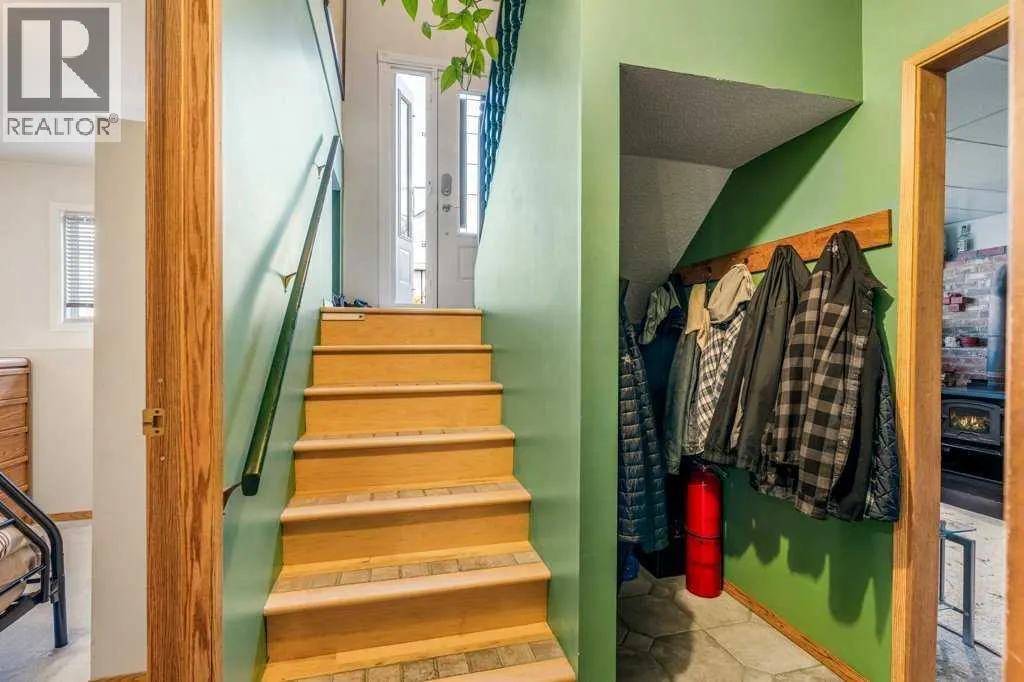
- StyleBi-level
- Year Built1980
- Price$ 670,000
- Bedrooms2+1
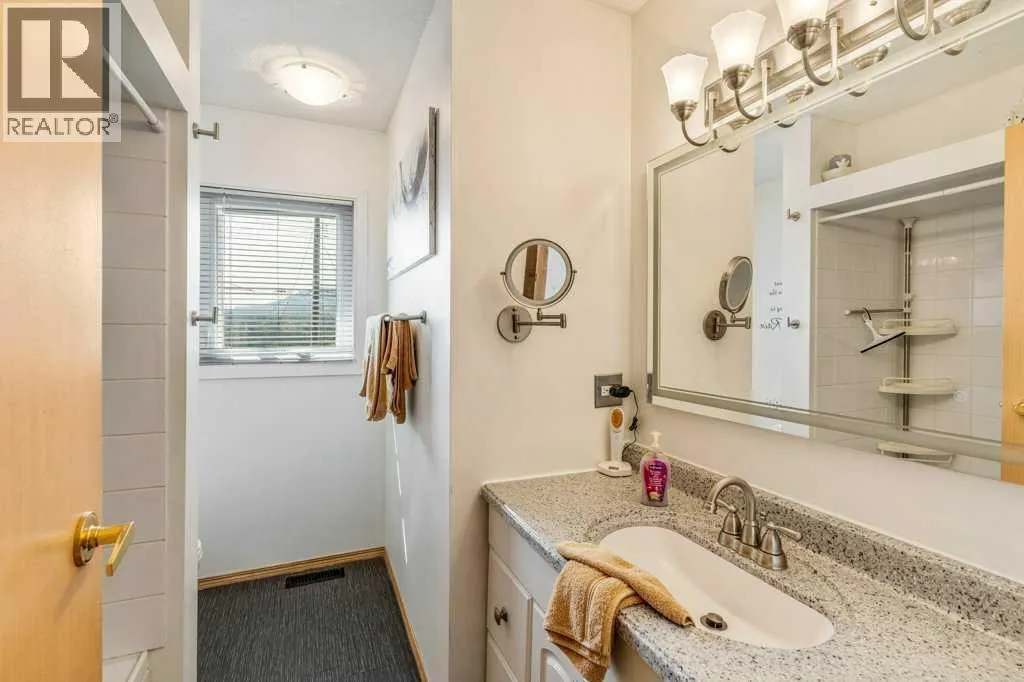
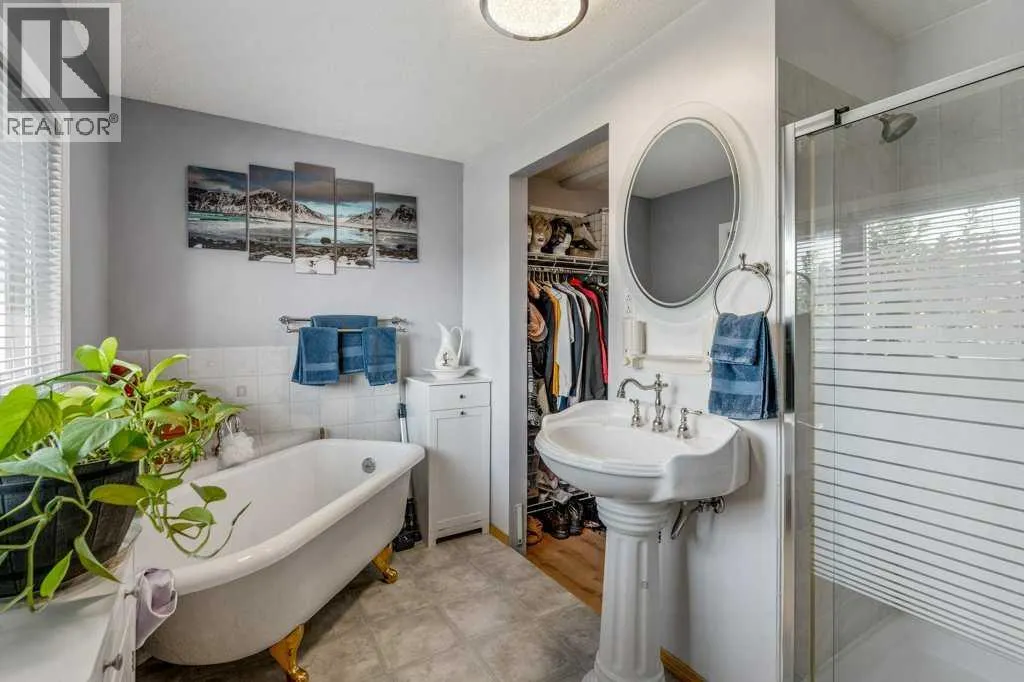
- Bathrooms3
- Half Bathrooms0
- Sqr Footage1059
Data Source:
Canadian Real Estate Association (CREA)
Property Description
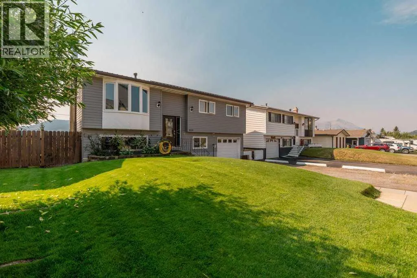
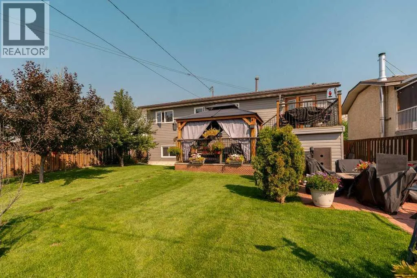
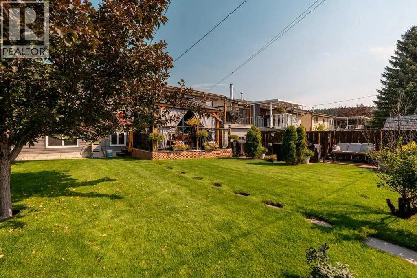
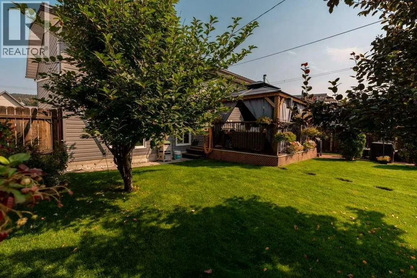
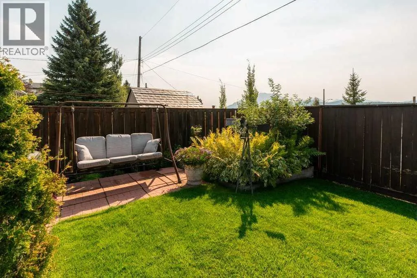
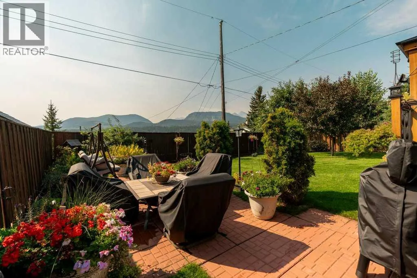
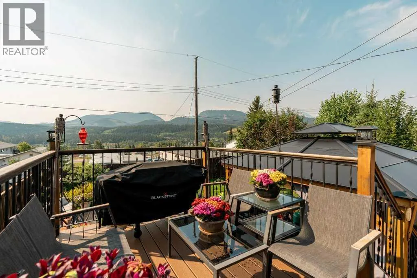
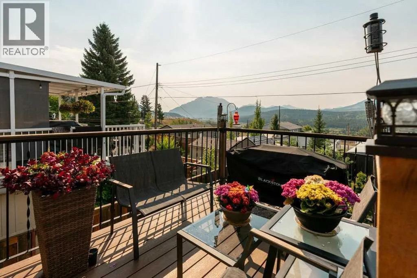
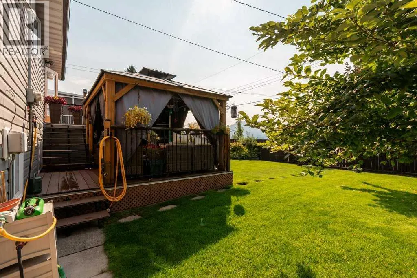
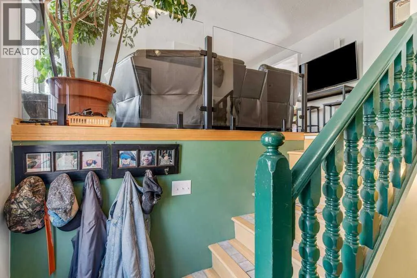
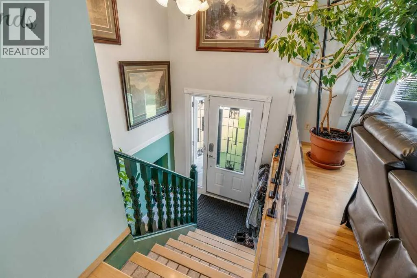
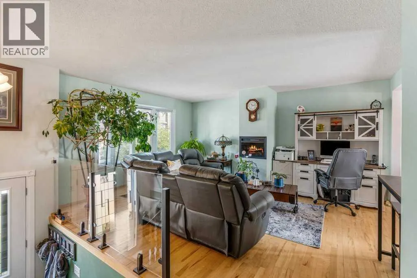
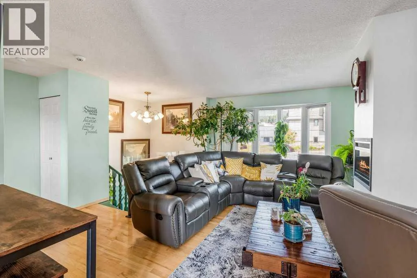
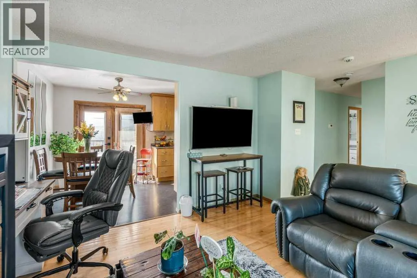
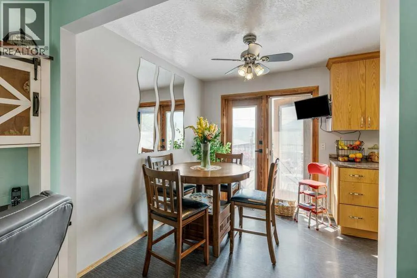
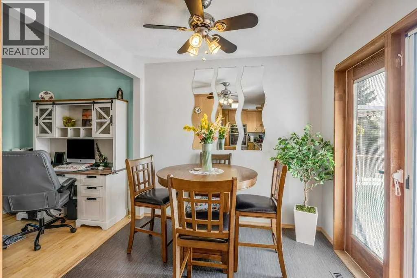
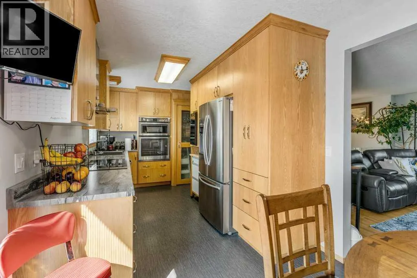
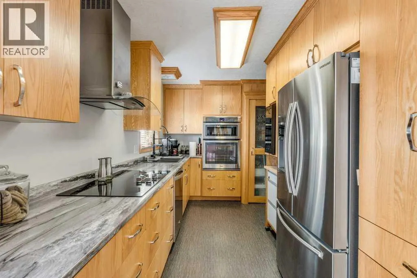
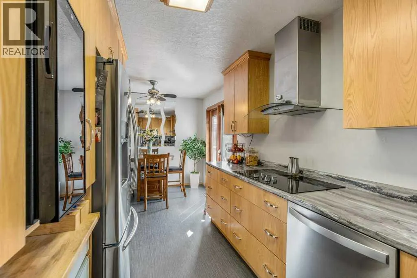
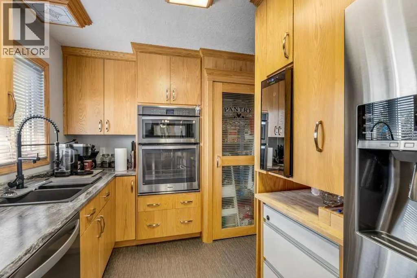
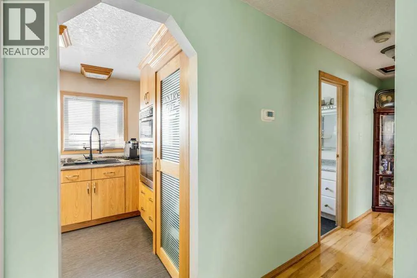
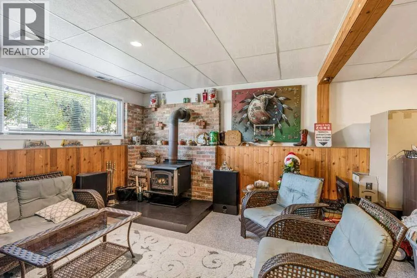
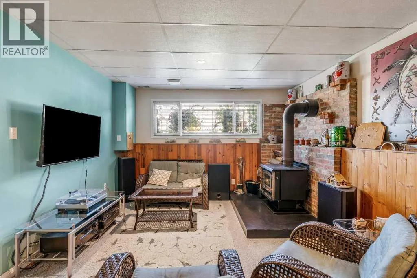
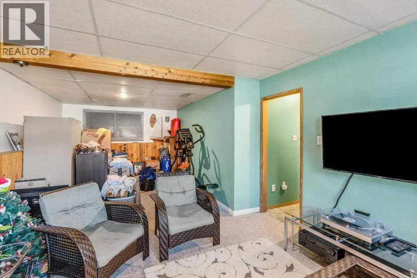
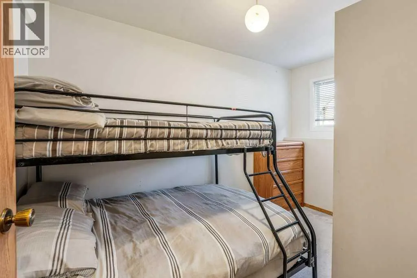
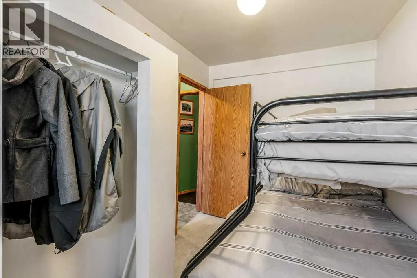
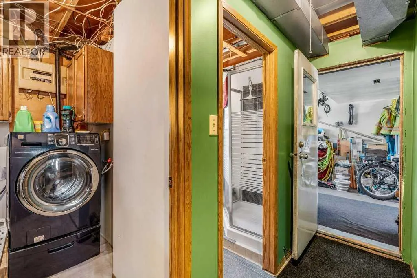
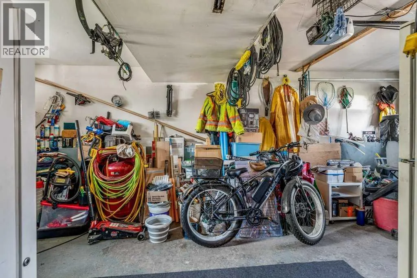
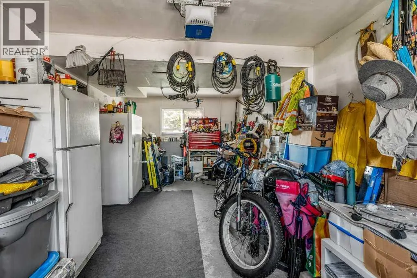
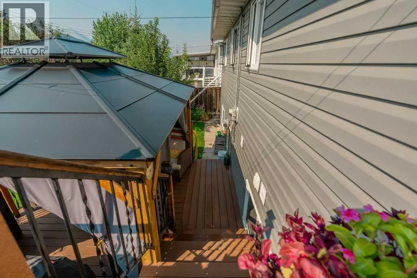
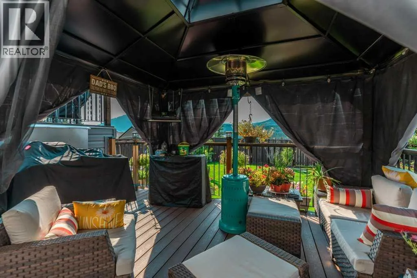
Mountain living meets modern comfort in this beautifully updated bi-level home in Coleman! Ideally located close to the local high school, hospital, shops, restaurants and everyday amenities, this home offers the perfect blend of convenience, comfort and outdoor adventure.Thoughtfully upgraded, the home features 3 bedrooms, 3 bathrooms and a single attached heated garage, along with new windows, doors, vinyl siding and all new appliances. The fully renovated custom kitchen is a true standout, offering a fresh, modern space designed for both everyday living and entertaining.Downstairs, a wood-burning stove provides a cozy and efficient source of supplemental heat, with plenty of firewood already stocked and ready for the winter season. Step outside onto the two-tiered deck and take in the beautiful mountain views while enjoying the privacy of no rear neighbours — a wonderful setting for morning coffee, summer evenings or gathering with friends.For outdoor enthusiasts, the location is hard to beat. You’re approximately 45 minutes from two great ski hills, while the surrounding Crowsnest Pass offers endless opportunities for hiking, biking, skiing, fishing and exploring.Whether you’re looking for a full-time home, a mountain getaway or a place to enjoy everything the Crowsnest Pass has to offer, this beautifully updated Coleman home is ready to welcome you. (id:7434)
General Features
| Features | No neighbours behind, Gazebo |
|---|---|
| Property Type | Single Family |
| Zoning Description | R-1 |
| Amenities | Schools, Shopping |
| Building Appliances | Washer, Cooktop - Electric, Dishwasher, Wine Fridge, Oven, Dryer, Microwave, Hood Fan, Window Coverings, Garage door opener, Water Heater - Gas |
| Building Architectural Style | Bi-level |
| Building Cooling Type | None |
| Parking Space Total | 2 |
| Foundation Type | Poured Concrete |
| Building Type | House |
| Ownership Type | Freehold |
Interior Features
| Building Fireplace Present | True |
|---|---|
| Building Fireplace Total | 2 |
| Building Heating Type | Forced air, Wood Stove |
| Building Heating Fuel | Natural gas, Wood |
| Basement Development | Finished |
| Basement Type | Partial (Finished) |
| Construction Material | Wood frame |
| Construction Style Attachment | Detached |
| Flooring Type | Carpeted, Ceramic Tile, Hardwood, Vinyl Plank |
| Living Area Range | 1059 |
| Bedrooms | 2+1 |
Exterior Features
| Structure | Deck |
|---|---|
| ViewType | View |
| Land Amenities | Schools, Shopping |
| Landscape Features | Landscaped |
| Exterior Finish | Vinyl siding |
| Fence Type | Fence |
Room Details
| Room | Dimensions | Level | Flooring | Details |
|---|---|---|---|---|
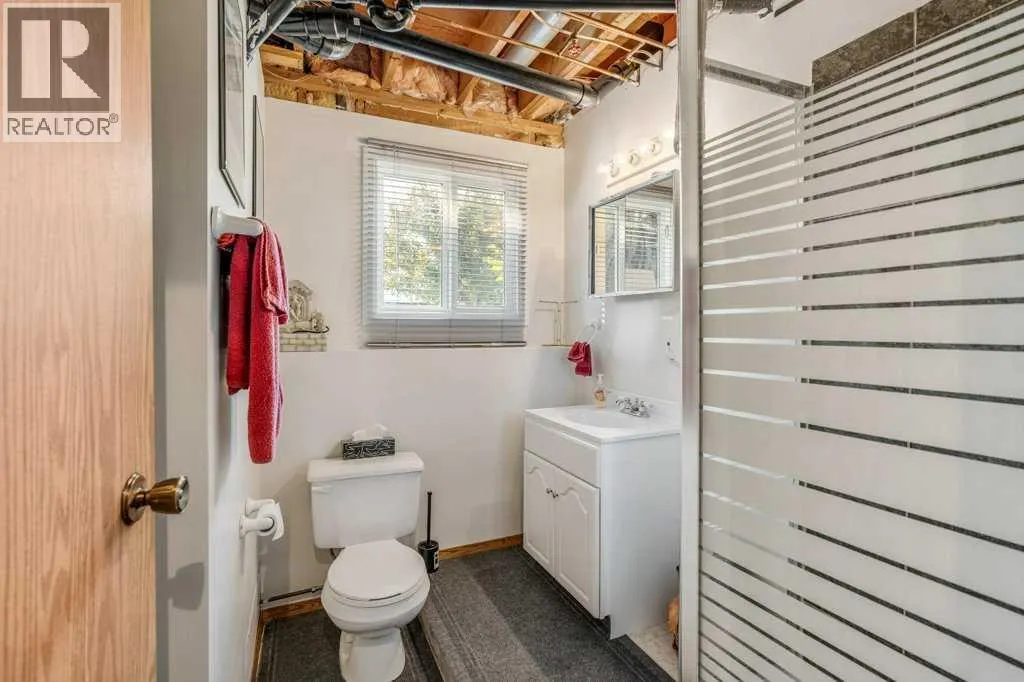
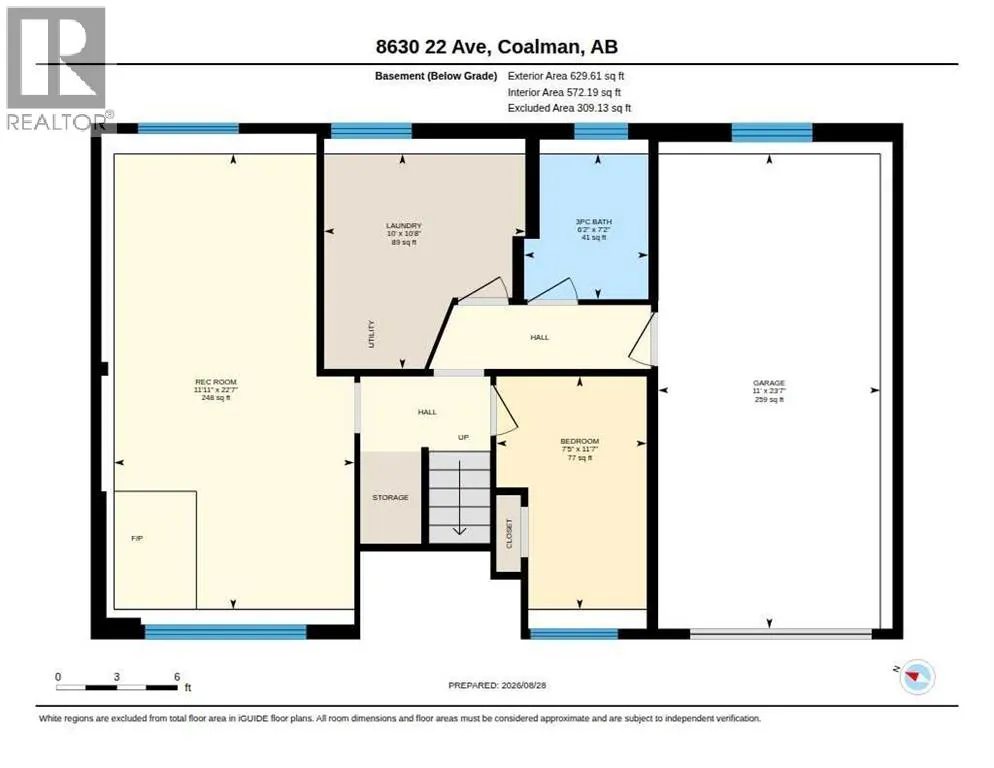
| 3pc Bathroom | 7.17 Ft x 6.17 Ft | Basement | ||
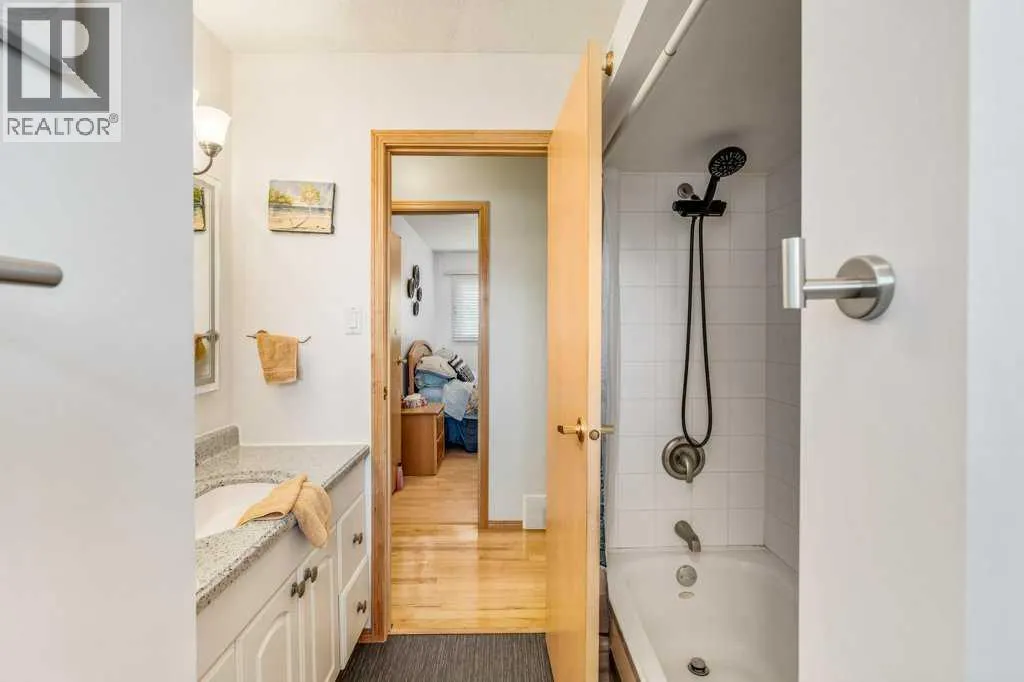
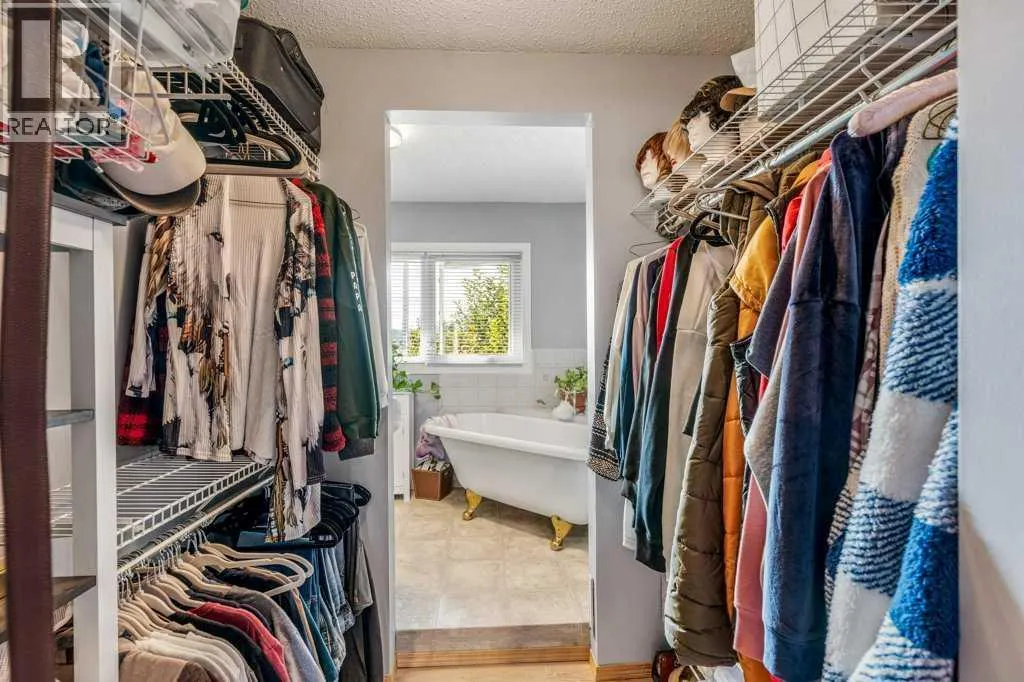
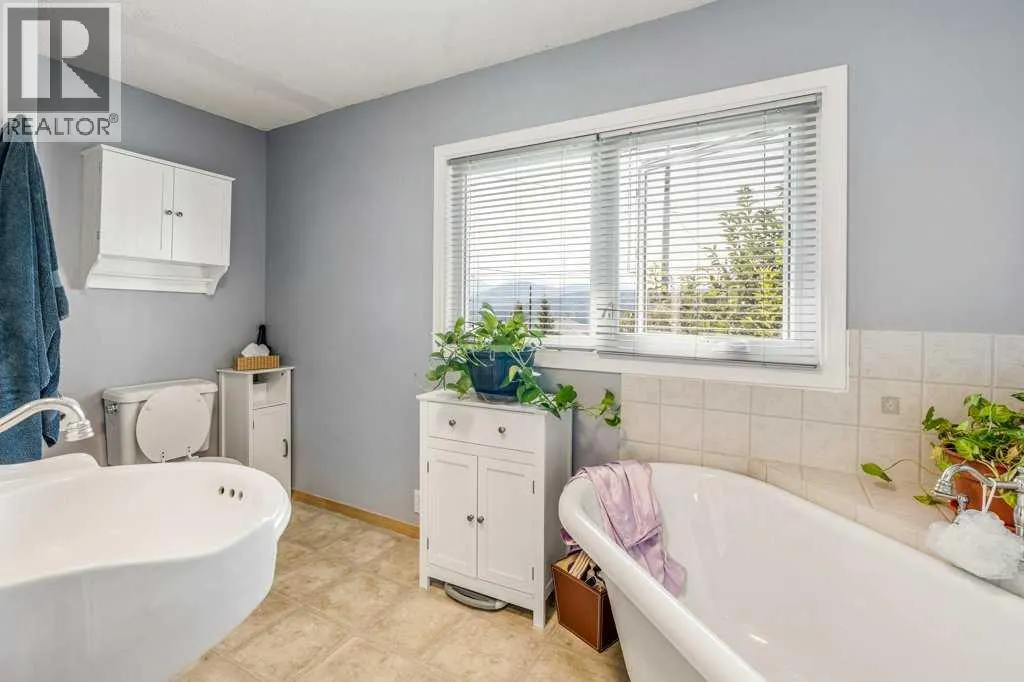
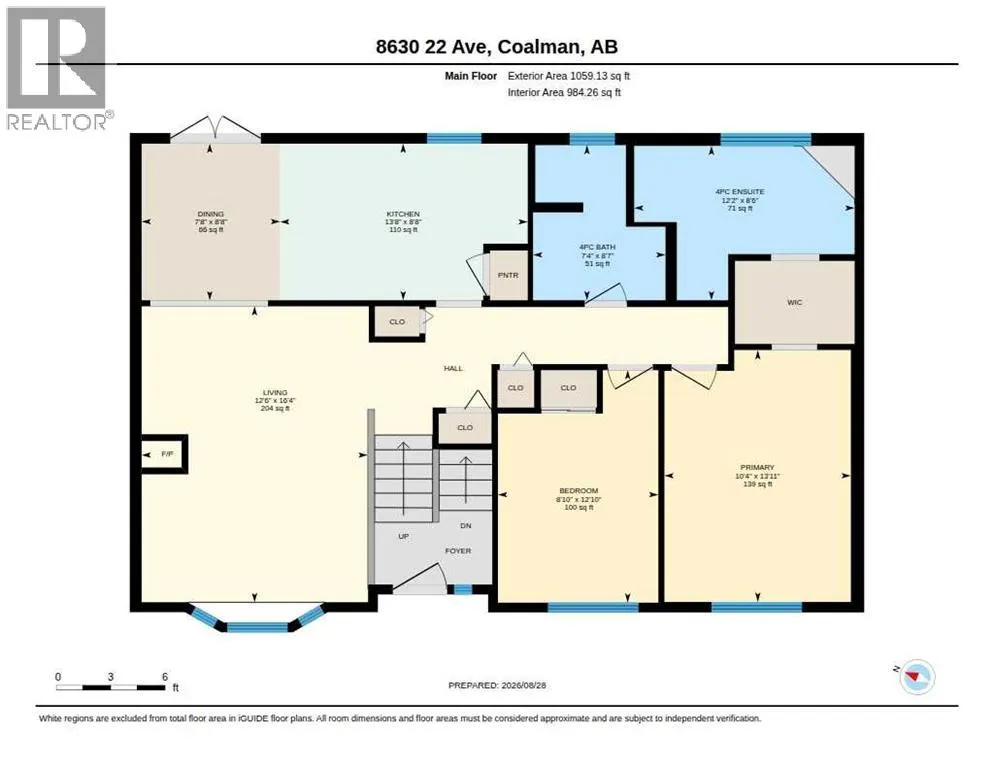
| 4pc Bathroom | 8.50 Ft x 12.17 Ft | Main level | ||
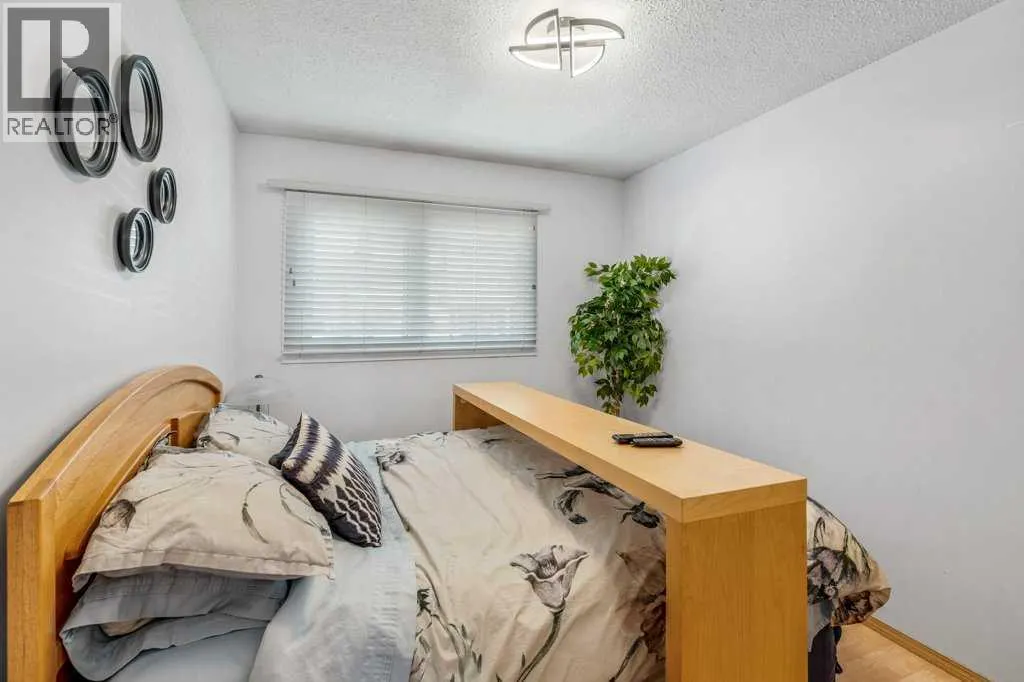
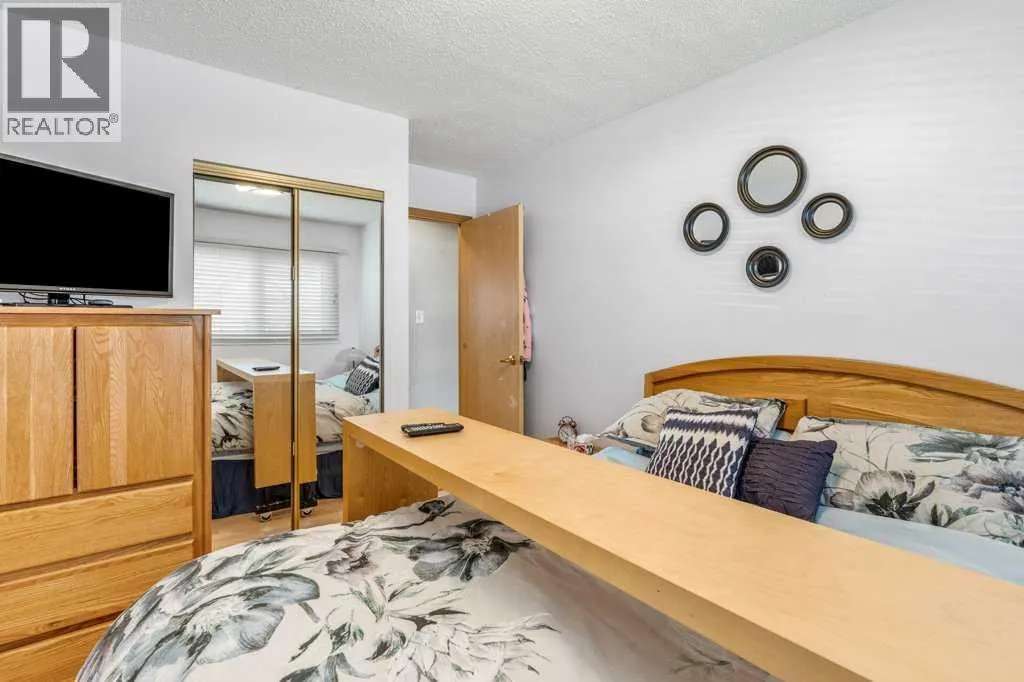
| Bedroom | 12.83 Ft x 8.83 Ft | Main level | ||
| Dining room | 8.67 Ft x 7.67 Ft | Main level | ||
| Kitchen | 8.67 Ft x 13.67 Ft | Main level | ||
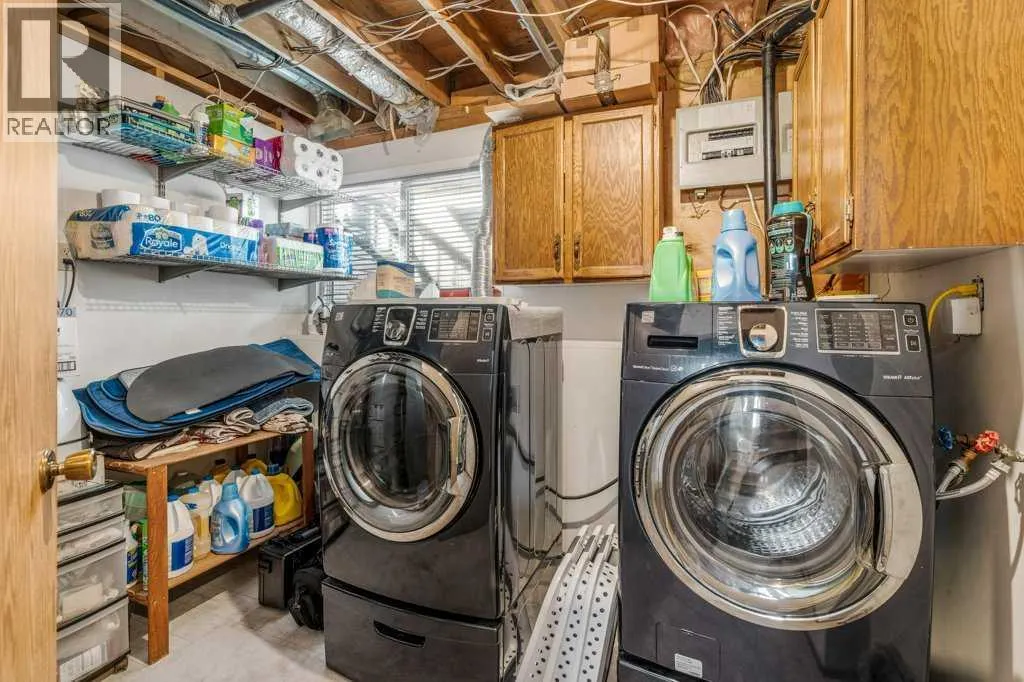
| Laundry room | 108.83 Ft x 10.00 Ft | Basement | ||
| Living room | 16.33 Ft x 12.50 Ft | Main level | ||
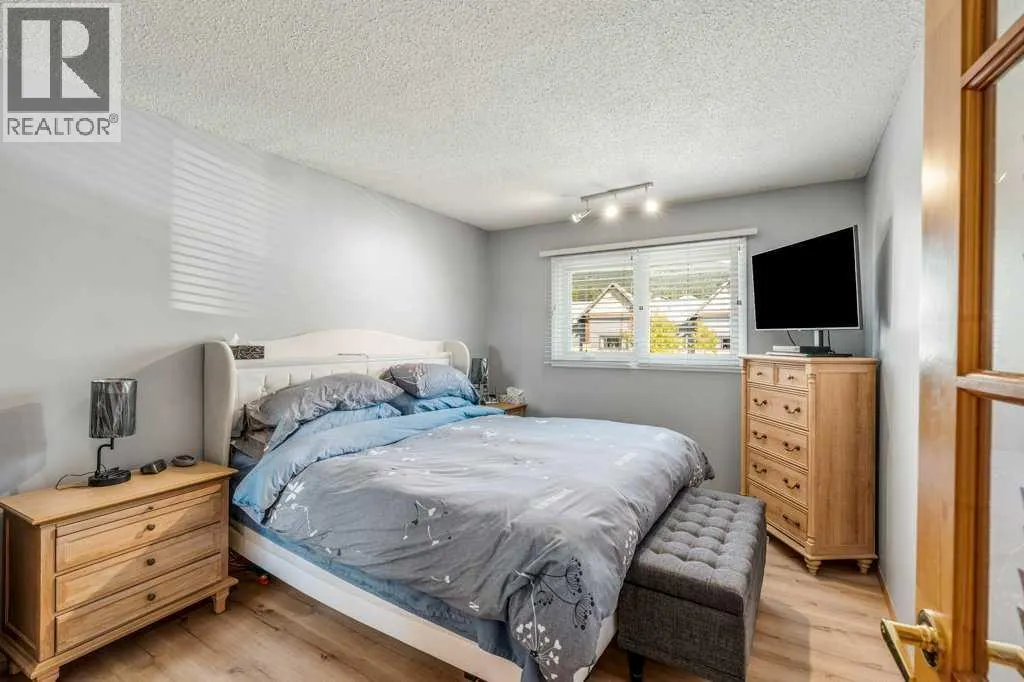
| Primary Bedroom | 13.92 Ft x 10.33 Ft | Main level | ||
| Recreational, Games room | 22.58 Ft x 11.92 Ft | Basement |
Amenities
- Views
- New Construction
- Adult 55+
- Lease To Own
- No Strata Fees
- Furnished
- Primary On Main
- Air Conditioning
- Seller Finance
- Green
- Fixer Upper
- Horse
- Golf
- Fireplace
- Deck
- Garage
- Basement
- Pool

Property vs Single Family Average in T0K 0M0
Price
Year Built
