

Address
2616 Valley Ridge Drive, Frank, AB
Price
$ 1,299,900
Property Attributes
- ID#A2341394
- TypeSingle Family
- Listing Status Active
- MunicipalityFrank
- CityFrank
- AreaFrank
- Postal CodeT0K 0E0
- Style
- Year Built2022
- Price$ 1,299,900
- Bedrooms1+2
- Bathrooms3
- Half Bathrooms0
- Sqr Footage2029
- Lot Size3.11 Acres
Data Source:
Canadian Real Estate Association (CREA)
Property Description
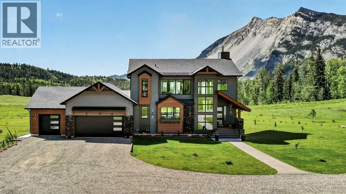
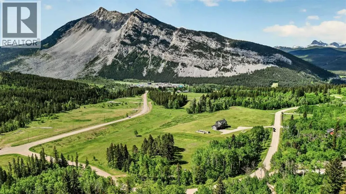
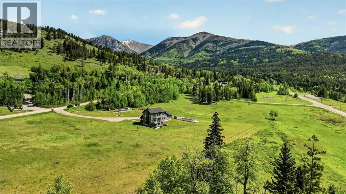
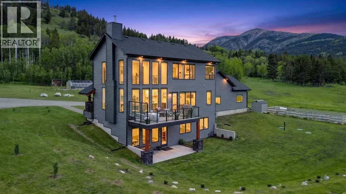
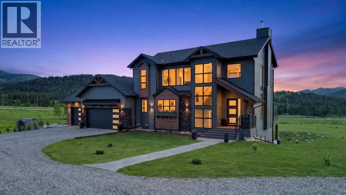
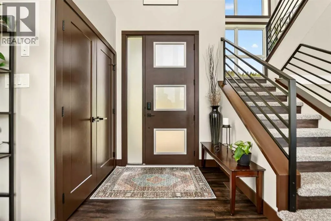
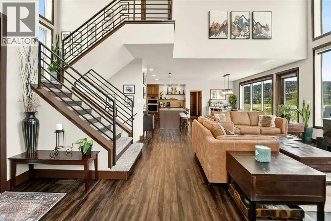
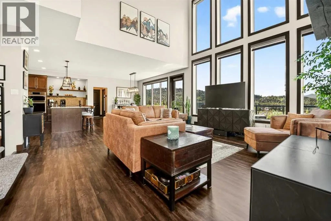
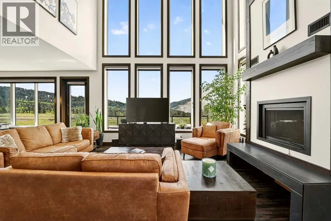
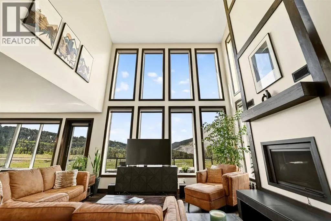
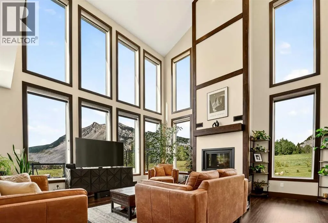
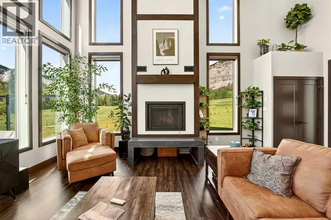
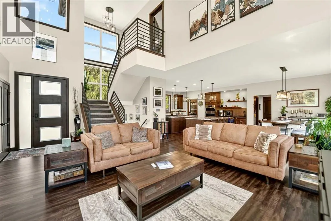
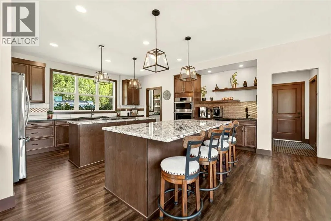
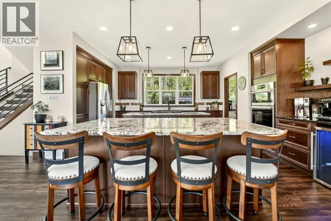
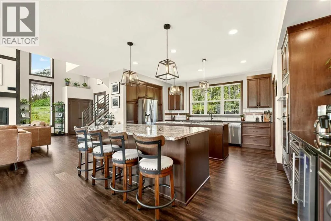
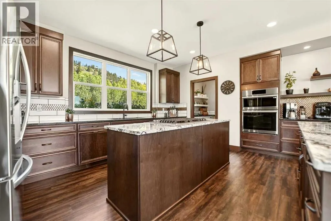
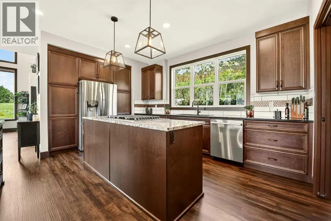
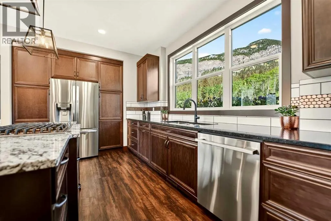
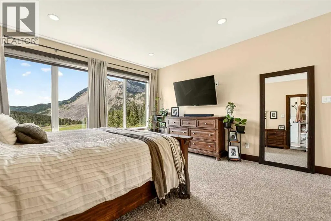
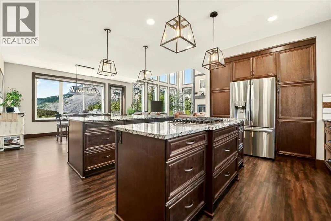
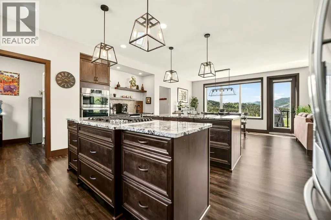
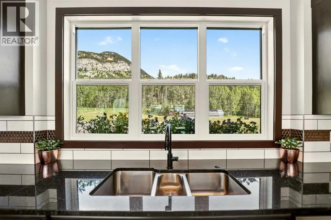
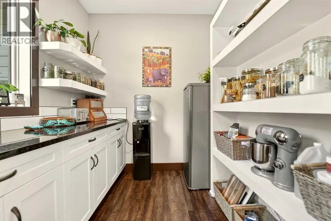
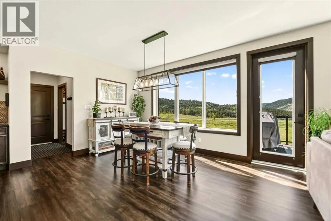
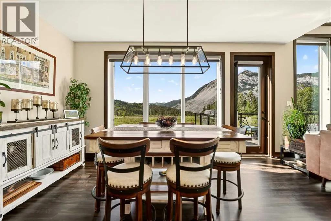
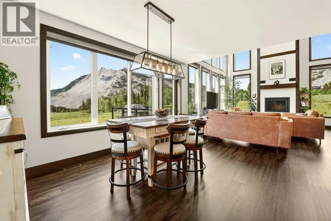
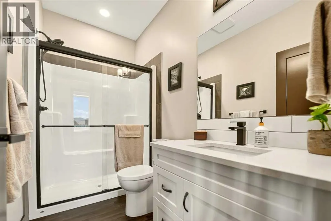
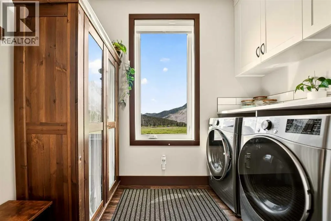
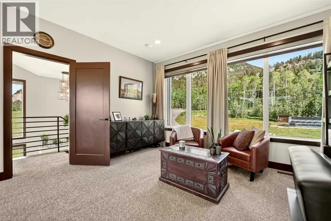
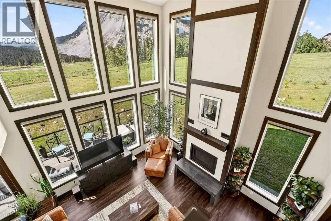
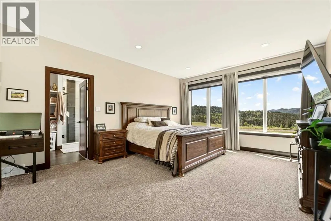
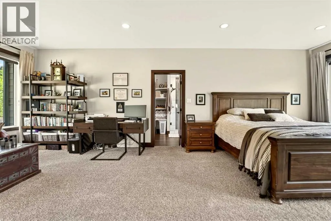
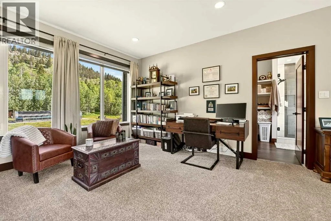
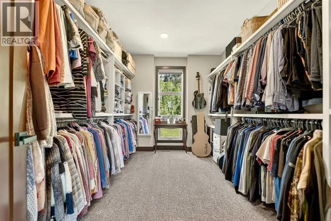
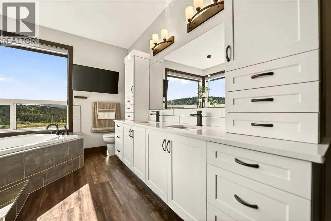
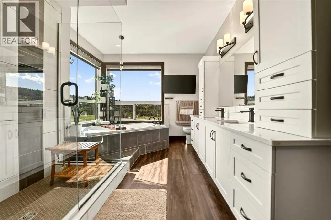
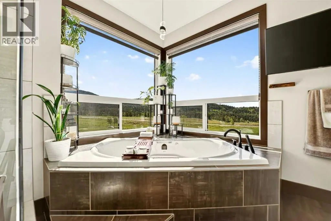
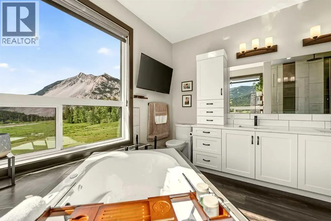
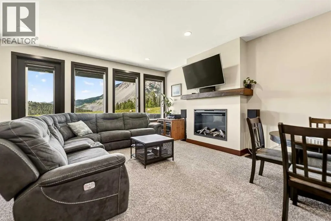
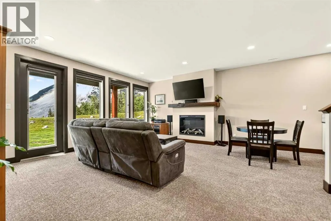
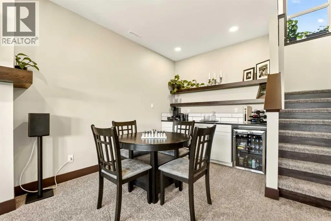
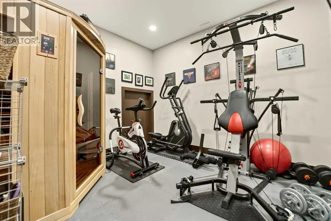
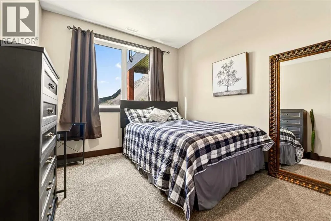
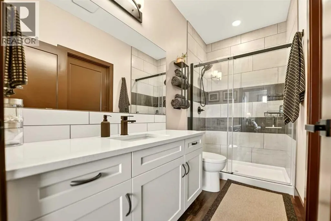
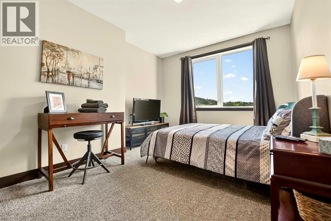
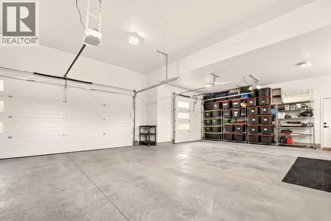
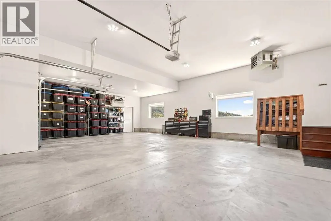
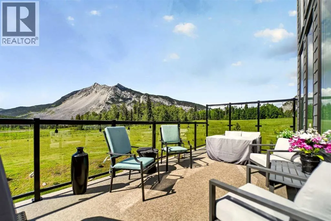
Set on over 3 acres in the town of Frank, this luxury two storey home delivers one of the most unforgettable settings in the Crowsnest Pass, with every window framing views of the Frank Slide, one of the most iconic mountain backdrops in Canadian history. With over 700 trees planted with drip lines, a greenhouse, garden space, and a heated triple car garage, this property blends high-end living with the kind of outdoor space people dream about.Inside, the grand entrance opens into a show-stopping living room with soaring 30-foot open-to-above ceilings, walls of windows, and a floor-to-ceiling wood-burning fireplace that instantly becomes the heart of the home. Whether you are entertaining, relaxing by the fire, or simply taking in the view, this space is hard to forget. The striking staircase with wrought iron railing adds even more character and presence.Just off the living room, the kitchen is equally impressive, featuring two islands, granite countertops, a gas range, built-in oven, walk-in pantry, and an abundance of cabinet space. The dining area flows seamlessly from the kitchen and sits in front of another oversized window overlooking the mountains. From here, step onto the main floor deck, complete with two gas lines, one for the BBQ and one for a fire table, making it the perfect spot to enjoy those Frank Slide views all summer long. This level also includes a 3-piece bathroom, dedicated laundry room, and direct access to the fully finished heated triple garage.The second level is reserved entirely for the primary retreat, offering more than enough room for a king-sized bed, additional furniture, and even a cozy reading nook or office space. The ensuite features a tiled walk-in shower, dual vanities, and a jetted soaker tub perfectly positioned in front of corner windows facing Frank Slide. The walk-in closet is massive and finished with custom built-ins.The walkout basement is fully developed and filled with natural light, with large windows and mo untain views even from the lower level. This space includes a spacious family room with an electric fireplace, a dry bar, two additional bedrooms, a gym, and a sauna that is included with the home.With breathtaking views, serious square footage, a heated triple garage, established landscaping, and a setting that feels private, peaceful, and truly one of a kind, this is a Crowsnest Pass property that stands in a league of its own. Plus with this amount of space, you have the ability to add a riding arena and barn for horses. (id:7434)
General Features
| Features | PVC window, No neighbours behind, Closet Organizers, Gas BBQ Hookup |
|---|---|
| Property Type | Single Family |
| Zoning Description | Country Residential |
| Building Appliances | Refrigerator, Cooktop - Gas, Dishwasher, Microwave, Freezer, Oven - Built-In, Garage door opener |
| Building Basement Features | Separate entrance, Walk out |
| Building Cooling Type | Central air conditioning |
| Foundation Type | Poured Concrete |
| Building Type | House |
| Ownership Type | Freehold |
| Building.StoriesTotal | 2 |
Interior Features
| Building Fireplace Present | True |
|---|---|
| Building Fireplace Total | 2 |
| Building Heating Type | Forced air |
| Building Heating Fuel | Natural gas |
| Basement Development | Finished |
| Basement Type | Full (Finished) |
| Construction Style Attachment | Detached |
| Flooring Type | Carpeted, Tile, Vinyl |
| Living Area Range | 2029 |
| Bedrooms | 1+2 |
Exterior Features
| Structure | Deck |
|---|---|
| Landscape Features | Garden Area, Landscaped, Lawn |
| Exterior Finish | Composite Siding |
| Fence Type | Partially fenced |
Room Details
| Room | Dimensions | Level | Flooring | Details |
|---|---|---|---|---|
| 3pc Bathroom | .00 Ft x .00 Ft | Main level | ||
| 5pc Bathroom | .00 Ft x .00 Ft | Second level | ||
| Bedroom | 12.92 Ft x 11.33 Ft | Basement | ||
| Dining room | 11.08 Ft x 13.83 Ft | Main level | ||
| Exercise room | 10.50 Ft x 11.50 Ft | Basement | ||
| Kitchen | 17.33 Ft x 18.50 Ft | Main level | ||
| Laundry room | 6.50 Ft x 8.42 Ft | Main level | ||
| Living room | 18.25 Ft x 19.08 Ft | Main level | ||
| Other | 12.83 Ft x 9.42 Ft | Second level | ||
| Pantry | 7.42 Ft x 7.33 Ft | Main level | ||
| Primary Bedroom | 26.00 Ft x 13.92 Ft | Second level | ||
| Recreational, Games room | 11.42 Ft x 8.50 Ft | Basement |
Amenities
- Views
- New Construction
- Adult 55+
- Lease To Own
- No Strata Fees
- Furnished
- Primary On Main
- Air Conditioning
- Seller Finance
- Green
- Fixer Upper
- Horse
- Golf
- Fireplace
- Deck
- Garage
- Basement
- Pool

Property vs Single Family Average in T0K 0E0
Price
Year Built
