
Primary on Main
Address
313 Centre Street, Cremona, AB
Price
$ 385,000
Property Attributes
- ID#A2343169
- TypeSingle Family
- Listing Status Active
- MunicipalityCremona
- CityCremona
- AreaCremona
- Postal CodeT0M 0R0
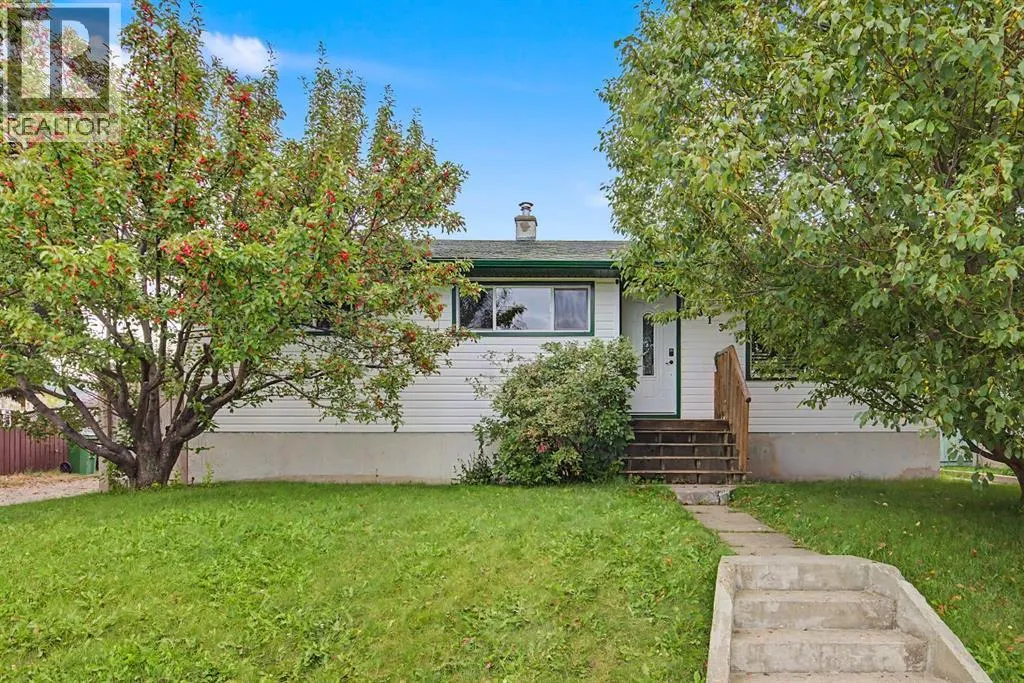
- StyleBungalow
- Year Built1958
- Price$ 385,000
- Bedrooms3
- Bathrooms1
- Half Bathrooms1
- Sqr Footage1011
Data Source:
Canadian Real Estate Association (CREA)
Property Description
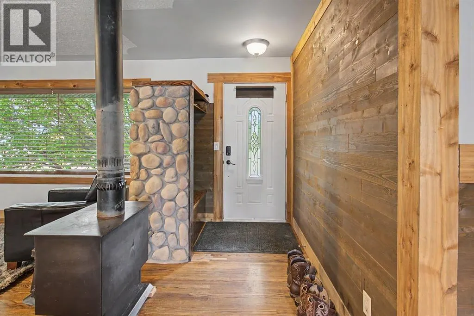
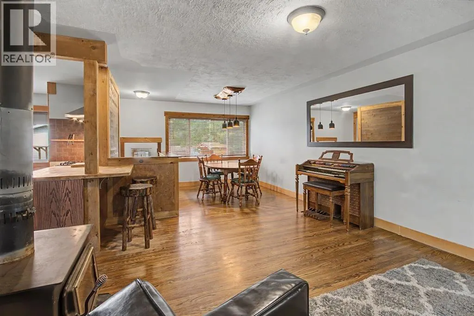
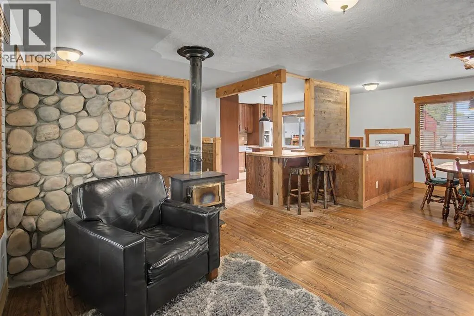
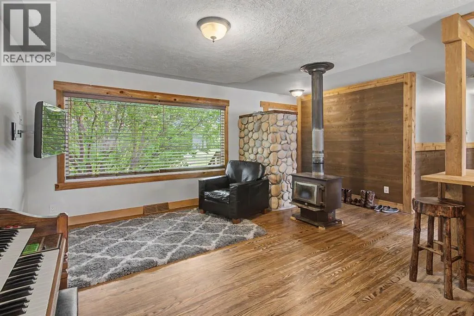
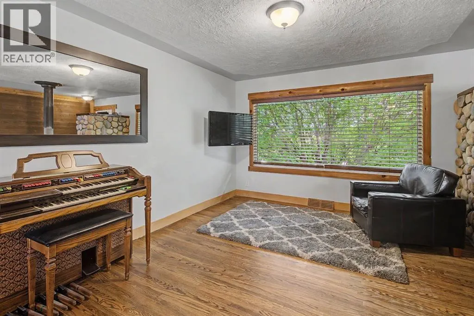
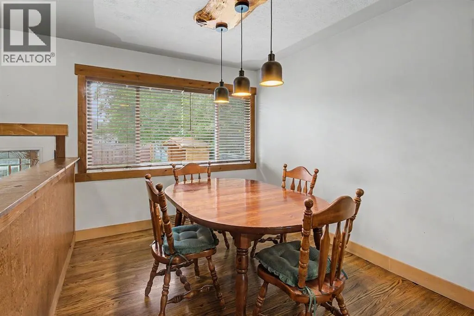
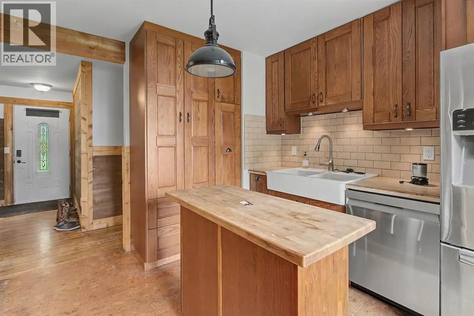
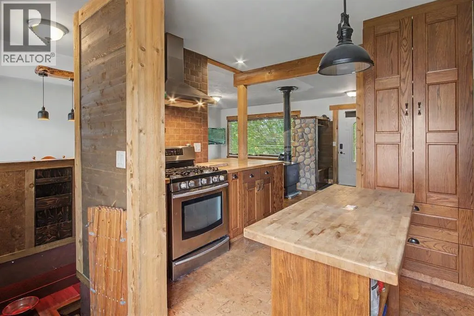
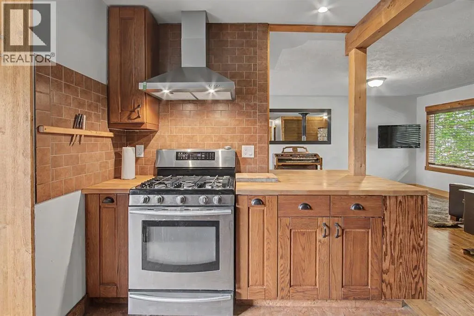
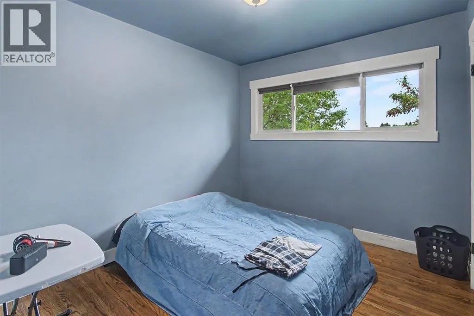
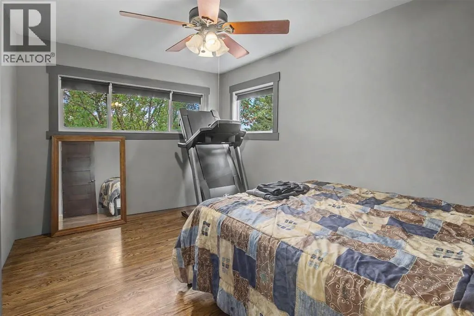
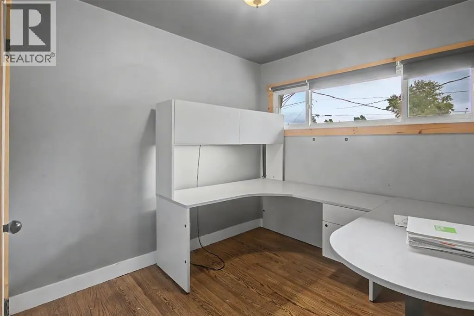
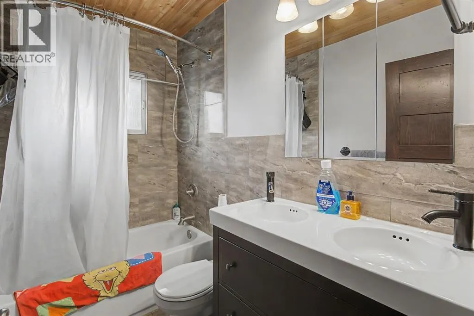
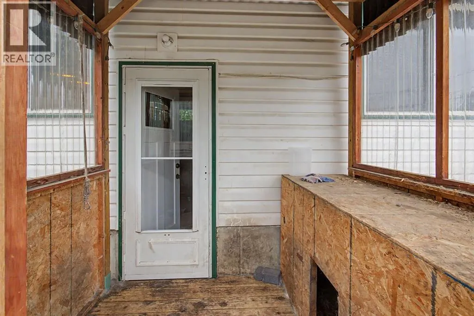
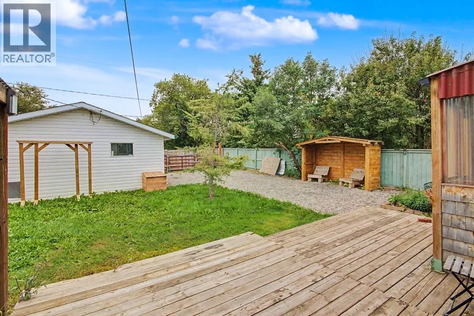
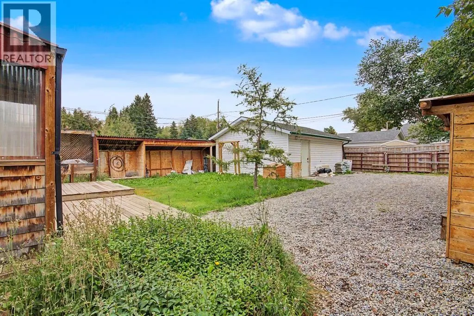
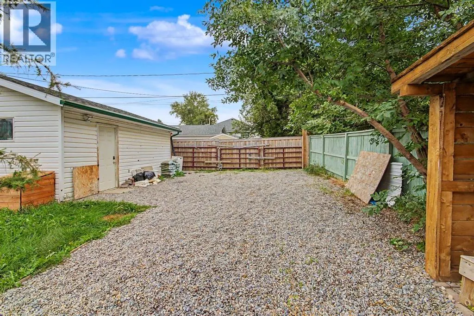
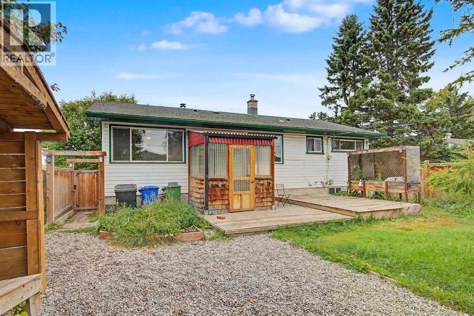
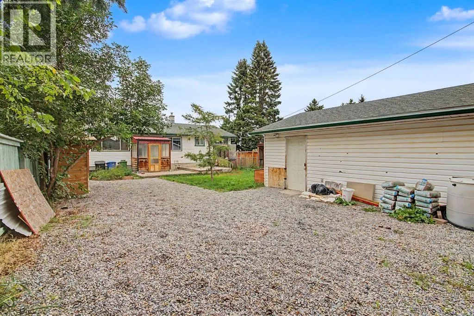
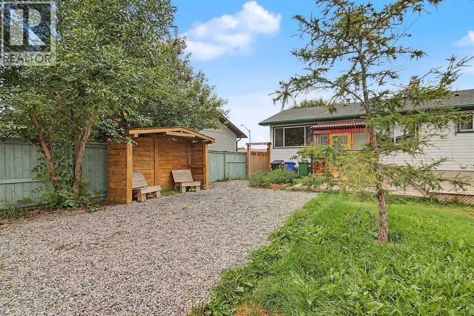
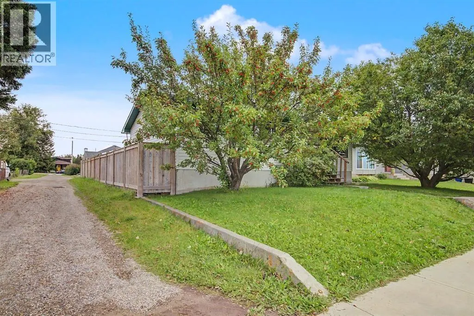
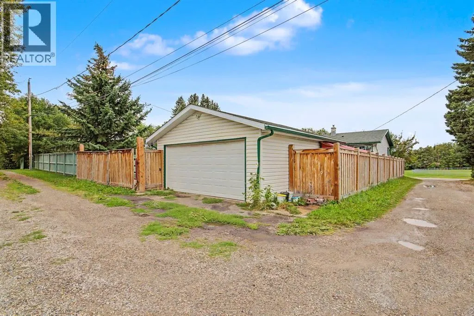
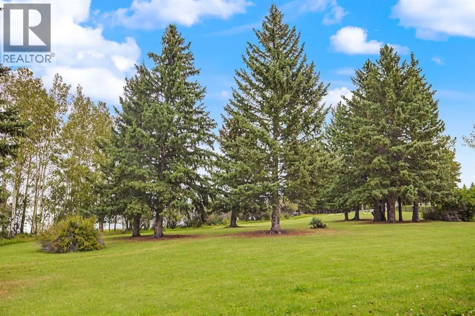
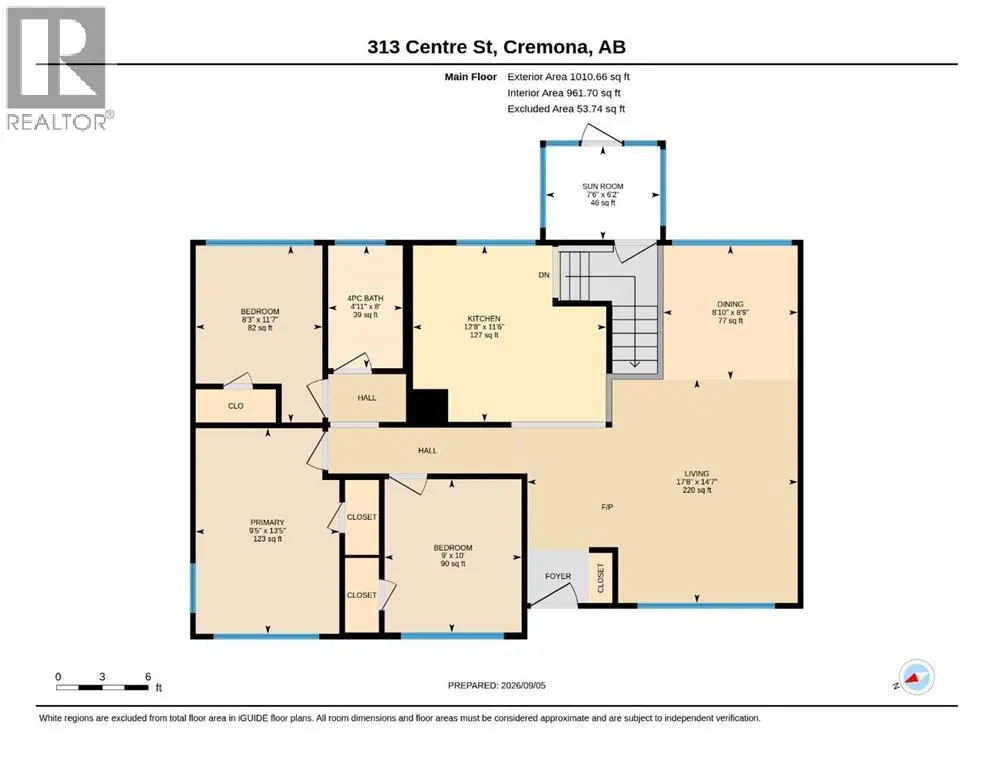
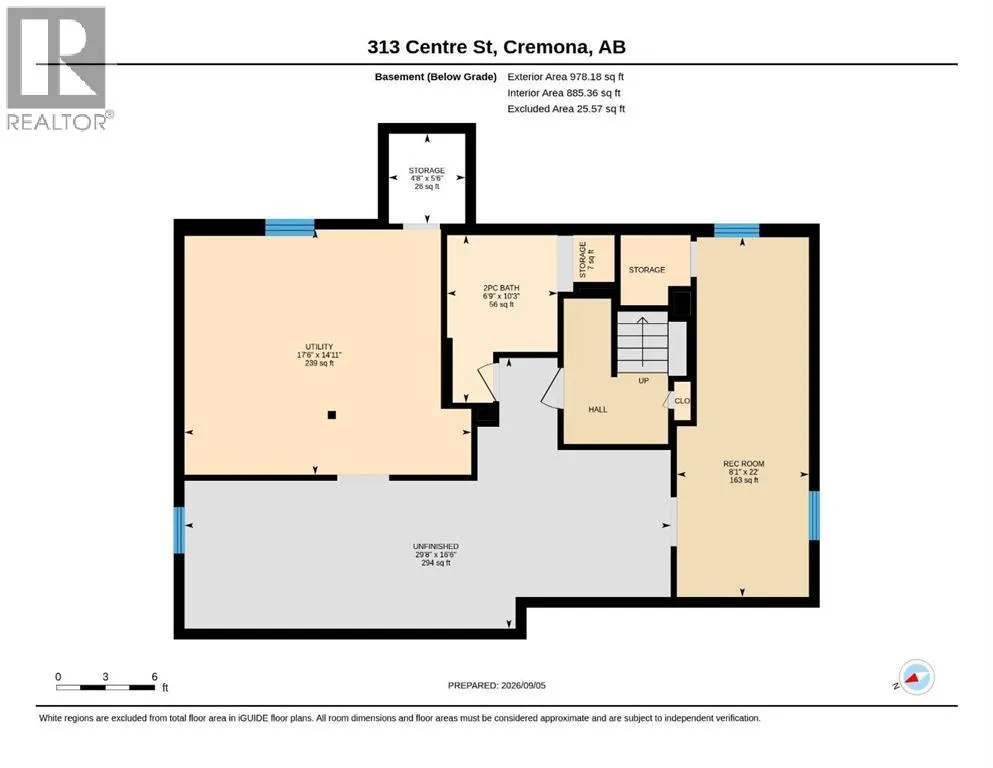
This beautifully renovated home is ready to move in! The renovations have a rustic theme, newer kitchen cupboards and the bathroom are beautifully renovated. Stunning Mocha Oak Hardwood floors, accented with tile floors for kitchen & bathrooms this home will not disappoint. Charming bright kitchen a newer gas stove & stainless fridge, complemented by the dining room that opens to the living room with a wood burning stove. The view from the front of the home gives one the impression that you are living in a rural setting. Well appointed 3 bedrooms on the main floor. Most of the basement is open and ready for the new owners special touch. The basement has a 2 piece bathroom and a recreation room. A large lot with potential RV parking through two large swinging gates and an oversized garage currently being used as a workshop with a separate electrical panel. Nestled in the foothills of Alberta, the village of Cremona is just a half hour from Cochrane and an hour from Calgary. See the virtual tour of this home and call your favourite Realtor to arrange a viewing. (id:7434)
General Features
| Features | See remarks, Back lane, No Smoking Home |
|---|---|
| Property Type | Single Family |
| Zoning Description | 4 |
| Amenities | Park, Schools, Shopping |
| Building Appliances | Refrigerator, Range - Gas, Dishwasher |
| Building Architectural Style | Bungalow |
| Building Cooling Type | None |
| Parking Space Total | 4 |
| Foundation Type | Poured Concrete |
| Building Type | House |
| Ownership Type | Freehold |
| Building.StoriesTotal | 1 |
Interior Features
| Building Fireplace Present | True |
|---|---|
| Building Fireplace Total | 1 |
| Building Heating Type | Forced air |
| Building Heating Fuel | Natural gas |
| Basement Development | Partially finished |
| Basement Type | Full (Partially finished) |
| Construction Material | Wood frame |
| Construction Style Attachment | Detached |
| Flooring Type | Ceramic Tile, Hardwood, Laminate |
| Living Area Range | 1011 |
| Bedrooms | 3 |
Exterior Features
| Land Amenities | Park, Schools, Shopping |
|---|---|
| Sewer | Municipal sewage system |
| Fence Type | Fence |
Room Details
| Room | Dimensions | Level | Flooring | Details |
|---|---|---|---|---|
| 2pc Bathroom | 10.25 Ft x 6.75 Ft | Basement | ||
| 4pc Bathroom | 8.00 Ft x 4.92 Ft | Main level | ||
| Bedroom | 11.58 Ft x 8.25 Ft | Main level | ||
| Dining room | 8.83 Ft x 8.75 Ft | Main level | ||
| Kitchen | 12.67 Ft x 11.50 Ft | Main level | ||
| Living room | 17.67 Ft x 14.58 Ft | Main level | ||
| Primary Bedroom | 13.42 Ft x 9.42 Ft | Main level | ||
| Recreational, Games room | 22.00 Ft x 8.08 Ft | Basement | ||
| Storage | 5.50 Ft x 4.67 Ft | Basement |
Amenities
- Views
- New Construction
- Adult 55+
- Lease To Own
- No Strata Fees
- Furnished
- Primary On Main
- Air Conditioning
- Seller Finance
- Green
- Fixer Upper
- Horse
- Golf
- Fireplace
- Deck
- Garage
- Basement
- Pool

Property vs Single Family Average in T0M 0R0
Price
Year Built
