
Golf Course - Primary on Main








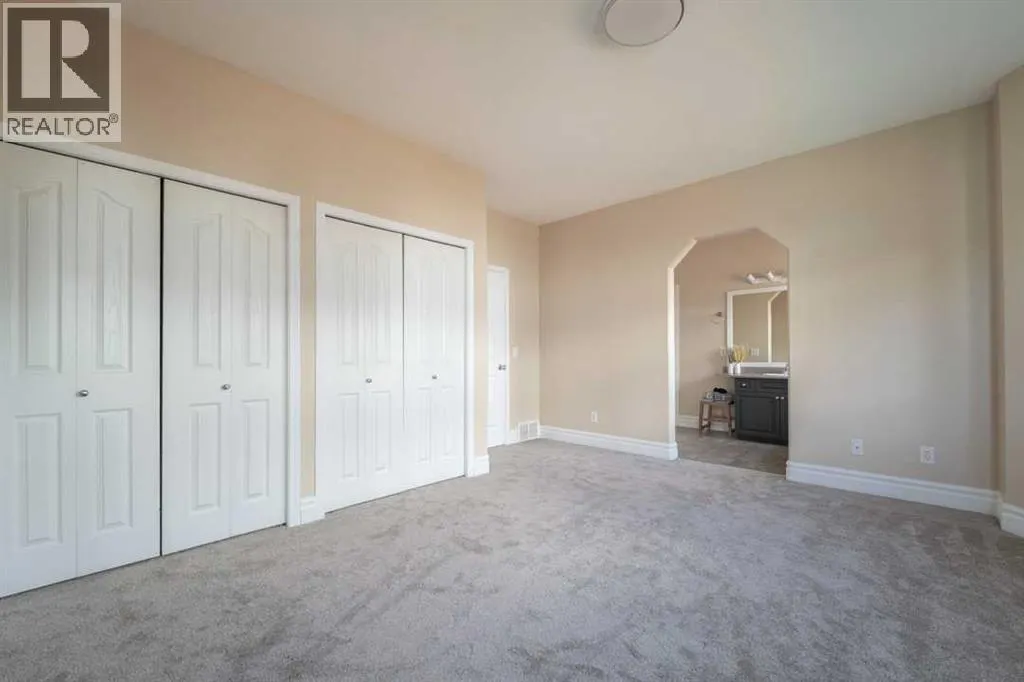
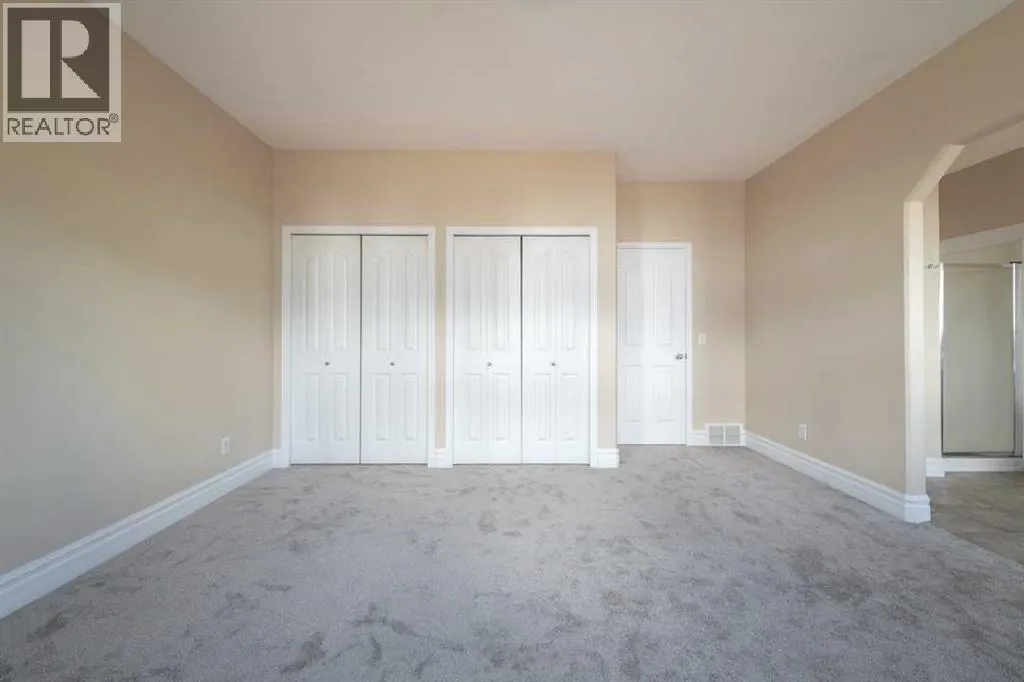
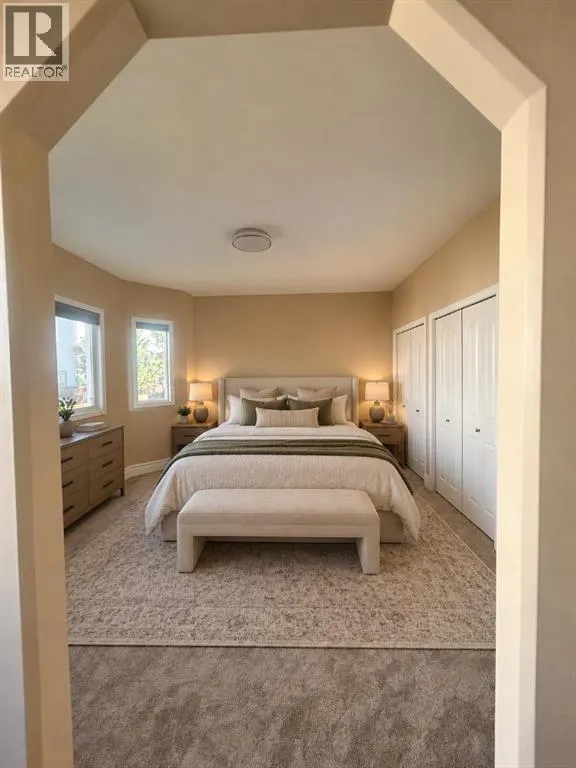

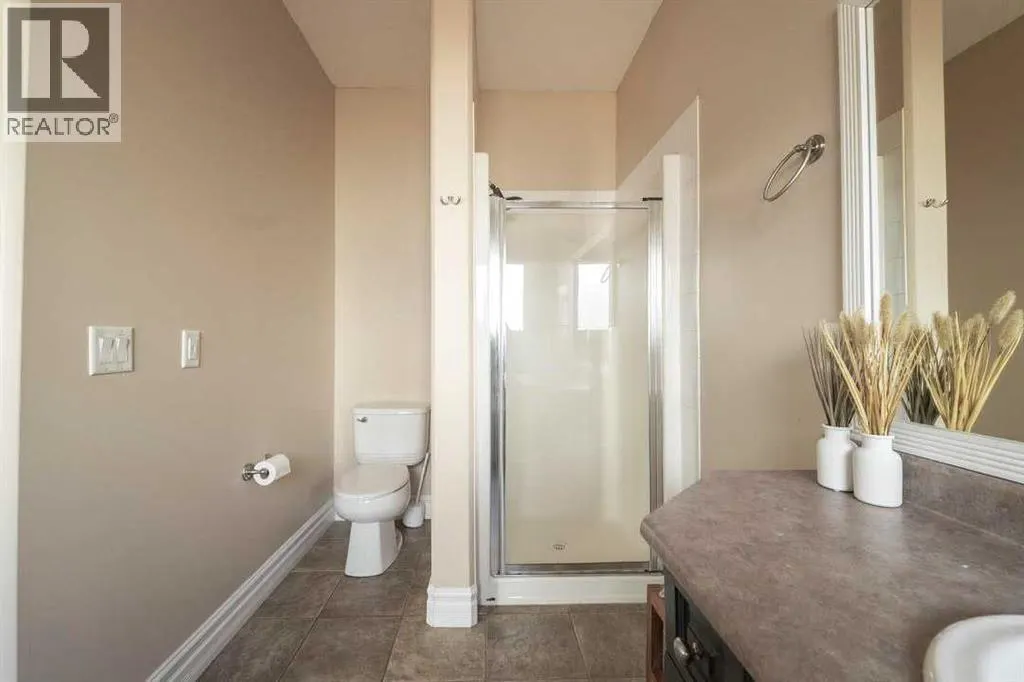




Address
233 Wilson Drive, Fort McMurray, AB
Price
$ 590,000
Property Attributes
- ID#A2346262
- TypeSingle Family
- Listing Status Active
- MunicipalityFort McMurray
- CityFort McMurray
- AreaWood Buffalo
- NeighbourhoodWood Buffalo
- Postal CodeT9H 5R4
- StyleBi-level
- Year Built2005
- Price$ 590,000
- Bedrooms3+4
- Bathrooms3
- Half Bathrooms0
- Sqr Footage1442
Data Source:
Canadian Real Estate Association (CREA)
Property Description
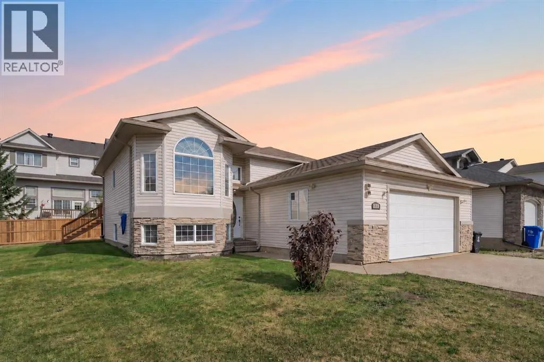
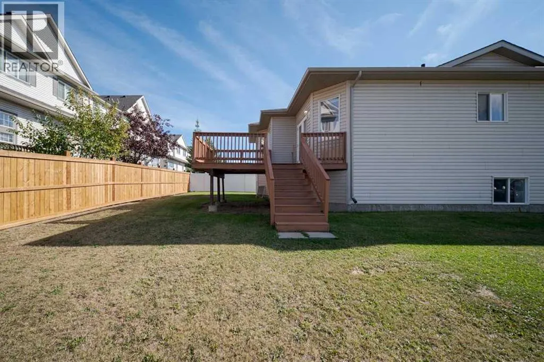
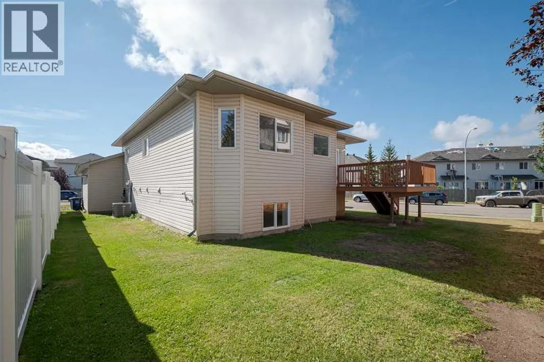
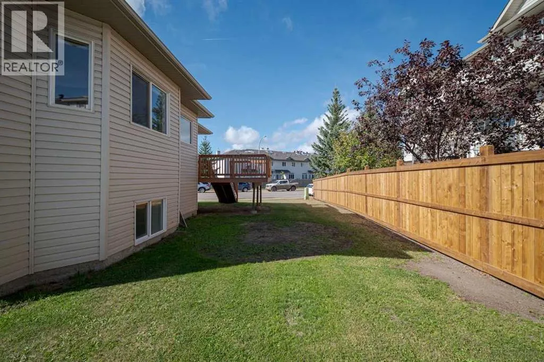
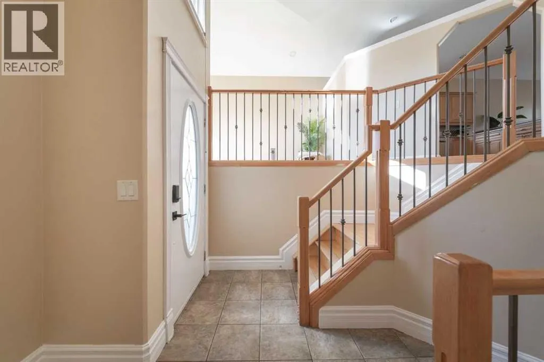
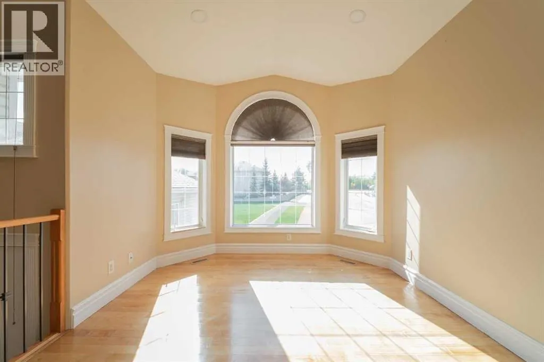
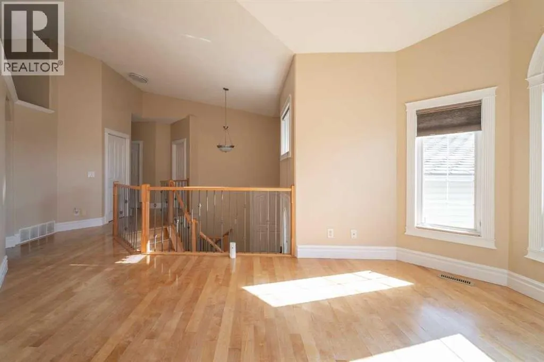
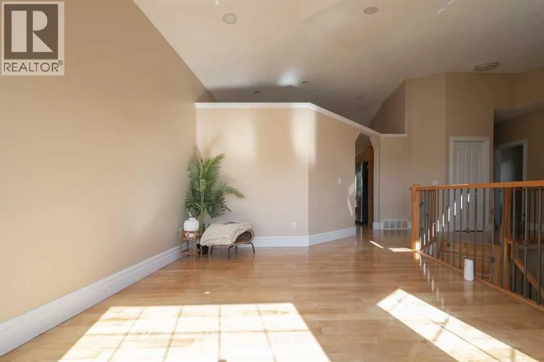
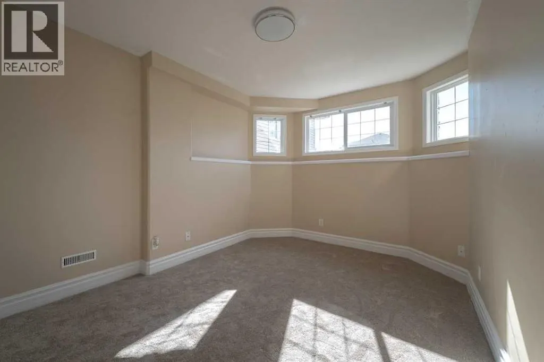
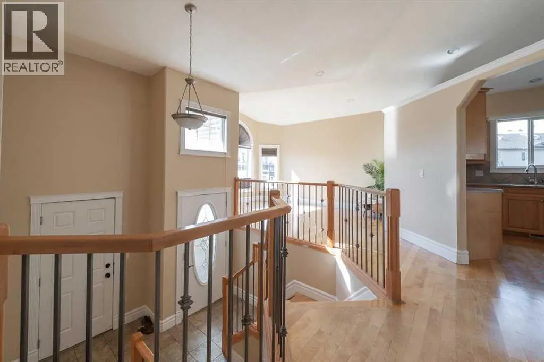
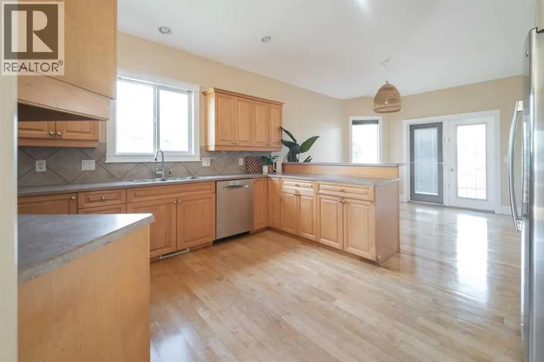
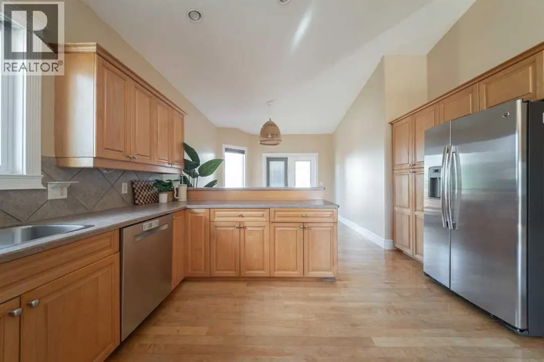
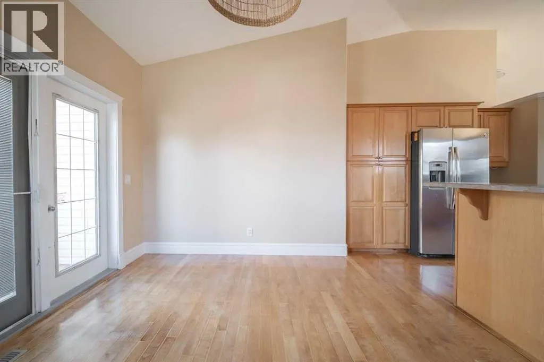
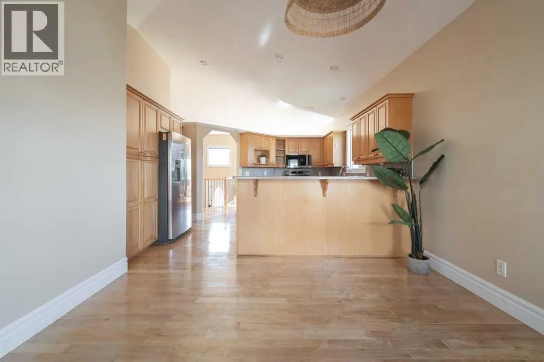
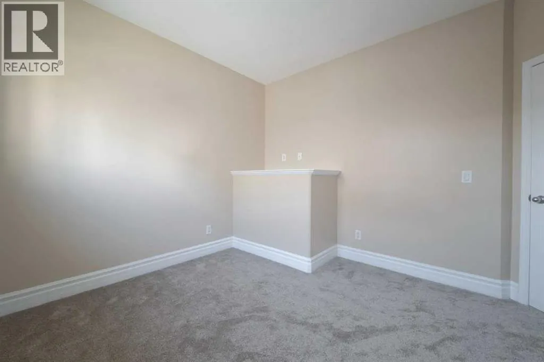
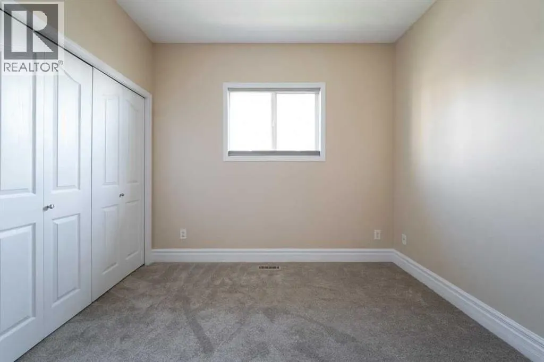
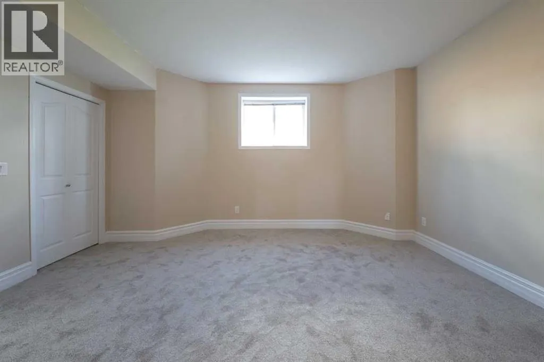
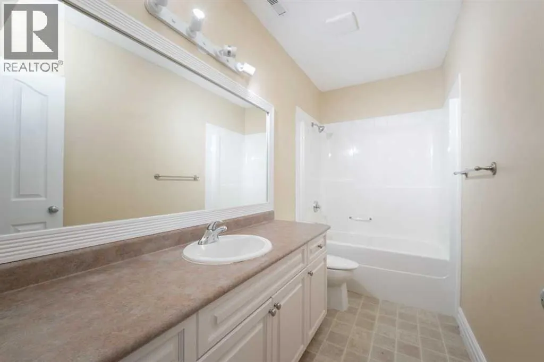
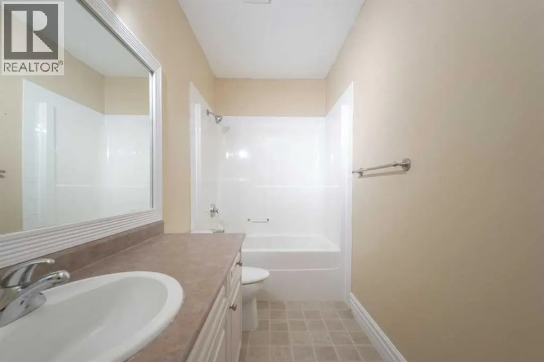
Welcome to 233 Wilson Drive, a beautifully maintained bi-level in the desirable neighborhood of Wood Buffalo that is slightly tucked away in nature, parks and trails, and a golf course steps away! This home is offering just above 2,700 sq. ft. of total living space, seven bedrooms, three full bathrooms, plenty of parking including a oversized double attached heated garage and an impressive list of recent improvements.Built in 2005, this spacious home offers a functional layout designed with both everyday living and entertaining in mind.Upon entering, you’re welcomed by vaulted ceilings and an open-concept foyer and living room that flow seamlessly into the large kitchen. From here, the layout carries you directly out to the back deck, where you can enjoy the morning sun.The main level features refurbished hardwood flooring, freshly painted walls, and an abundance of natural light. Recent upgrades include new microwave and stove (2026), new carpet across the home (2026), updated lighting throughout (2026), and a newly installed shower in the upstairs secondary bathroom (2026).Downstairs, the fully developed basement significantly expands the home’s living space with impressive 9-foot ceilings, and four additional bedrooms, that are generously sized offering plenty of room for recreational or family space. New carpeting adds a fresh finish throughout the lower level.Several important updates have also been completed throughout the property, including a brand-new hot water tank (2026), new furnace (2026), garage heater (2018), and new partial fencing (2026).With its impressive amount of living space, extensive recent upgrades, and sought-after Wood Buffalo location, 233 Wilson Drive offers the space and functionality to grow into for years to come. Move in, settle in, and make this home your own! Book a showing today! (id:7434)
General Features
| Features | PVC window |
|---|---|
| Community Features | Golf Course Development |
| Property Type | Single Family |
| Zoning Description | R1 |
| CommunityName | Wood Buffalo |
| Amenities | Golf Course, Playground |
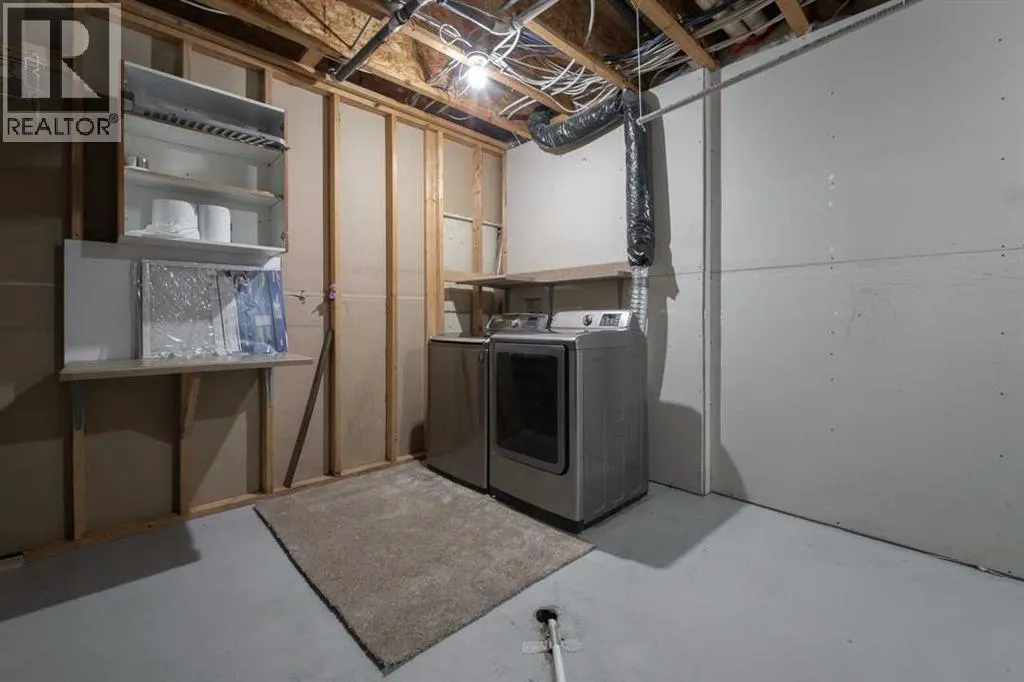
| Building Appliances | Refrigerator, Dishwasher, Stove, Oven, Microwave, Window Coverings, Garage door opener, Washer & Dryer |
| Building Architectural Style | Bi-level |
| Building Cooling Type | Central air conditioning |
| Parking Space Total | 4 |
| Foundation Type | Poured Concrete |
| Building Type | House |
| Ownership Type | Freehold |
Interior Features
| Building Fireplace Present | False |
|---|---|
| Building Heating Type | Forced air |
| Building Heating Fuel | Natural gas |
| Basement Development | Finished |
| Basement Type | Full (Finished) |
| Construction Material | Wood frame |
| Construction Style Attachment | Detached |
| Flooring Type | Carpeted, Ceramic Tile, Hardwood, Linoleum |
| Living Area Range | 1442 |
| Bedrooms | 3+4 |
Exterior Features
| Structure | Deck |
|---|---|
| Land Amenities | Golf Course, Playground |
| Exterior Finish | Vinyl siding |
| Fence Type | Partially fenced |
Room Details
| Room | Dimensions | Level | Flooring | Details |
|---|---|---|---|---|
| 4pc Bathroom | 5.92 Ft x 13.33 Ft | Main level | ||
| Bedroom | 9.33 Ft x 10.42 Ft | Main level | ||
| Dining room | 11.67 Ft x 9.67 Ft | Main level | ||
| Furnace | 15.25 Ft x 17.75 Ft | Basement | ||
| Kitchen | 14.08 Ft x 15.00 Ft | Main level | ||
| Living room | 11.17 Ft x 14.58 Ft | Main level | ||
| Other | 10.42 Ft x 9.42 Ft | Main level | ||
| Primary Bedroom | 14.67 Ft x 15.33 Ft | Main level |
Amenities
- Views
- New Construction
- Adult 55+
- Lease To Own
- No Strata Fees
- Furnished
- Primary On Main
- Air Conditioning
- Seller Finance
- Green
- Fixer Upper
- Horse
- Golf
- Fireplace
- Deck
- Garage
- Basement
- Pool

Property vs Single Family Average in T9H 5R4
Price
Year Built
In The Neighbourhood
Golf Course
Fort McMurray
$ 489,900
- Type
- Single Family
- Size
- 1,438 SqFt
- Rooms
- 4 Beds + 2.5 Baths
RE/MAX Connect
Golf Course
Fort McMurray
$ 614,900
- Type
- Single Family
- Size
- 1,940 SqFt
- Rooms
- 4 Beds + 3 Baths
COLDWELL BANKER UNITED
Golf Course
Fort McMurray
$ 520,000
- Type
- Single Family
- Size
- 1,752 SqFt
- Rooms
- 3 Beds + 2.5 Baths
People 1st Realty
Primary On Main
Fort McMurray
$ 564,900
- Type
- Single Family
- Size
- 1,615 SqFt
- Rooms
- 6 Beds + 3 Baths
RE/MAX Connect
