








Address
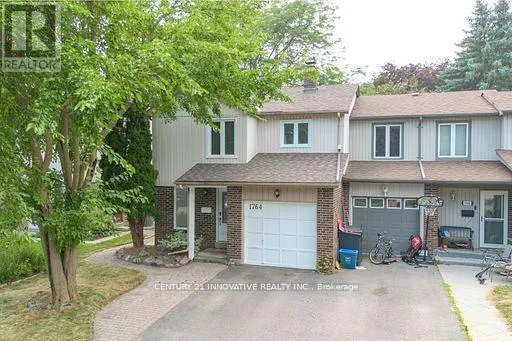
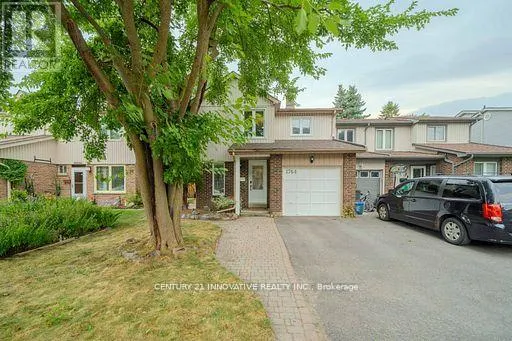
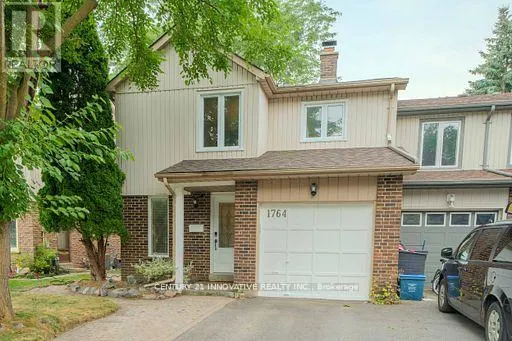
1764 Listowell Crescent, Pickering (Liverpool), ON
Price
$ 749,499
Property Attributes
- ID#E13802278
- TypeSingle Family
- Listing Status Active
- MunicipalityPickering (Liverpool)
- CityPickering (Liverpool)
- AreaLiverpool
- NeighbourhoodLiverpool
- Postal CodeL1V 2Y3
- Style
- Price$ 749,499
- Bedrooms3+1
- Bathrooms1
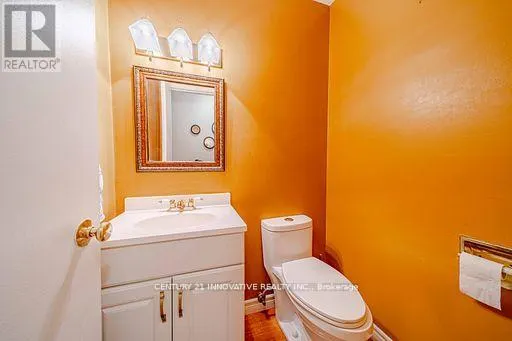
- Half Bathrooms1
Data Source:
Canadian Real Estate Association (CREA)
Property Description
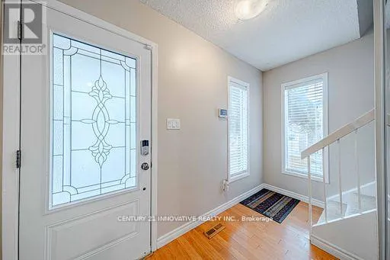
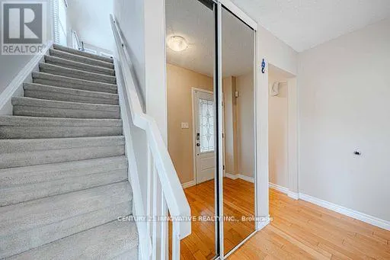
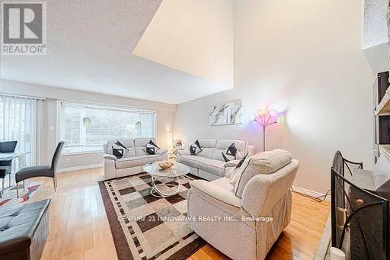
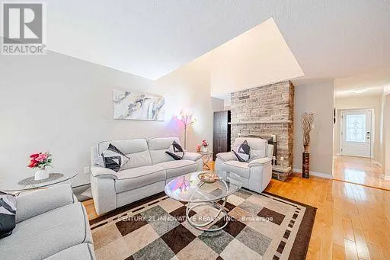
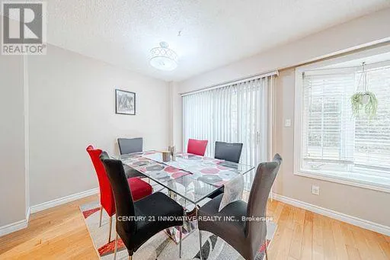
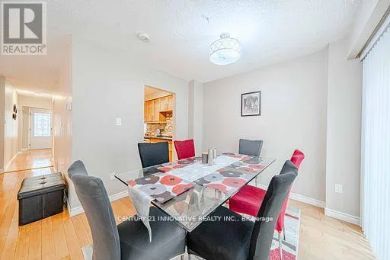
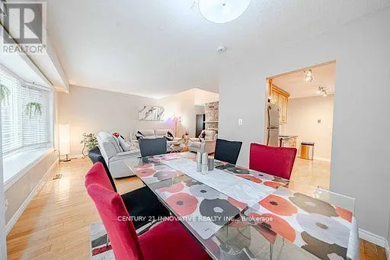
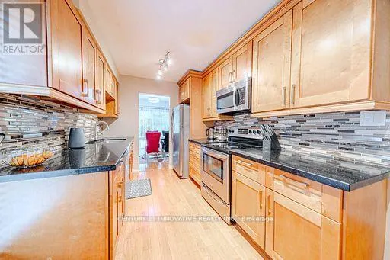
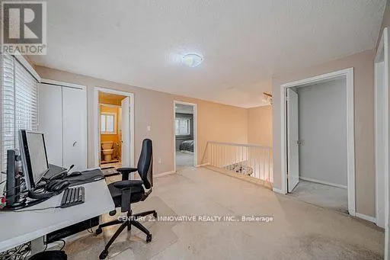
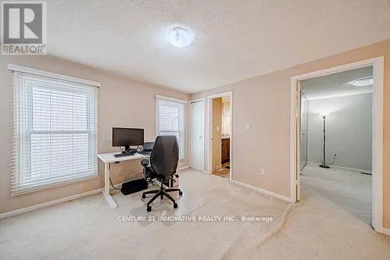
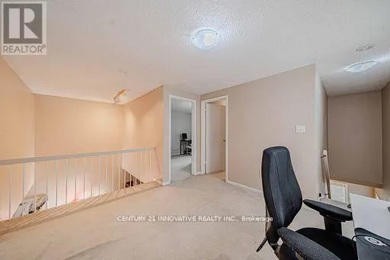
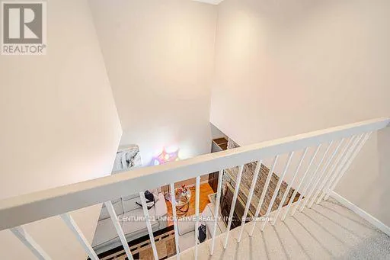
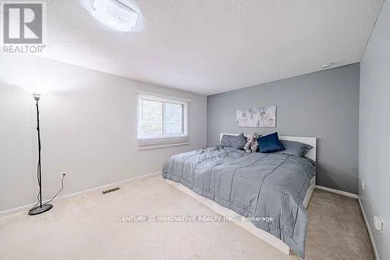
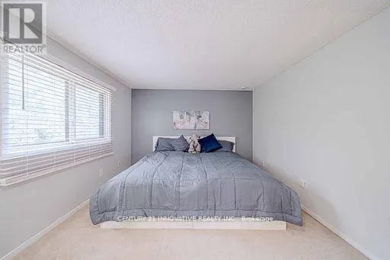
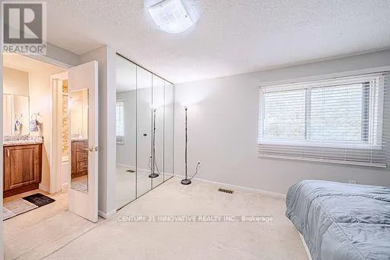
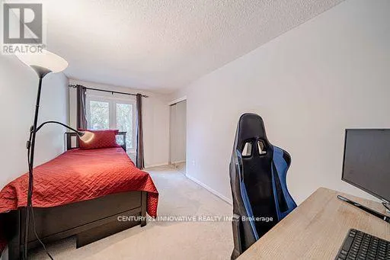
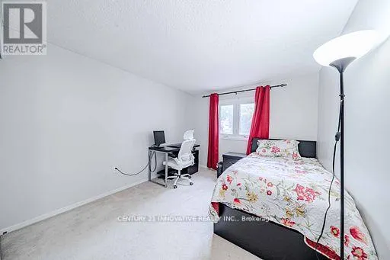
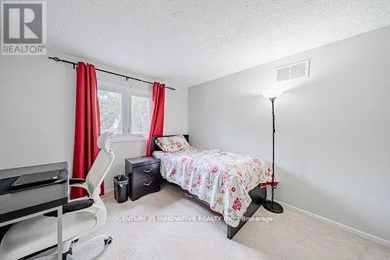
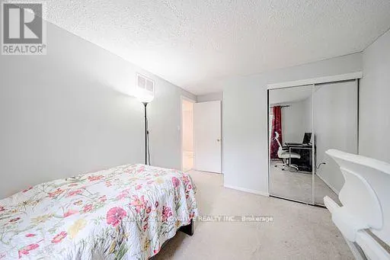
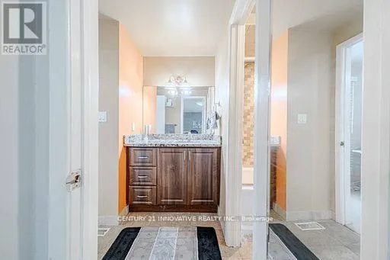
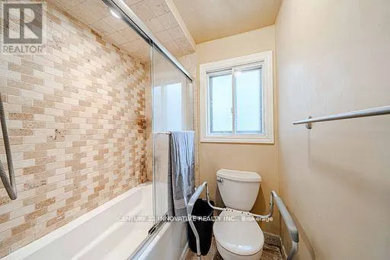
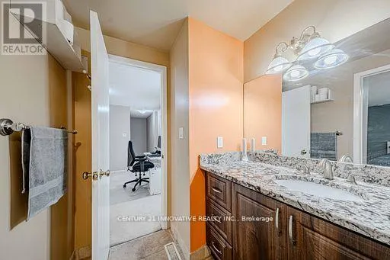
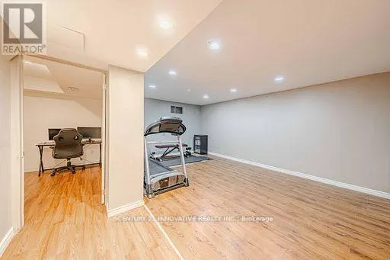
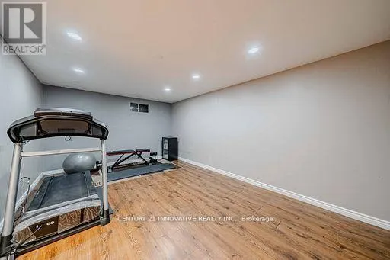
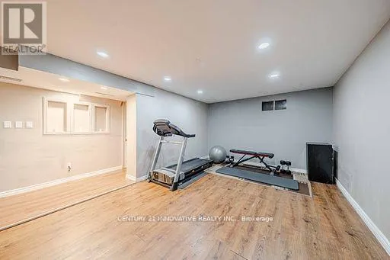
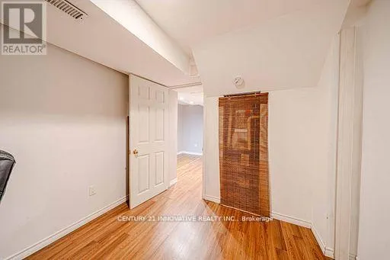
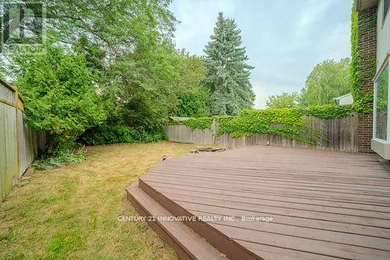
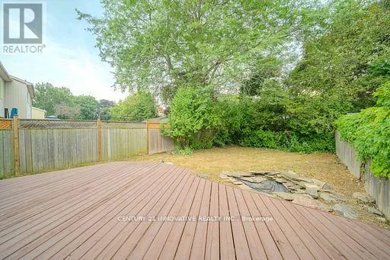
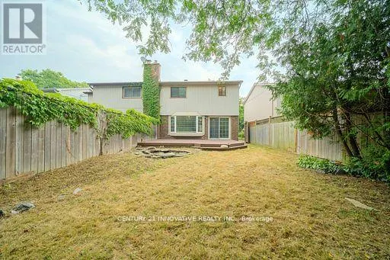
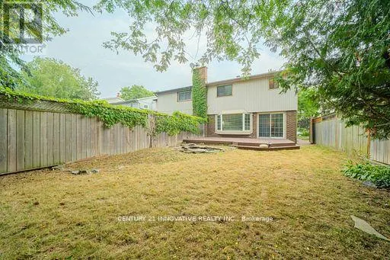
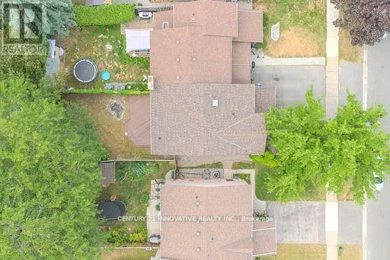
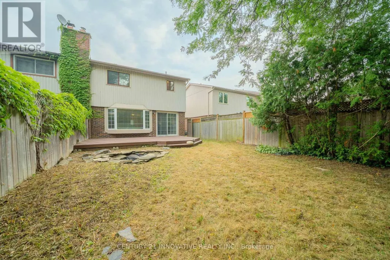
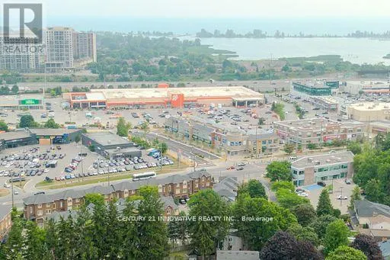
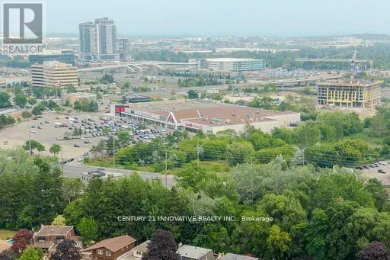
Welcome to this Stunning 3+1 Bedroom Semi-Detached Home Located in a Highly Desirable Liverpool Neighborhood! This Beautifully Maintained Property Offers a Perfect Combination of Elegance, Functionality, and Space for the Entire Family! The Main Floor Boasts Hardwood Flooring Throughout, an Open-to-Above Living Room with Soaring Ceilings and Large Windows that Flood the Space with Natural Light! The Kitchen Features Granite Countertops, Plenty of Cabinet Space, and a Layout Perfect for Entertaining or Family Meals! Upstairs Freshly Laid Wall-to-Wall Brand New Broadloom, You'll find Three Spacious Bedrooms, Including a Bright Primary Suite with Ample Closet Space! The Fully Finished Basement Adds Tremendous Value, with a Cozy Recreation Room and an Additional Bedroom, Offering Flexibility for Extended Family, Guests, or a Private Workspace! Step Outside to Enjoy the Oversized Patio-Perfect for Outdoor Entertaining or Relaxing in Your Private Backyard Oasis! Located Close to Excellent Schools, Parks, Shopping, and Transit, this Home Offers Convenience and Charm in Equal Measure! Don't Miss Out-Schedule Your Private Viewing Today! (id:7434)
General Features
| Features | Conservation/green belt |
|---|---|
| Community Features | Community Centre |
| Property Type | Single Family |
| CommunityName | Liverpool |
| Amenities | Public Transit, Park, Schools |
| Building Age | 31 to 50 years |
| Building Amenities | Fireplace(s) |
| Building Appliances | Garage door opener remote(s), Water Heater, Water meter, Blinds, Dishwasher, Dryer, Microwave, Stove, Washer, Refrigerator |
| Building Cooling Type | Central air conditioning |
| Location Description | Dixie And Glenanna |
| Parking Space Total | 2 |
| Foundation Type | Poured Concrete |
| Building Type | House |
| Ownership Type | Freehold |
| Building.StoriesTotal | 2 |
Interior Features
| Building Fireplace Present | True |
|---|---|
| Building Fireplace Total | 1 |
| Building Heating Type | Forced air |
| Building Heating Fuel | Natural gas |
| Basement Development | Finished |
| Basement Type | Full (Finished) |
| Construction Style Attachment | Semi-detached |
| Flooring Type | Hardwood, Carpeted, Laminate |
| Living Area Range | 1500 |
| Bedrooms | 3+1 |
Exterior Features
| Structure | Deck |
|---|---|
| Land Amenities | Public Transit, Park, Schools |
| Sewer | Sanitary sewer |
| Exterior Finish | Aluminum siding, Brick |
| Fence Type | Fully Fenced, Fenced yard |
Room Details
| Room | Dimensions | Level | Flooring | Details |
|---|---|---|---|---|
| Bedroom 2 | 4.46 m x 2.4 m | Second level | 2.4 m | |
| Bedroom 3 | 3.99 m x 3.01 m | Second level | 3.01 m | |
| Bedroom 4 | 3.83 m x 2.46 m | Basement | 2.46 m | |
| Dining room | 2.77 m x 2.74 m | Main level | 2.74 m | |
| Kitchen | 4.35 m x 2.74 m | Main level | 2.74 m | |
| Laundry room | Measurements not available | Basement | ||
| Living room | 6.4 m x 3.69 m | Main level | 3.69 m | |
| Primary Bedroom | 4.26 m x 3.35 m | Second level | 3.35 m | |
| Recreational, Games room | 6.09 m x 3.62 m | Basement | 3.62 m | |
| Sitting room | 4.05 m x 3.47 m | Second level | 3.47 m |
Amenities
- Views
- New Construction
- Adult 55+
- Lease To Own
- No Strata Fees
- Furnished
- Primary On Main
- Air Conditioning
- Seller Finance
- Green
- Fixer Upper
- Horse
- Golf
- Fireplace
- Deck
- Garage
- Basement
- Pool

Property vs Single Family Average in L1V 2Y3
Price
In The Neighbourhood
Just Listed
Liverpool
$ 479,900
- Type
- Single Family
- Size
- 3,048 SqFt
- Rooms
- 5 Beds + 2.5 Baths
EXIT Realty Inter Lake (Liverpool)
Pickering (Liverpool)
$ 1,064,900
- Type
- Single Family
- Rooms
- 4 Beds + 3.5 Baths
RE/MAX ESCARPMENT REALTY INC.
Pickering (Liverpool)
$ 919,999
- Type
- Single Family
- Rooms
- 4 Beds + 3.5 Baths
CITYSCAPE REAL ESTATE LTD.
Liverpool
$ 119,900
- Type
- Single Family
- Size
- 1,261 SqFt
- Rooms
- 4 Beds + 1 Baths
EXIT Realty Inter Lake (Liverpool)
Pickering (Liverpool)
$ 979,000
- Type
- Single Family
- Rooms
- 5 Beds + 3.5 Baths
RE/MAX HALLMARK REALTY LTD.
Pickering (Liverpool)
$ 1,099,000
- Type
- Single Family
- Rooms
- 4 Beds + 3.5 Baths
FIRST CLASS REALTY INC.
Pickering (Liverpool)
$ 1,138,000
- Type
- Single Family
- Rooms
- 5 Beds + 3.5 Baths
RE/MAX HALLMARK FIRST GROUP REALTY LTD.
Golf Course
Liverpool
$ 234,000
- Type
- Single Family
- Size
- 658 SqFt
- Rooms
- 2 Beds + 1 Baths
Exit Realty Metro
Pickering (Liverpool)
$ 849,000
- Type
- Single Family
- Rooms
- 3 Beds + 3.5 Baths
RE/MAX HALLMARK REALTY LTD.
Pickering (Liverpool)
$ 749,900
- Type
- Single Family
- Rooms
- 4 Beds + 2.5 Baths
RE/MAX PROFESSIONALS INC.
