
Golf Course - Primary on Main
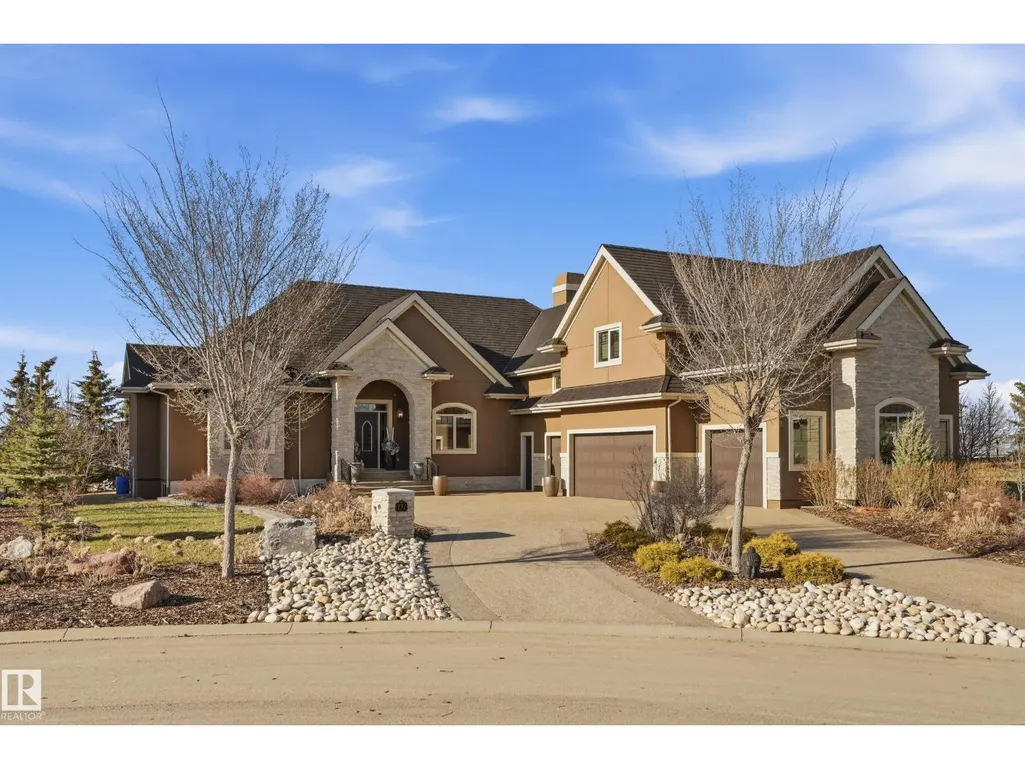
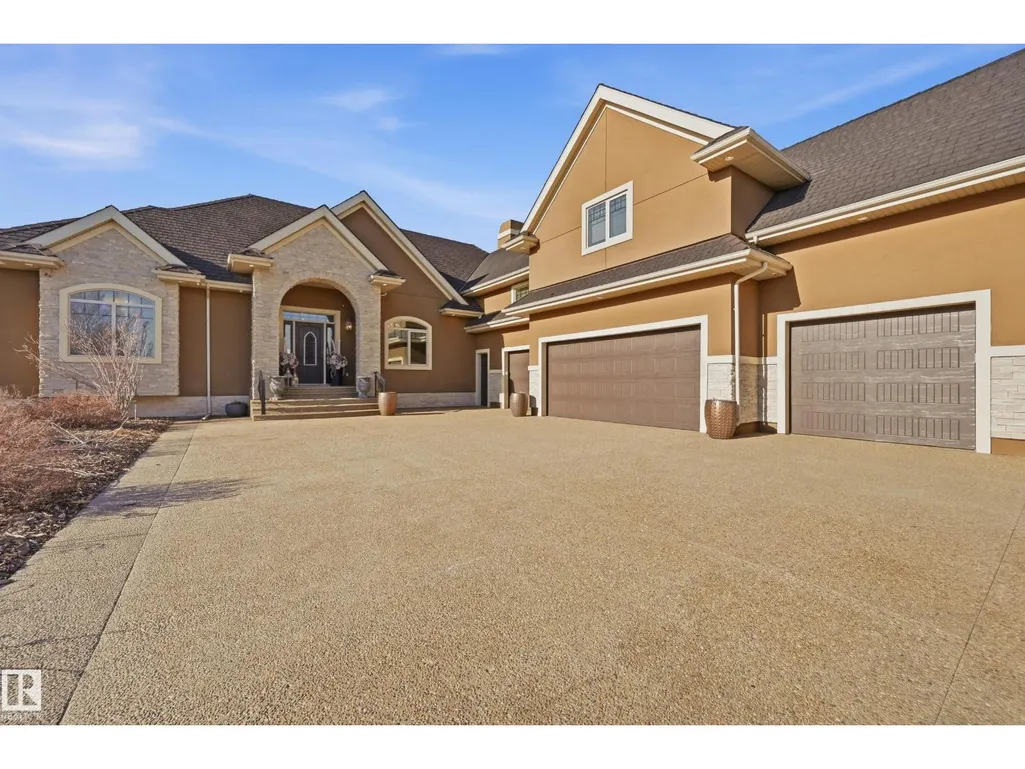
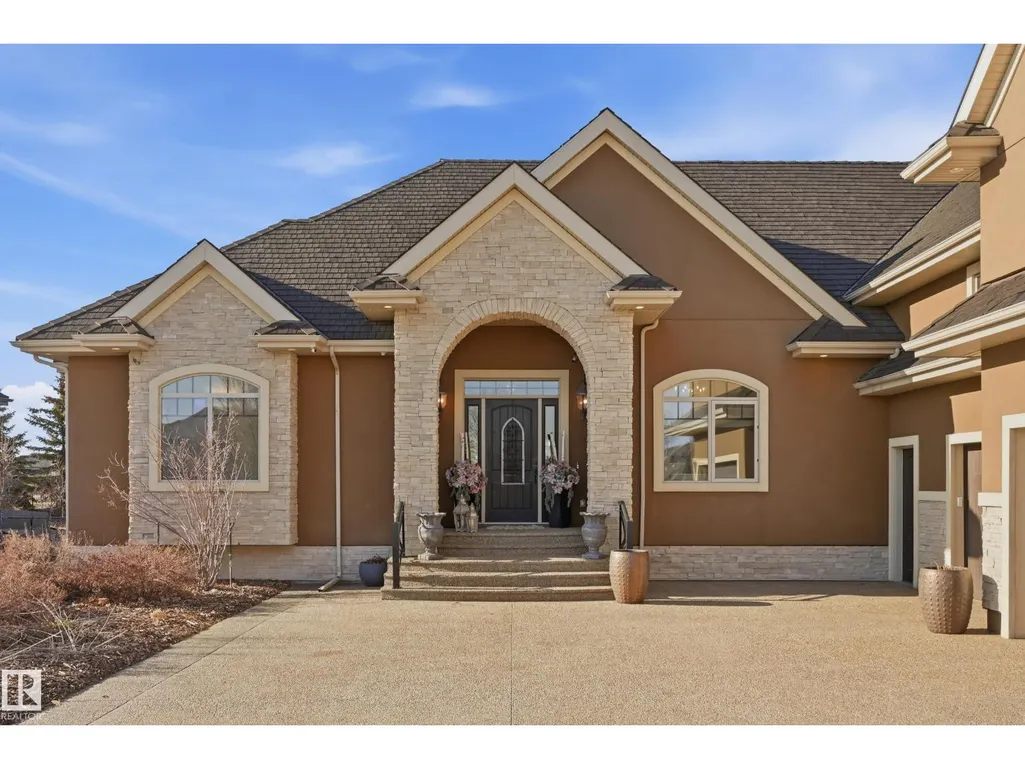
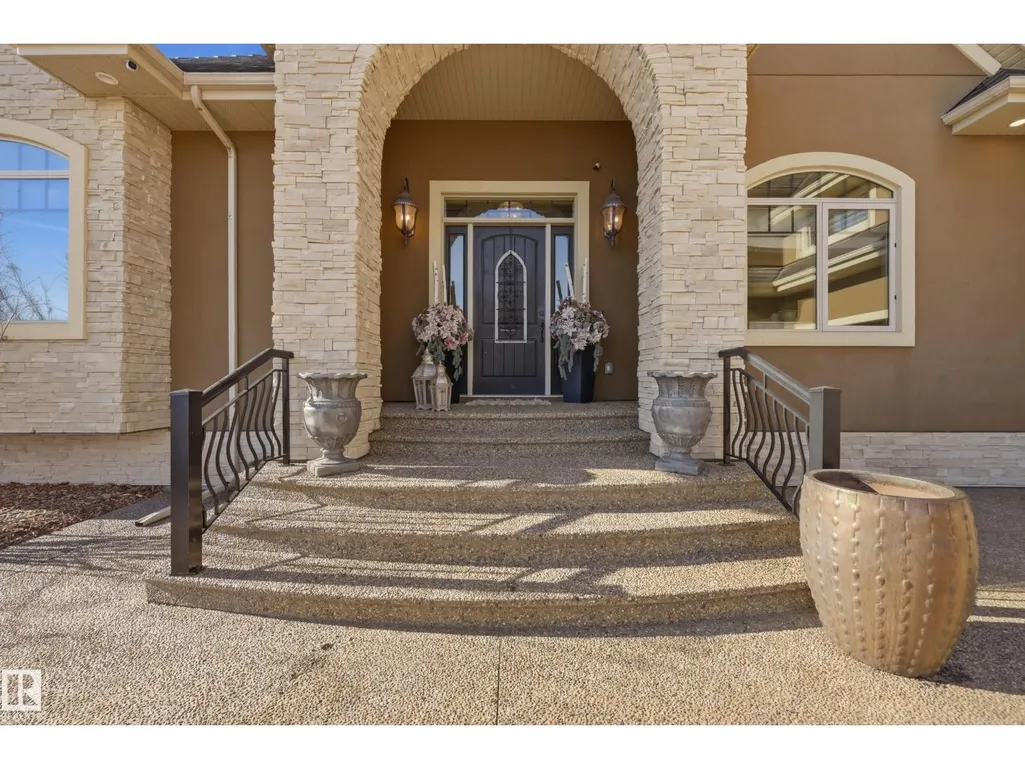
Address
#131 54403 Rge Road 251, Rural Sturgeon County, AB
Price
$ 1,499,900
Property Attributes
- ID#E4485486
- TypeSingle Family
- Listing Status Active
- MunicipalityRural Sturgeon County
- CityRural Sturgeon County
- AreaRural Sturgeon County
- NeighbourhoodPinnacle Ridge Estates
- Postal CodeT8T 0B5
- Style
- Year Built2016
- Price$ 1,499,900
- Bedrooms5
- Bathrooms3
- Half Bathrooms2
- Sqr Footage4059
- Lot Size0.51 Acres
Data Source:
Canadian Real Estate Association (CREA)
Property Description
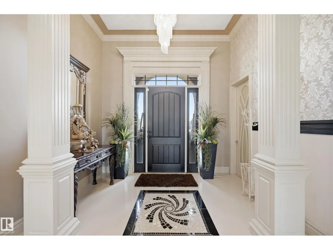
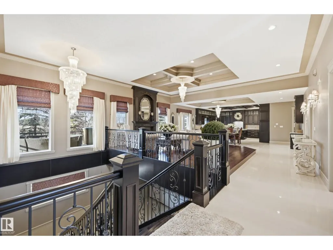
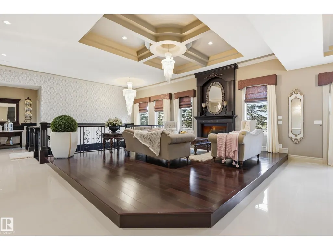
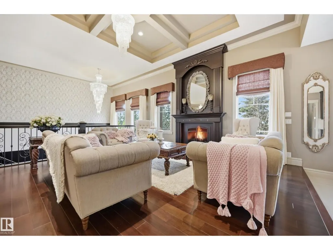
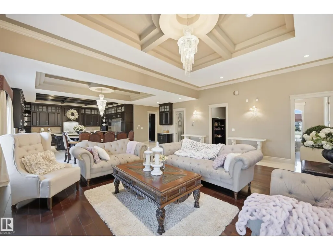
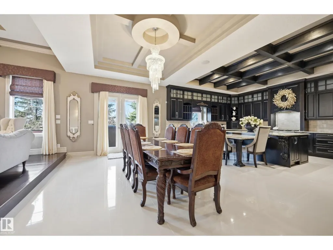
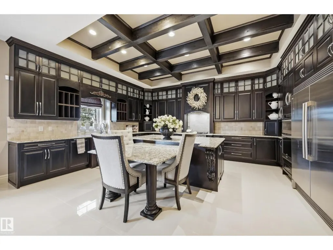
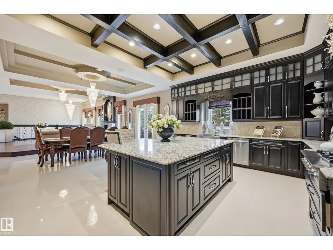
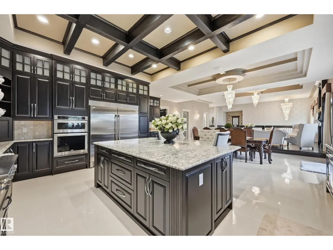
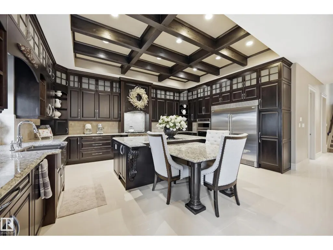
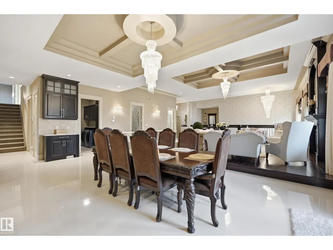
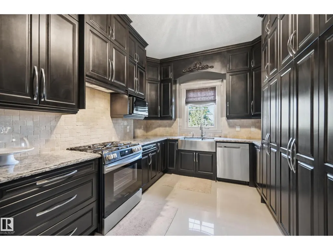
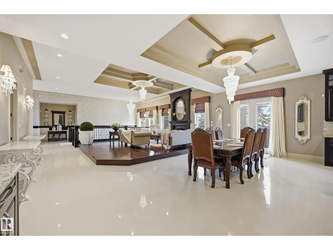
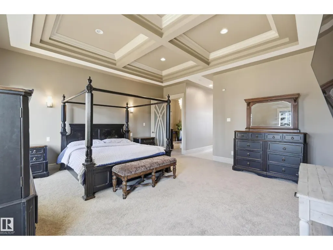
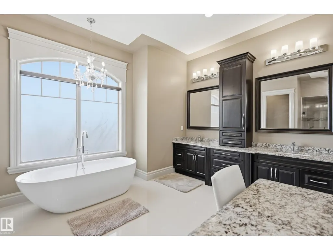
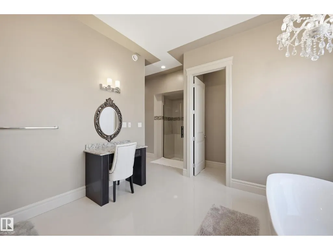
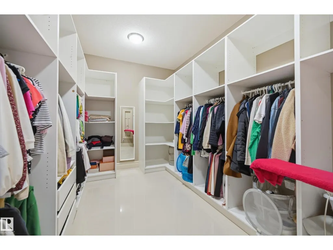
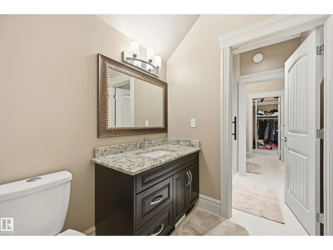
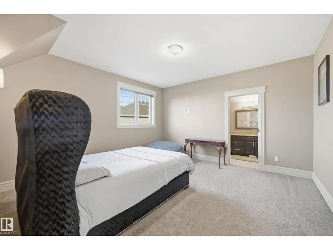
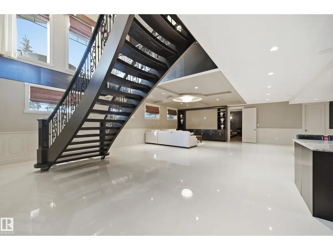
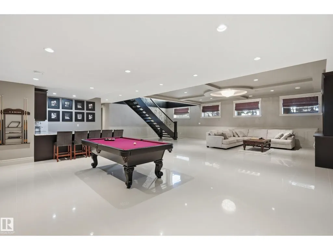
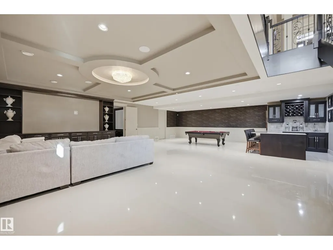
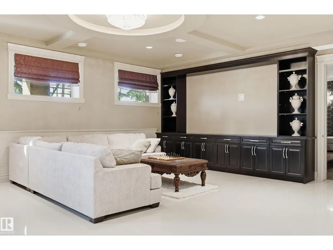
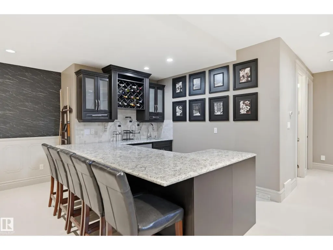
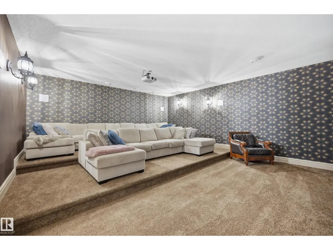
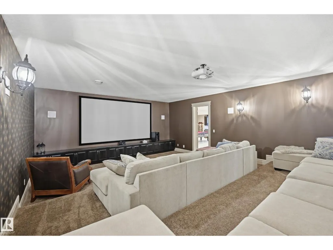
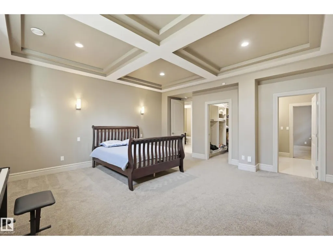
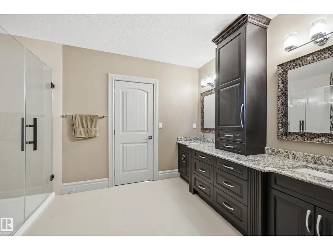
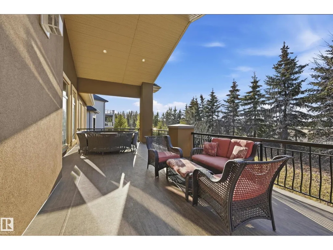
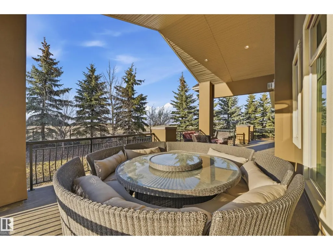
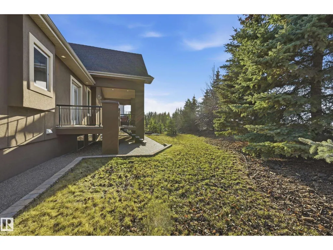
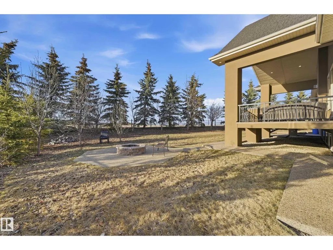
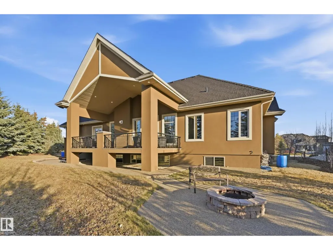
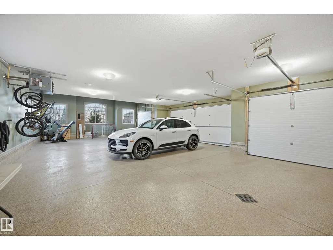
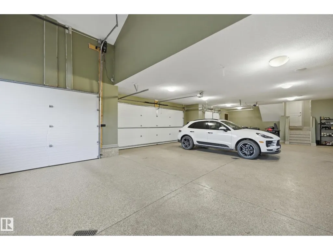
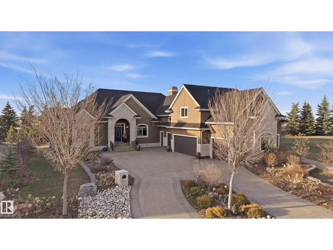
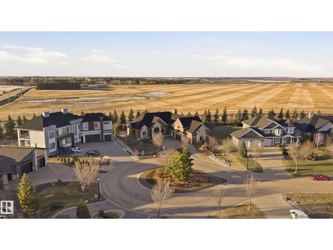
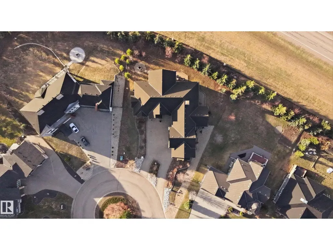
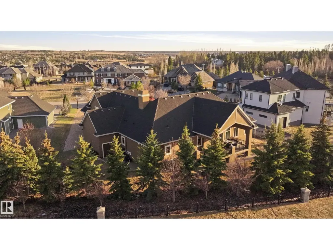
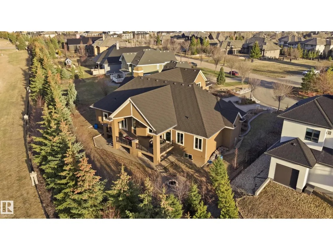
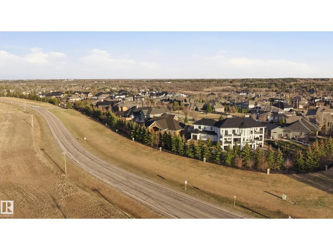
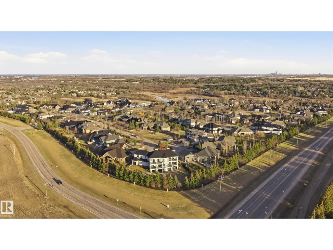
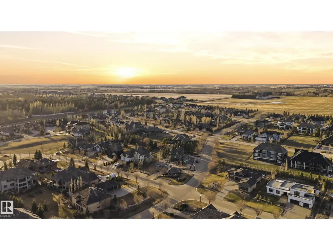
Perched atop the Sturgeon River in prestigious Pinnacle Ridge Estates, this extraordinary custom-built estate offers over 4,000 sq/ft above grade on a beautifully landscaped 0.51 acre cul-de-sac lot. Showcasing timeless craftsmanship & classic elegance throughout, this 5 bedroom, 5 bath masterpiece features a spectacular chef’s kitchen with premium appliances, granite counters, rich custom cabinetry & a full butler’s spice kitchen designed for effortless entertaining. The grand open-concept layout is enhanced by soaring ceilings, detailed millwork, built-in audio & impressive architectural character throughout. Built with commercial-grade steel I-beams, the fully finished basement achieves exceptional wide-open space featuring a massive rec room, custom wet bar & private theatre room. The oversized 4+ car attached garage with additional shop space is ideal for collectors, hobbyists or extra storage. A rare luxury offering in one of the area’s most exclusive estate communities. Your dream home awaits! (id:7434)
General Features
| Features | Cul-de-sac, Private setting, Wet bar, No Animal Home, No Smoking Home |
|---|---|
| Property Type | Single Family |
| Neighbourhood | Pinnacle Ridge Estates |
| Amenities | Golf Course, Schools, Shopping |
| Building Amenities | Ceiling - 10ft, Ceiling - 9ft |
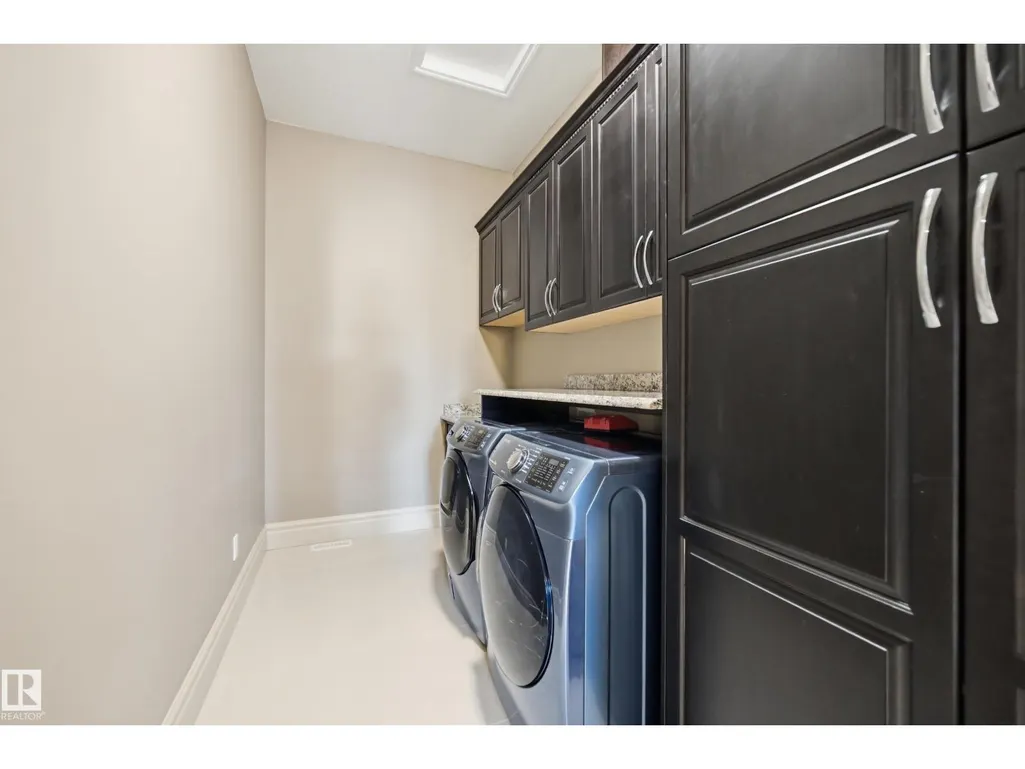
| Building Appliances | Dryer, Garage door opener remote(s), Garage door opener, Hood Fan, Oven - Built-In, Microwave, Refrigerator, Stove, Gas stove(s), Washer, Window Coverings, Dishwasher |
| Building Cooling Type | Central air conditioning |
| Parking Space Total | 10 |
| Building Type | House |
| Building.StoriesTotal | 1.5 |
Interior Features
| Building Fireplace Present | True |
|---|---|
| Building Fireplace Type | Unknown |
| Building Heating Type | Forced air |
| Basement Development | Finished |
| Basement Type | Full (Finished) |
| Construction Style Attachment | Detached |
| Fireplace Fuel | Gas |
| Living Area Range | 4059 |
| Bedrooms | 5 |
Exterior Features
| Structure | Deck, Fire Pit |
|---|---|
| Land Amenities | Golf Course, Schools, Shopping |
| Fence Type | Fence |
Room Details
| Room | Dimensions | Level | Flooring | Details |
|---|---|---|---|---|
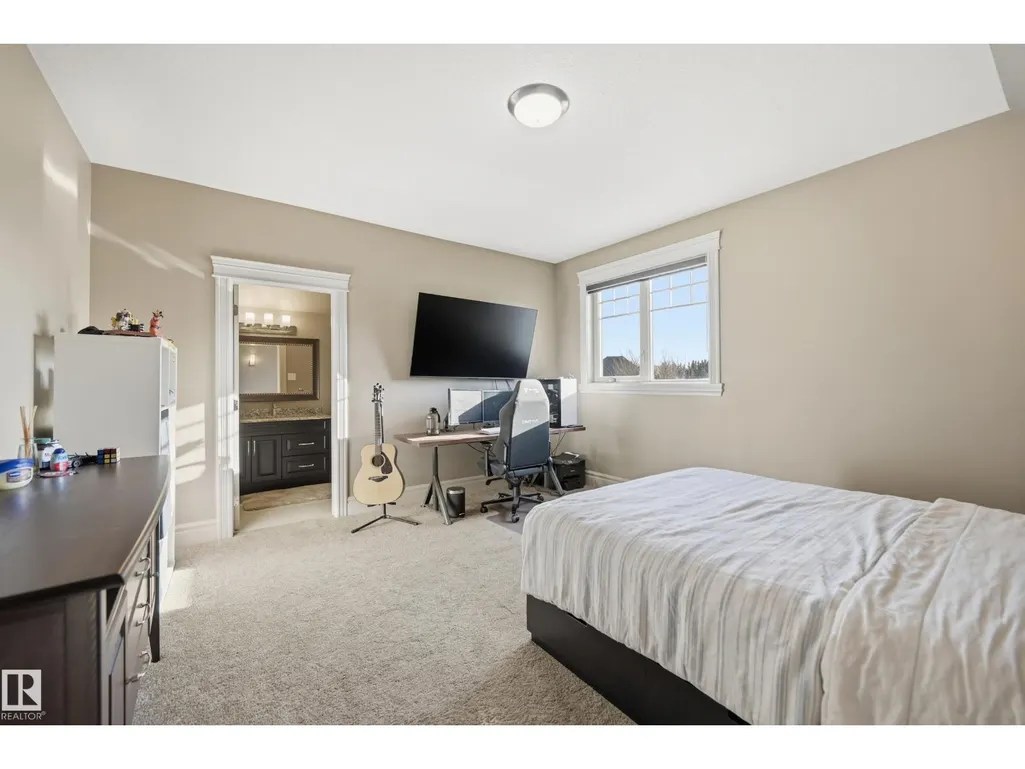
| Bedroom 2 | 4.48 m x 4.3 m | Upper Level | 4.3 m | |
| Bedroom 3 | 4.48 m x 4.42 m | Upper Level | 4.42 m | |
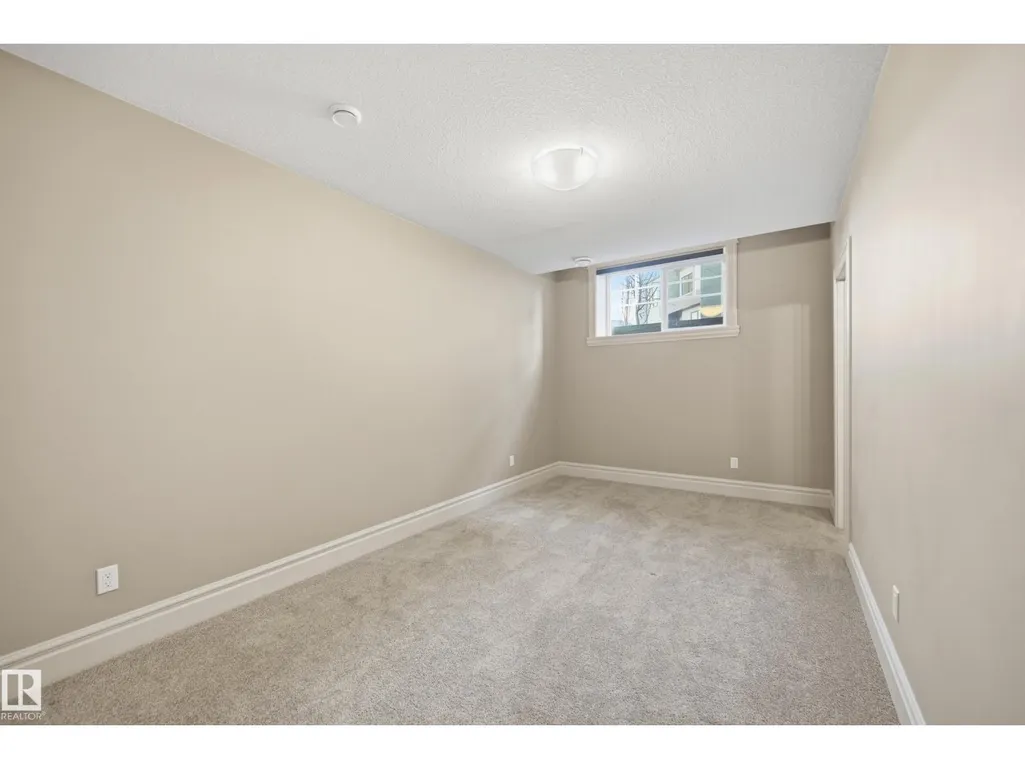
| Bedroom 4 | 5.49 m x 2.93 m | Lower level | 2.93 m | |
| Bedroom 5 | Measurements not available | Lower level | ||
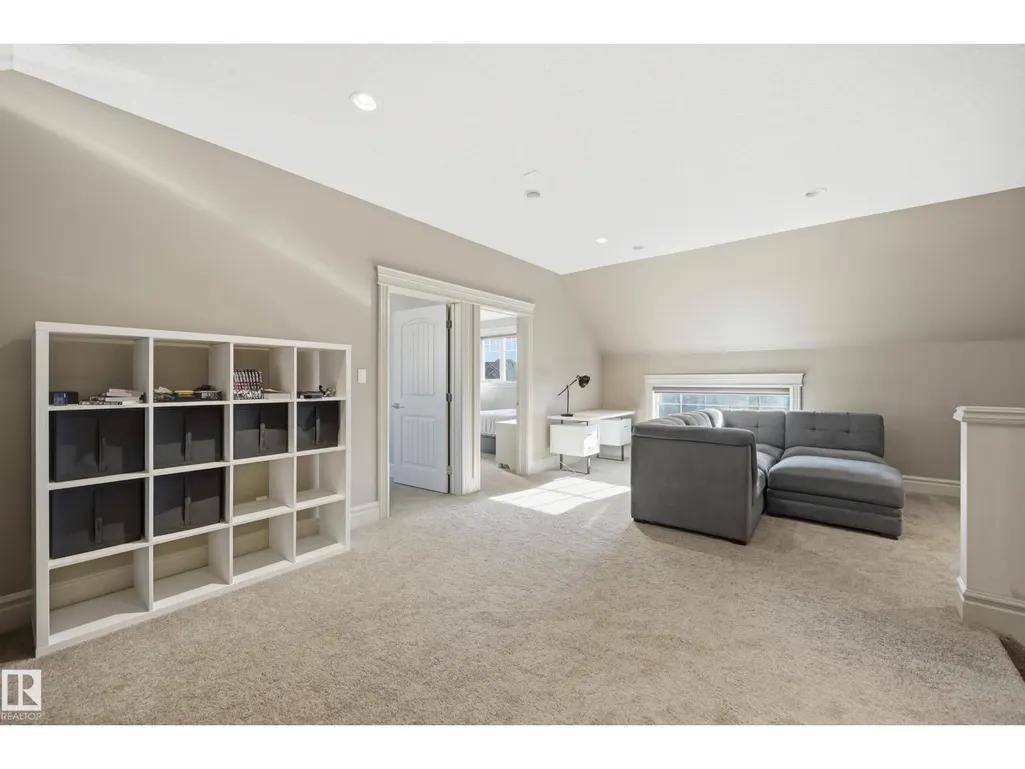
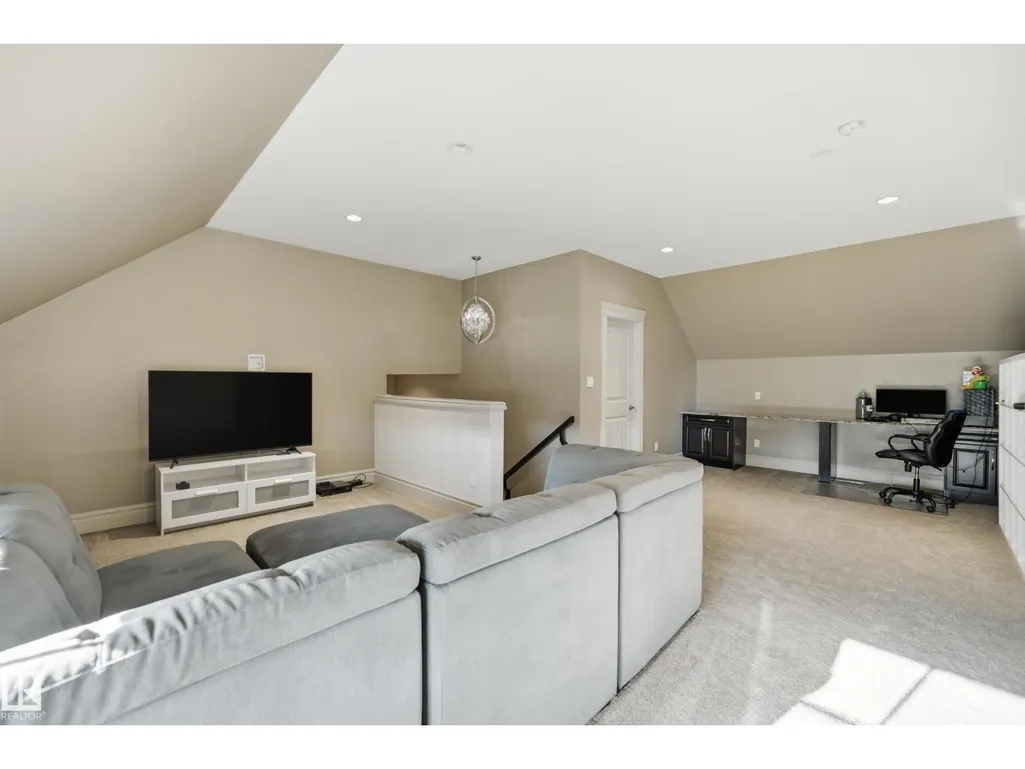
| Bonus Room | 5.76 m x 3.05 m | Upper Level | 3.05 m | |
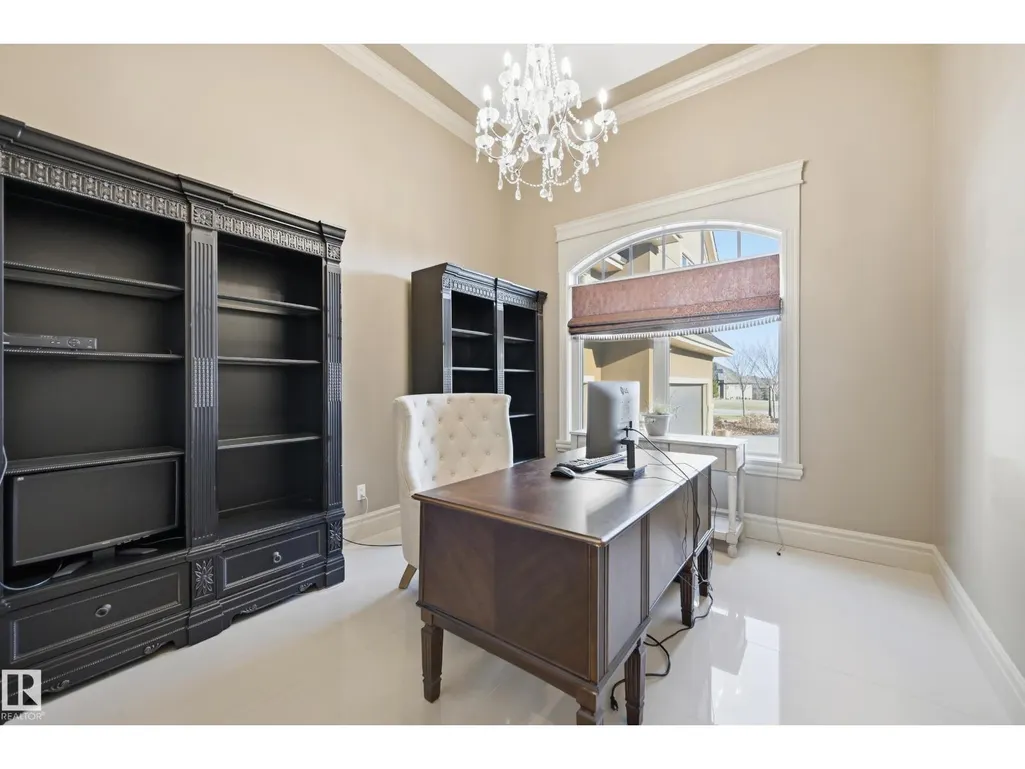
| Den | 3.72 m x 3.32 m | Main level | 3.32 m | |
| Dining room | 5.91 m x 4.42 m | Main level | 4.42 m | |
| Family room | 6.31 m x 4.33 m | Lower level | 4.33 m | |
| Kitchen | 5.76 m x 4.88 m | Main level | 4.88 m | |
| Living room | 5.94 m x 5.18 m | Main level | 5.18 m | |
| Media | 7.32 m x 6.16 m | Lower level | 6.16 m | |
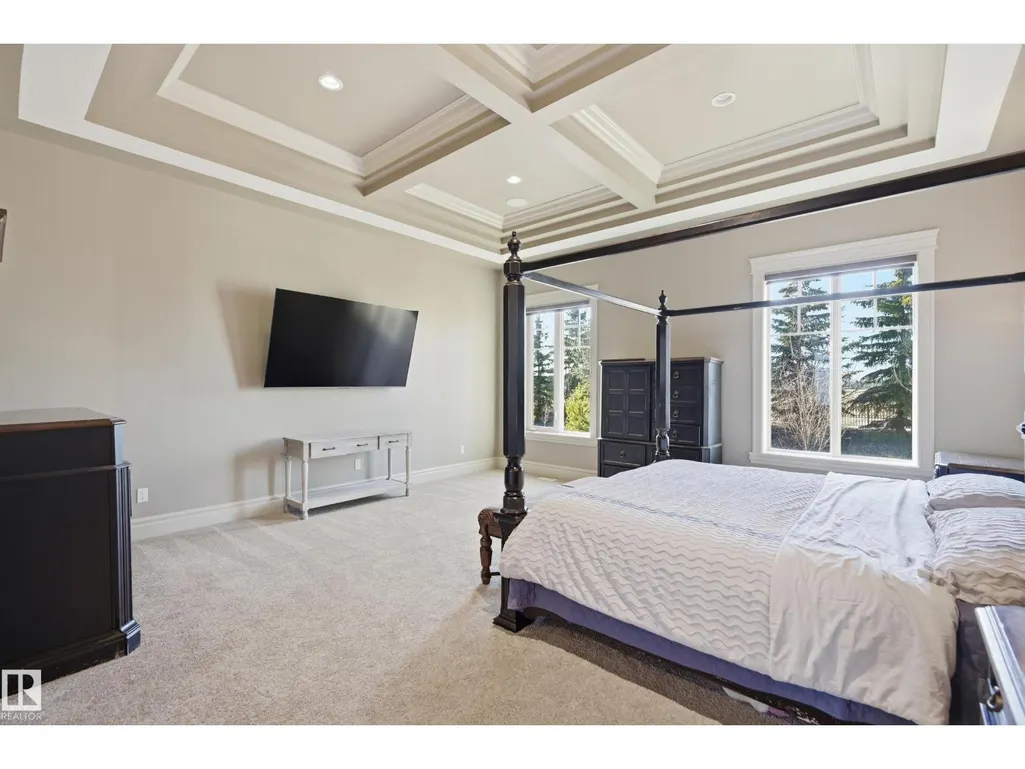
| Primary Bedroom | 5.52 m x 5.36 m | Main level | 5.36 m | |
| Recreation room | 6 m x 4.94 m | Lower level | 4.94 m |
Amenities
- Views
- New Construction
- Adult 55+
- Lease To Own
- No Strata Fees
- Furnished
- Primary On Main
- Air Conditioning
- Seller Finance
- Green
- Fixer Upper
- Horse
- Golf
- Fireplace
- Deck
- Garage
- Basement
- Pool

Property vs Single Family Average in T8T 0B5
Price
Year Built
In The Neighbourhood
Golf Course
Rural Sturgeon County
$ 2,397,000
- Type
- Single Family
- Size
- 4,456 SqFt
- Rooms
- 7 Beds + 6.5 Baths
Real Broker
