
Golf Course - Primary on Main
Address
5749 43 Av, St. Paul Town, AB
Price
$ 1,366,000
Property Attributes
- ID#E4492629
- TypeSingle Family
- Listing Status Active
- MunicipalitySt. Paul Town
- CitySt. Paul Town
- AreaSt. Paul Town
- NeighbourhoodSt. Paul Town
- Postal CodeT0A 3A1
- Style
- Year Built2019
- Price$ 1,366,000
- Bedrooms6
- Bathrooms5
- Half Bathrooms1
- Sqr Footage4104
Data Source:
Canadian Real Estate Association (CREA)
Property Description
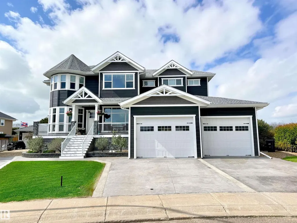
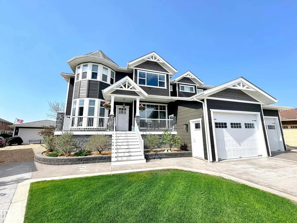
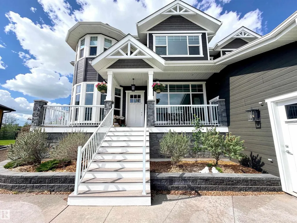
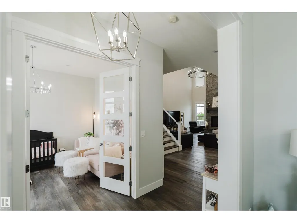
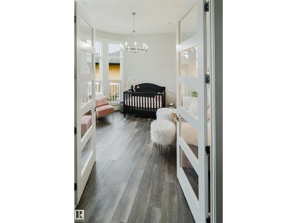
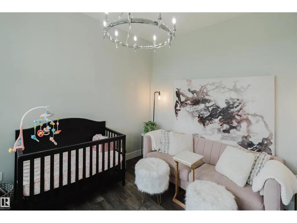
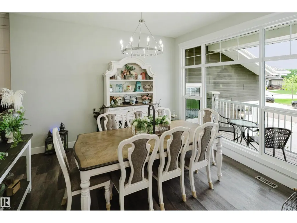
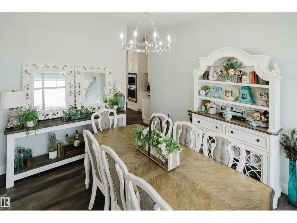
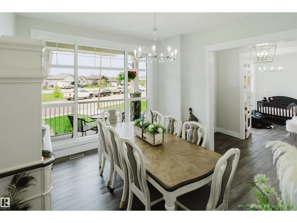
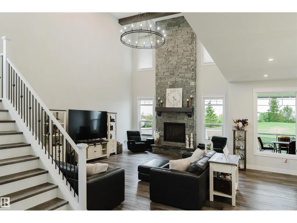
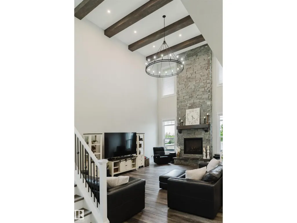
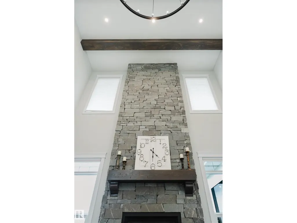
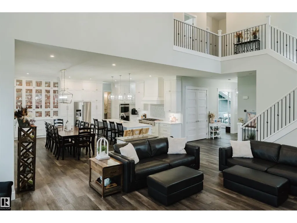
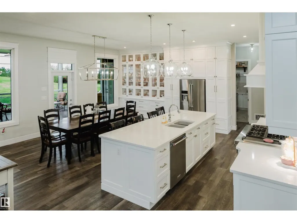
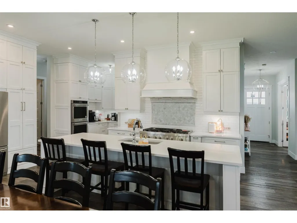
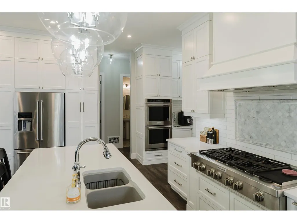
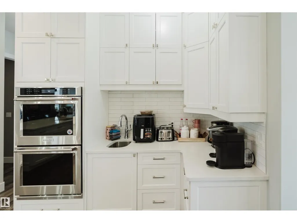
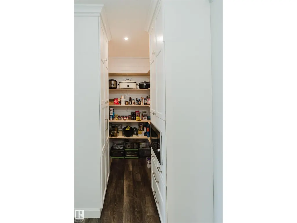
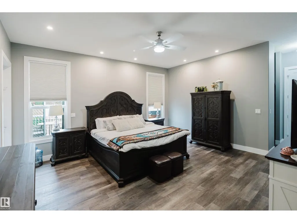
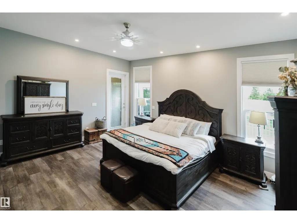
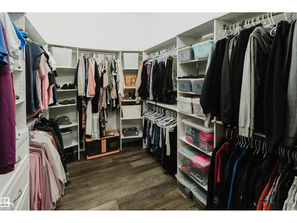
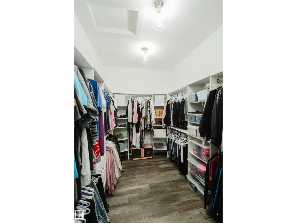
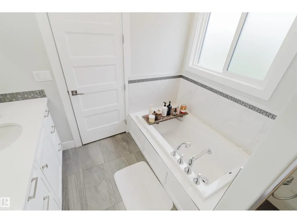
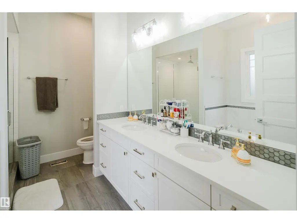

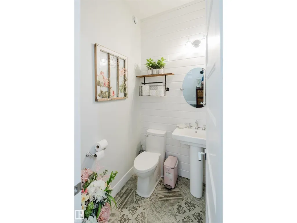
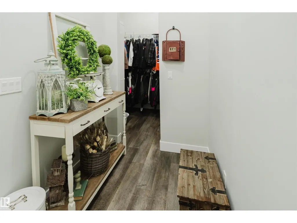
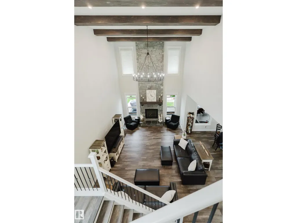
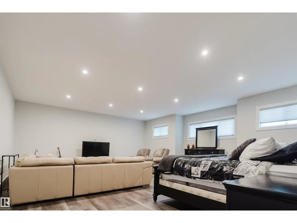
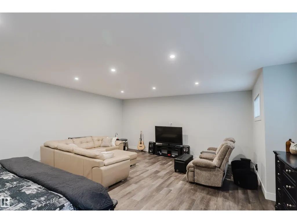
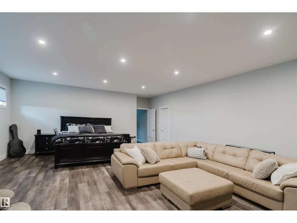
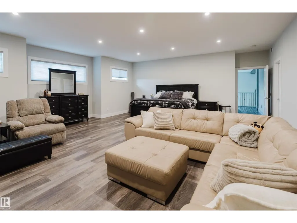
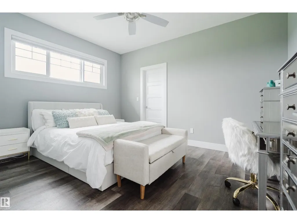
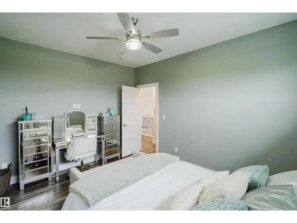
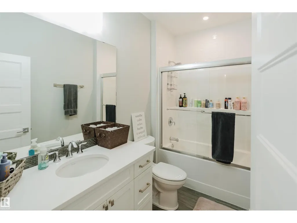
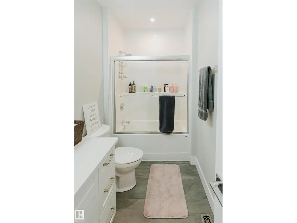
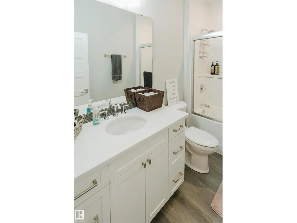
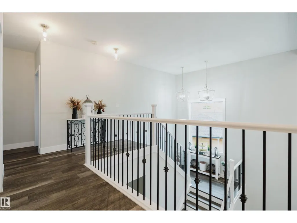
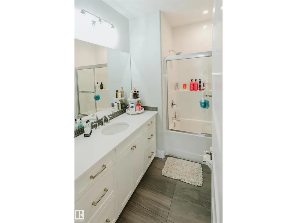
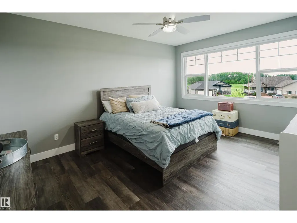
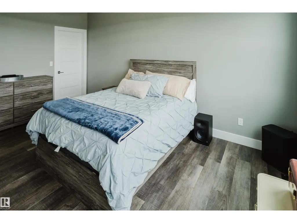
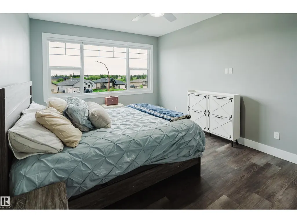
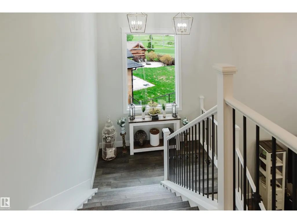
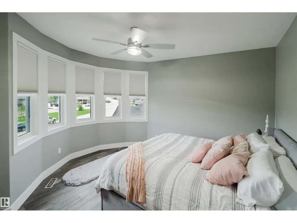
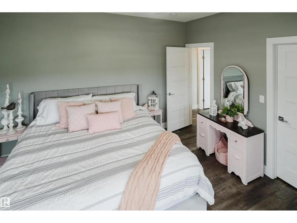
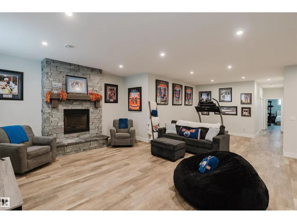
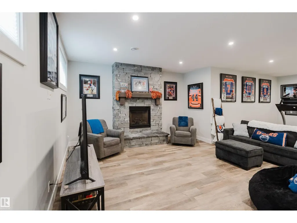
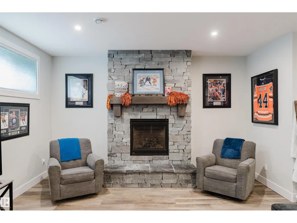
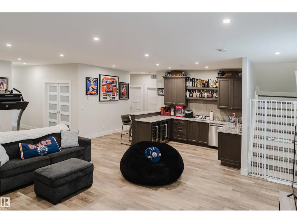
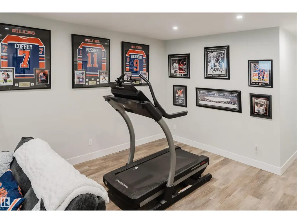
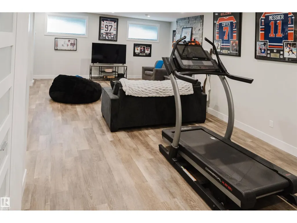
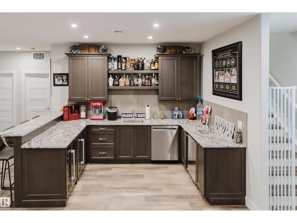
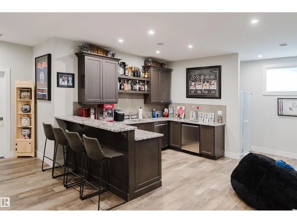
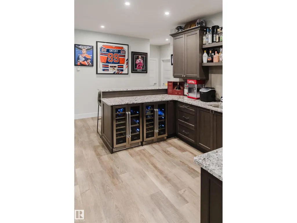
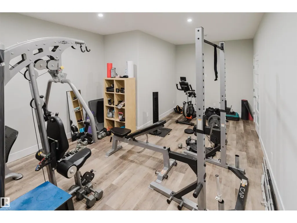
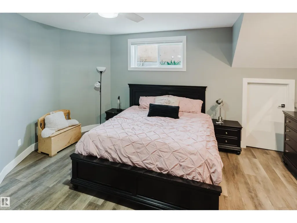
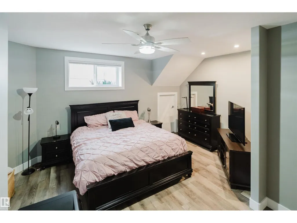
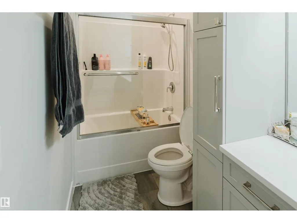
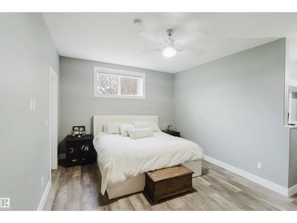
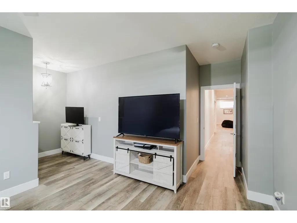
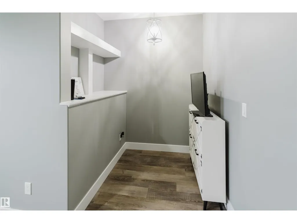
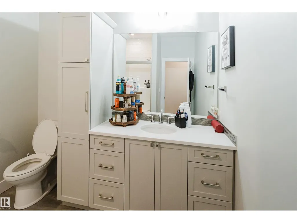
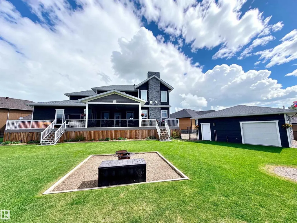
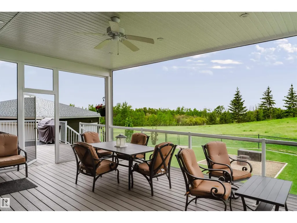
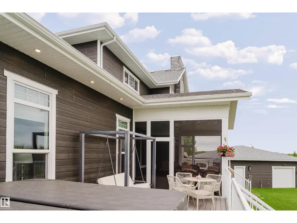
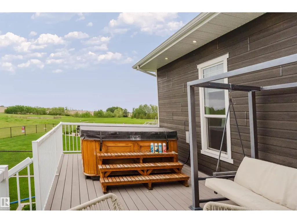
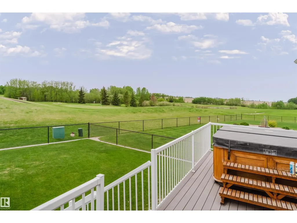
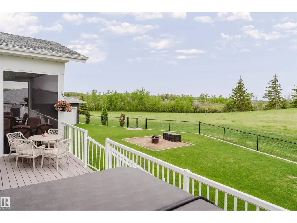
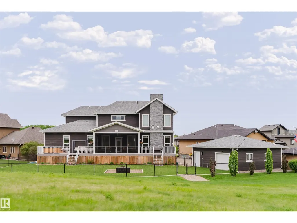
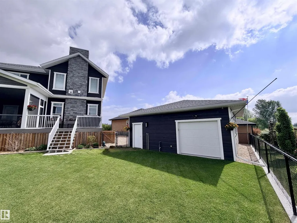
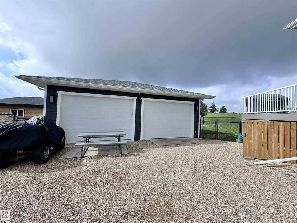
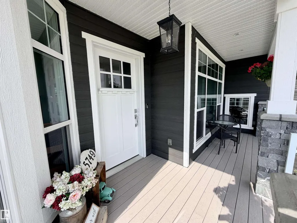
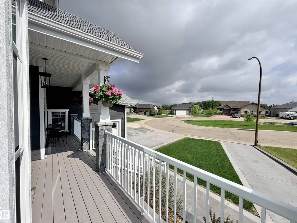
Elevated golf course living — Stunning 1½-storey home on a quiet cul-de-sac. Soaring 21-ft ceilings, an ICF foundation & an open-concept main living area anchored by a feature fireplace. The entertainer's dream kitchen boasts white cabinetry, quartz countertops, a gas range, stainless appliances, butler's pantry, and both a casual dining area & formal dining room. A bright main-floor office with floor-to-ceiling windows adds flexible workspace. The main-floor primary suite offers a spa-inspired 5 pc ensuite & private walkout to the deck. Main-floor laundry, A/C & custom flooring throughout add everyday luxury. Upstairs, a generous bonus room provides the perfect flex space. The fully developed lower level features a stylish wet bar, TV/family room & dedicated home gym. With 6 beds & 6 baths, everyone has their own space. Outside: oversized heated dble garage, shop, fenced yard, hot tub, screened-in deck, charming front porch, and low-maintenance landscaping — all framed by breathtaking golf course views. (id:7434)
General Features
| Features | Cul-de-sac, Wet bar, Closet Organizers, Exterior Walls- 2x6" |
|---|---|
| Property Type | Single Family |
| Neighbourhood | St. Paul Town |
| Amenities | Golf Course |
| Building Amenities | Vinyl Windows |
| Building Appliances | See remarks |
| Building Type | House |
| Ownership Type | Freehold |
| Building.StoriesTotal | 1.5 |
Interior Features
| Building Fireplace Present | True |
|---|---|
| Building Fireplace Type | Unknown |
| Building Heating Type | Forced air, In Floor Heating |
| Basement Development | Finished |
| Basement Type | Full (Finished) |
| Ceiling Type | Vaulted |
| Construction Style Attachment | Detached |
| Fireplace Fuel | Gas |
| Living Area Range | 4104 |
| Bedrooms | 6 |
Exterior Features
| Structure | Deck, Fire Pit, Porch |
|---|---|
| Land Amenities | Golf Course |
| Fence Type | Fence |
Room Details
| Room | Dimensions | Level | Flooring | Details |
|---|---|---|---|---|
| Bedroom 2 | 4.95 m x 3.64 m | Upper Level | 3.64 m | |
| Bedroom 3 | 4.065 m x 3.87 m | Upper Level | 3.87 m | |
| Bedroom 4 | 4.17 m x 3.44 m | Upper Level | 3.44 m | |
| Bedroom 5 | 5.04 m x 4.44 m | Basement | 4.44 m | |
| Bedroom 6 | 4.99 m x 3.7 m | Basement | 3.7 m | |
| Breakfast | 5.25 m x 2.98 m | Main level | 2.98 m | |
| Dining room | 4.12 m x 3.63 m | Main level | 3.63 m | |
| Family room | 9.05 m x 5.4 m | Basement | 5.4 m | |
| Kitchen | 5.25 m x 3.28 m | Main level | 3.28 m | |
| Laundry room | 3.71 m x 1.9 m | Main level | 1.9 m | |
| Living room | 7.12 m x 6.78 m | Main level | 6.78 m | |
| Primary Bedroom | 5.39 m x 4.72 m | Main level | 4.72 m |
Amenities
- Views
- New Construction
- Adult 55+
- Lease To Own
- No Strata Fees
- Furnished
- Primary On Main
- Air Conditioning
- Seller Finance
- Green
- Fixer Upper
- Horse
- Golf
- Fireplace
- Deck
- Garage
- Basement
- Pool

Property vs Single Family Average in T0A 3A1
Price
Year Built
In The Neighbourhood
Golf Course
St. Paul Town
$ 235,000
- Type
- Single Family
- Size
- 1,141 SqFt
- Rooms
- 4 Beds + 2.5 Baths
Property Plus Realty Ltd.
Primary On Main
St. Paul Town
$ 249,900
- Type
- Single Family
- Size
- 1,063 SqFt
- Rooms
- 6 Beds + 2 Baths
Century 21 Poirier Real Estate
Primary On Main
St. Paul Town
$ 129,900
- Type
- Single Family
- Size
- 1,112 SqFt
- Rooms
- 2 Beds + 1 Baths
MaxWell Riverside Realty
Primary On Main
St. Paul Town
$ 239,900
- Type
- Single Family
- Size
- 1,228 SqFt
- Rooms
- 3 Beds + 2.5 Baths
Century 21 Poirier Real Estate
Golf Course
St. Paul Town
$ 219,900
- Type
- Single Family
- Size
- 1,173 SqFt
- Rooms
- 4 Beds + 2 Baths
Century 21 Poirier Real Estate
Golf Course
St. Paul Town
$ 199,900
- Type
- Single Family
- Size
- 1,077 SqFt
- Rooms
- 4 Beds + 2.5 Baths
Century 21 Poirier Real Estate
St. Paul Town
$ 379,900
- Type
- Single Family
- Size
- 1,804 SqFt
- Rooms
- 5 Beds + 3.5 Baths
Century 21 Poirier Real Estate
Primary On Main
St. Paul Town
$ 299,900
- Type
- Single Family
- Size
- 2,049 SqFt
- Rooms
- 6 Beds + 2.5 Baths
Century 21 Poirier Real Estate
Primary On Main
St. Paul Town
$ 89,900
- Type
- Single Family
- Size
- 1,073 SqFt
- Rooms
- 3 Beds + 1 Baths
Century 21 Poirier Real Estate
Golf Course
St. Paul Town
$ 260,000
- Type
- Single Family
- Size
- 1,053 SqFt
- Rooms
- 2 Beds + 1 Baths
Century 21 Poirier Real Estate
Primary On Main
St. Paul Town
$ 112,900
- Type
- Single Family
- Size
- 1,203 SqFt
- Rooms
- 3 Beds + 1 Baths
Century 21 Poirier Real Estate
Primary On Main
St. Paul Town
$ 217,500
- Type
- Single Family
- Size
- 962 SqFt
- Rooms
- 4 Beds + 2 Baths
Century 21 Poirier Real Estate
Primary On Main
St. Paul Town
$ 249,900
- Type
- Single Family
- Size
- 1,072 SqFt
- Rooms
- 4 Beds + 2 Baths
Century 21 Poirier Real Estate
