
Water Views - Golf Course








Address
#169 51248 Rge Road 231, Rural Strathcona County, AB
Price
$ 2,300,000
Property Attributes
- ID#E4494213
- TypeSingle Family
- Listing Status Active
- MunicipalityRural Strathcona County
- CityRural Strathcona County
- AreaRural Strathcona County
- NeighbourhoodWoodland Downs
- Postal CodeT8B 1K7
- Style
- Year Built1981
- Price$ 2,300,000
- Bedrooms7
- Bathrooms4
- Half Bathrooms3
- Sqr Footage6397
- Lot Size8.03 Acres
Data Source:
Canadian Real Estate Association (CREA)
Property Description
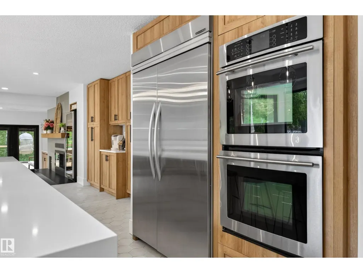
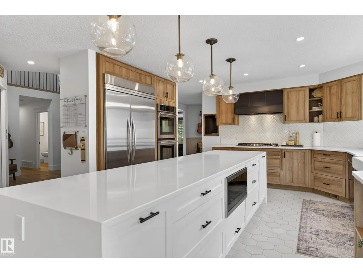
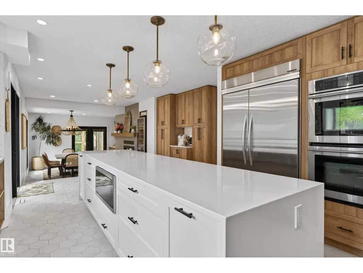
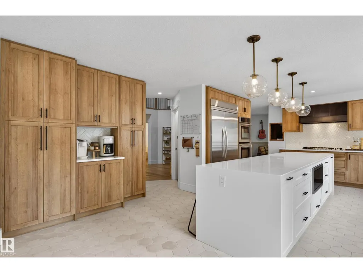
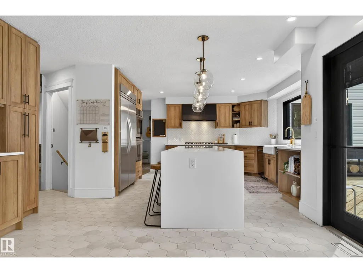
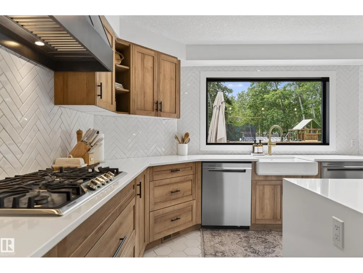
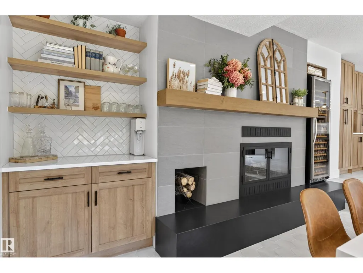
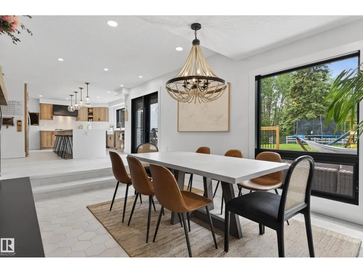
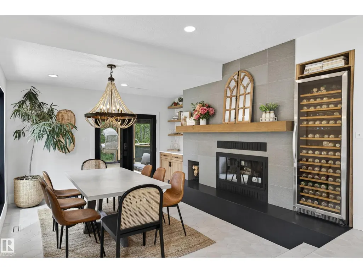
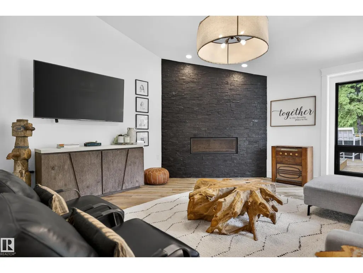
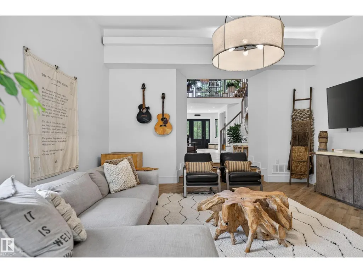
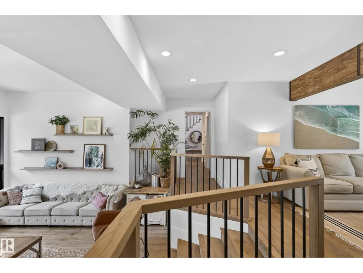
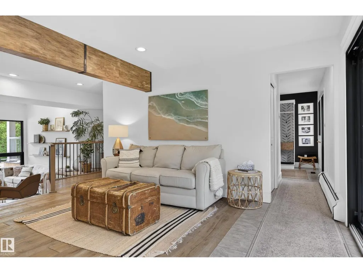
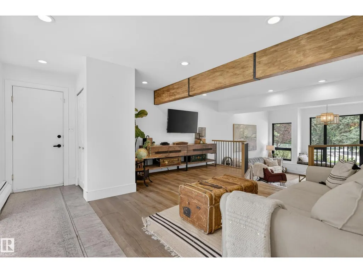
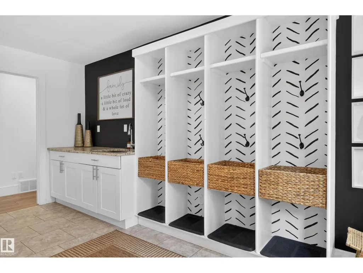
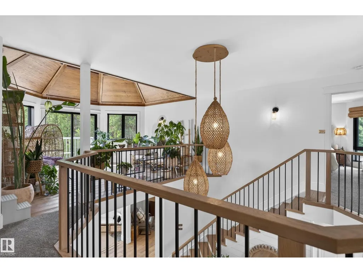
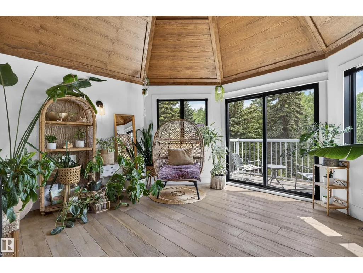
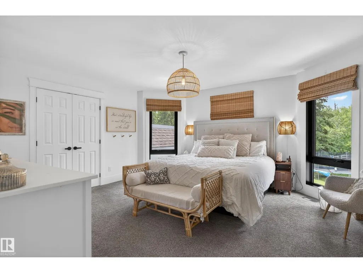
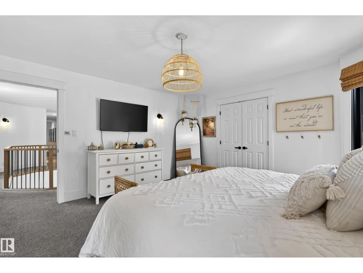
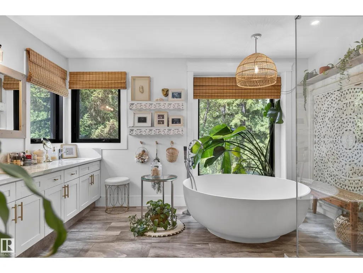
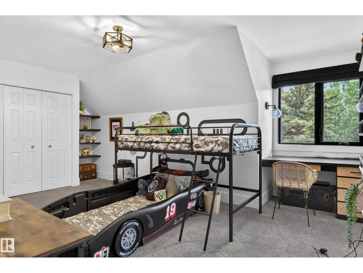
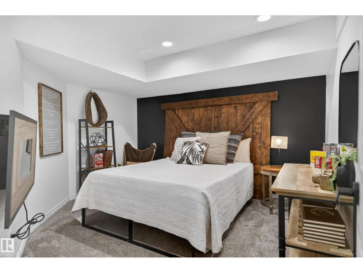
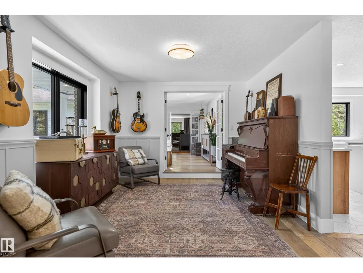
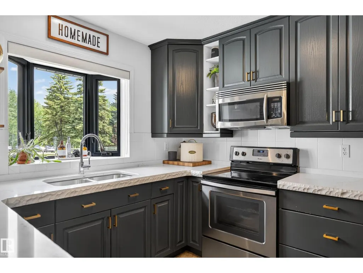
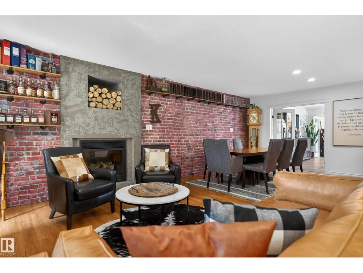
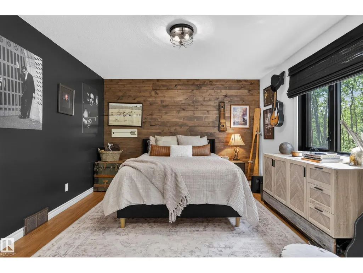
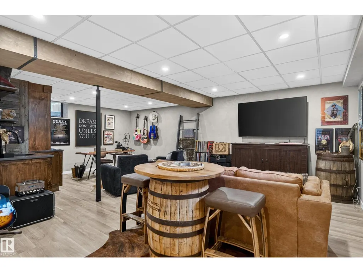
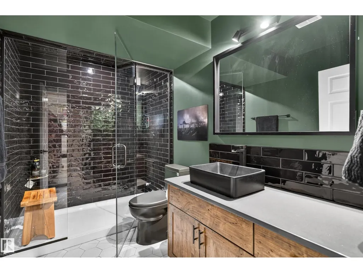
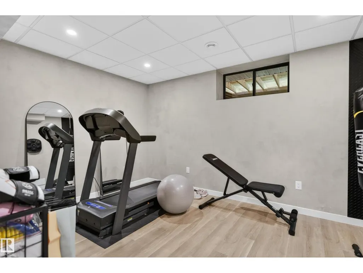
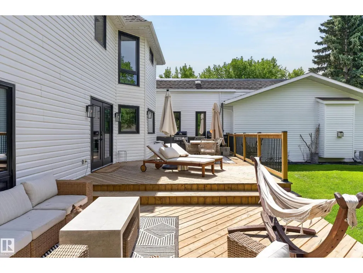
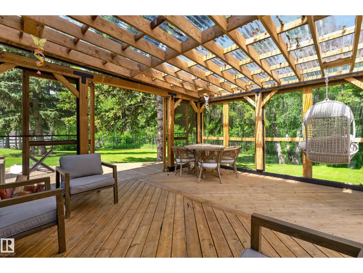
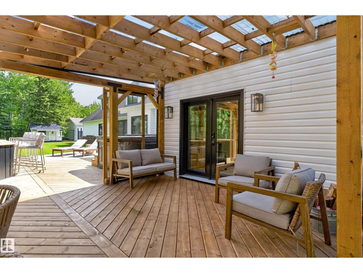
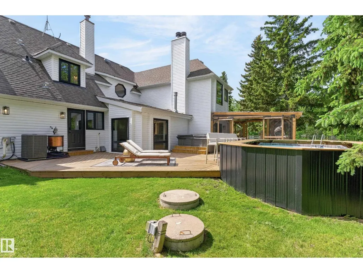
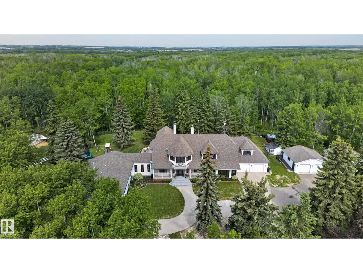
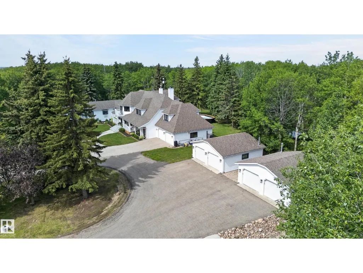
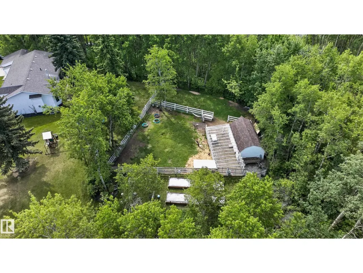
THE ULTIMATE ACREAGE ESTATE! Set on a private 8-acre parcel just over 10 minutes from town, this rare property features two beautifully renovated homes connected by a double-door hallway. Offering 7 bedrooms, 7 bathrooms, 4 office/den spaces, and 7 heated garage bays, it's the perfect multi-generational opportunity. The main home showcases a chef's kitchen with commercial-style double-door refrigeration, gas stove, double wall ovens, dual dishwashers, and a massive island. Sunken living areas, expansive gathering spaces, 5 upstairs bedrooms, a luxurious primary retreat with dual closets and spa-inspired ensuite, sunroom with balcony, and a fully developed basement complete the home. The second residence offers a country-modern kitchen, large dining area with brick accents, 2 bedrooms, laundry, and a finished basement with rec room, gym, den, and steam shower. Outside enjoy a pool, hot tub, pond, hobby barn, garden boxes, new decks, and extensive renovations throughout. A truly one-of-a-kind family estate. (id:7434)
General Features
| Features | Treed, No back lane, Wet bar, No Smoking Home |
|---|---|
| Property Type | Single Family |
| Neighbourhood | Woodland Downs |
| Amenities | Park, Golf Course |
| Building Amenities | Vinyl Windows |
| Building Appliances | Dishwasher, Hood Fan, Microwave Range Hood Combo, Stove, Gas stove(s), Wine Fridge, See remarks, Dryer, Two Refrigerators, Two Washers |
| Building Basement Features | Low |
| Parking Space Total | 20 |
| Building Type | House |
| Building.StoriesTotal | 2 |
Interior Features
| Building Fireplace Present | True |
|---|---|
| Building Fireplace Type | Insert |
| Building Heating Type | Baseboard heaters, Forced air |
| Basement Development | Finished |
| Basement Type | Full (Finished) |
| Ceiling Type | Vaulted |
| Construction Style Attachment | Detached |
| Fireplace Fuel | Gas |
| Living Area Range | 6397 |
| Bedrooms | 7 |
Exterior Features
| Structure | Deck |
|---|---|
| ViewType | Lake view |
| Land Amenities | Park, Golf Course |
| Fence Type | Fence |
Room Details
| Room | Dimensions | Level | Flooring | Details |
|---|---|---|---|---|
| Additional bedroom | 3.49 m x 3.4 m | Main level | 3.4 m | |
| Bedroom 2 | 4.29 m x 3.29 m | Upper Level | 3.29 m | |
| Bedroom 3 | 3.05 m x 3.28 m | Upper Level | 3.28 m | |
| Bedroom 4 | 6.4 m x 5.35 m | Upper Level | 5.35 m | |
| Bedroom 5 | 4.29 m x 5.95 m | Upper Level | 5.95 m | |
| Bedroom 6 | 4.2 m x 3.59 m | Main level | 3.59 m | |
| Den | 4.08 m x 5.29 m | Main level | 5.29 m | |
| Dining room | 4.98 m x 4.1 m | Main level | 4.1 m | |
| Family room | 10.48 m x 6.61 m | Main level | 6.61 m | |
| Kitchen | 7.41 m x 6.18 m | Main level | 6.18 m | |
| Living room | 6.26 m x 5 m | Main level | 5 m | |
| Primary Bedroom | 5.11 m x 4.38 m | Upper Level | 4.38 m | |
| Sunroom | 3.98 m x 4.69 m | Upper Level | 4.69 m |
Amenities
- Views
- New Construction
- Adult 55+
- Lease To Own
- No Strata Fees
- Furnished
- Primary On Main
- Air Conditioning
- Seller Finance
- Green
- Fixer Upper
- Horse
- Golf
- Fireplace
- Deck
- Garage
- Basement
- Pool

Property vs Single Family Average in T8B 1K7
Price
Year Built
