
Golf Course - Primary on Main
Address
60 56019 Rge Rd 230, Rural Sturgeon County, AB
Price
$ 999,999
Property Attributes
- ID#E4503244
- TypeSingle Family
- Listing Status Active
- MunicipalityRural Sturgeon County
- CityRural Sturgeon County
- AreaRural Sturgeon County
- NeighbourhoodCasa Vista
- Postal CodeT0A 1N2
- StyleBi-level
- Year Built1997
- Price$ 999,999
- Bedrooms5
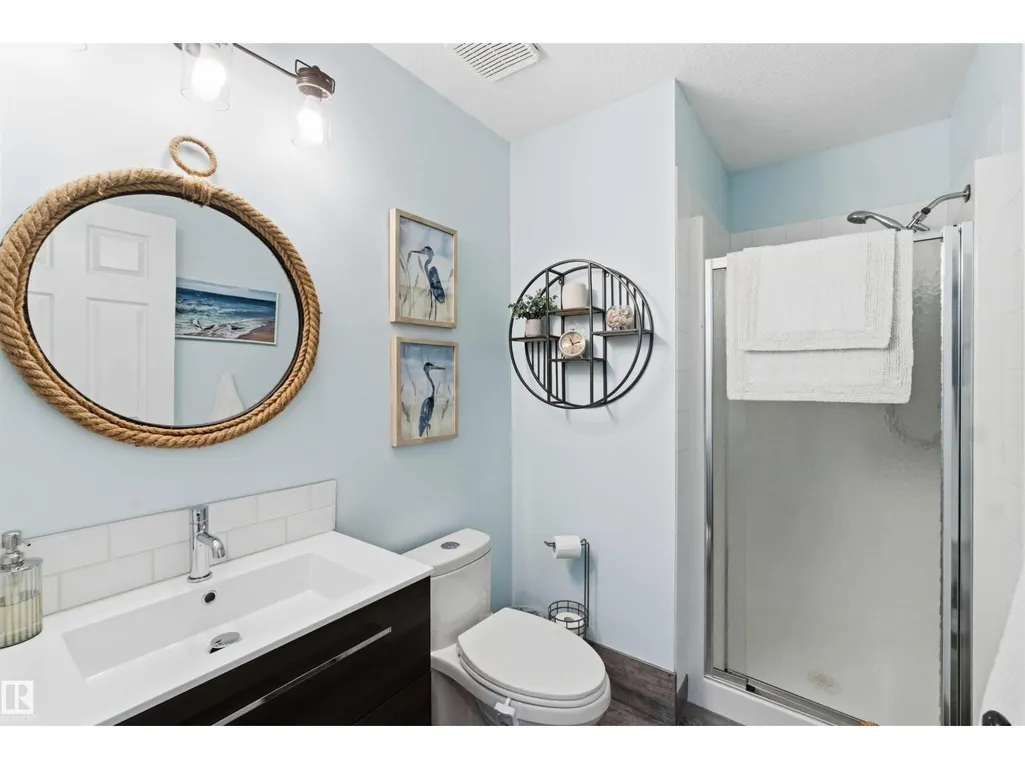
- Bathrooms5
- Half Bathrooms0
- Sqr Footage2702
- Lot Size1.5 Acres
Data Source:
Canadian Real Estate Association (CREA)
Property Description
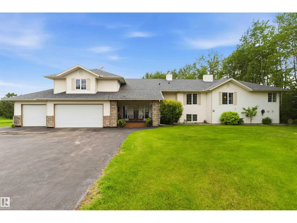
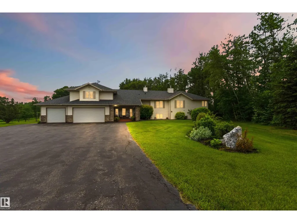
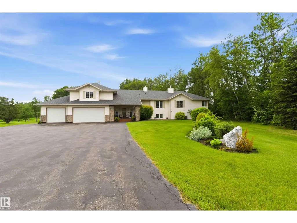
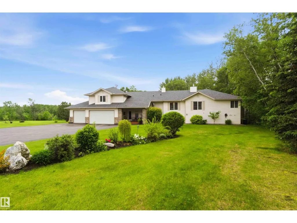
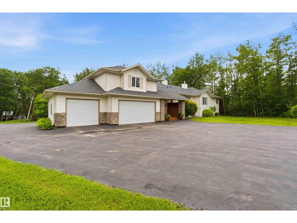
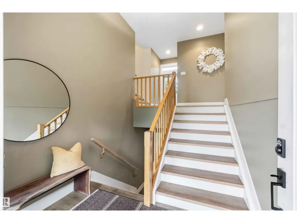
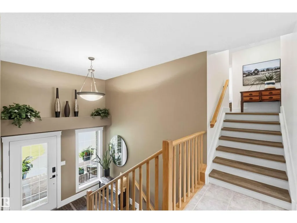
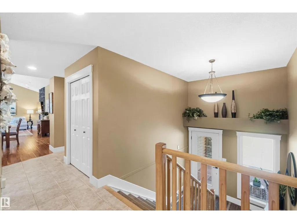
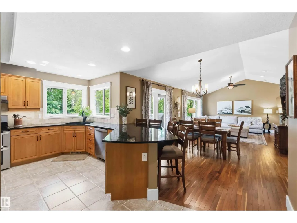
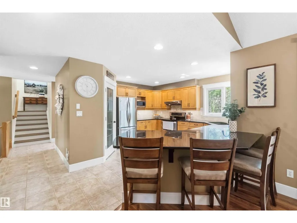
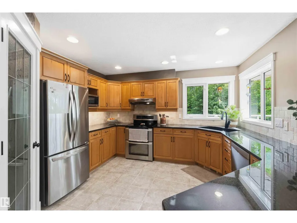
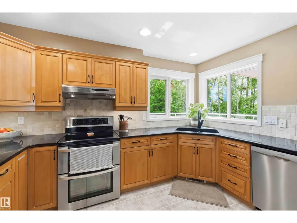
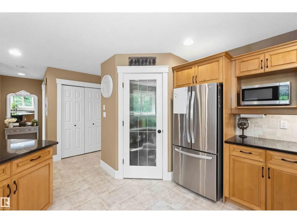
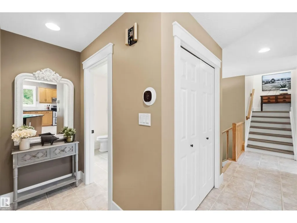
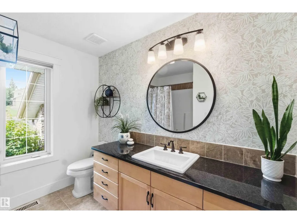
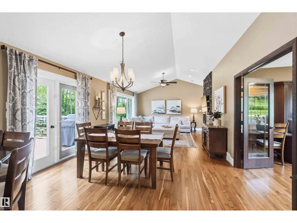
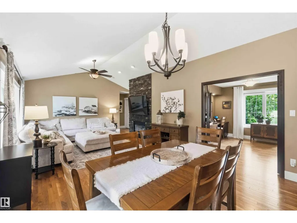
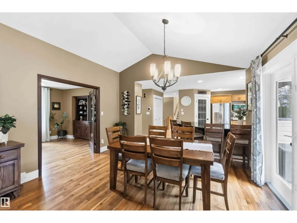
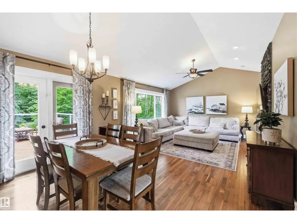
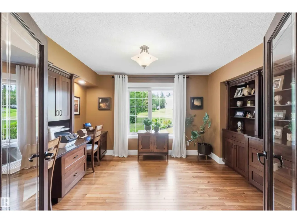
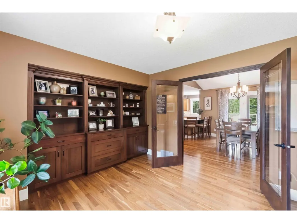
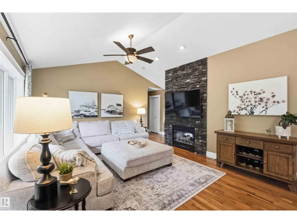
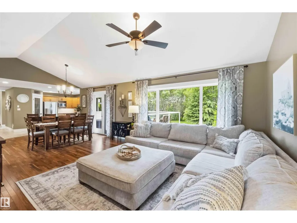
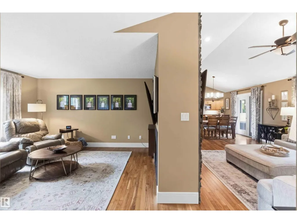
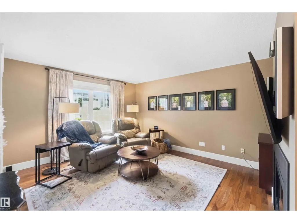
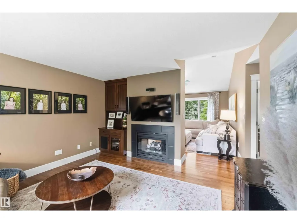
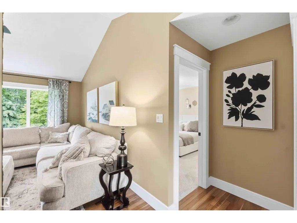
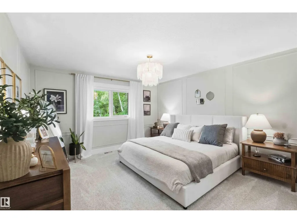
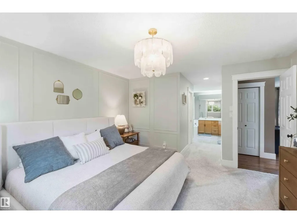
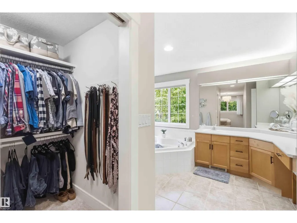
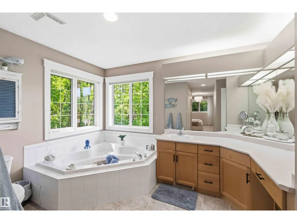
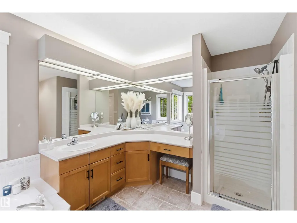
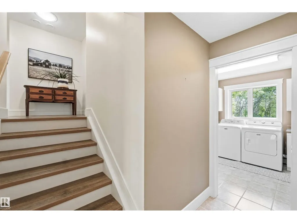
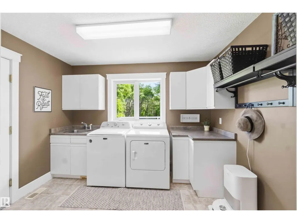
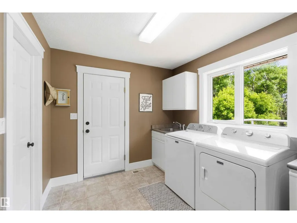
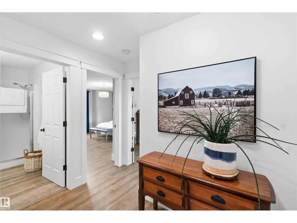
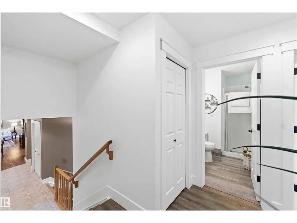
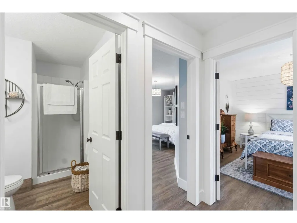
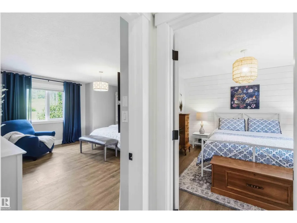
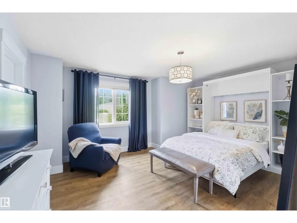
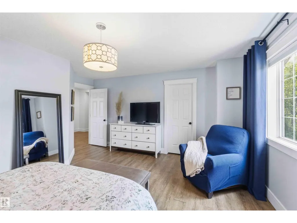
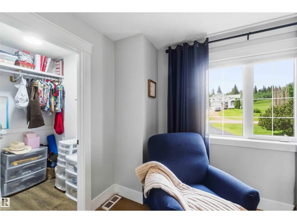
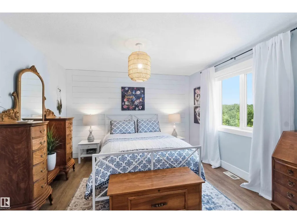
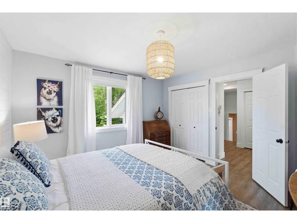
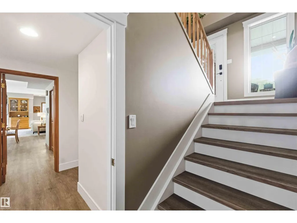
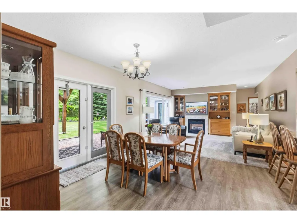
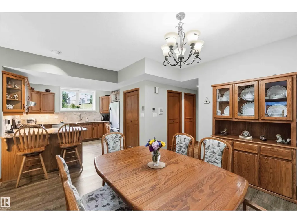
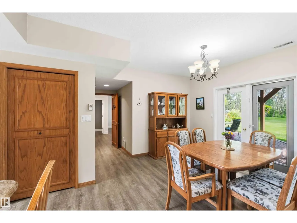
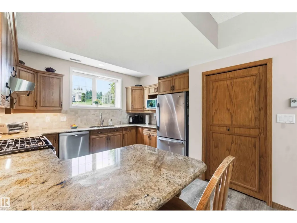
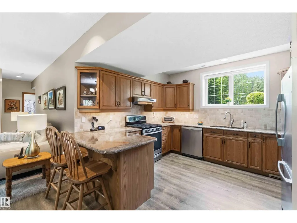
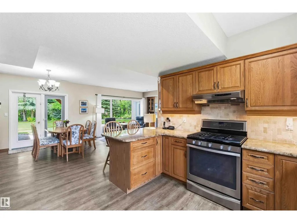
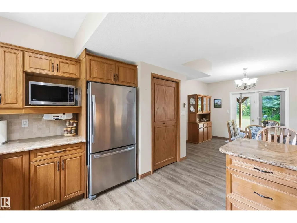
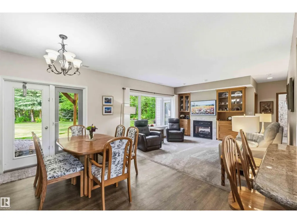
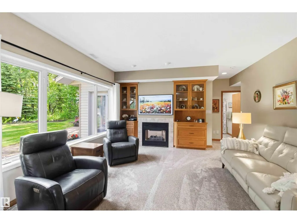
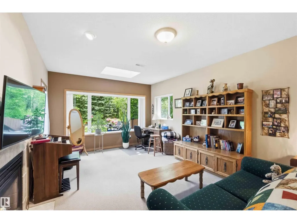
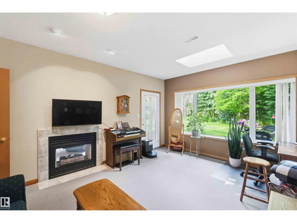
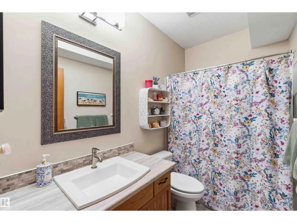
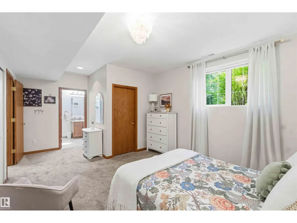
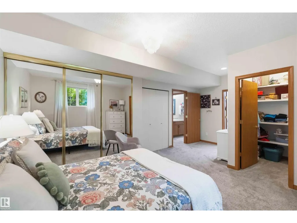
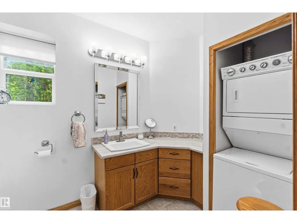
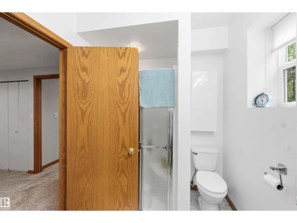
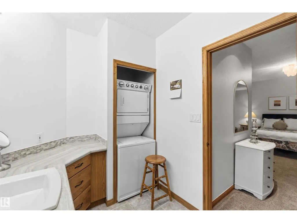
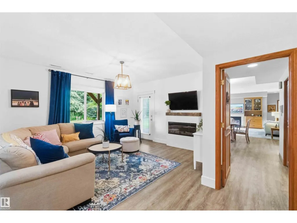
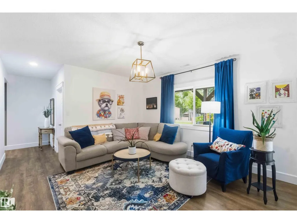
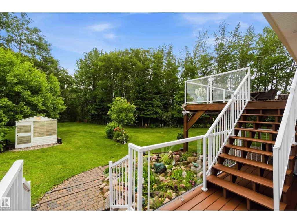
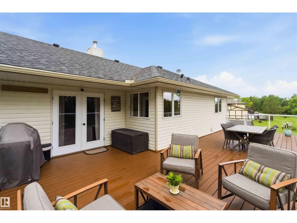
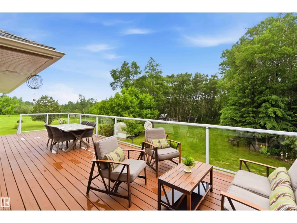
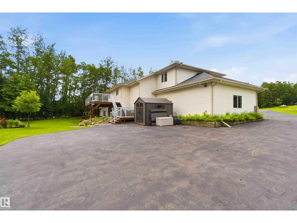
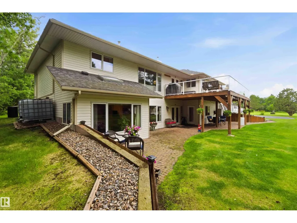
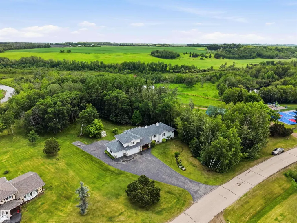
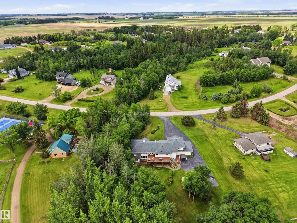
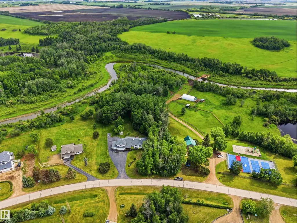
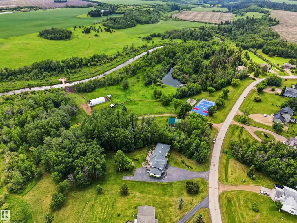
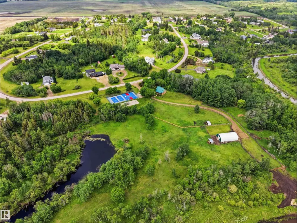
Welcome to the highly sought-after community of Casa Vista, where this grand, Custom-Built, 5 bed, 5 Bath, Bi-Level w/ Walkout, & Basement w/ 2nd Kitchen, ideal for generational living, rests on beautifully mature treed, 1.5 acres backing onto the Sturgeon River & adjacent to Reserve Green Space. This impressive property offers the perfect blend of privacy, aesthetics & functionality. Inside, explore the thoughtful floor-plan & plentiful upgrades. Main level boasts bright, open-concept living area w/ large windows capturing country views. Kitchen provides rich cabinetry, granite countertops, corner pantry, SS appliances, & moves seamlessly to Office, Dining & Living areas w/vaulted ceilings & 2-sided, gas F/P, facing the Family Room. Step from Dining to the deck (gas). Big Primary w/ walk thru closet & 4pc Ensuite. Main floor Laundry. 2 more Bedrooms (in-floor heat). Basement level finds full, independent living space (in-floor heat) Paved roads into & through Casa Vista. City H2O. Country Club Amenities. (id:7434)
General Features
| Features | Private setting, Treed, See remarks, Park/reserve, Closet Organizers, No Animal Home, No Smoking Home, Level |
|---|---|
| Property Type | Single Family |
| Neighbourhood | Casa Vista |
| Amenities | Park, Golf Course, Playground, Schools, Shopping |
| Building Amenities | Ceiling - 9ft, Vinyl Windows |
| Building Appliances | Dryer, Garage door opener remote(s), Microwave, Refrigerator, Washer/Dryer Stack-Up, Storage Shed, Stove, Gas stove(s), Washer, Window Coverings, See remarks, Two Refrigerators, Dishwasher |
| Building Architectural Style | Bi-level |
| Building Cooling Type | Central air conditioning |
| Building Type | House |
Interior Features
| Building Fireplace Present | True |
|---|---|
| Building Fireplace Type | Unknown |
| Building Heating Type | Forced air, In Floor Heating |
| Basement Development | Finished |
| Basement Type | Full (Finished) |
| Ceiling Type | Vaulted |
| Construction Style Attachment | Detached |
| Fireplace Fuel | Gas |
| Living Area Range | 2702 |
| Bedrooms | 5 |
Exterior Features
| Structure | Deck, Fire Pit, Porch, Greenhouse |
|---|---|
| Land Amenities | Park, Golf Course, Playground, Schools, Shopping |
Room Details
| Room | Dimensions | Level | Flooring | Details |
|---|---|---|---|---|
| Bedroom 2 | 3.93 m x 3.79 m | Upper Level | 3.79 m | |
| Bedroom 3 | 5.13 m x 4.04 m | Upper Level | 4.04 m | |
| Bedroom 4 | 4.2 m x 3.81 m | Basement | 3.81 m | |
| Bedroom 5 | 3.87 m x 5.04 m | Basement | 5.04 m | |
| Dining room | 3.46 m x 4.04 m | Main level | 4.04 m | |
| Family room | 4.01 m x 4.77 m | Main level | 4.77 m | |
| Kitchen | 3.89 m x 3.94 m | Main level | 3.94 m | |
| Laundry room | 3.18 m x 2.51 m | Main level | 2.51 m | |
| Living room | 5.01 m x 4.04 m | Main level | 4.04 m | |
| Office | 3.85 m x 3.4 m | Main level | 3.4 m | |
| Primary Bedroom | 4.3 m x 4.4 m | Main level | 4.4 m | |
| Second Kitchen | 3.48 m x 3.99 m | Basement | 3.99 m |
Amenities
- Views
- New Construction
- Adult 55+
- Lease To Own
- No Strata Fees
- Furnished
- Primary On Main
- Air Conditioning
- Seller Finance
- Green
- Fixer Upper
- Horse
- Golf
- Fireplace
- Deck
- Garage
- Basement
- Pool

Property vs Single Family Average in T0A 1N2
Price
Year Built
