
Golf Course
Address
764 Astoria Wy, Devon, AB
Price
$ 628,000
Property Attributes
- ID#E4504580
- TypeSingle Family
- Listing Status Active
- MunicipalityDevon
- CityDevon
- AreaDevon
- NeighbourhoodDevon
- Postal CodeT9G 0M7
- Style
- Year Built2026
- Price$ 628,000
- Bedrooms4
- Bathrooms2
- Half Bathrooms1
- Sqr Footage2401
Data Source:
Canadian Real Estate Association (CREA)
Property Description
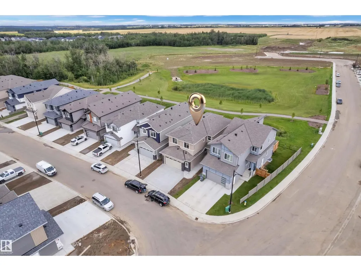
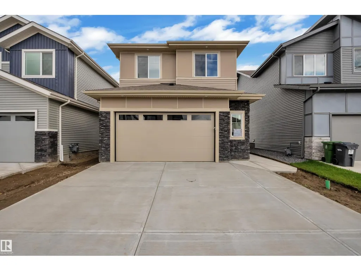
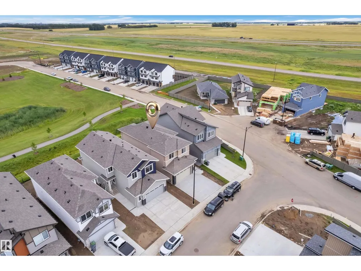
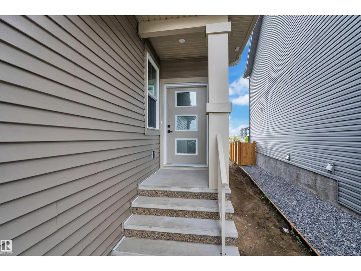
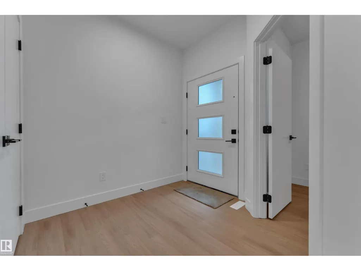
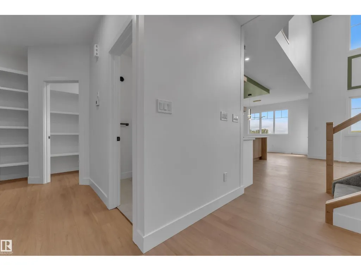
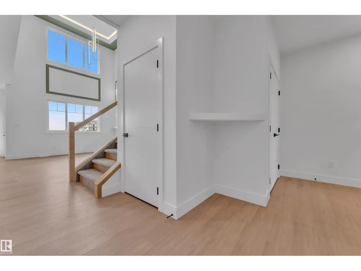
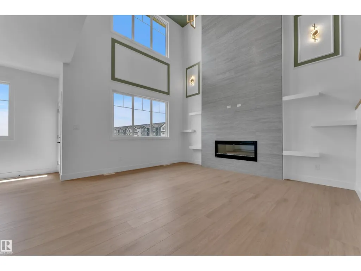
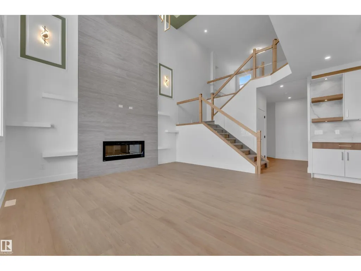
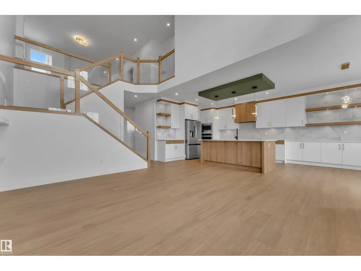
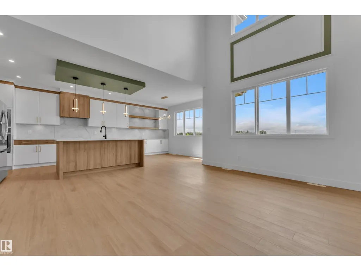
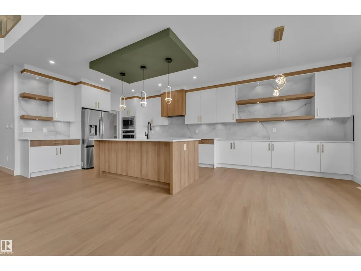
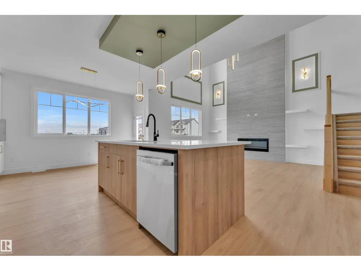
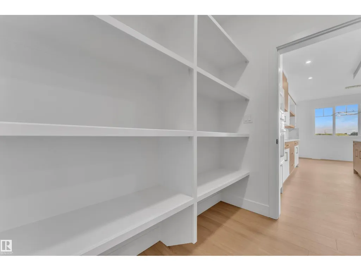
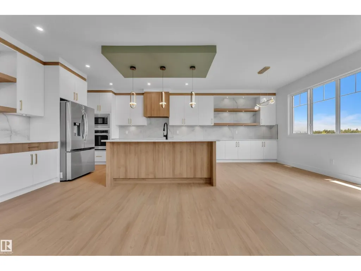
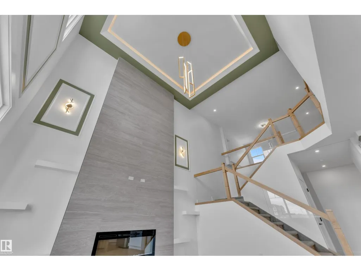
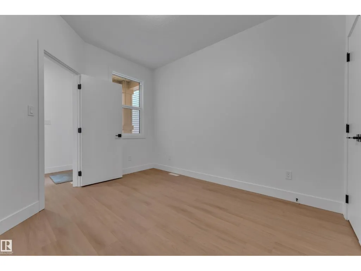
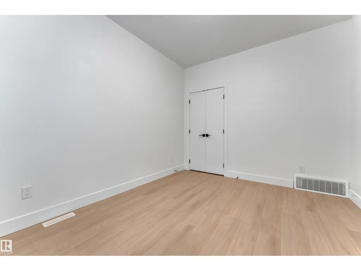
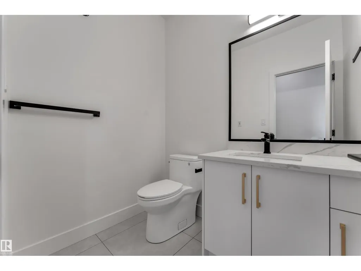
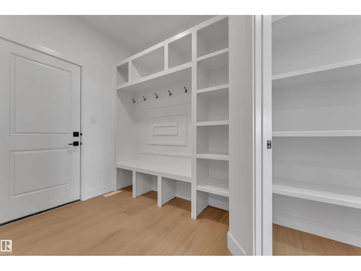
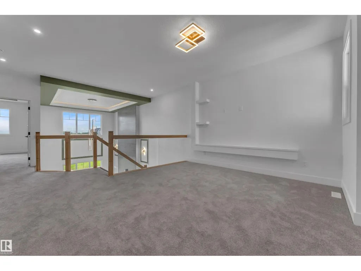
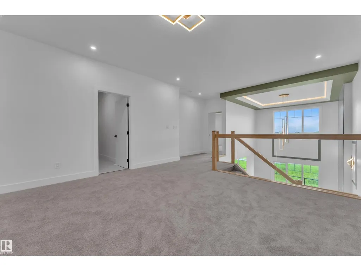
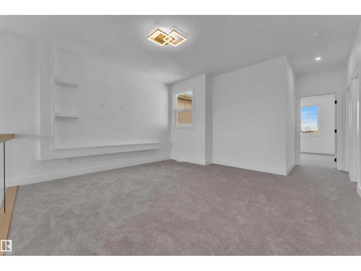
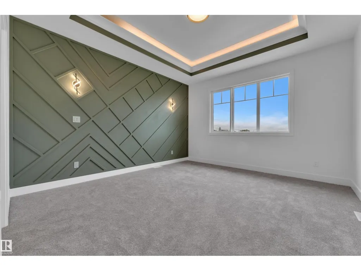
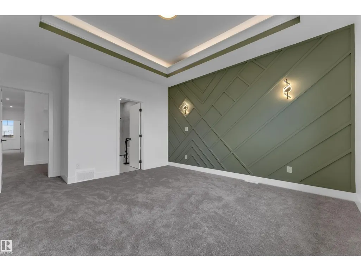
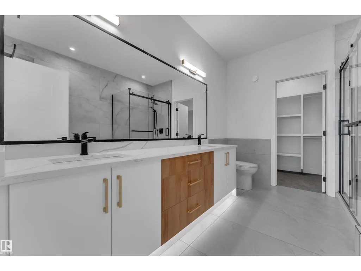
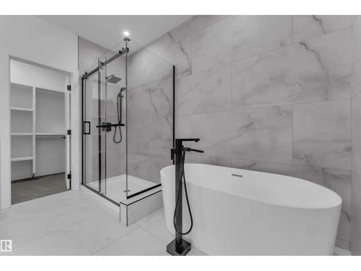
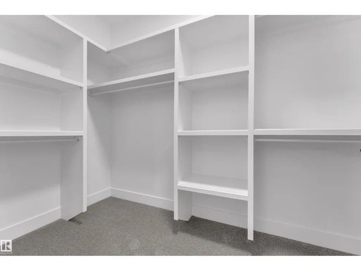
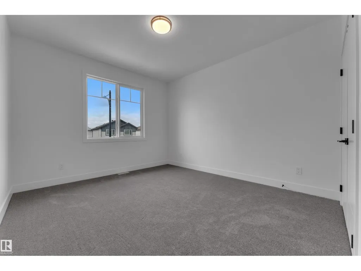
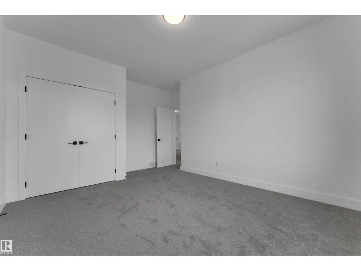
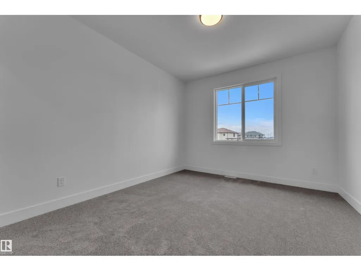
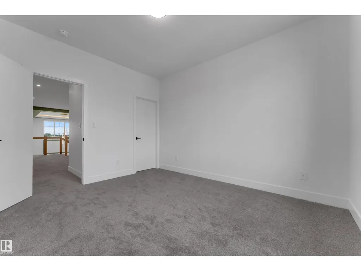
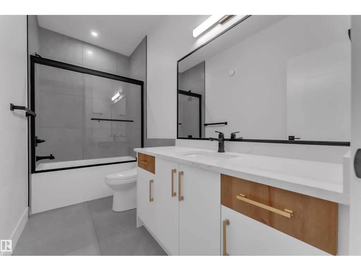
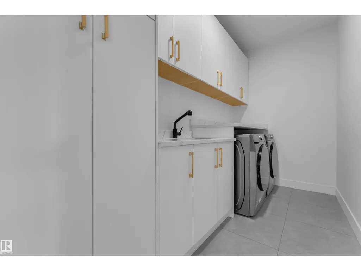
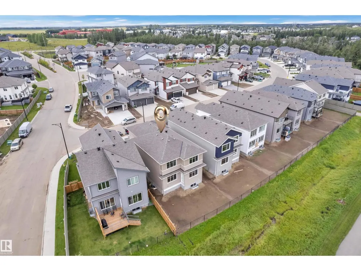
** BACKS To Natural POND** BRAND-NEW * Fully- Upgraded 2400 sq ft with 4 Bedrooms + 2.5 bathroom, Bonus Room & **Double car Garage** House in New Ravine Subdivision in Devon.. on main Floor Open to Below Living Area With Fireplace, Ceiling Height Kitchen with **STAINLESS-STEEL APPLIANCES** & Quartz Countertops, Also Main Floor BEDROOM/OFFICE & Half-Bath,.. Maple Glass Railing lead to 2nd Level, Master Bedroom with Beautiful Pond View & Ensuite, 2 more bedrooms with Full Bathroom & Bonus Room For ur Entertainment, walk-in Laundry with Sink & Washer & Dryer.. **SEPARATE ENTRY to Basement.. Upgrades includes All 3 levels are 9 feet high, Vaulted Ceilings in Master bedroom with RGB Rope Light, Tiles, vinyl Planks on main floor & upgraded Plumbing & Lightning Fixtures, Triple-Pane Windows & MUCH MORE,, Close To Airport & All other Amenities. MUST SEE (id:7434)
General Features
| Property Type | Single Family |
|---|---|
| Neighbourhood | Devon |
| Amenities | Airport, Golf Course, Playground, Schools, Shopping |
| Building Amenities | Ceiling - 9ft |
| Building Appliances | Dishwasher, Dryer, Garage door opener remote(s), Garage door opener, Hood Fan, Oven - Built-In, Microwave, Refrigerator, Stove, Washer |
| Building Type | House |
| Ownership Type | Freehold |
| Building.StoriesTotal | 2 |
Interior Features
| Building Fireplace Present | True |
|---|---|
| Building Fireplace Type | Unknown |
| Building Heating Type | Forced air |
| Basement Development | Unfinished |
| Basement Type | Full (Unfinished) |
| Construction Style Attachment | Detached |
| Fireplace Fuel | Electric |
| Living Area Range | 2401 |
| Bedrooms | 4 |
Exterior Features
| Land Amenities | Airport, Golf Course, Playground, Schools, Shopping |
|---|
Room Details
| Room | Dimensions | Level | Flooring | Details |
|---|---|---|---|---|
| Bedroom 2 | 4.66 m x 3.93 m | Upper Level | 3.93 m | |
| Bedroom 3 | 3.89 m x 3.39 m | Upper Level | 3.39 m | |
| Bedroom 4 | 3.06 m x 3.65 m | Main level | 3.65 m | |
| Bonus Room | 5.07 m x 7.14 m | Upper Level | 7.14 m | |
| Dining room | 3.93 m x 2.74 m | Main level | 2.74 m | |
| Kitchen | 3.75 m x 4.2 m | Main level | 4.2 m | |
| Living room | 4.15 m x 5.79 m | Main level | 5.79 m | |
| Primary Bedroom | 5.25 m x 3.96 m | Upper Level | 3.96 m |
Amenities
- Views
- New Construction
- Adult 55+
- Lease To Own
- No Strata Fees
- Furnished
- Primary On Main
- Air Conditioning
- Seller Finance
- Green
- Fixer Upper
- Horse
- Golf
- Fireplace
- Deck
- Garage
- Basement
- Pool

Property vs Single Family Average in T9G 0M7
Price
Year Built
In The Neighbourhood
Just Listed
Devon
$ 310,000
- Type
- Single Family
- Size
- 1,090 SqFt
- Rooms
- 5 Beds + 3 Baths
RE/MAX Real Estate
Open House
Devon
$ 589,900
- Type
- Single Family
- Size
- 1,955 SqFt
- Rooms
- 3 Beds + 2.5 Baths
MaxWell Challenge Realty
Waterfront
Devon
$ 299,900
- Type
- Single Family
- Size
- 315 SqFt
- Rooms
- 0 Beds + 0 Baths
ROYAL LEPAGE LANNON REALTY
Golf Course
Devon
$ 599,900
- Type
- Single Family
- Size
- 1,921 SqFt
- Rooms
- 4 Beds + 3 Baths
Engel & Volkers
Primary On Main
Devon
$ 589,900
- Type
- Single Family
- Size
- 2,177 SqFt
- Rooms
- 4 Beds + 3 Baths
Engel & Volkers
Golf Course
Devon
$ 539,900
- Type
- Single Family
- Size
- 1,570 SqFt
- Rooms
- 3 Beds + 3 Baths
Engel & Volkers
Devon
$ 619,900
- Type
- Single Family
- Size
- 2,608 SqFt
- Rooms
- 4 Beds + 3.5 Baths
MaxWell Challenge Realty
Primary On Main
Devon
$ 799,900
- Type
- Single Family
- Size
- 1,904 SqFt
- Rooms
- 4 Beds + 2 Baths
RE/MAX Nova (Enfield)
Primary On Main
Devon
$ 539,555
- Type
- Single Family
- Size
- 1,184 SqFt
- Rooms
- 5 Beds + 3 Baths
Sterling Real Estate
Views
Devon
$ 250,000
- Type
- Single Family
- Size
- 1,012 SqFt
- Rooms
- 4 Beds + 2 Baths
Exit Realty True North
Primary On Main
Devon
$ 669,900
- Type
- Single Family
- Size
- 1,698 SqFt
- Rooms
- 3 Beds + 2 Baths
Engel & Volkers
