
Address
3223 Whitelaw Dr Nw, Edmonton, AB
Price
$ 1,280,000
Property Attributes
- ID#E4506371
- TypeSingle Family
- Listing Status Active
- MunicipalityEdmonton
- CityEdmonton
- AreaEdmonton
- NeighbourhoodWindermere
- Postal CodeT6W 0P8
- Style
- Year Built2026
- Price$ 1,280,000
- Bedrooms4
- Bathrooms4
- Half Bathrooms0
- Sqr Footage3177
Data Source:
Canadian Real Estate Association (CREA)
Property Description
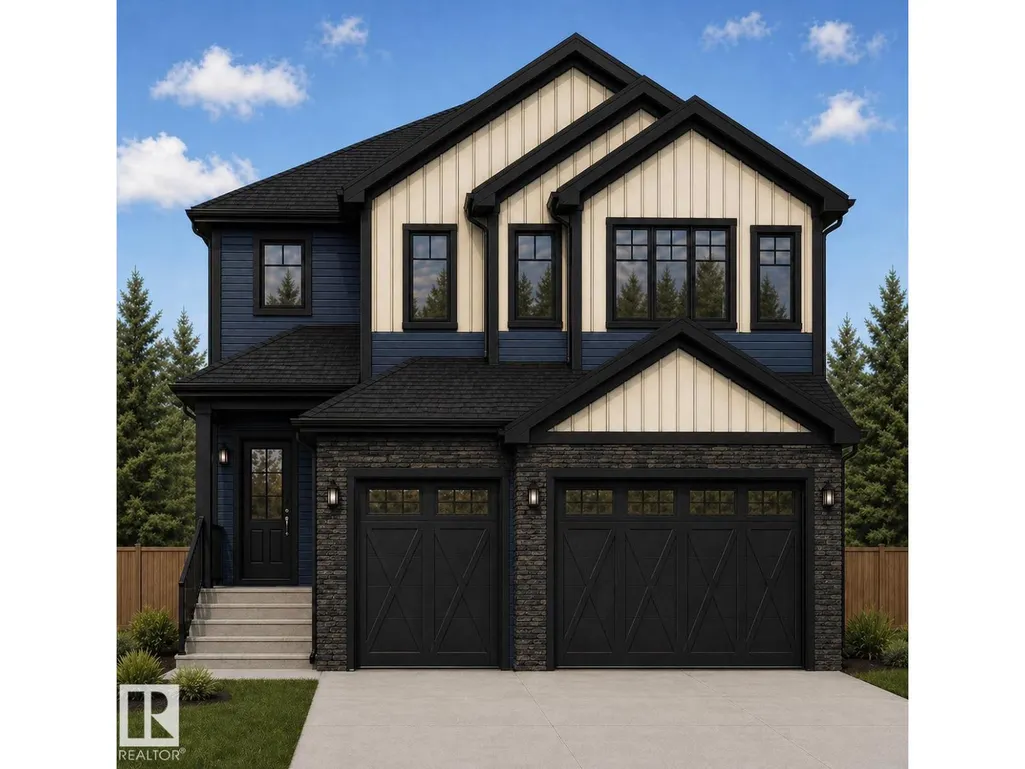
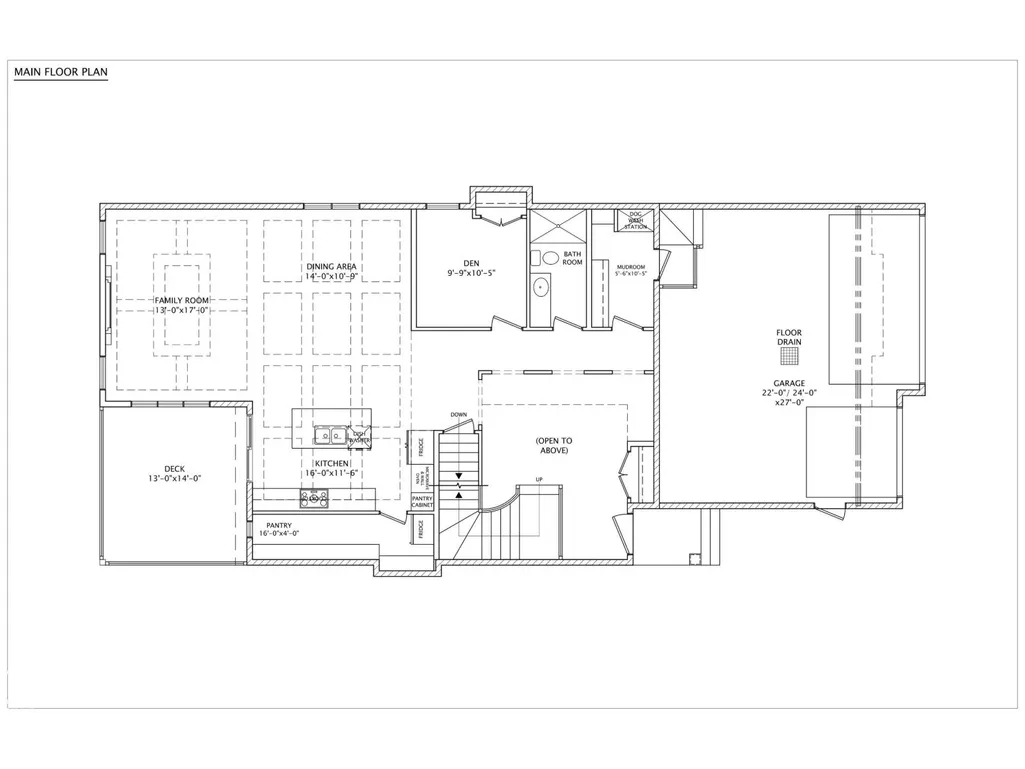
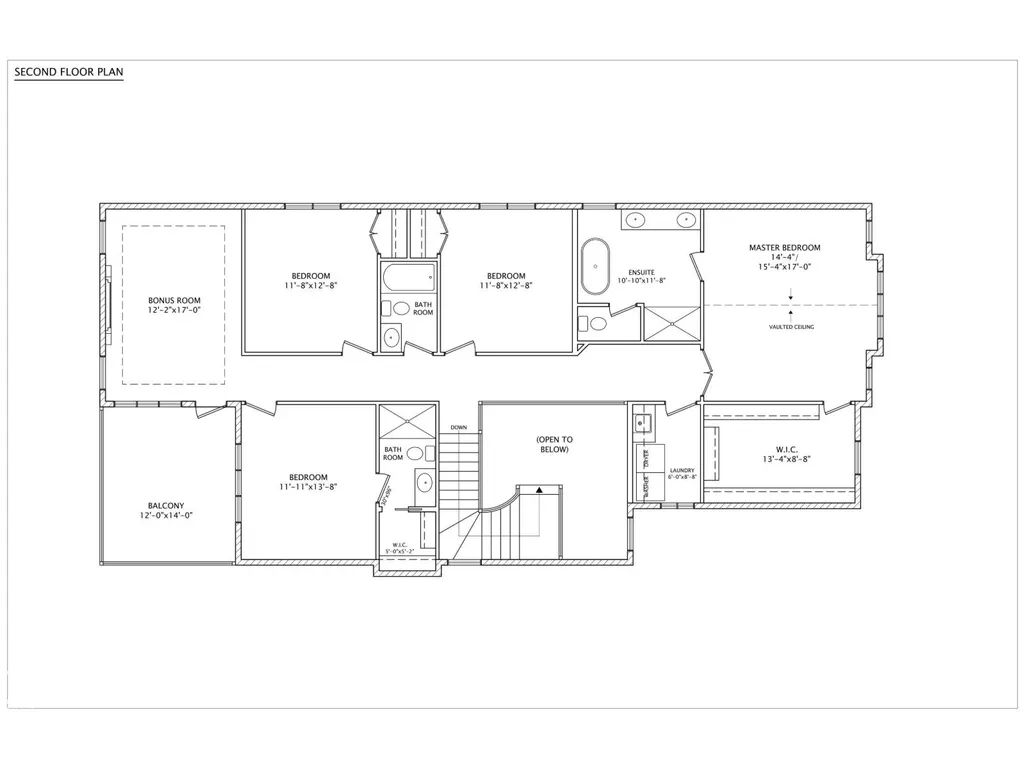
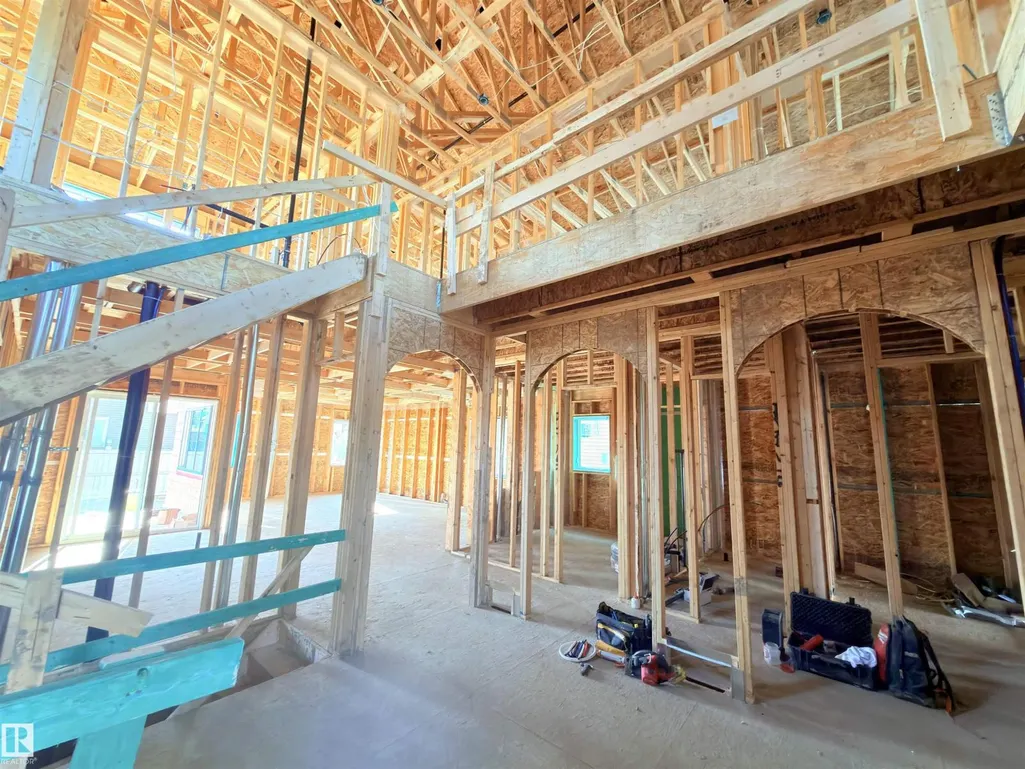
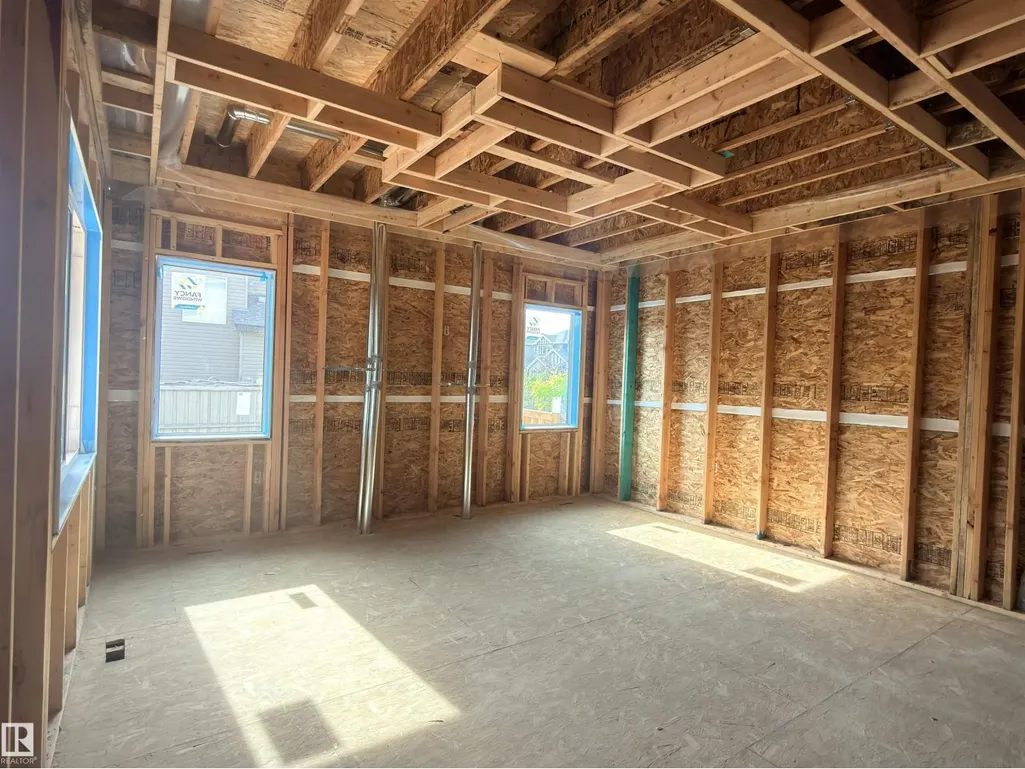
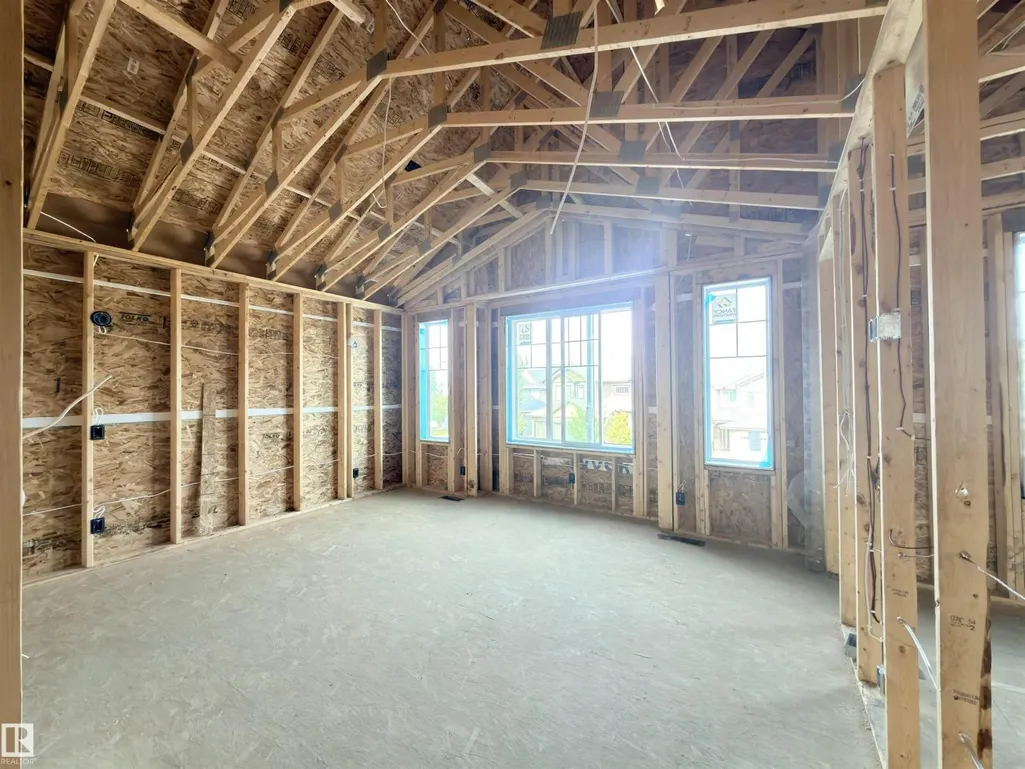
Welcome to 'The Courtyard' built by Buildwise Homes which features a triple garage, located in Windermere North, close to shopping, restaurants & schools. Grand foyer is open to above, features 20 ft ceiling, arch designs & arched stairs. Main floor has coffered ceiling design & features designer kitchen with Taj Mahal countertops & backspalsh, shaker style cabinets, gas stove, butler's pantry, 2 fridges, built in appliances & great sized island. Dining area is equipped with built in bar and cozy living room features Napolean Altitude X gas fireplace. A den, full bath & a pet wash finish off the main floor. Upstairs, you will find oversized primary suite with vaulted ceiling, grand walk in closet & 5 pc designer ensuite. 3 secondary bedrooms, 2 bathrooms, a living room & laundry complete 2nd floor. House has herringbone flooring, covered deck with balcony on top, 10 ft ceiling on main, 9 ft ceiling on 2nd floor, 8ft designer doors & 2 furnaces. House is in rough-in stage, you can customize your options! (id:7434)
General Features
| Property Type | Single Family |
|---|---|
| Neighbourhood | Windermere |
| Amenities | Schools, Shopping |
| Building Amenities | Ceiling - 10ft |
| Building Appliances | See remarks |
| Building Type | House |
| Ownership Type | Freehold |
| Building.StoriesTotal | 2 |
Interior Features
| Building Fireplace Present | False |
|---|---|
| Building Heating Type | Forced air |
| Basement Development | Unfinished |
| Basement Type | Full (Unfinished) |
| Construction Style Attachment | Detached |
| Living Area Range | 3177 |
| Bedrooms | 4 |
Exterior Features
| Land Amenities | Schools, Shopping |
|---|---|
| Fence Type | Fence |
Room Details
| Room | Dimensions | Level | Flooring | Details |
|---|---|---|---|---|
| Bedroom 2 | Measurements not available | Upper Level | ||
| Bedroom 3 | Measurements not available | Upper Level | ||
| Bedroom 4 | Measurements not available | Upper Level | ||
| Bonus Room | Measurements not available | Upper Level | ||
| Den | Measurements not available | Main level | ||
| Dining room | Measurements not available | Main level | ||
| Kitchen | Measurements not available | Main level | ||
| Living room | Measurements not available | Main level | ||
| Primary Bedroom | Measurements not available | Upper Level |
Amenities
- Views
- New Construction
- Adult 55+
- Lease To Own
- No Strata Fees
- Furnished
- Primary On Main
- Air Conditioning
- Seller Finance
- Green
- Fixer Upper
- Horse
- Golf
- Fireplace
- Deck
- Garage
- Basement
- Pool

Property vs Single Family Average in T6W 0P8
Price
Year Built
In The Neighbourhood
Just Listed
Edmonton
$ 849,000
- Type
- Single Family
- Size
- 2,620 SqFt
- Rooms
- 4 Beds + 3.5 Baths
Rimrock Real Estate
Just Listed
Edmonton
$ 699,000
- Type
- Single Family
- Size
- 1,620 SqFt
- Rooms
- 2 Beds + 2 Baths
Rimrock Real Estate
Just Listed
Edmonton
$ 710,000
- Type
- Single Family
- Size
- 2,305 SqFt
- Rooms
- 4 Beds + 3.5 Baths
RE/MAX Real Estate
Just Listed
Edmonton
$ 740,000
- Type
- Single Family
- Size
- 2,325 SqFt
- Rooms
- 5 Beds + 3.5 Baths
Sterling Real Estate
Primary On Main
Windermere
$ 439,900
- Type
- Single Family
- Size
- 2,002 SqFt
- Rooms
- 3 Beds + 2 Baths
RE/MAX Banner Real Estate(Greenwood)
Golf Course
Edmonton
$ 615,000
- Type
- Single Family
- Size
- 1,996 SqFt
- Rooms
- 4 Beds + 2.5 Baths
Century 21 Masters
Golf Course
Edmonton
$ 604,888
- Type
- Single Family
- Size
- 2,107 SqFt
- Rooms
- 3 Beds + 2.5 Baths
MaxWell Polaris
Golf Course
Edmonton
$ 949,900
- Type
- Single Family
- Size
- 2,732 SqFt
- Rooms
- 4 Beds + 3.5 Baths
RE/MAX Elite
Open House
Edmonton
$ 625,000
- Type
- Single Family
- Size
- 1,894 SqFt
- Rooms
- 3 Beds + 3.5 Baths
2% Realty Pro
Golf Course
Edmonton
$ 849,900
- Type
- Single Family
- Size
- 2,617 SqFt
- Rooms
- 4 Beds + 3.5 Baths
RE/MAX Elite
Golf Course
Edmonton
$ 649,900
- Type
- Single Family
- Size
- 1,928 SqFt
- Rooms
- 4 Beds + 3.5 Baths
Royal LePage Noralta Real Estate
Golf Course
Edmonton
$ 524,500
- Type
- Single Family
- Size
- 1,530 SqFt
- Rooms
- 4 Beds + 3.5 Baths
MaxWell Challenge Realty
