
Water Views - Primary on Main






Address
#109 52312 Rge Road 223, Rural Strathcona County, AB
Price
$ 899,900
Property Attributes
- ID#E4508283
- TypeSingle Family
- Listing Status Active
- MunicipalityRural Strathcona County
- CityRural Strathcona County
- AreaRural Strathcona County
- NeighbourhoodMcConnell Estates
- Postal CodeT8C 1B3
- StyleBungalow
- Year Built1975
- Price$ 899,900
- Bedrooms3
- Bathrooms2
- Half Bathrooms0
- Sqr Footage1674
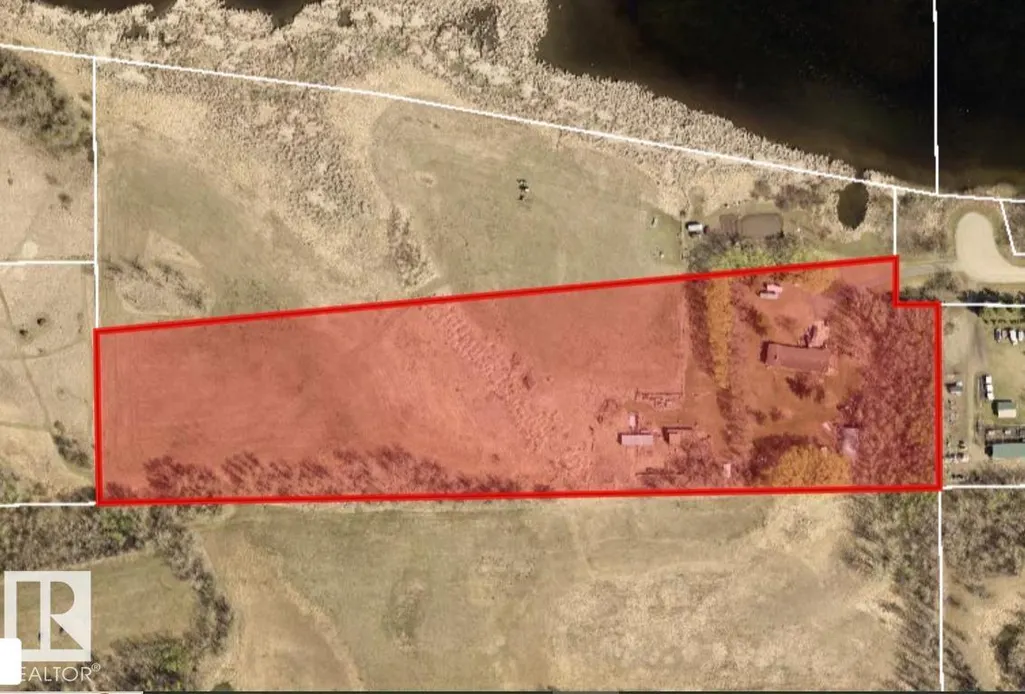
- Lot Size9.49 Acres
Data Source:
Canadian Real Estate Association (CREA)
Property Description
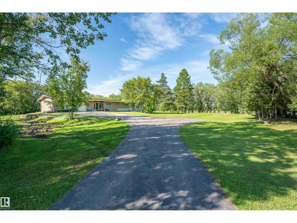
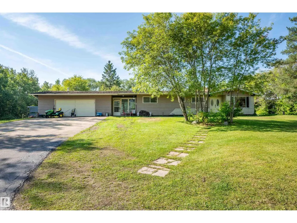
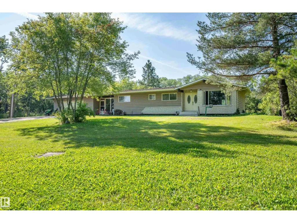
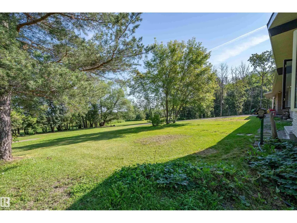
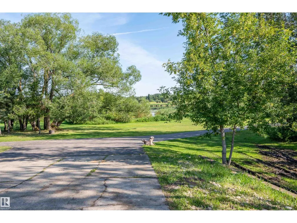
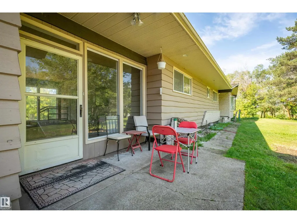
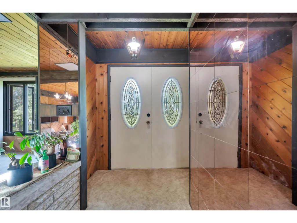
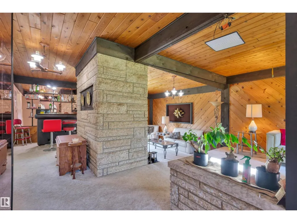
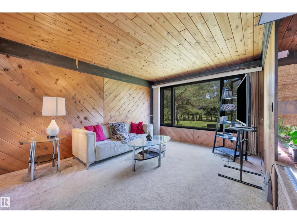
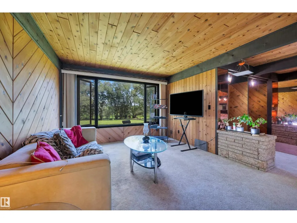
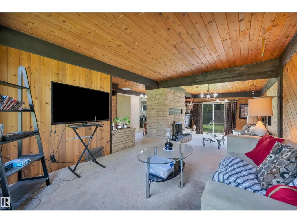
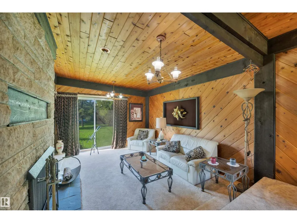
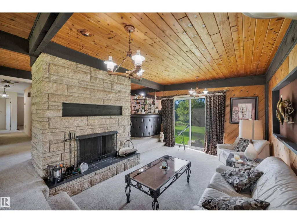
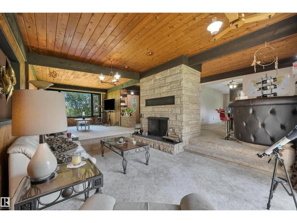
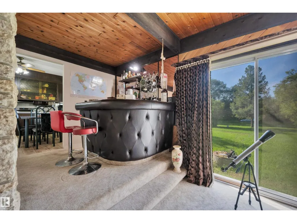
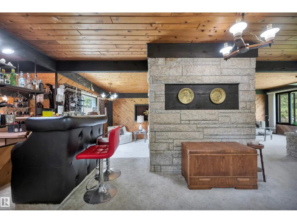
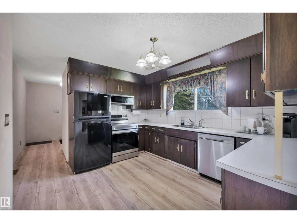
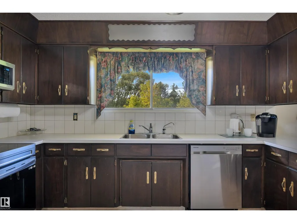
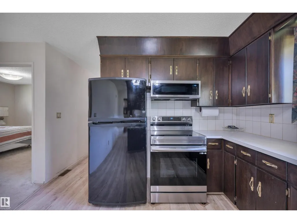
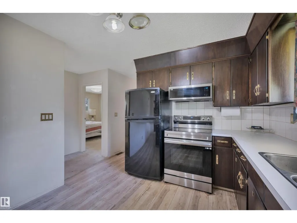
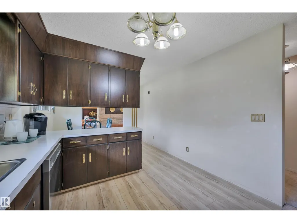
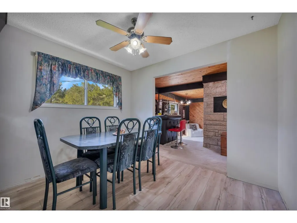
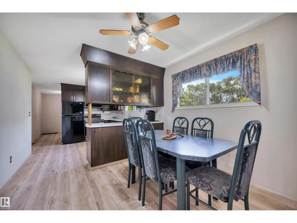
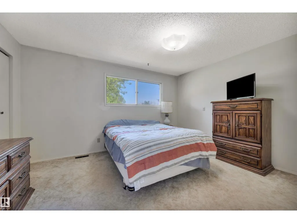
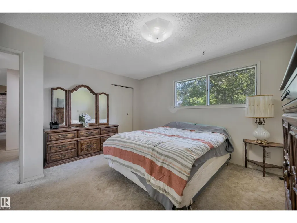
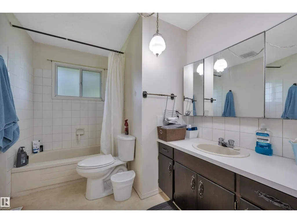
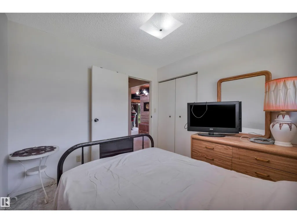
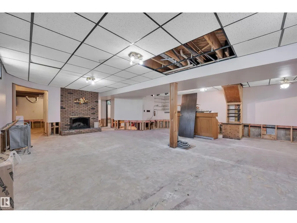
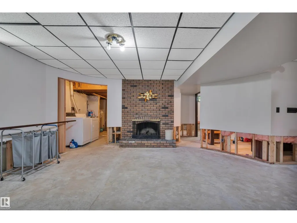
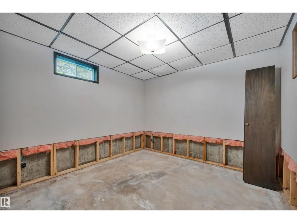
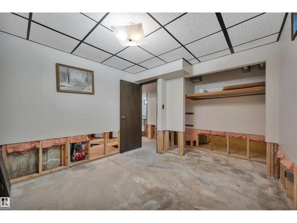
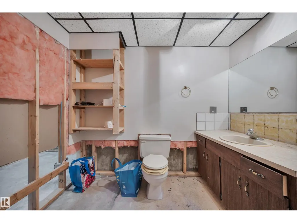
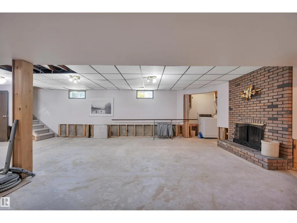
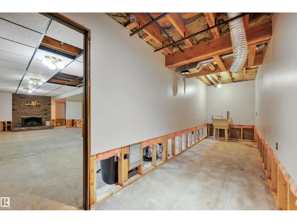
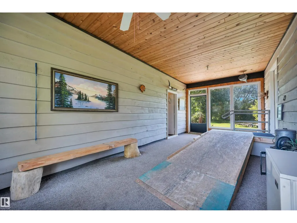
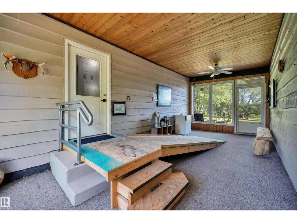
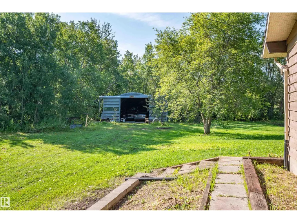
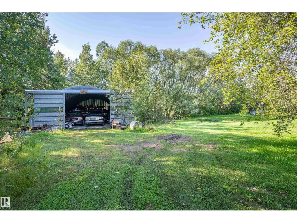
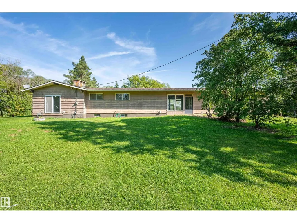
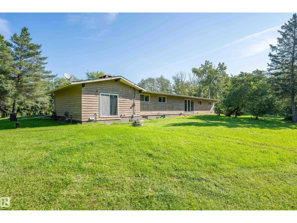
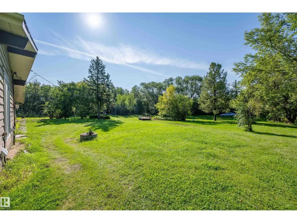
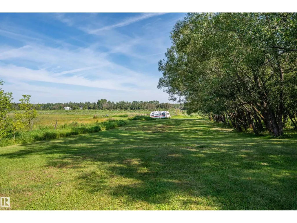
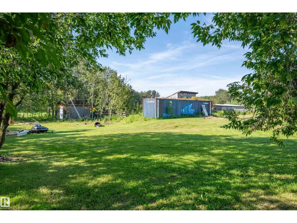
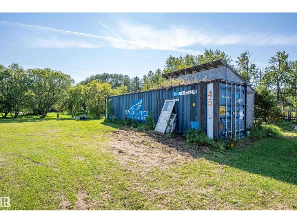
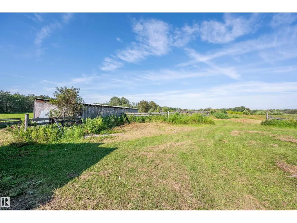
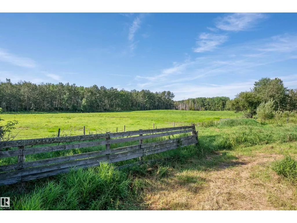
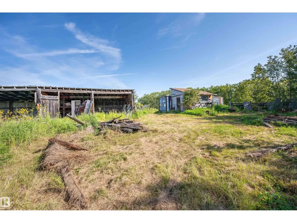
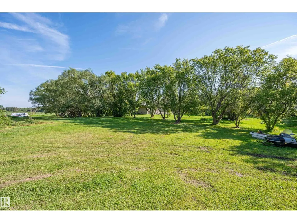
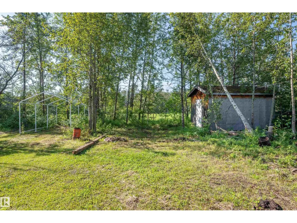
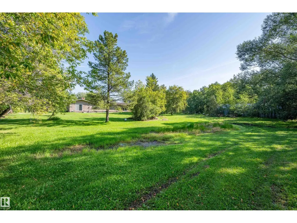
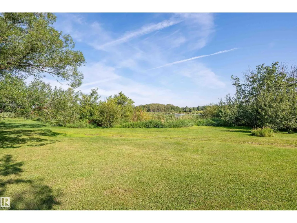
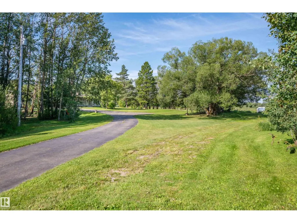
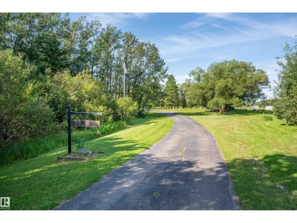
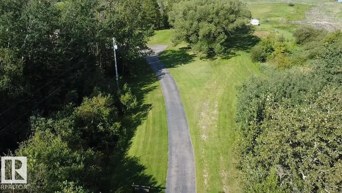
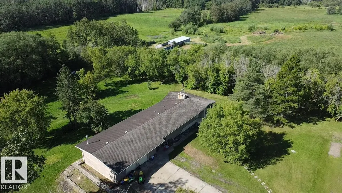
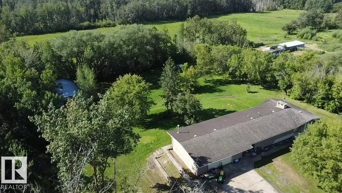
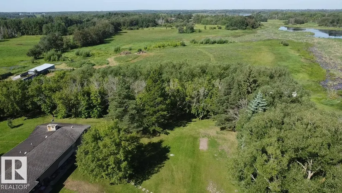
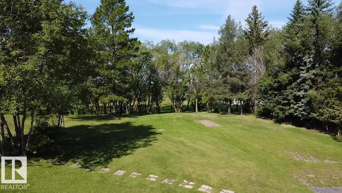
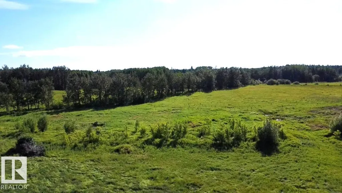
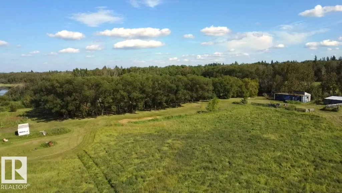
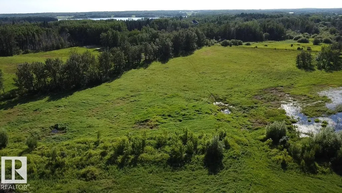
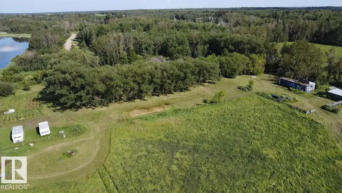
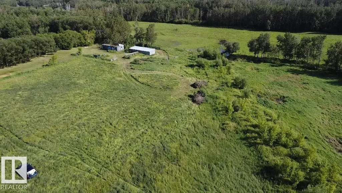
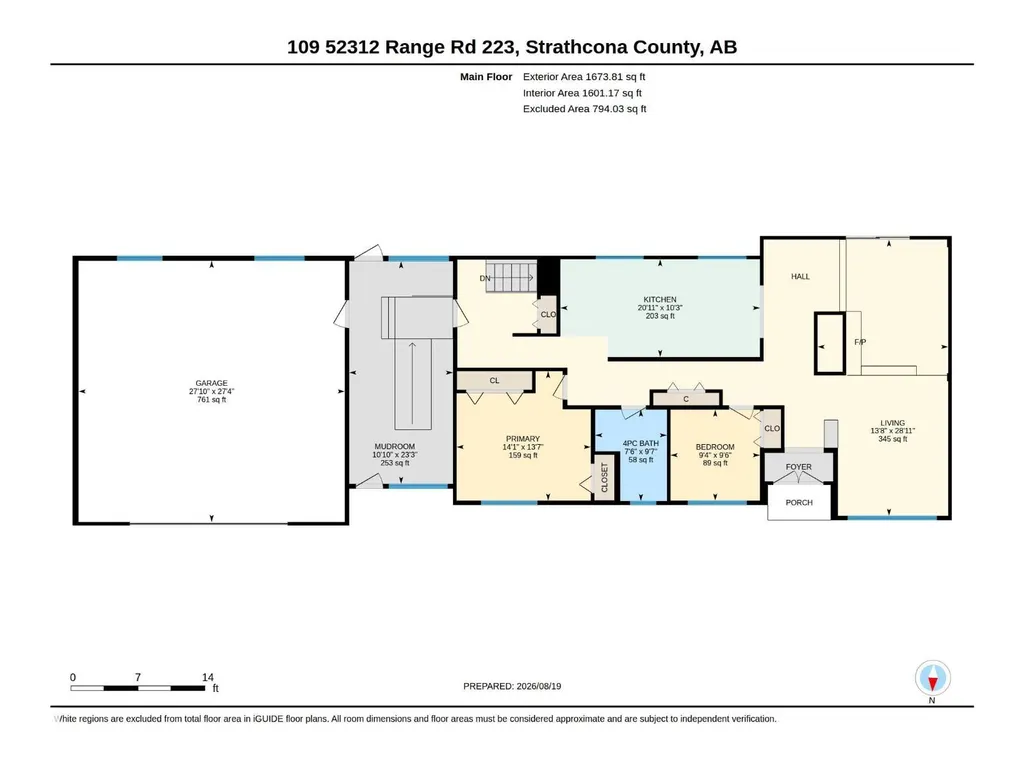
Nestled on a huge 9.5 acre lot, just 5 minutes from the Park, this solid bungalow offers many opportunities! Update, add on, or live in while you build your dream home. You could keep as a garden suite, all the while facing a huge 51 acre Conservation pond for unmatched wildlife, peace and quiet! This home features 2 beds,1 bath with a sunken livingroom on the main floor. Decent kitchen and nice dining area.Downstairs we have a large open rec room with an engineered beam for maximum creativity. There is also another bed and bath, a large coldroom and lots of storage. This home features up and down fireplaces, and weeping tile for peace of mind. Other features include the 30 x 28 attached garage via the closed in breezeway, a paved driveway, a 120' deep well through a coal seam, a great 40 x 80 Quonset for work or toy storage. 150 loads of clean clay were brought in, this is a serene spot, backed by farmers fields and views of the lake. Great opportunity at this price for this acreage so close to the park. (id:7434)
General Features
| Features | See remarks, Rolling, No back lane |
|---|---|
| Property Type | Single Family |
| Neighbourhood | McConnell Estates |
| Amenities | Park |
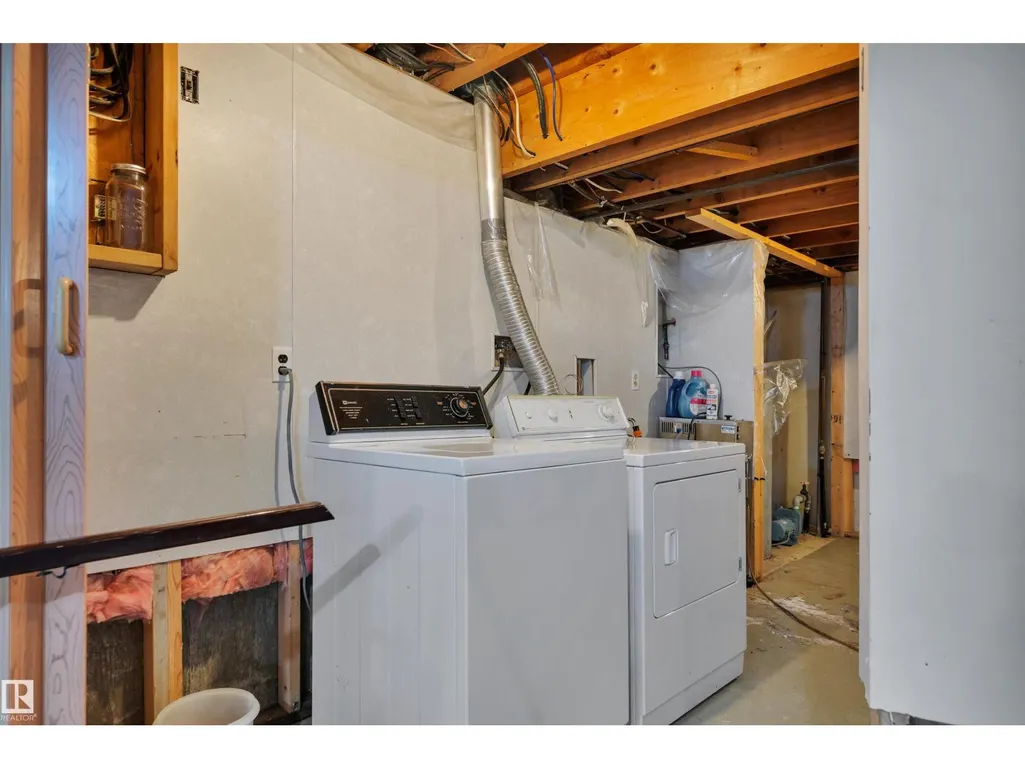
| Building Appliances | Dishwasher, Dryer, Microwave Range Hood Combo, Refrigerator, Stove, Central Vacuum, Washer |
| Building Architectural Style | Bungalow |
| Parking Space Total | 4 |
| Building Type | House |
| Building.StoriesTotal | 1 |
Interior Features
| Building Fireplace Present | True |
|---|---|
| Building Fireplace Type | Unknown |
| Building Heating Type | Forced air |
| Basement Development | Partially finished |
| Basement Type | Full (Partially finished) |
| Construction Style Attachment | Detached |
| Fireplace Fuel | Wood |
| Living Area Range | 1674 |
| Bedrooms | 3 |
Exterior Features
| ViewType | Lake view |
|---|---|
| Land Amenities | Park |
Room Details
| Room | Dimensions | Level | Flooring | Details |
|---|---|---|---|---|
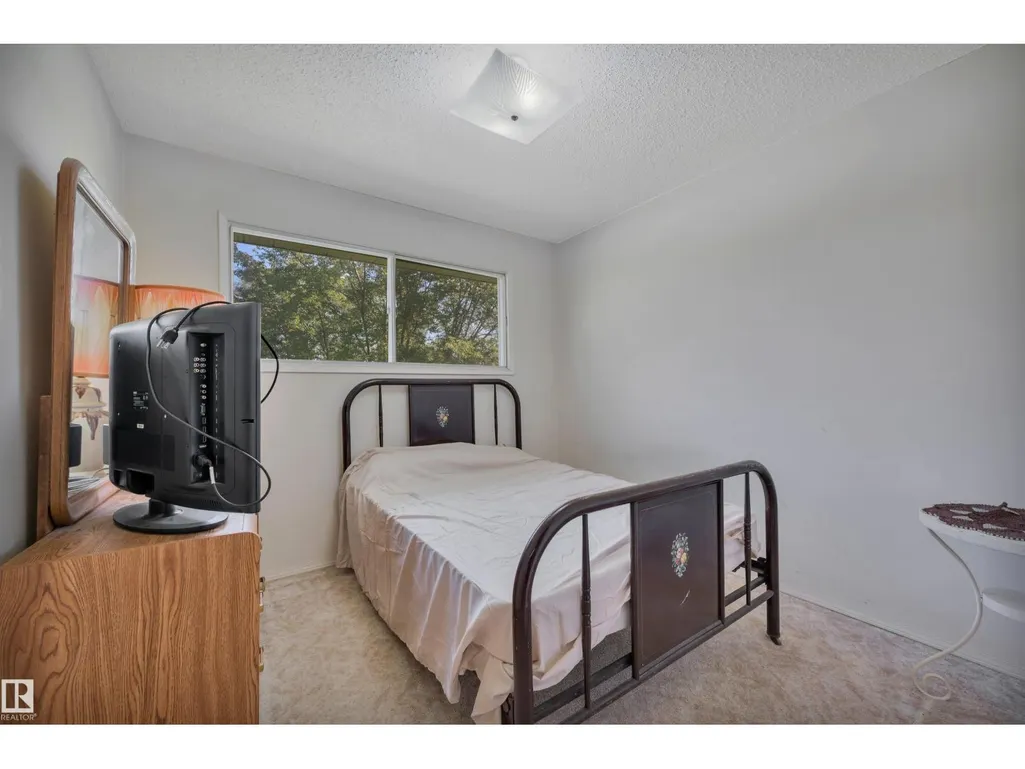
| Bedroom 2 | 9'4" x 9'6" | Main level | ||
| Bedroom 3 | 10'2" x 10'11 | Basement | ||
| Dining room | Measurements not available | Main level | ||
| Family room | Measurements not available | Main level | ||
| Kitchen | 20'10" x 10'3 | Main level | ||
| Living room | 13'8" x 28'11 | Main level | ||
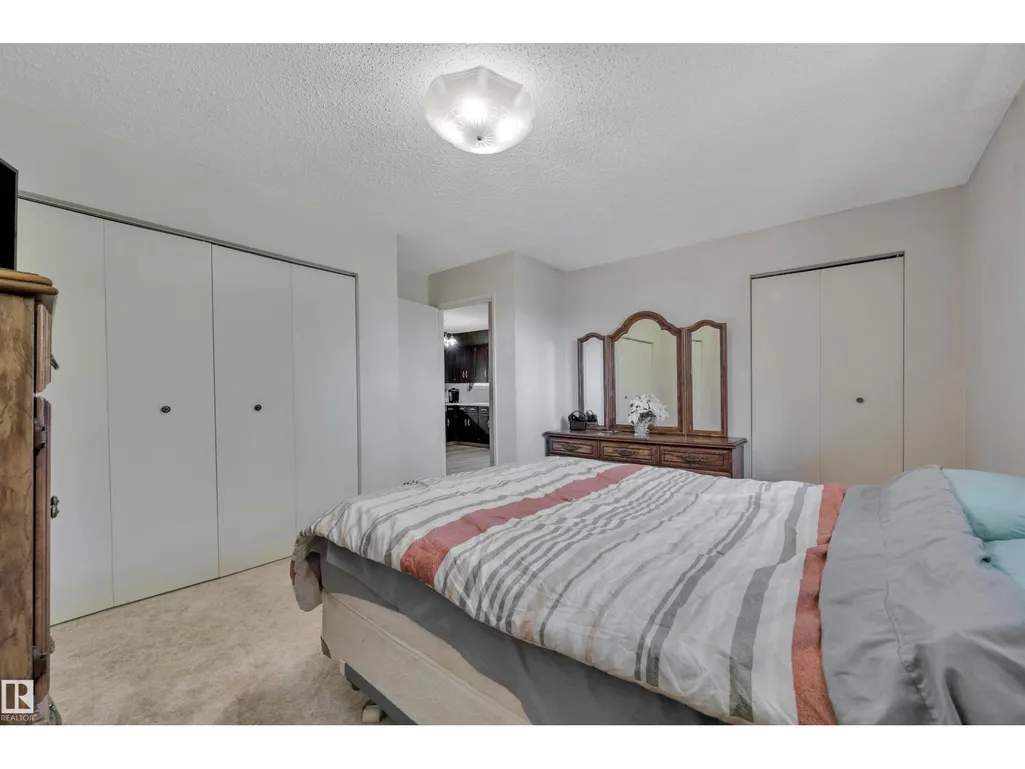
| Primary Bedroom | 14'1" x 13'7" | Main level | ||
| Recreation room | 36'8" x 23'11 | Basement |
Amenities
- Views
- New Construction
- Adult 55+
- Lease To Own
- No Strata Fees
- Furnished
- Primary On Main
- Air Conditioning
- Seller Finance
- Green
- Fixer Upper
- Horse
- Golf
- Fireplace
- Deck
- Garage
- Basement
- Pool

Property vs Single Family Average in T8C 1B3
Price
Year Built
