
Address
2 King Kristian Road, New Denmark, NB
Price
$ 839,900
Property Attributes
- ID#NB083884
- TypeSingle Family
- Listing Status Active
- MunicipalityNew Denmark
- CityNew Denmark
- AreaNew Denmark
- Postal CodeE7G 1W6
- StyleBungalow
- Year Built2021
- Price$ 839,900
- Bedrooms2
- Bathrooms1
- Half Bathrooms0
- Sqr Footage1410
- Lot Size8674 Acres
Data Source:
Canadian Real Estate Association (CREA)
Property Description
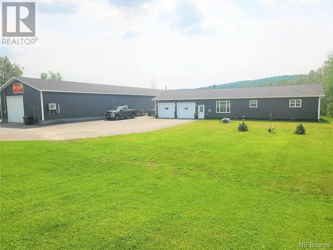
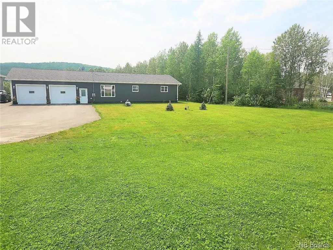
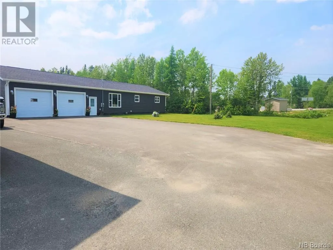
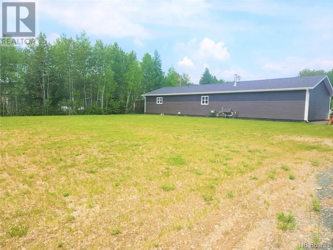
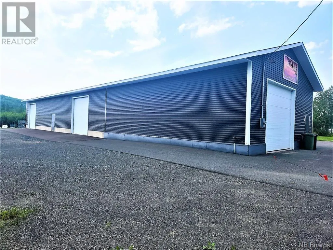
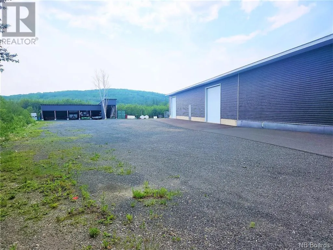
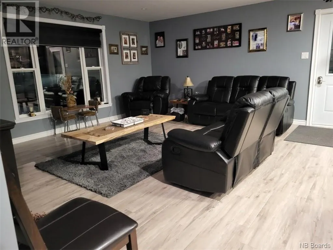
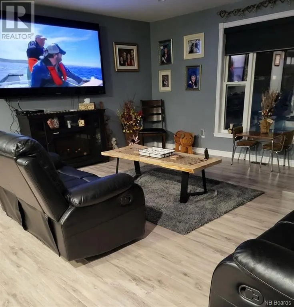
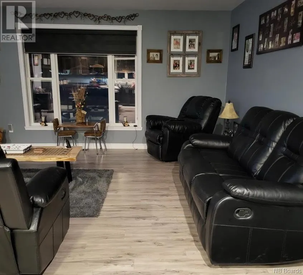
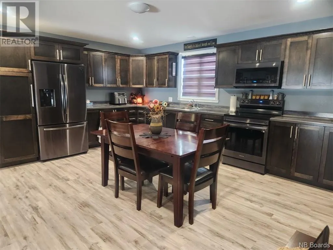
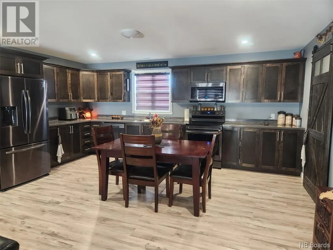
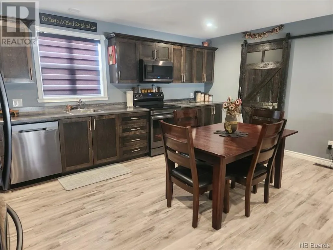
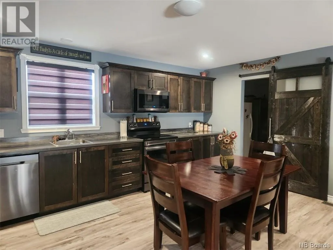
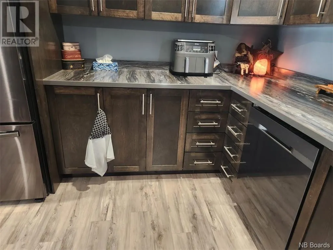
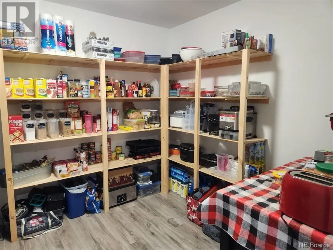
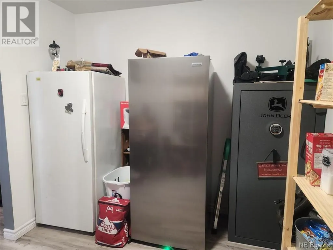
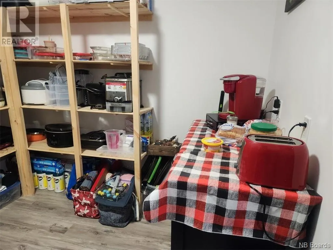
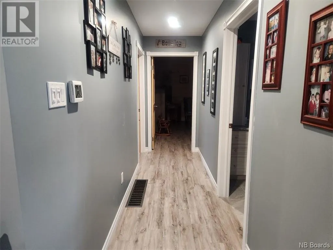
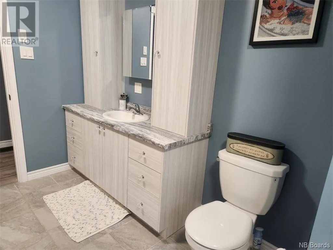
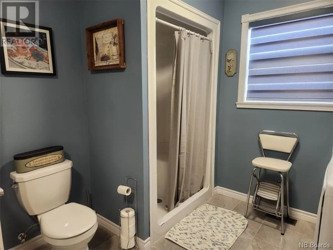
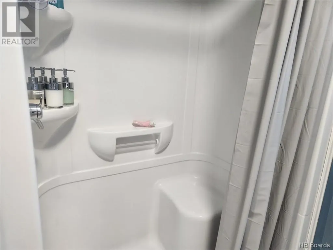
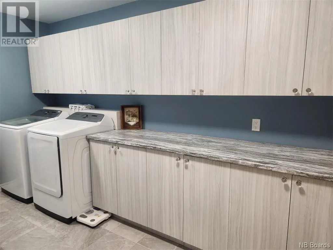
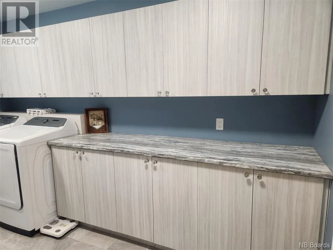
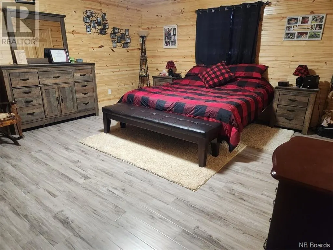
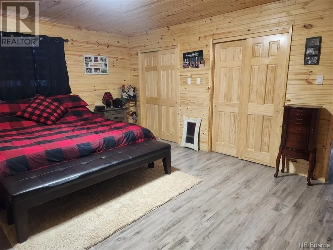
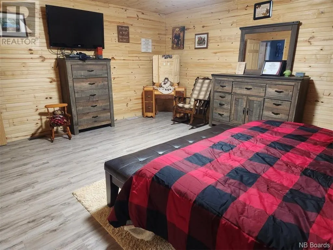
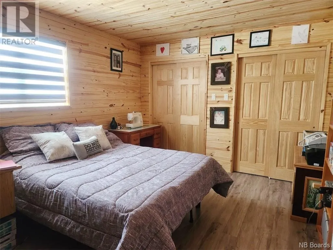
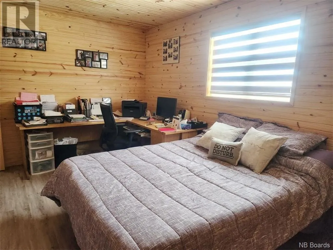
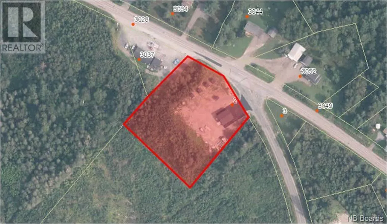
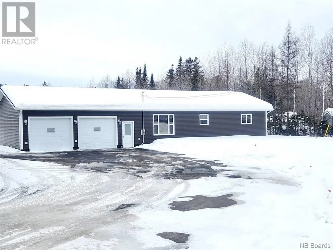
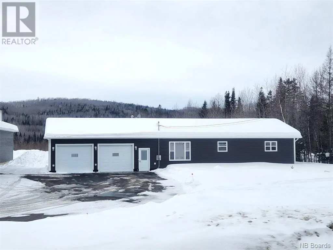
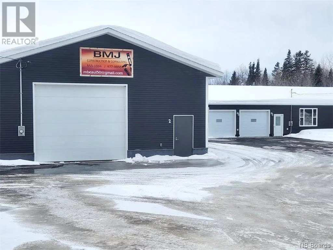
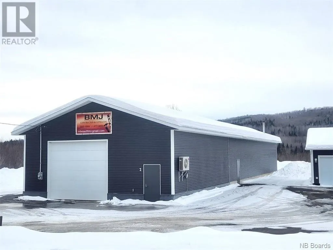
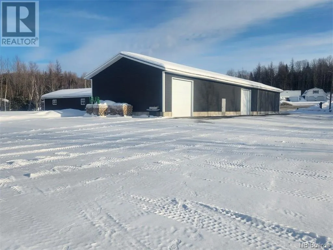
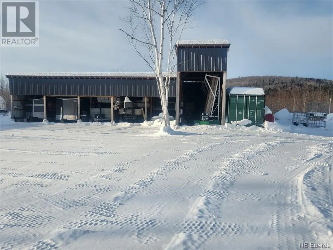
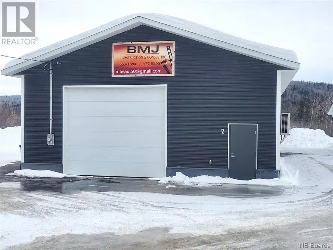
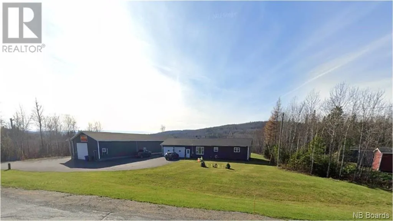
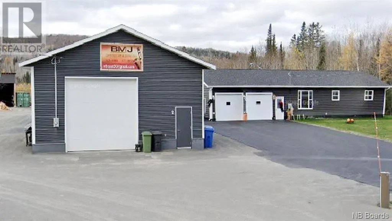
Welcome to this one-of-a-kind brand brand-new, built property! This 8,674 sq.m. lot with panoramic mountain views offers a meticulously maintained bungalow and a large detached garage, workshops, storage buildings, AND MORE! The main residence offers an open-concept layout with a modern kitchen with an eating area, a huge walk-in pantry, a living room, and 2 generously sized bedrooms with double clothes closets. Enjoy the spacious bathroom with a laundry area showcasing lots of extra storage and counter space. It offers a heat pump, central air conditioning, and heat. Wheelchair access throughout. Hook-up for generator available. The exterior of this property has been thoroughly manicured and has lots of space for summer entertaining! An attached insulated & heated double-car garage (30x30) with inside/exterior entry and epoxy finished floors for easy maintenance. The paved driveway wraps around a separate detached garage (120x34) offering a 14ft high automatic door and 2 other 12 ft high automatic doors. It's also insulated and heated with oil, a wood furnace & mini split heat pump. In addition, there is a large storage building (50x20 + 10x40) that is ideal for storing recreational vehicles. Contact for more details. (id:7434)
General Features
| Property Type | Single Family |
|---|---|
| Building Architectural Style | Bungalow |
| Building Cooling Type | Air Conditioned, Heat Pump |
| Foundation Type | Concrete |
| Building Type | House |
| Ownership Type | Freehold |
| Building.StoriesTotal | 1 |
Interior Features
| Building Fireplace Present | False |
|---|---|
| Building Heating Type | Forced air, Heat Pump |
| Building Heating Fuel | Wood |
| Basement Type | Crawl space |
| Construction Style Attachment | Detached |
| Flooring Type | Ceramic, Laminate |
| Living Area Range | 1410 |
| Bedrooms | 2 |
Exterior Features
| Structure | Workshop |
|---|---|
| Landscape Features | Landscaped |
| Sewer | Septic System |
| Exterior Finish | Vinyl |
Room Details
| Room | Dimensions | Level | Flooring | Details |
|---|---|---|---|---|
| Bath (# pieces 1-6) | 13'0'' x 9'6'' | Main level | ||
| Bedroom | 11'4'' x 16'3'' | Main level | ||
| Kitchen | 17'0'' x 12'0'' | Main level | ||
| Living room | 17'5'' x 17'0'' | Main level | ||
| Pantry | 9'0'' x 11'4'' | Main level |
Amenities
- Views
- New Construction
- Adult 55+
- Lease To Own
- No Strata Fees
- Furnished
- Primary On Main
- Air Conditioning
- Seller Finance
- Green
- Fixer Upper
- Horse
- Golf
- Fireplace
- Deck
- Garage
- Basement
- Pool

Property vs Single Family Average in E7G 1W6
Price
Year Built
