
Waterfront - Primary on Main
Address
615 Rue Principale, Pointe-Verte, NB
Price
$ 430,000
Property Attributes
- ID#NB129093
- TypeSingle Family
- Listing Status Active
- MunicipalityPointe-Verte
- CityPointe-Verte
- AreaPointe-Verte
- Postal CodeE8J 2P7
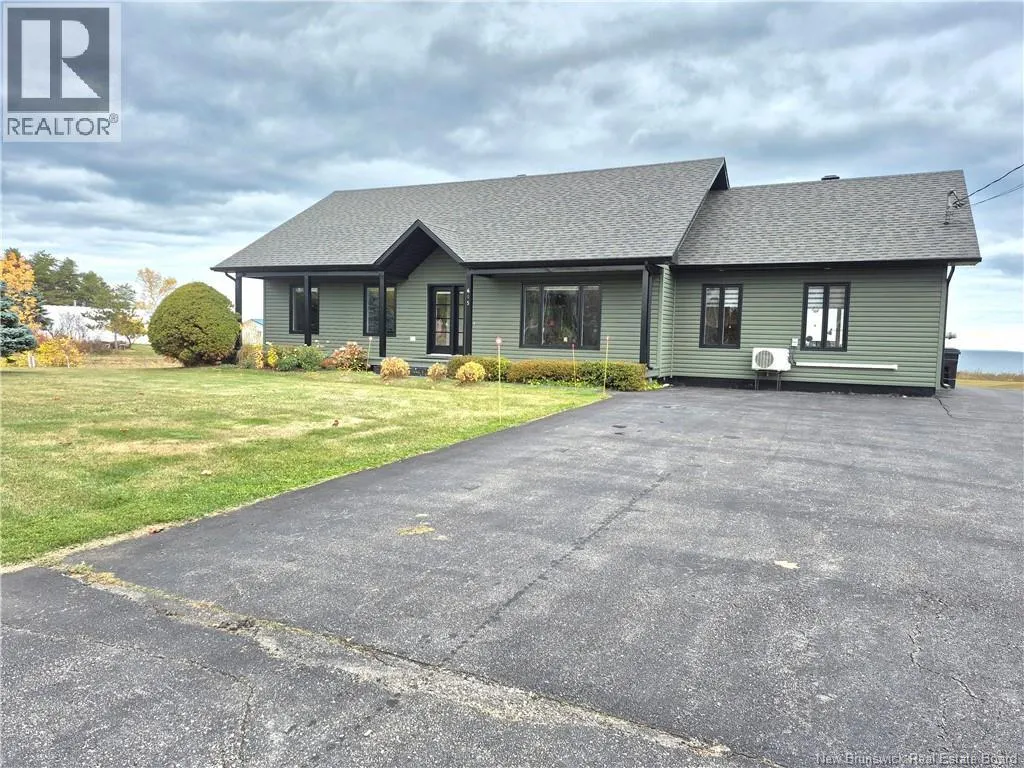
- StyleRanch
- Year Built1991
- Price$ 430,000
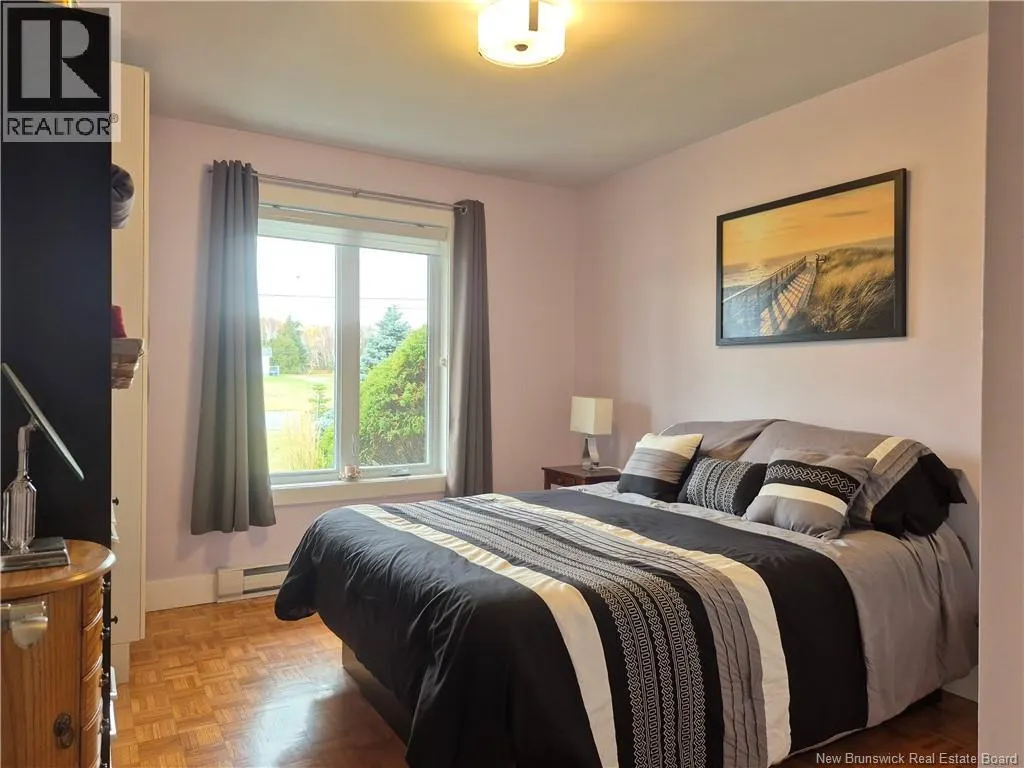
- Bedrooms3
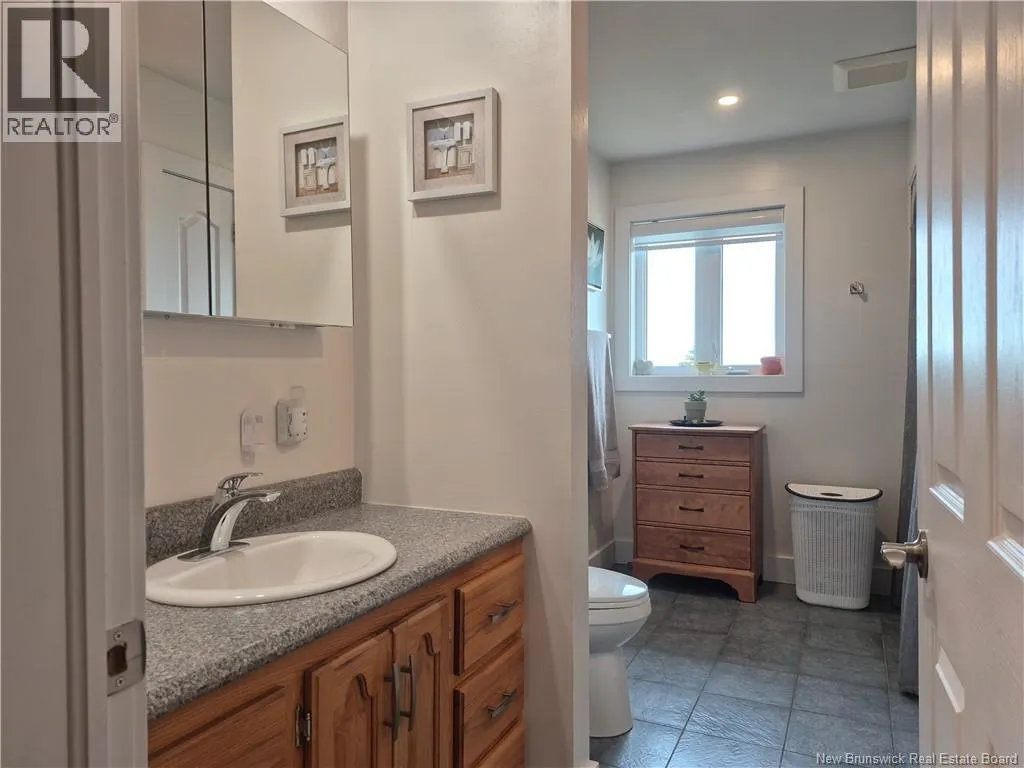
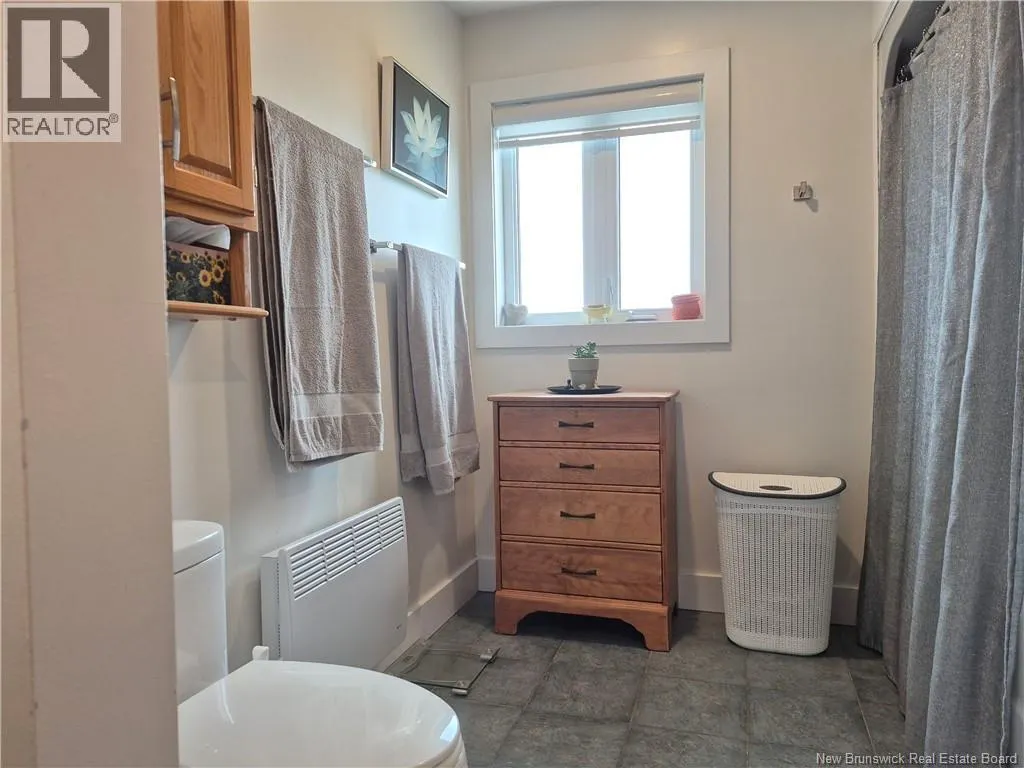
- Bathrooms1
- Half Bathrooms0
- Sqr Footage1560
- Lot Size4100 Acres
Data Source:
Canadian Real Estate Association (CREA)
Property Description
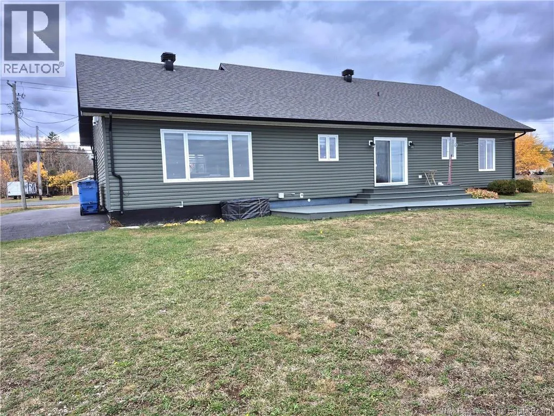
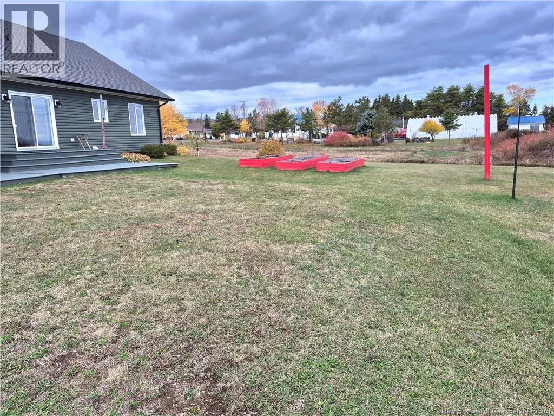
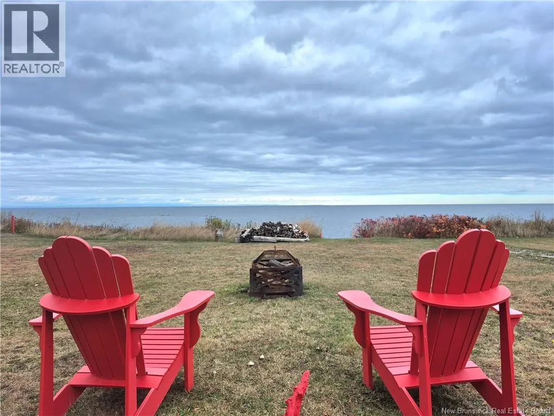
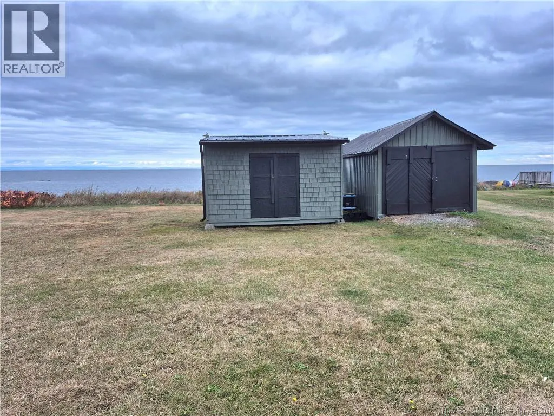
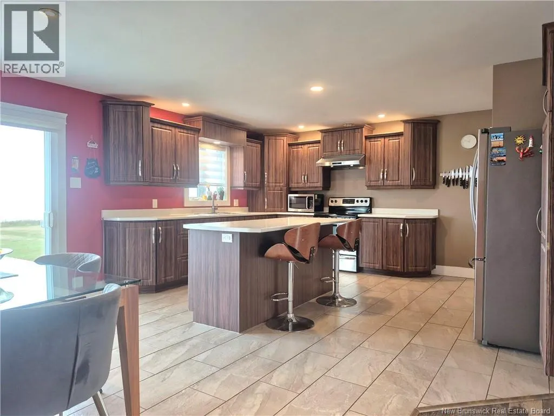
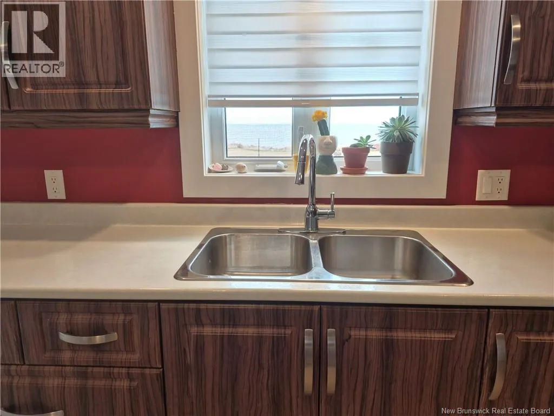
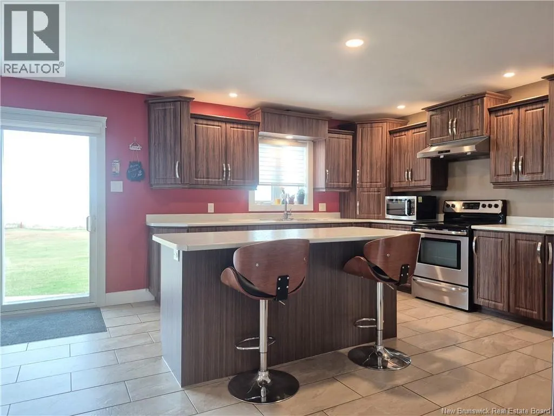
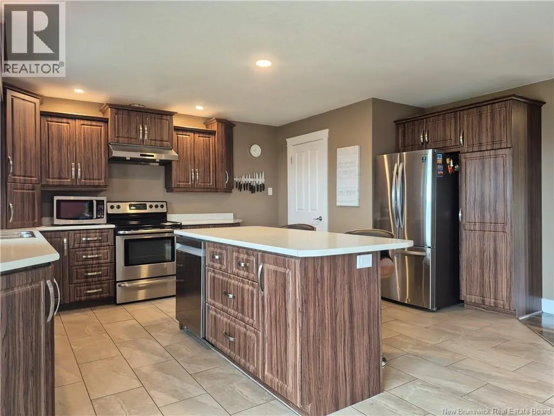
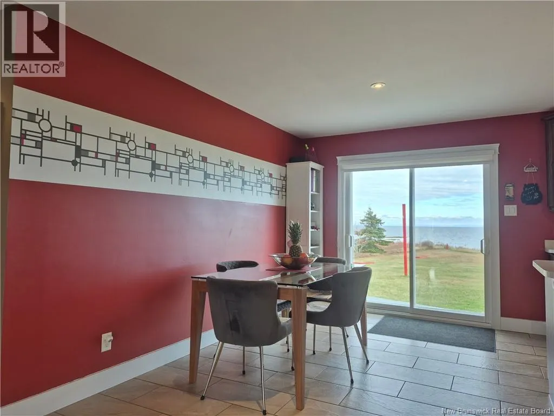
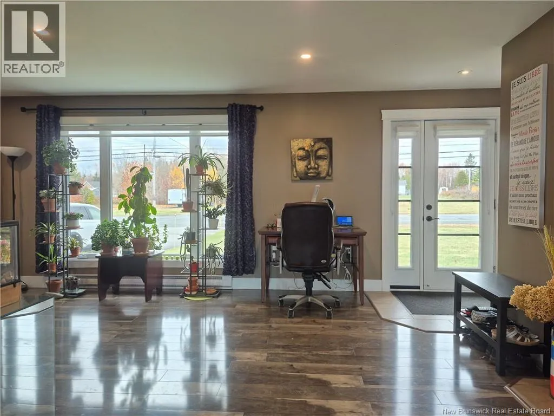
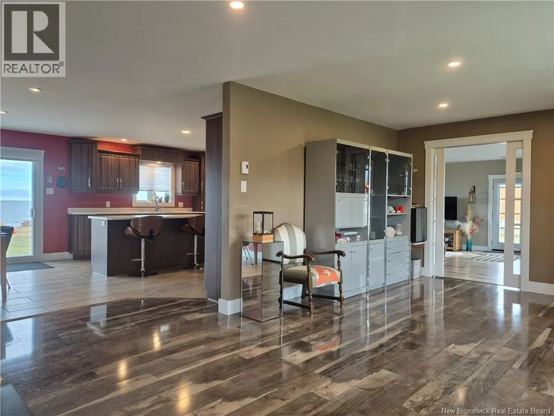
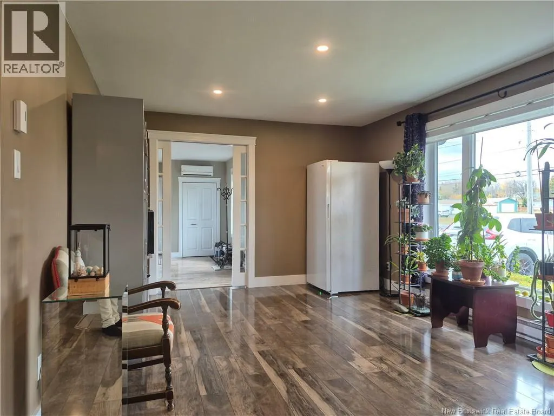
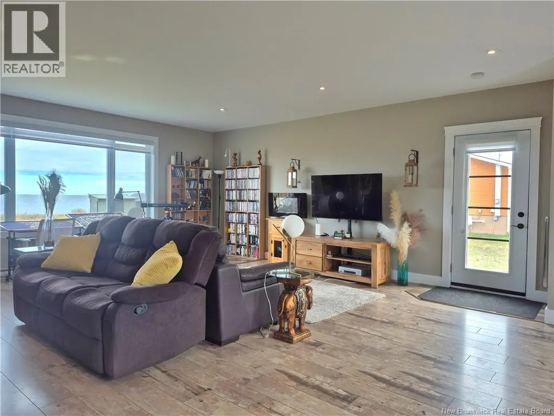
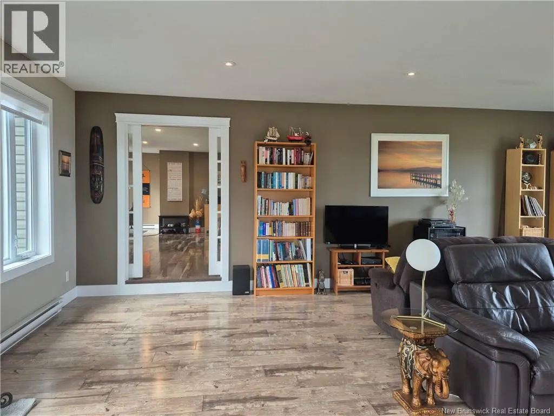
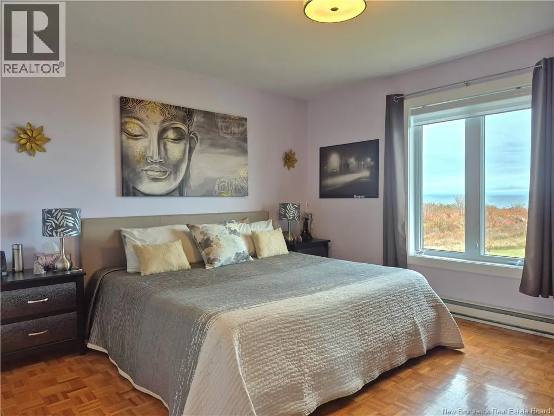
Discover coastal living at 615 Rue Principale Pointe-Verte, a beautiful waterfront home with breathtaking views of the Bay of Chaleur. This one-level property offers a bright family living area, three bedrooms, and one bathroom, all designed for comfort and easy living. Enjoy peaceful mornings watching the sunrise, evenings by the water, and a large backyard perfect for kids to play or entertaining guests. This home has seen many upgrades during the years, New gutter, Improvements in the attic, new light fixture, Generlink hookup, Roof 2016, etc.. Book your showing today! (id:7434)
General Features
| Features | Beach |
|---|---|
| Property Type | Single Family |
| Building Architectural Style | Ranch |
| Building Cooling Type | Heat Pump |
| Location Description | Total time: ~22 minutes Distance: ~25 km Leave Bathurst heading north on Route 11 N. Take Exit 333 toward Pointe-Verte / Route 134 N. Turn left onto Route 134 N (Rue Principale). Continue straight into Pointe-Verte 615 Rue Principale will be on your right. |
| Foundation Type | Concrete |
| Building Type | House |
| Ownership Type | Freehold |
Interior Features
| Building Fireplace Present | False |
|---|---|
| Building Heating Type | Baseboard heaters, Heat Pump |
| Building Heating Fuel | Electric |
| Basement Type | Crawl space |
| Construction Style Attachment | Detached |
| Flooring Type | Ceramic, Laminate, Wood |
| Living Area Range | 1560 |
| Bedrooms | 3 |
Exterior Features
| Structure | Shed |
|---|---|
| Water Front Name | Bay Of chaleur |
| Water Front Type | Waterfront on ocean |
| Landscape Features | Landscaped |
| Sewer | Municipal sewage system |
| Exterior Finish | Vinyl |
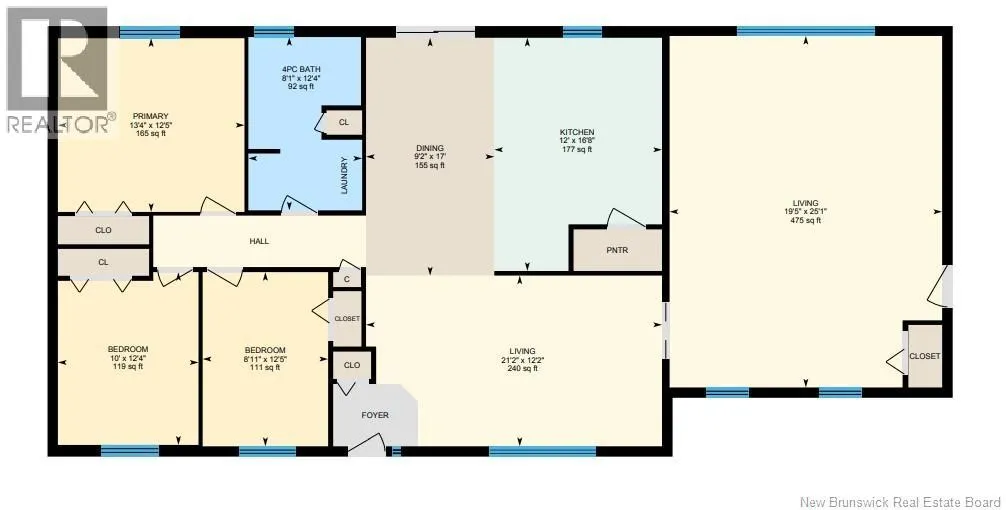
Room Details
| Room | Dimensions | Level | Flooring | Details |
|---|---|---|---|---|
| Bath (# pieces 1-6) | 12'4'' x 8'1'' | Main level | ||
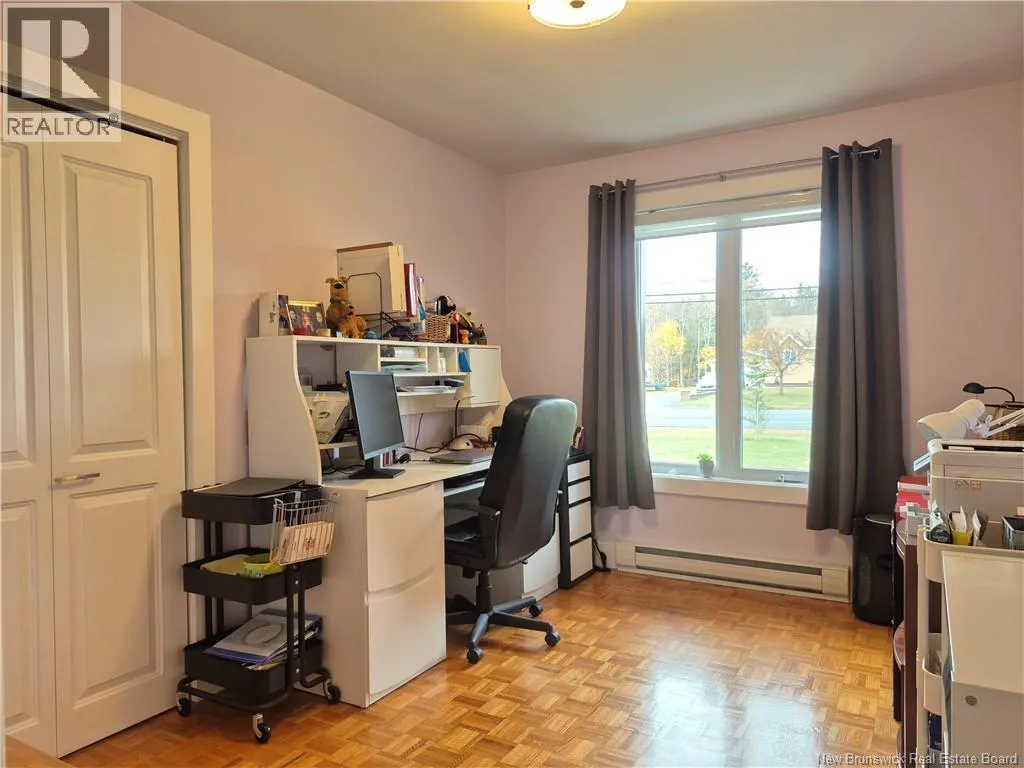
| Bedroom | 12'4'' x 10'0'' | Main level | ||
| Dining room | 17'0'' x 9'2'' | Main level | ||
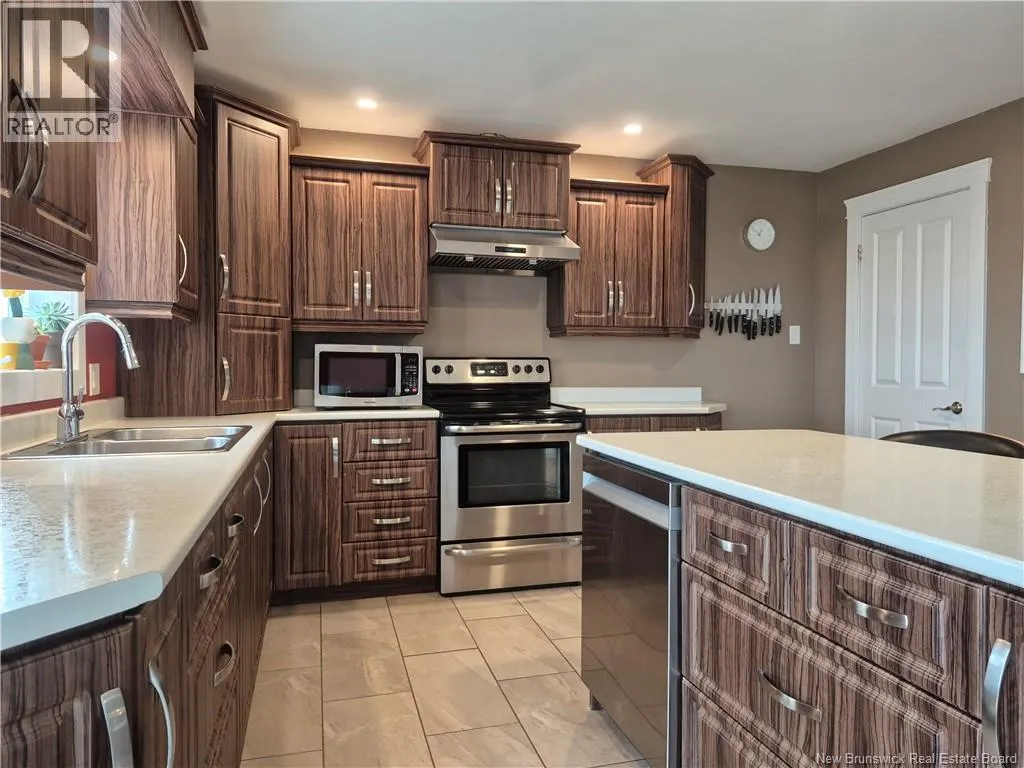
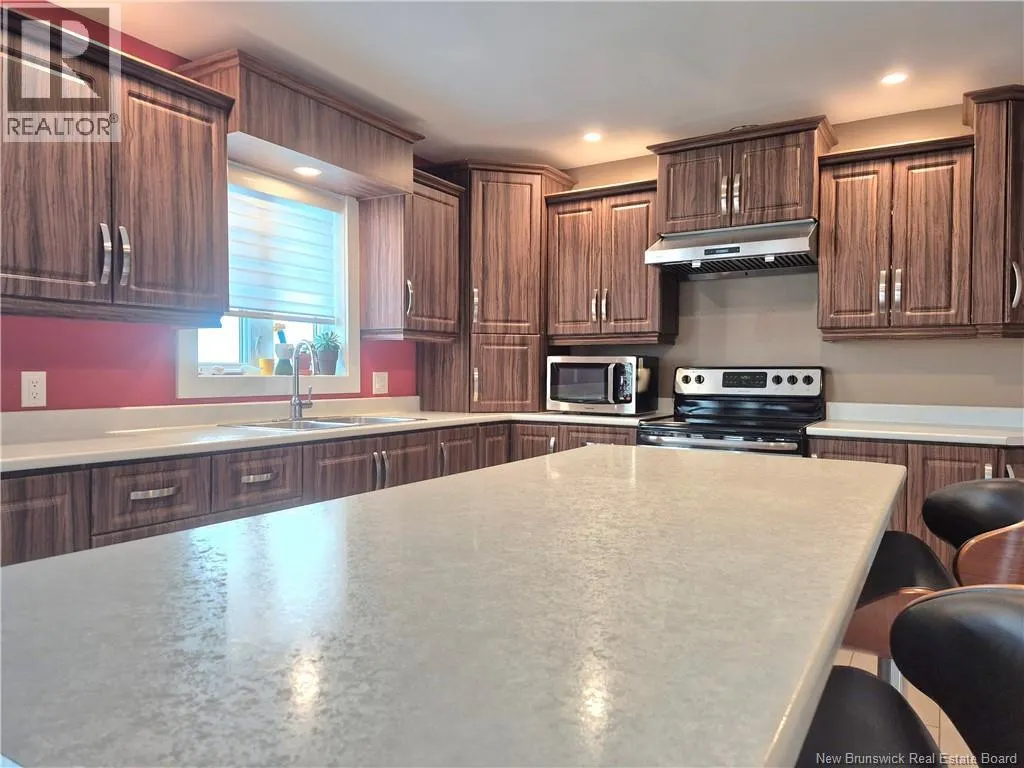
| Kitchen | 16'8'' x 12'0'' | Main level | ||
| Living room | 12'2'' x 21'2'' | Main level | ||
| Primary Bedroom | 12'5'' x 13'4'' | Main level |
Amenities
- Views
- New Construction
- Adult 55+
- Lease To Own
- No Strata Fees
- Furnished
- Primary On Main
- Air Conditioning
- Seller Finance
- Green
- Fixer Upper
- Horse
- Golf
- Fireplace
- Deck
- Garage
- Basement
- Pool

Property vs Single Family Average in E8J 2P7
Price
Year Built
