
Golf Course - Primary on Main
Address
222 Main Street, Aroostook, NB
Price
$ 205,000
Property Attributes
- ID#NB130109
- TypeSingle Family
- Listing Status Active
- MunicipalityAroostook
- CityAroostook
- AreaAroostook
- Postal CodeE7H 2Z7
- Style
- Year Built1970
- Price$ 205,000
- Bedrooms3
- Bathrooms1
- Half Bathrooms0
- Sqr Footage1416
Data Source:
Canadian Real Estate Association (CREA)
Property Description
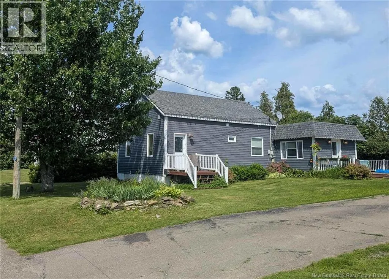
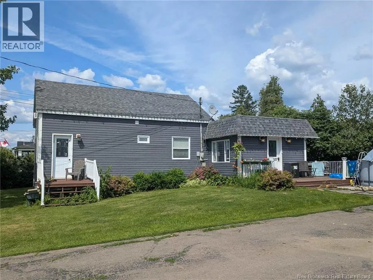
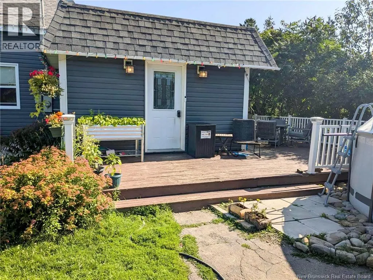
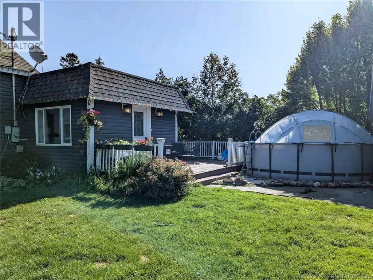
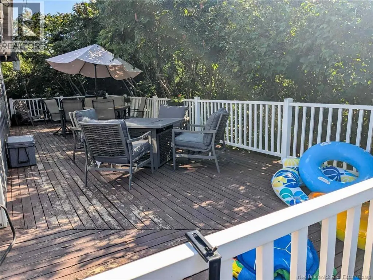
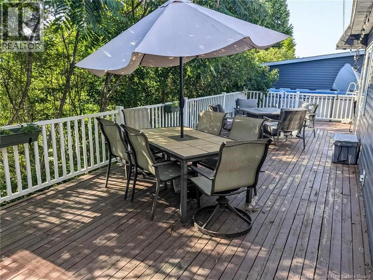
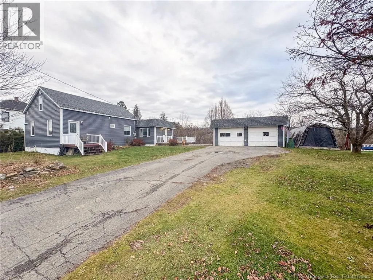
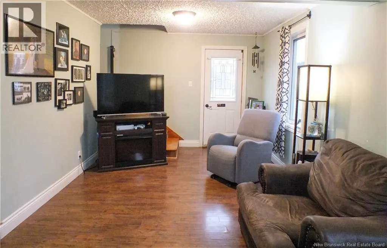
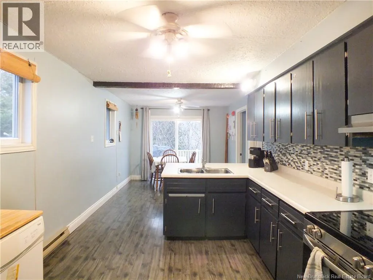
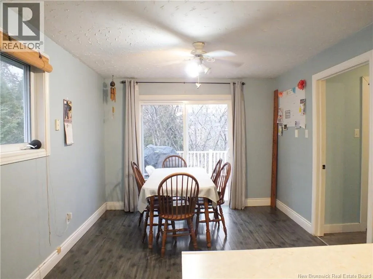
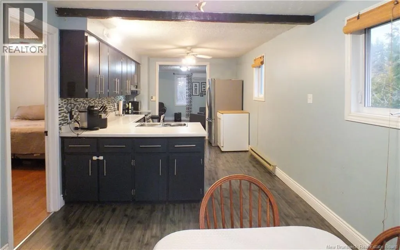
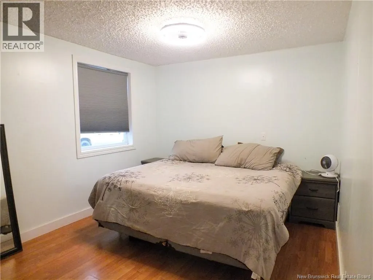
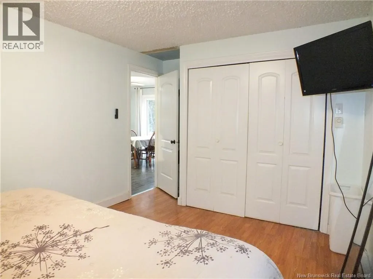
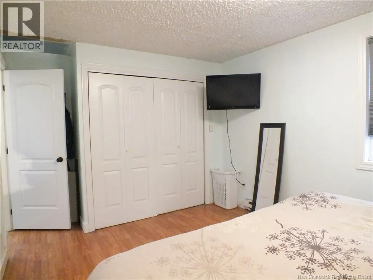
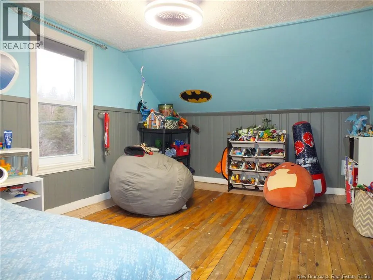
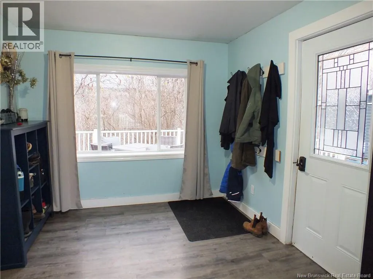
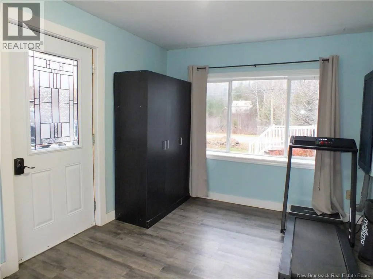
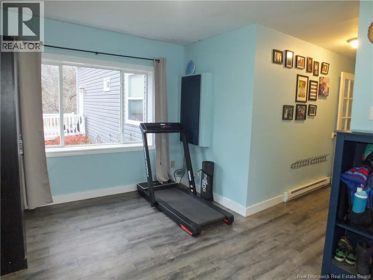
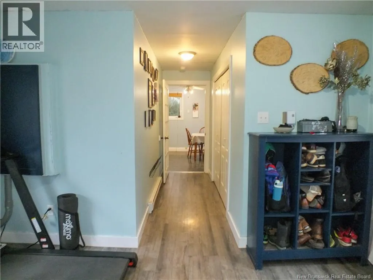
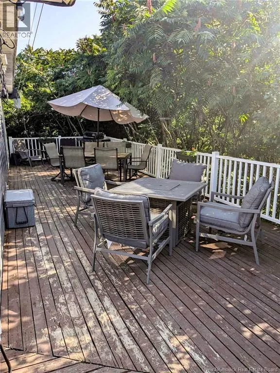
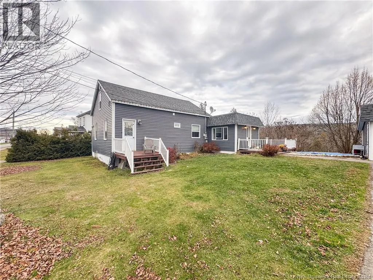
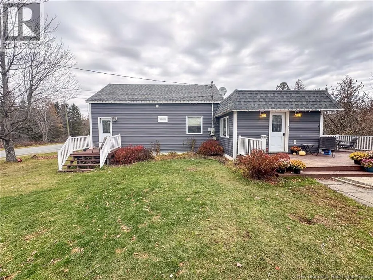
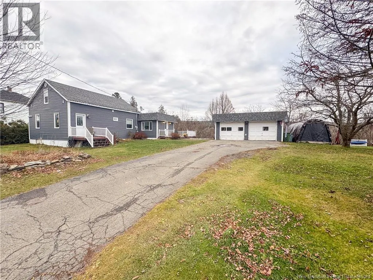
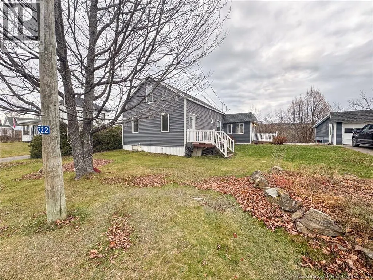
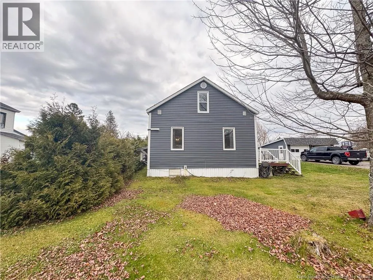
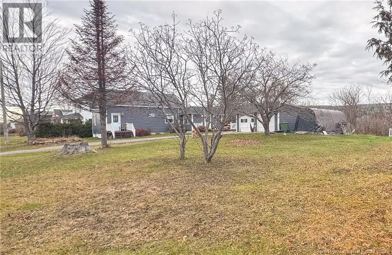
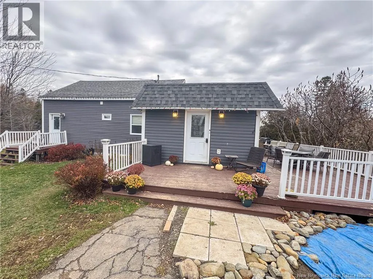
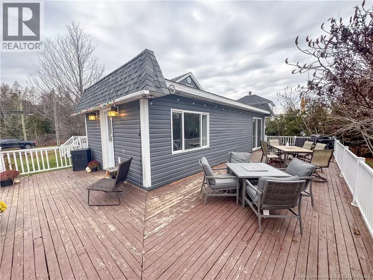
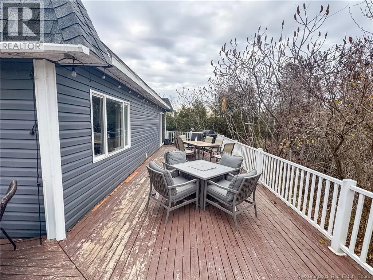
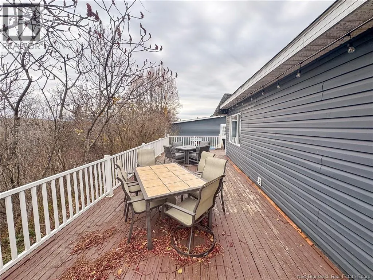
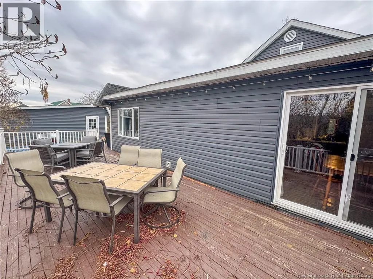
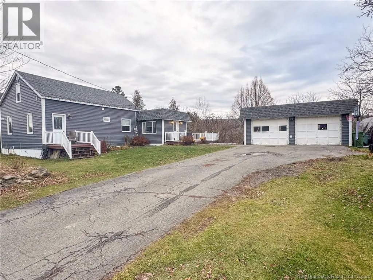
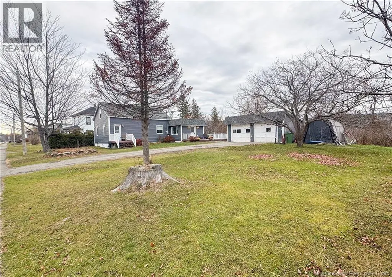
Discover the comfort and charm of this 3-bedroom, 1-bath home in Aroostook, offering a welcoming layout and convenient main-level living. Located just a short drive from Perth-Andover and Grand Falls, this property places you near everyday amenities while still enjoying the ease of small-community living. Step inside through the spacious mudroomideal for kicking off boots and storing seasonal gear. The main floor features a bright primary bedroom, along with the practicality of main-floor laundry. The living spaces feel warm and inviting, perfect for those who appreciate a home with character and room to grow. A highlight of the property is the large deck, designed for outdoor entertaining and relaxed evenings with family and friends. The detached 2-car garage adds excellent storage or workspace options, making it a great fit for hobbyists or anyone needing extra room. If youre looking for a home that offers comfort, functionality, and plenty of space to make your own, this property is well worth a look. (id:7434)
General Features
| Features | Golf course/parkland, Balcony/Deck/Patio |
|---|---|
| Property Type | Single Family |
| Amenities | Golf Course, Hospital |
| Building Cooling Type | Heat Pump |
| Location Description | From Perth-Andover, take Route 130 to Aroostook where it becomes Route 130/Main St. Home is on the right. |
| Foundation Type | Concrete |
| Building Type | House |
| Ownership Type | Freehold |
| Building.StoriesTotal | 1.5 |
Interior Features
| Building Fireplace Present | False |
|---|---|
| Building Heating Type | Baseboard heaters, Heat Pump |
| Building Heating Fuel | Electric |
| Basement Type | Crawl space |
| Construction Style Attachment | Detached |
| Flooring Type | Laminate, Vinyl |
| Living Area Range | 1416 |
| Bedrooms | 3 |
Exterior Features
| Pool Type | Above ground pool |
|---|---|
| Land Amenities | Golf Course, Hospital |
| Sewer | Septic Field, Septic System |
| Exterior Finish | Vinyl |
Room Details
| Room | Dimensions | Level | Flooring | Details |
|---|---|---|---|---|
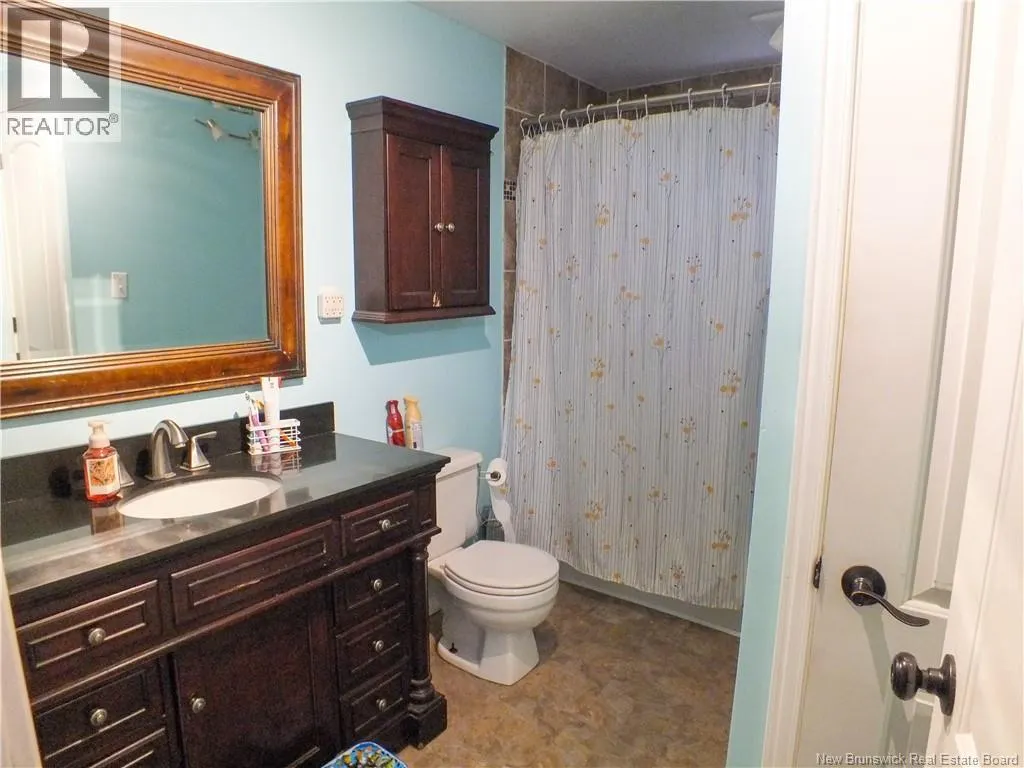
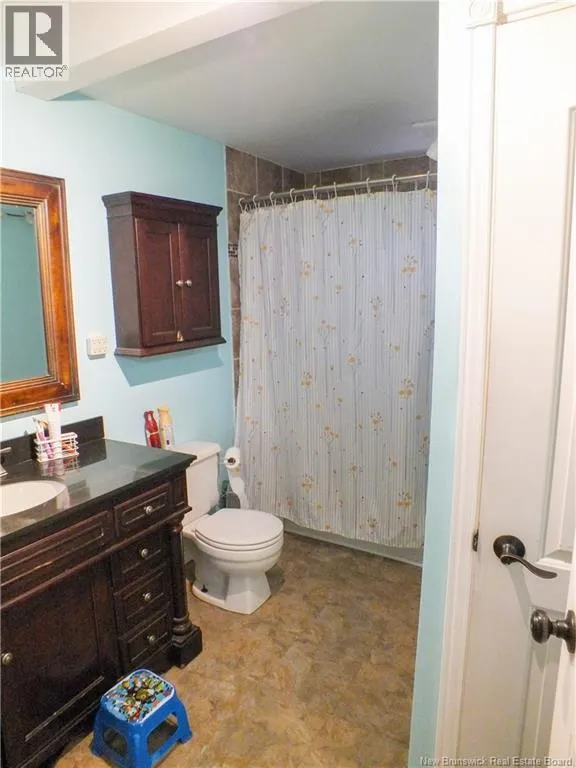
| Bath (# pieces 1-6) | 7'7'' x 4'9'' | Main level | ||
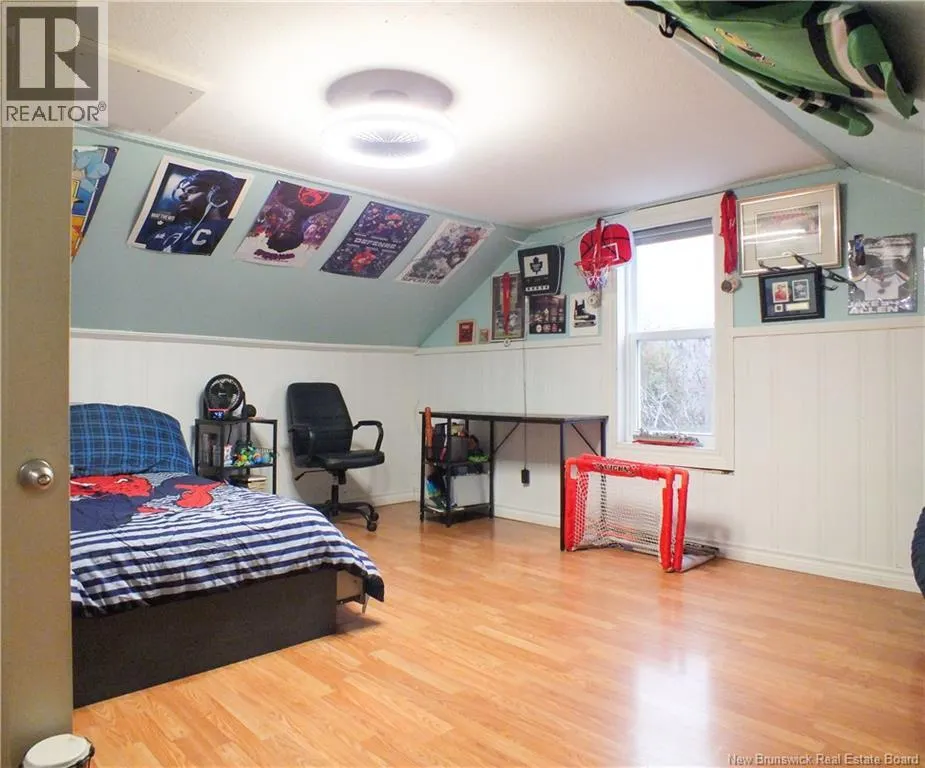
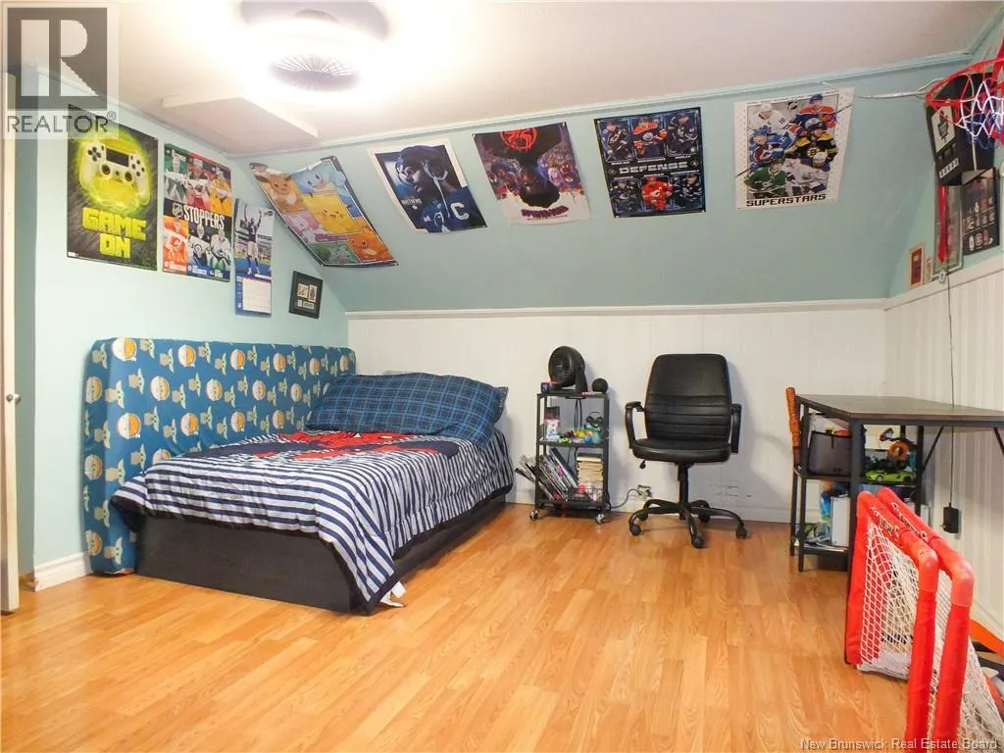
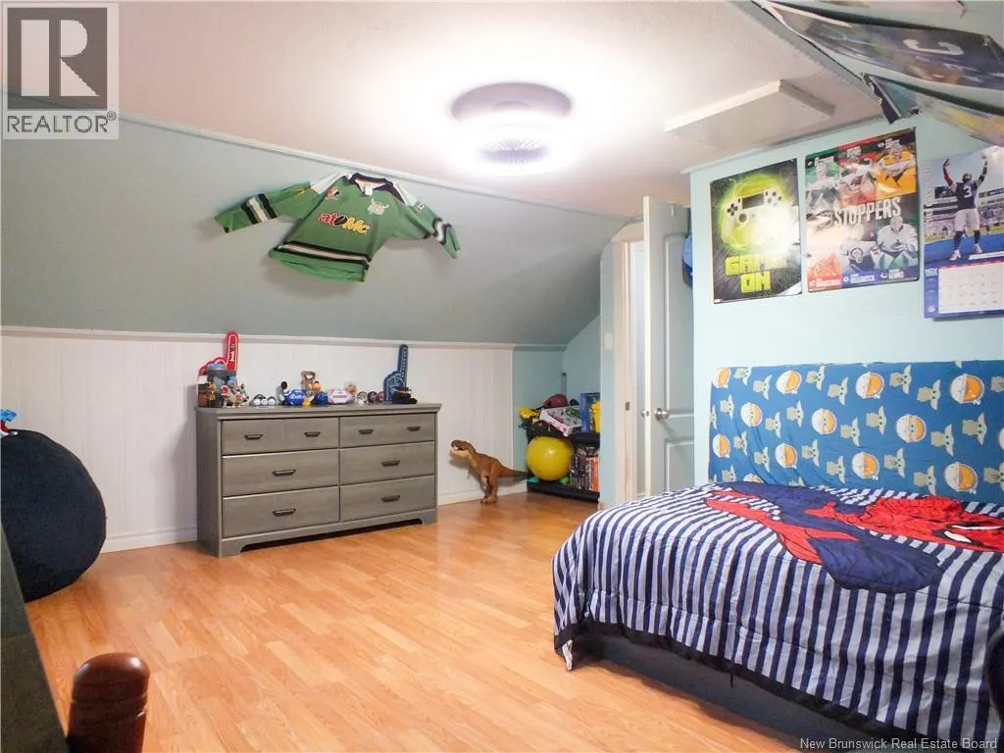
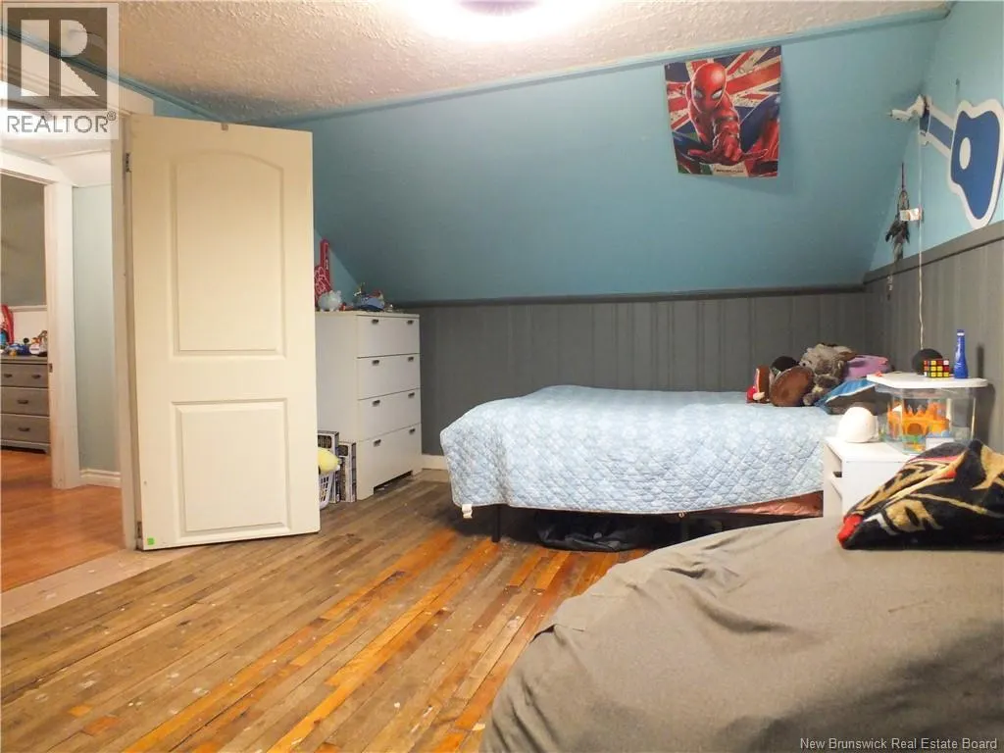
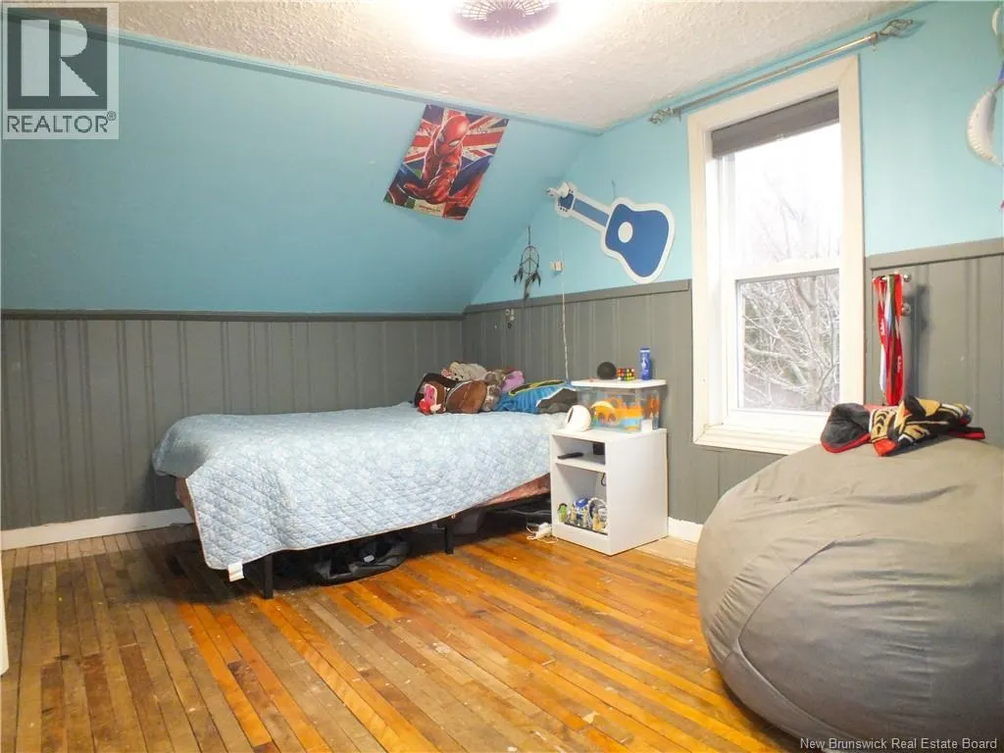
| Bedroom | 14'9'' x 10'5'' | Second level | ||
| Dining room | 10'5'' x 11'7'' | Main level | ||
| Kitchen | 10'5'' x 13'3'' | Main level | ||
| Laundry room | X | Main level | ||
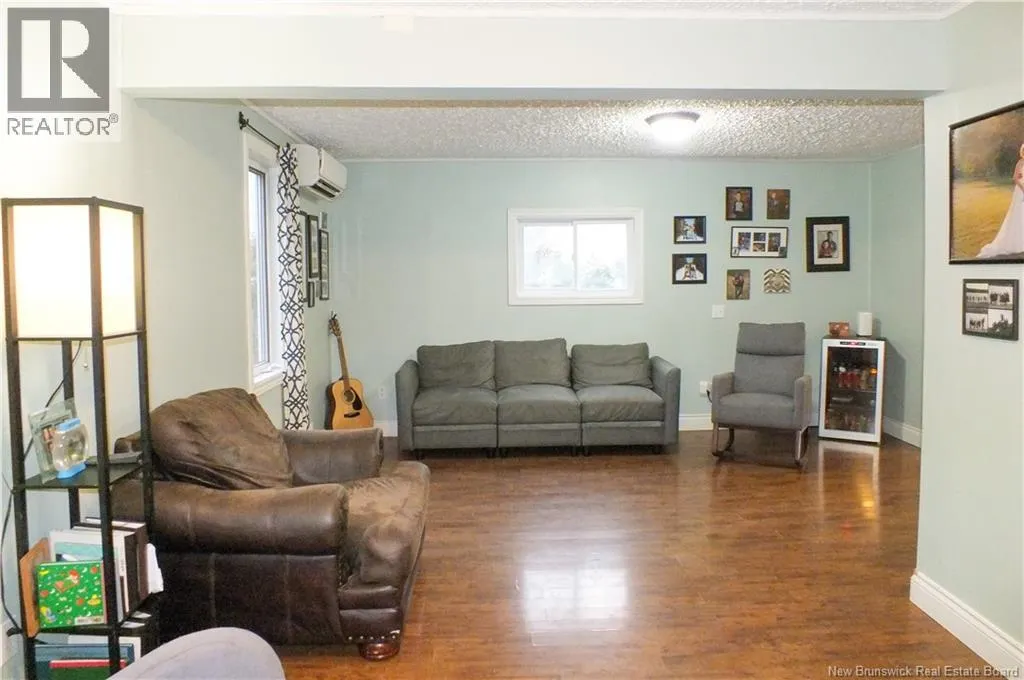
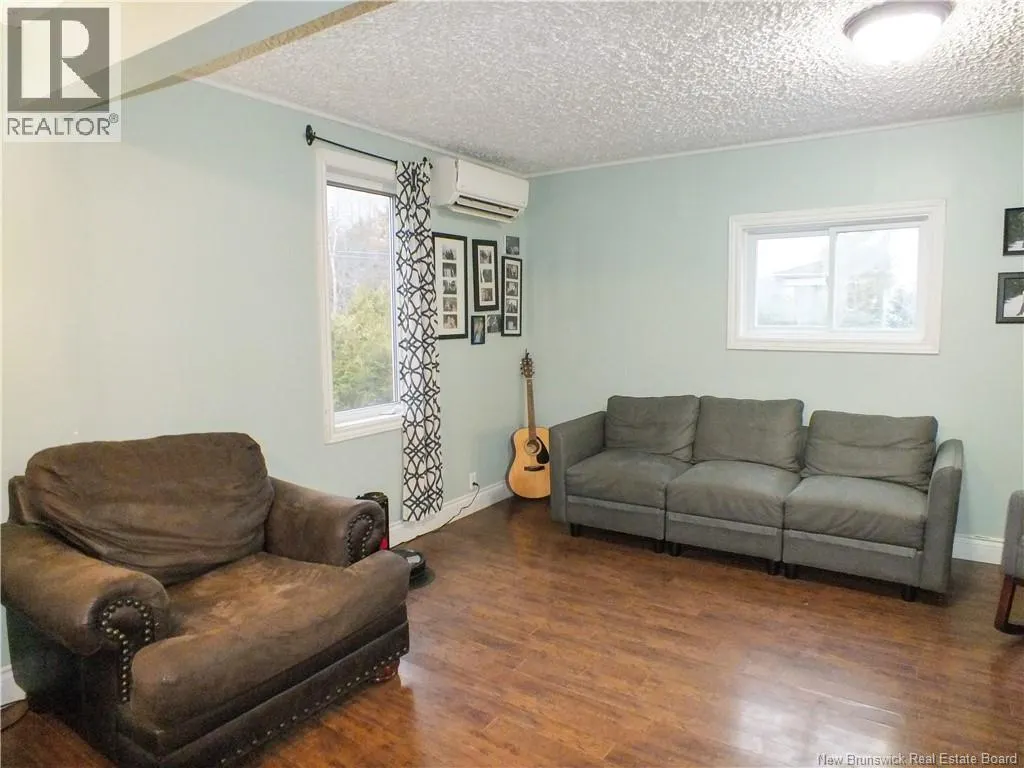
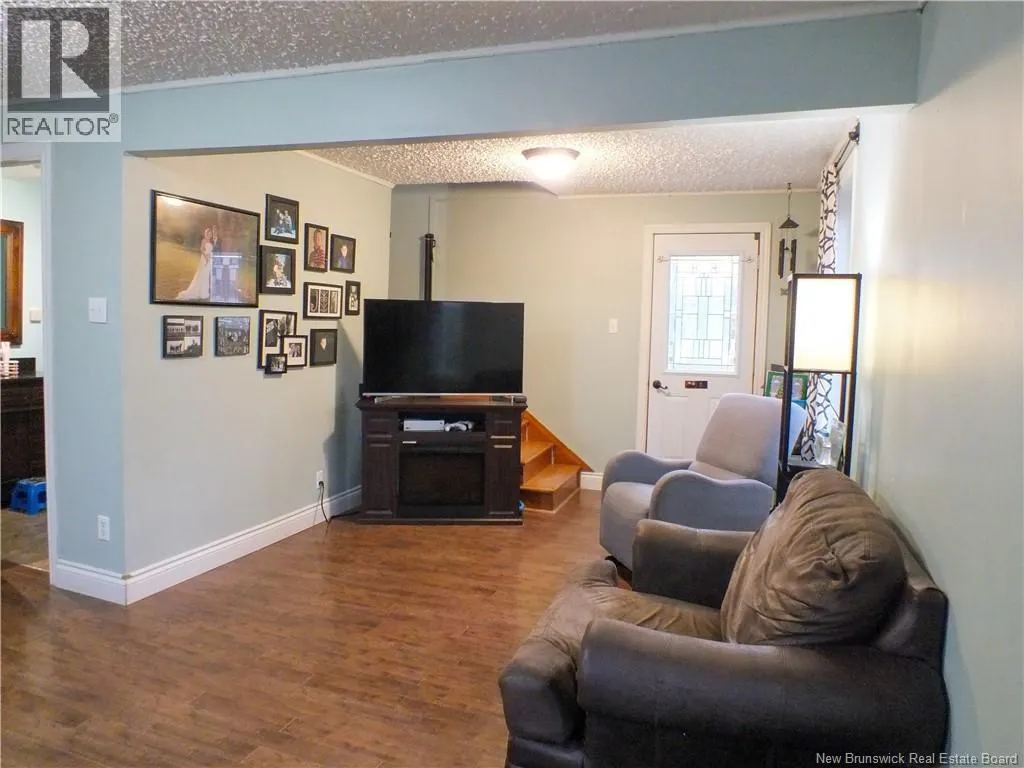
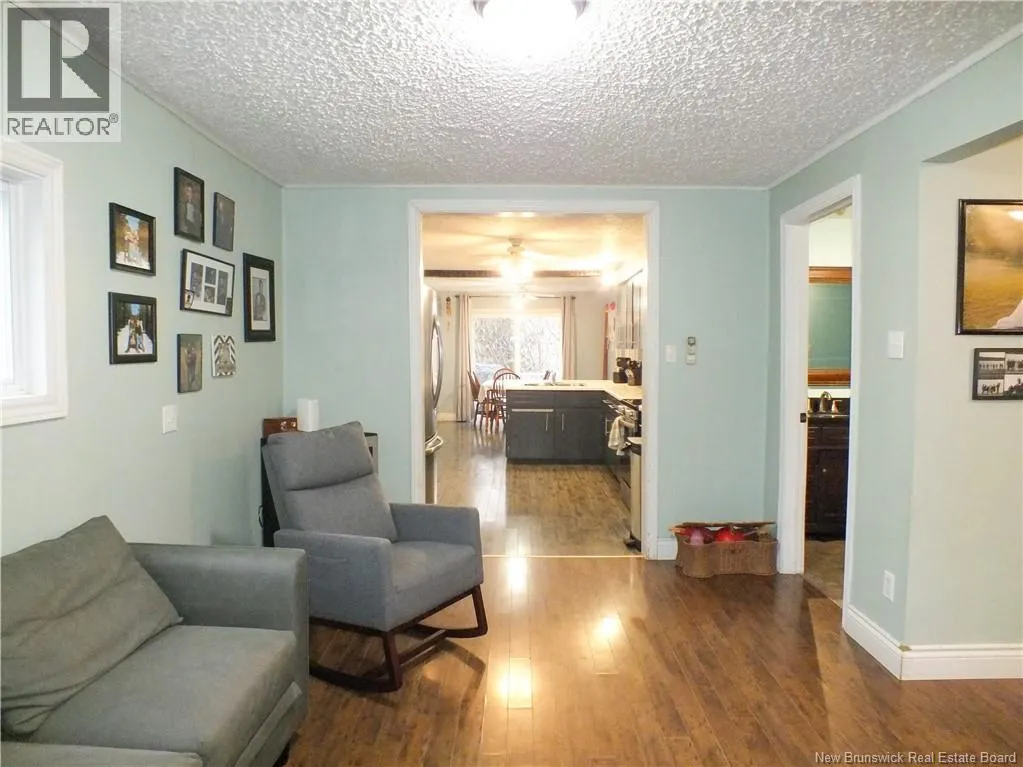
| Living room | 21'0'' x 10'5'' | Main level | ||
| Other | 13'2'' x 9'6'' | Main level | ||
| Primary Bedroom | 12'9'' x 10'2'' | Main level |
Amenities
- Views
- New Construction
- Adult 55+
- Lease To Own
- No Strata Fees
- Furnished
- Primary On Main
- Air Conditioning
- Seller Finance
- Green
- Fixer Upper
- Horse
- Golf
- Fireplace
- Deck
- Garage
- Basement
- Pool

Property vs Single Family Average in E7H 2Z7
Price
Year Built
