
Waterfront
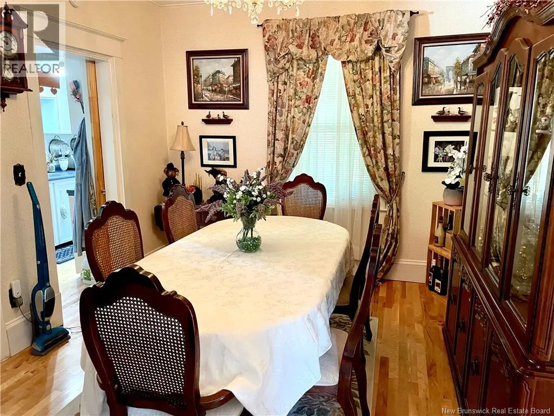
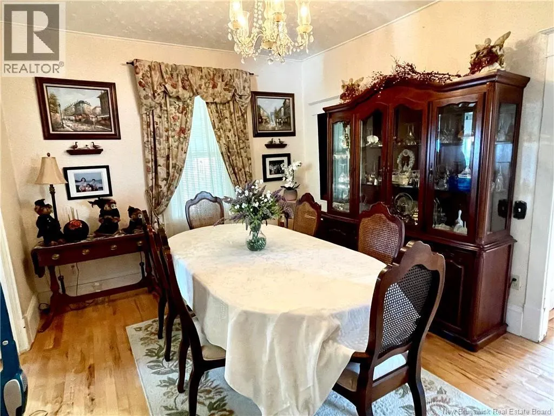
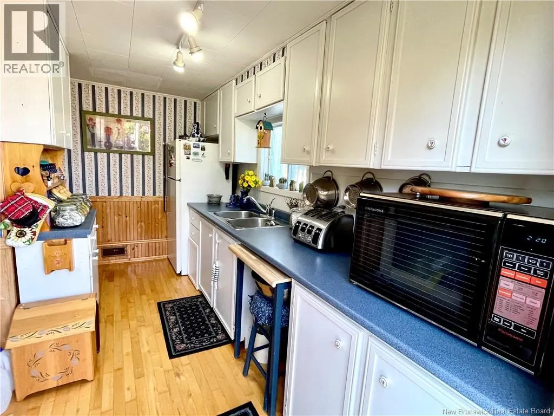
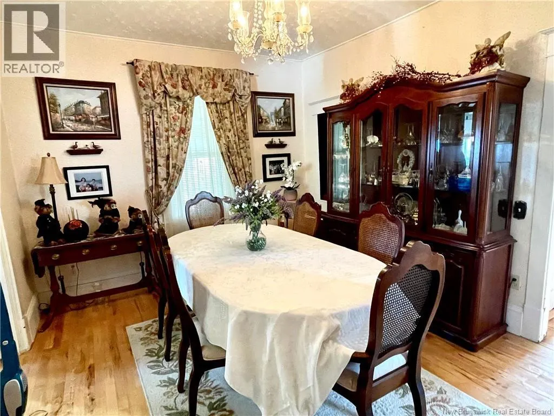
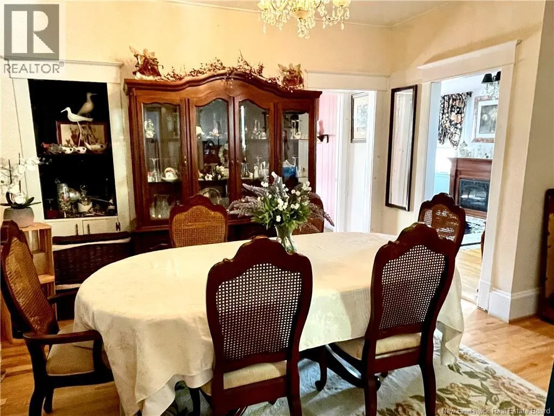
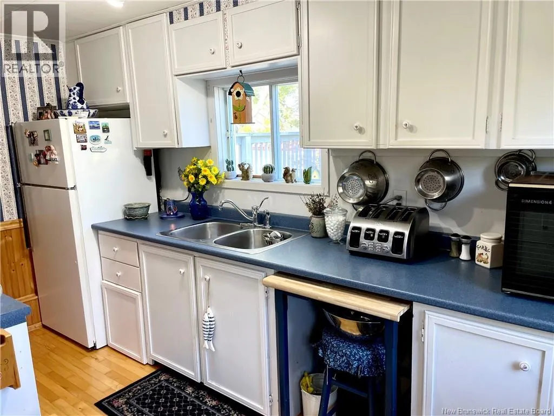
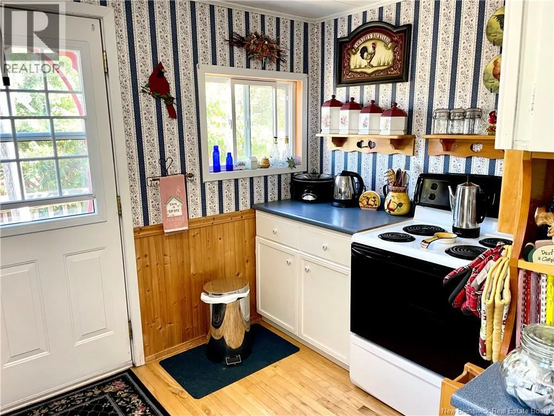
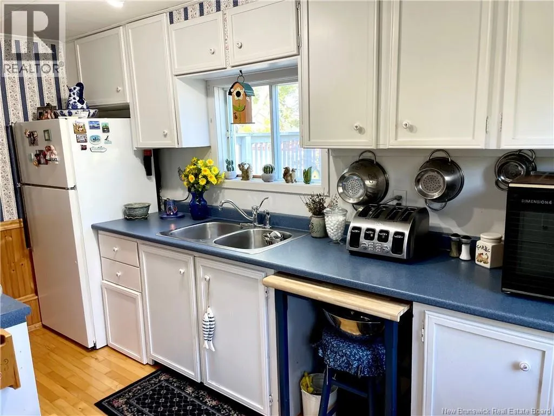
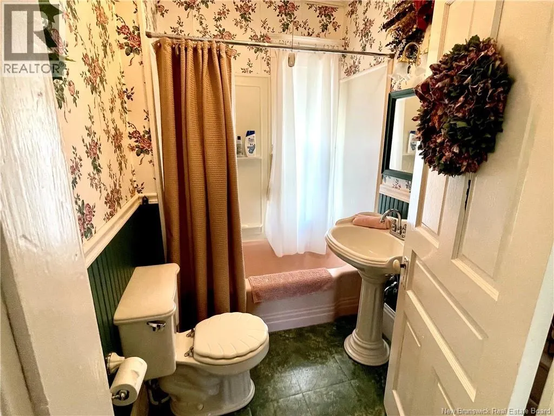
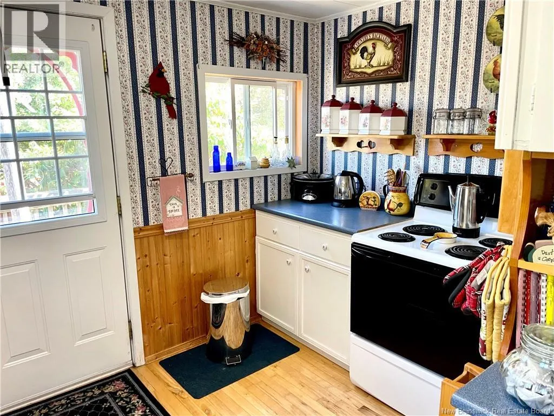
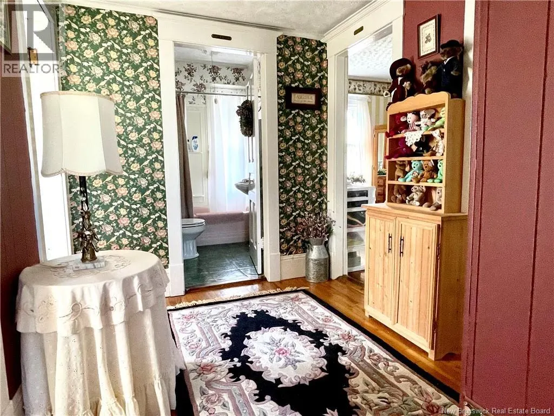
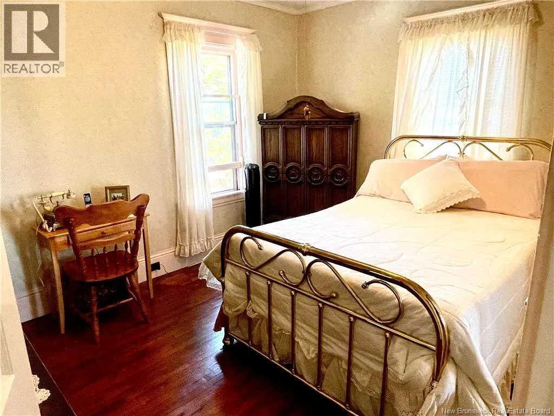
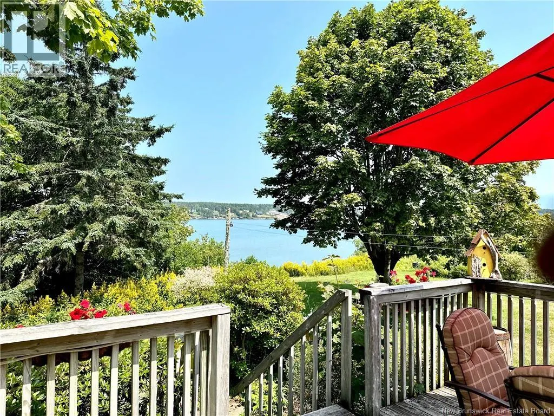
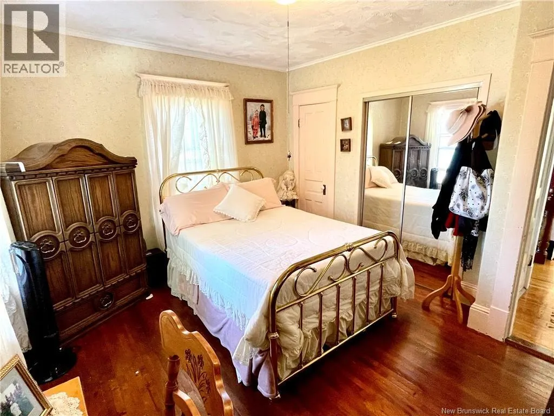
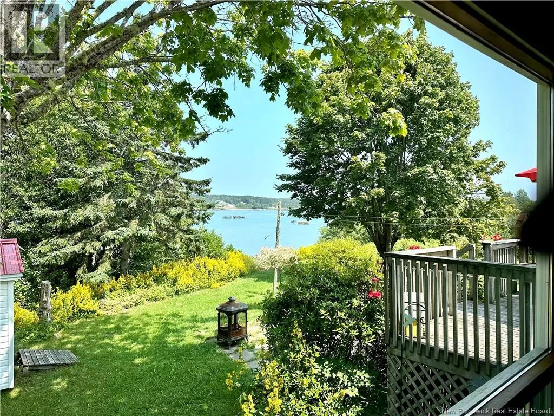
Address
35 Dipper Harbour Road, Dipper Harbour, NB
Price
$ 299,900
Property Attributes
- ID#NB135452
- TypeSingle Family
- Listing Status Active
- MunicipalityDipper Harbour
- CityDipper Harbour
- AreaDipper Harbour
- Postal CodeE5J 1X1
- Style
- Price$ 299,900
- Bedrooms4
- Bathrooms1
- Half Bathrooms1
- Sqr Footage2154
- Lot Size0.58 Acres
Data Source:
Canadian Real Estate Association (CREA)
Property Description
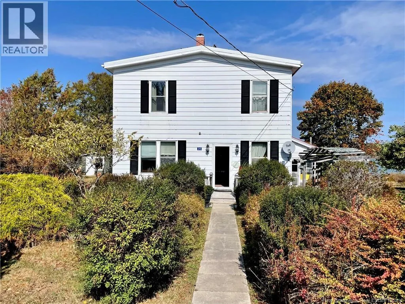
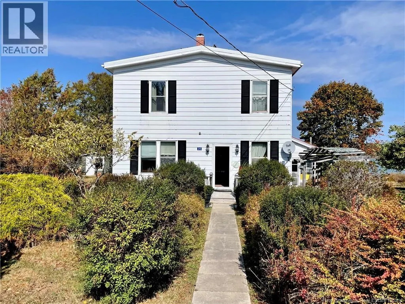
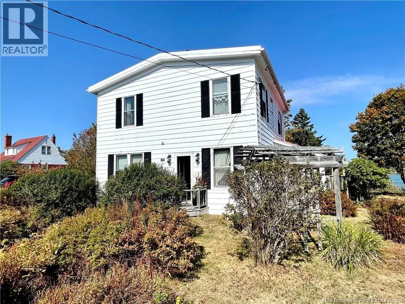
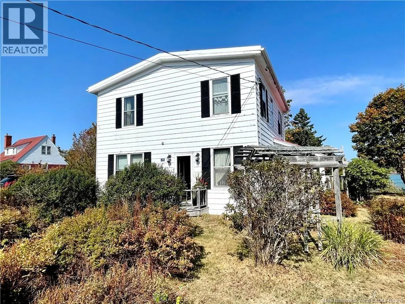
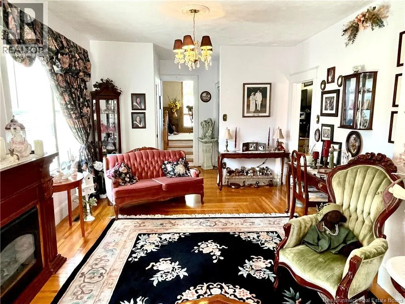
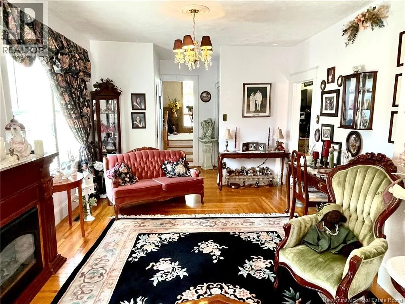
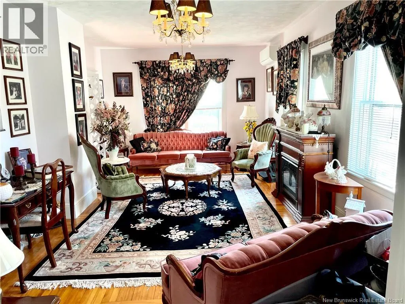
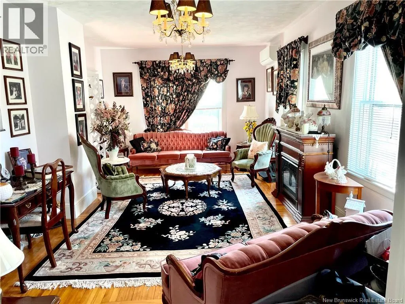
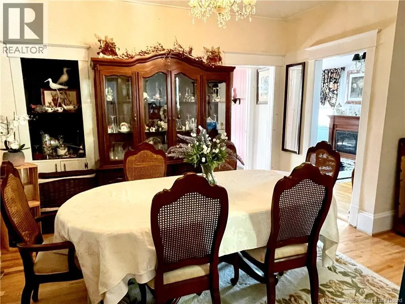
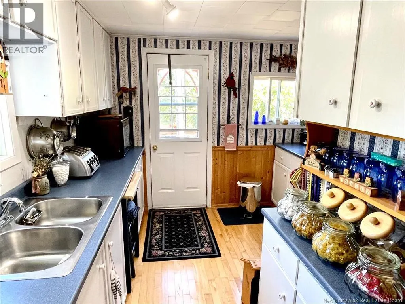
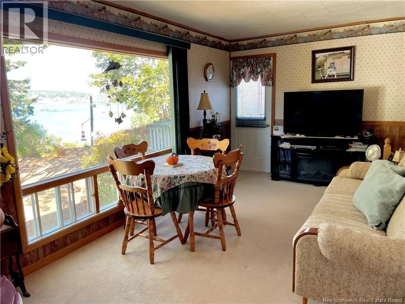
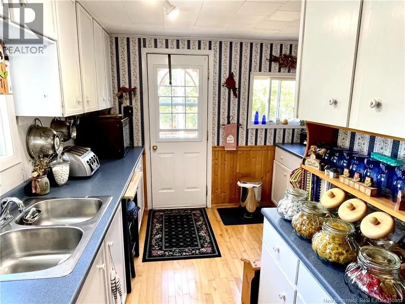
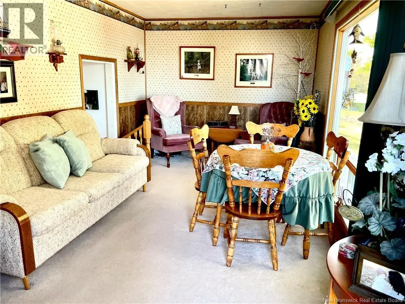
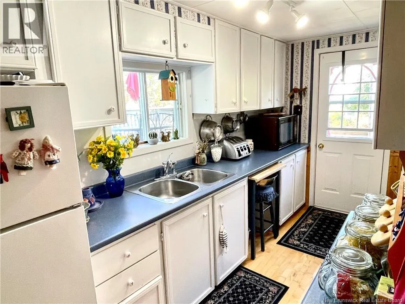
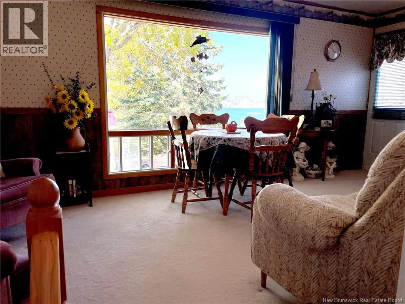
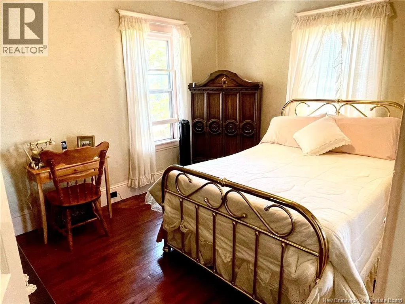
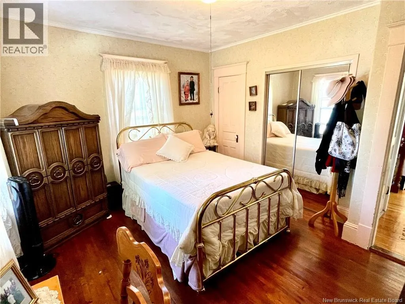
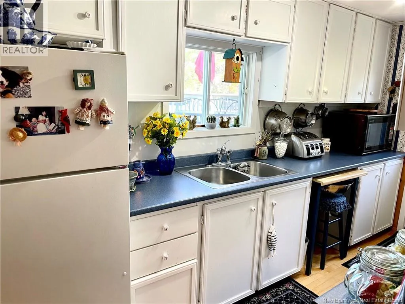
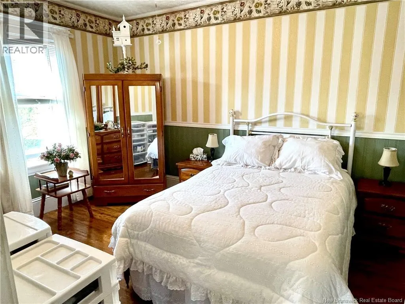
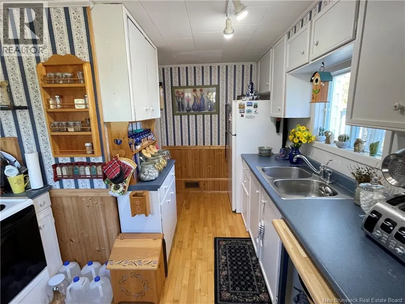
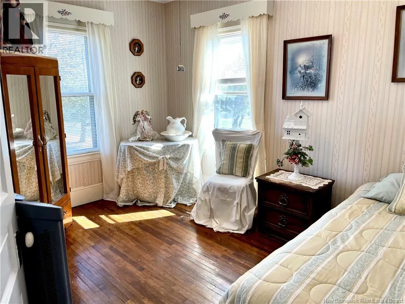
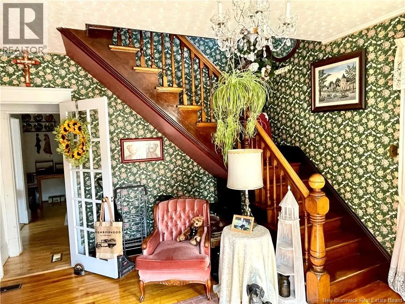
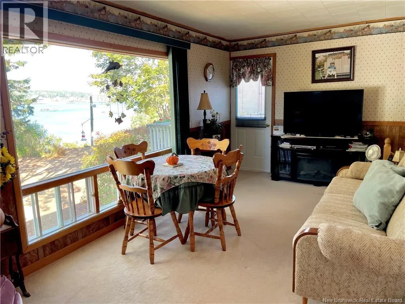
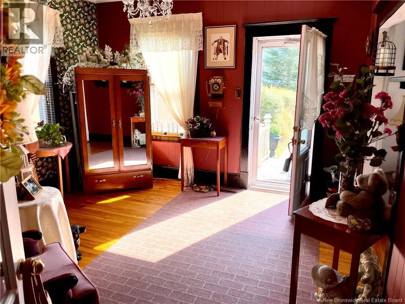
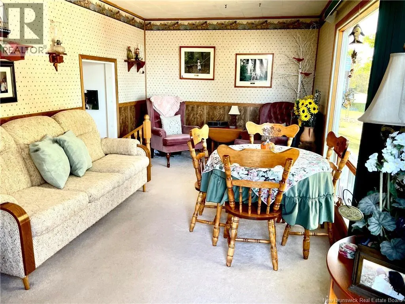
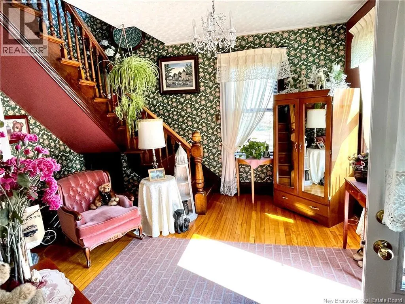
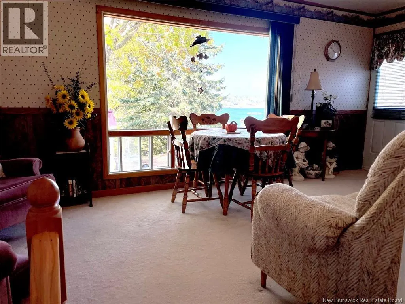
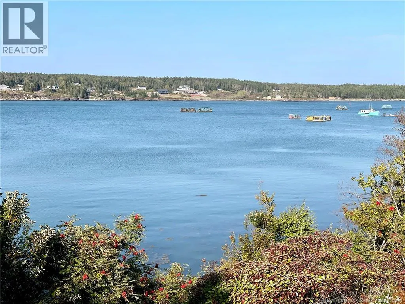
Discover the perfect blend of character and comfort in this spacious two-storey home located in the peaceful oceanfront community of Dipper Harbour. Offering four bedrooms and 1.5 bathrooms, this property provides plenty of room for family and guests. Inside, youll find beautiful hardwood flooring that adds warmth and timeless charm throughout the main living areas. Large windows capture natural light and invite stunning views of the water right into your home. Step outside and enjoy direct access to the oceanfront, where you can relax, unwind, and take in the quiet surroundings. This welcoming community is ideal for those seeking a slower pace of life while still being close to everyday conveniences. Whether youre searching for a year-round residence or a serene coastal retreat, this home offers an exceptional opportunity to embrace oceanfront living. Call today to have your favourite REALTOR® schedule your viewing. (id:7434)
General Features
| Features | Balcony/Deck/Patio |
|---|---|
| Property Type | Single Family |
| Building Cooling Type | Heat Pump |
| Location Description | Highway from SJ take exit 86 turn left onto route 175, follow to Dipper Harbour. |
| Foundation Type | Concrete |
| Building Type | House |
| Ownership Type | Freehold |
| Building.StoriesTotal | 2 |
Interior Features
| Building Fireplace Present | False |
|---|---|
| Building Heating Type | Forced air, Heat Pump |
| Building Heating Fuel | Oil |
| Construction Style Attachment | Detached |
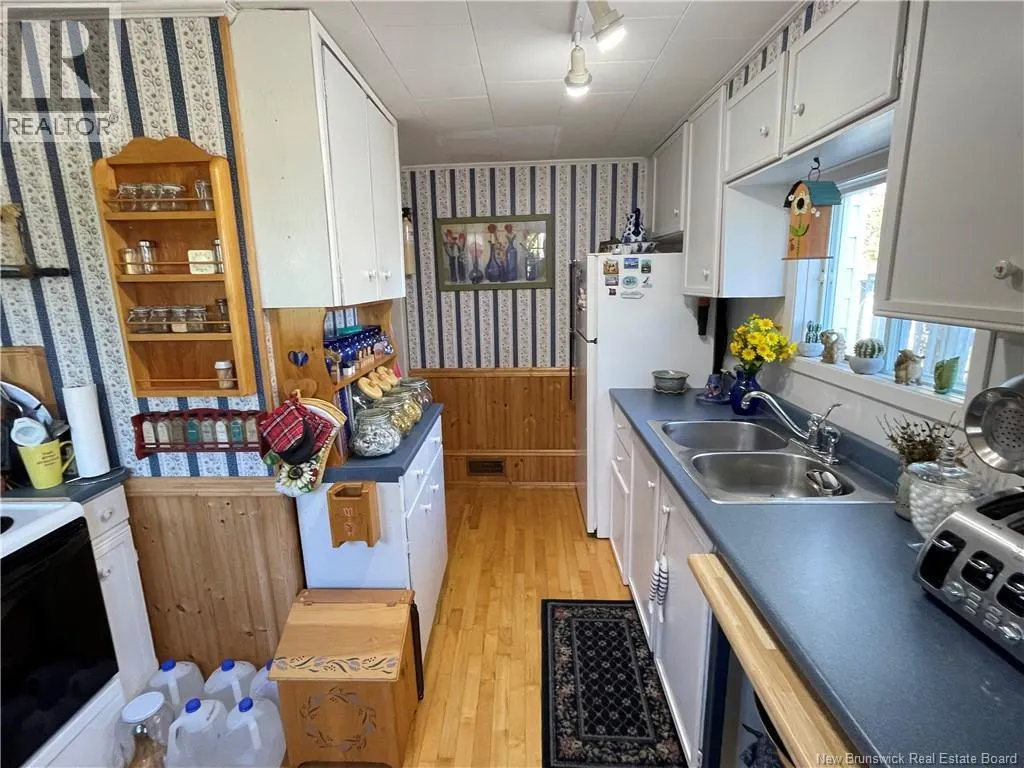
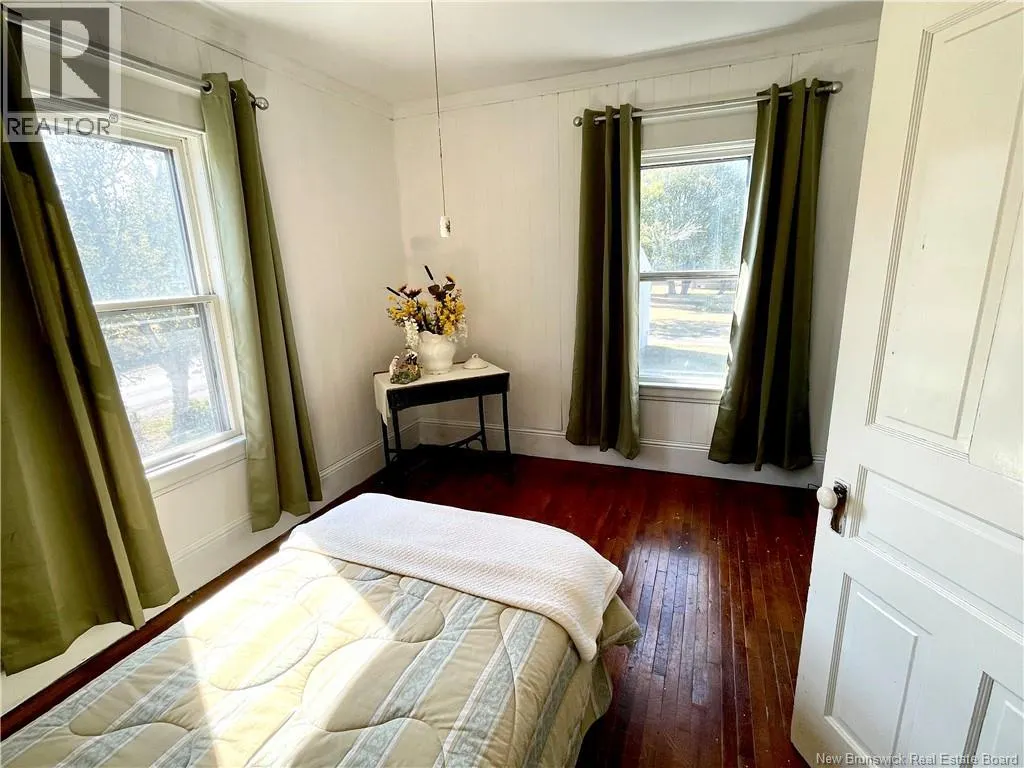
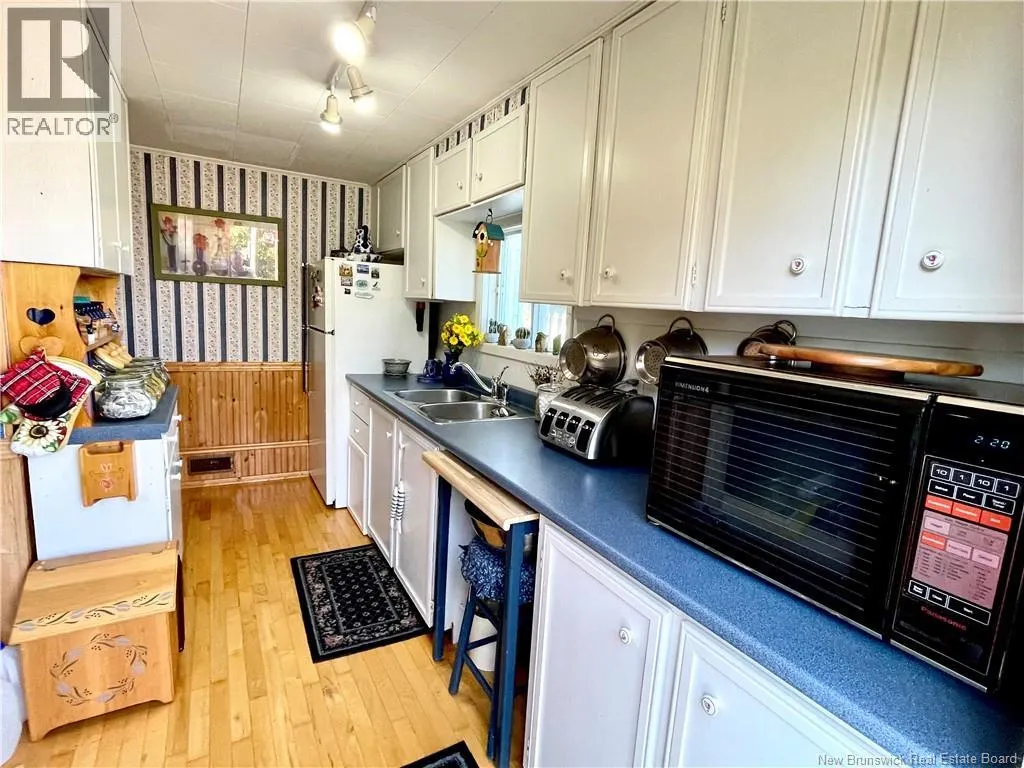
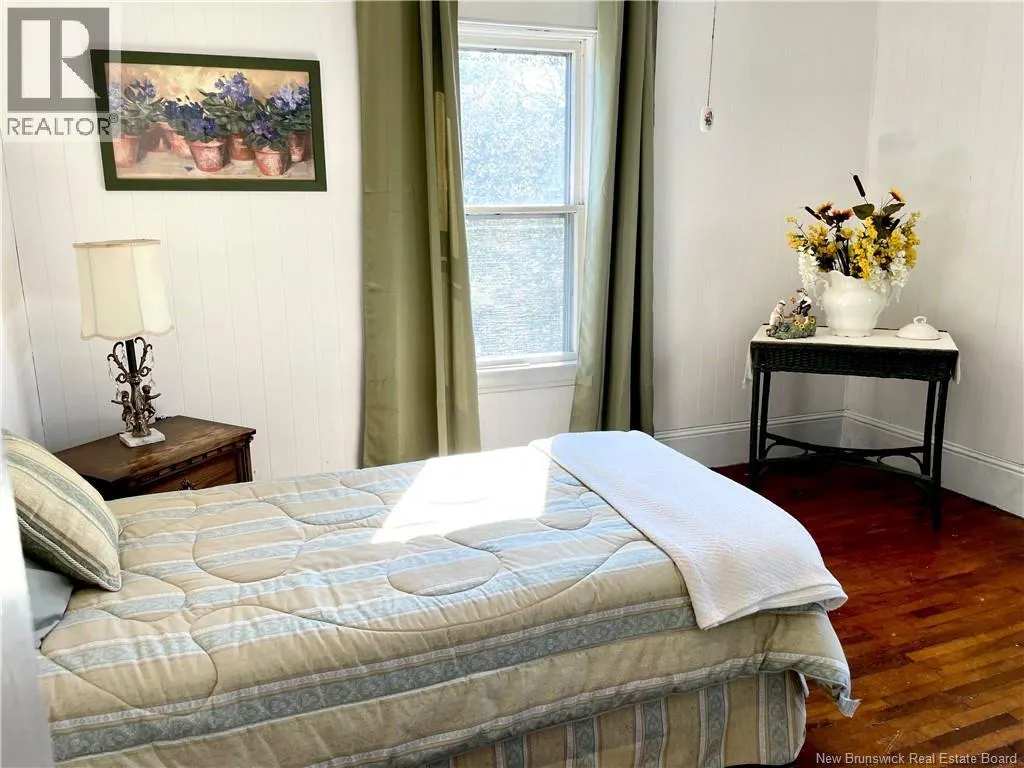
| Flooring Type | Hardwood |
| Living Area Range | 2154 |
| Bedrooms | 4 |
Exterior Features
| Structure | Shed |
|---|---|
| Water Front Name | Bay of Fundy |
| Water Front Type | Waterfront on ocean |
| ViewType | Ocean view |
| Landscape Features | Landscaped |
| Exterior Finish | Aluminum siding |
Room Details
| Room | Dimensions | Level | Flooring | Details |
|---|---|---|---|---|
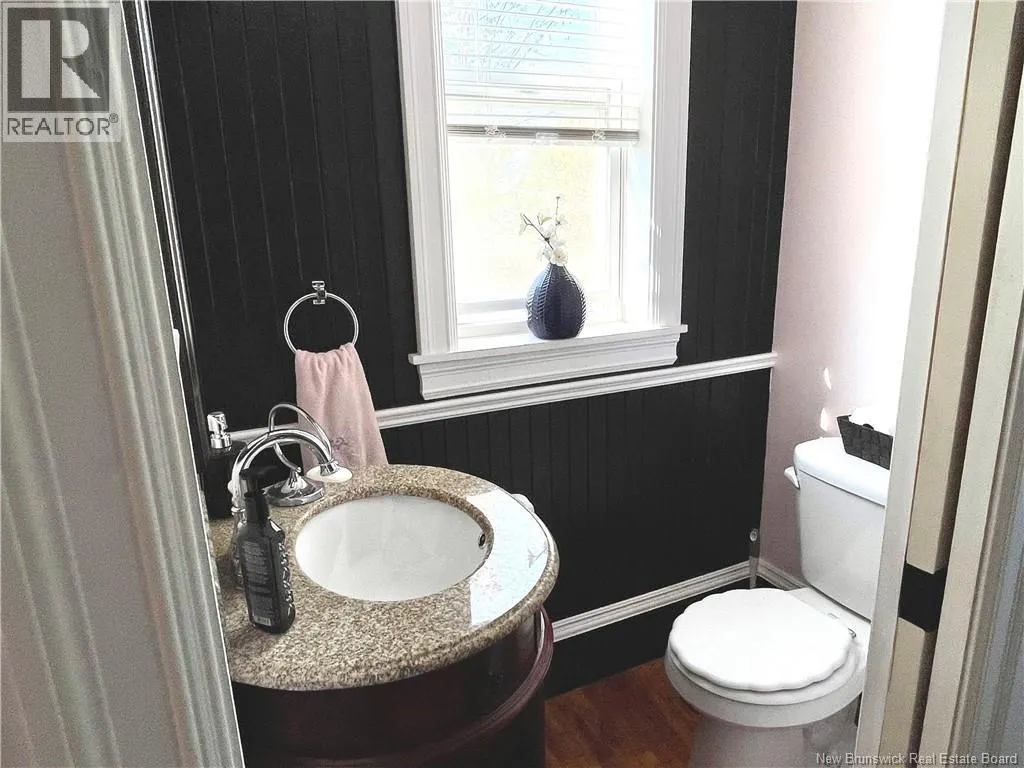
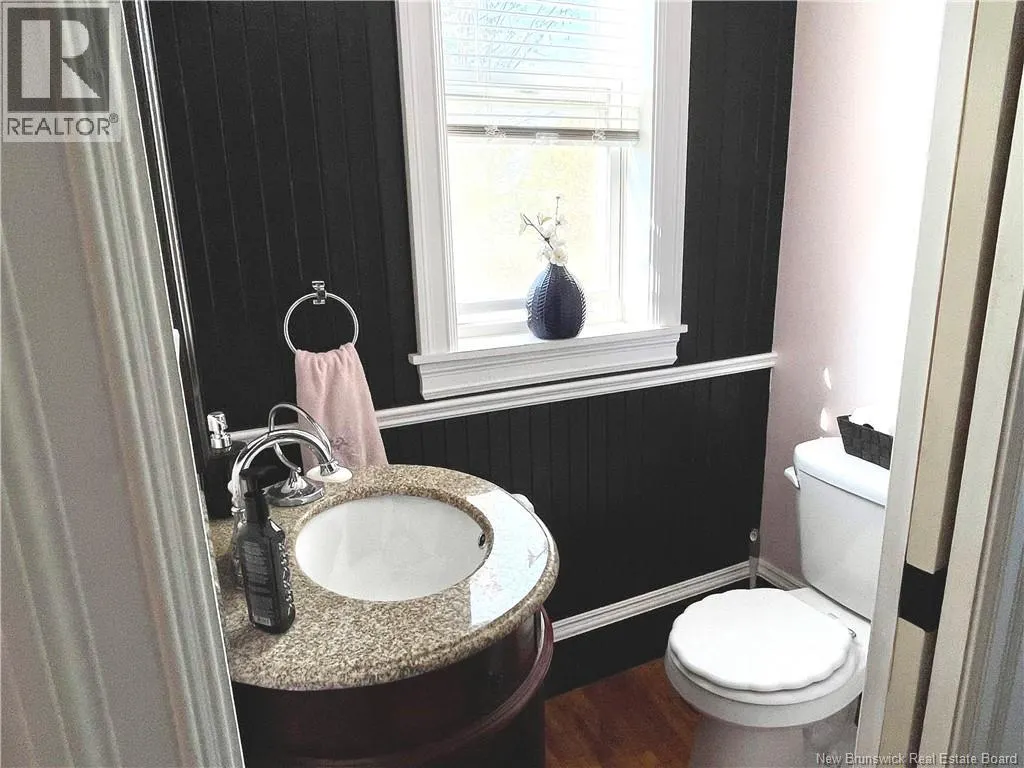
| 2pc Bathroom | 5'3'' x 3'3'' | Main level | ||
| 4pc Bathroom | 7'9'' x 5'6'' | Second level | ||
| Bedroom | 12'7'' x 9'10'' | Second level | ||
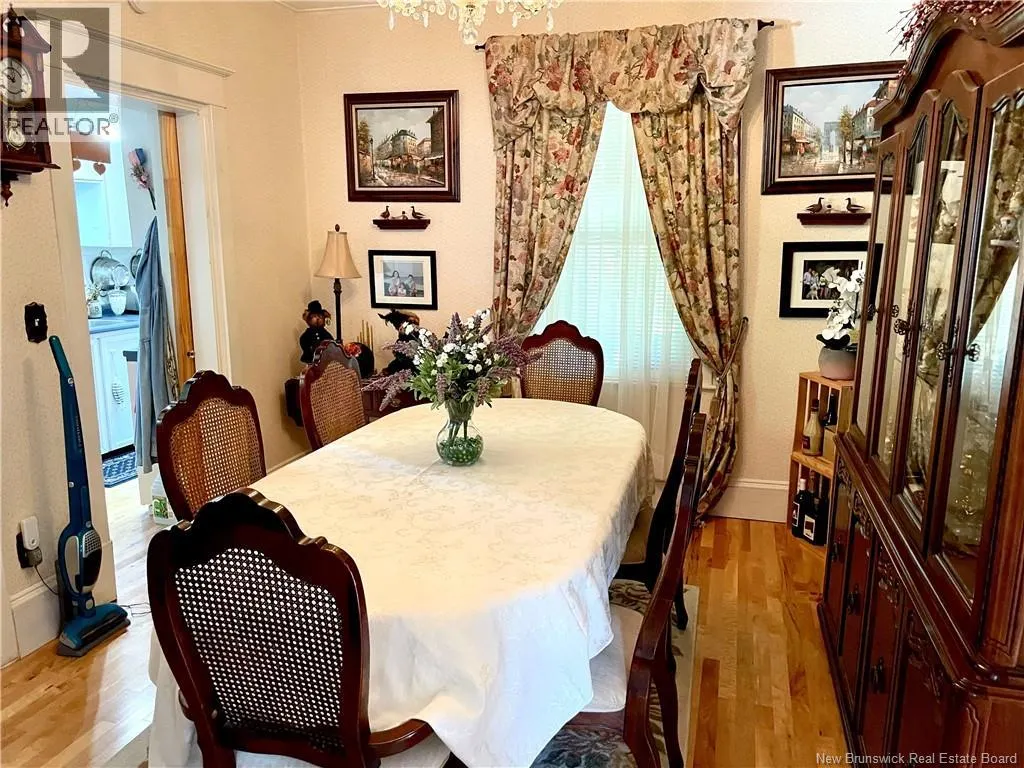
| Dining room | 11'0'' x 13'0'' | Main level | ||
| Family room | 19'0'' x 10'6'' | Main level | ||
| Foyer | 12'6'' x 13'6'' | Main level | ||
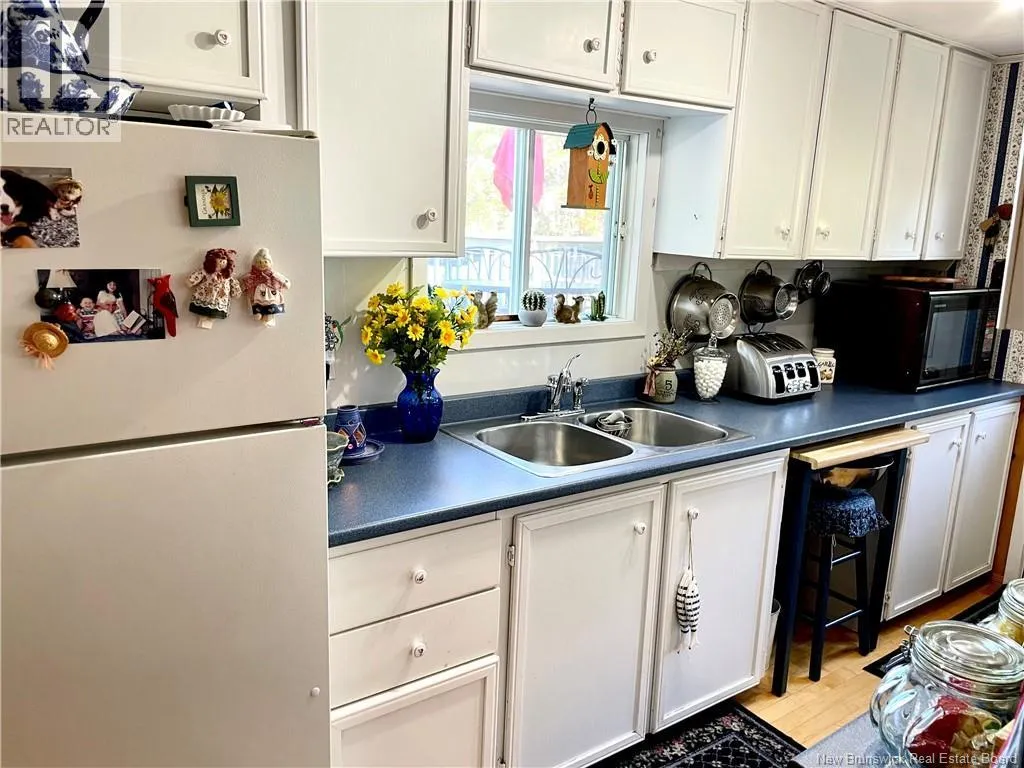
| Kitchen | 13'3'' x 10'1'' | Main level | ||
| Living room | 21'6'' x 12'4'' | Main level | ||
| Primary Bedroom | 11'0'' x 12'6'' | Second level |
Amenities
- Views
- New Construction
- Adult 55+
- Lease To Own
- No Strata Fees
- Furnished
- Primary On Main
- Air Conditioning
- Seller Finance
- Green
- Fixer Upper
- Horse
- Golf
- Fireplace
- Deck
- Garage
- Basement
- Pool

Property vs Single Family Average in E5J 1X1
Price
