
Address
299 Main Street, Aroostook, NB
Price
$ 425,000
Property Attributes
- ID#NB140380
- TypeSingle Family
- Listing Status Active
- MunicipalityAroostook
- CityAroostook
- AreaAroostook
- Postal CodeE7H 2Z4
- Style
- Year Built1910
- Price$ 425,000
- Bedrooms4
- Bathrooms2
- Half Bathrooms0
- Sqr Footage2920
Data Source:
Canadian Real Estate Association (CREA)
Property Description
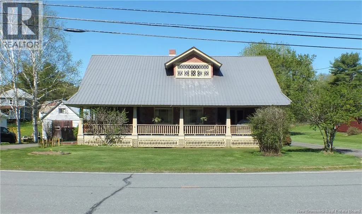
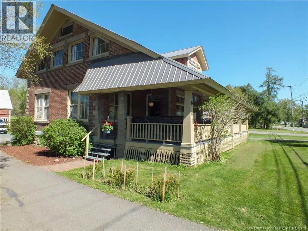
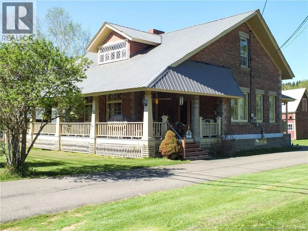
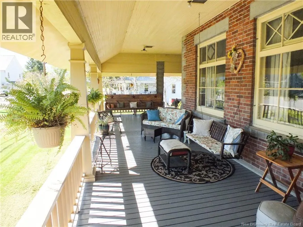
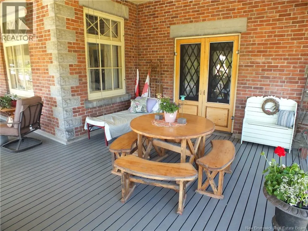
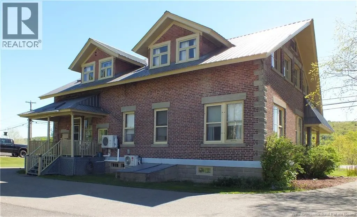
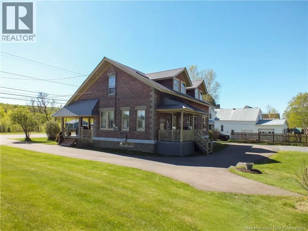
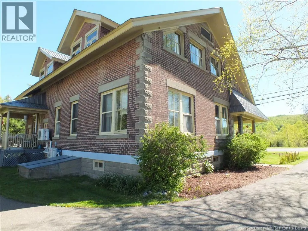
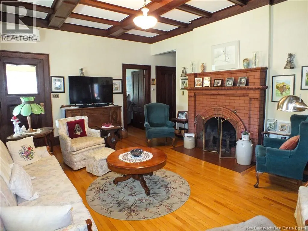
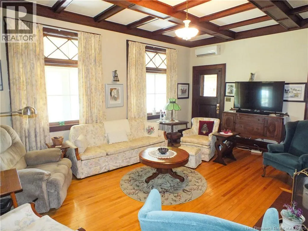
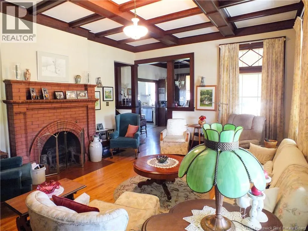
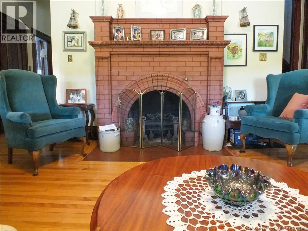
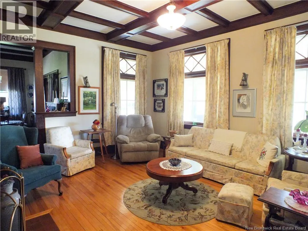
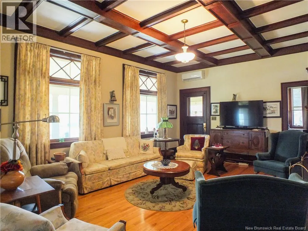
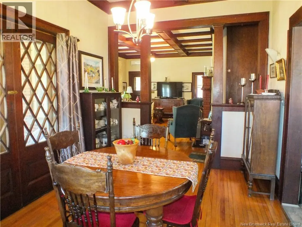
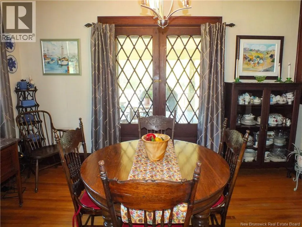
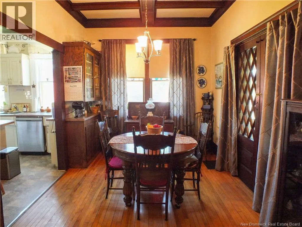
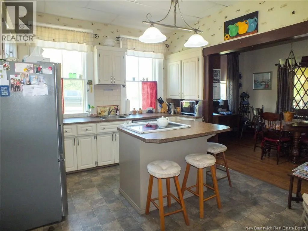
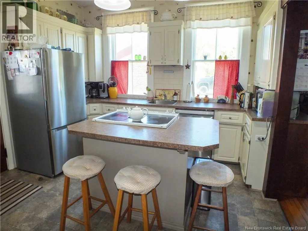
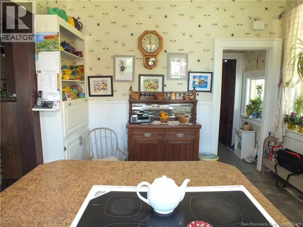
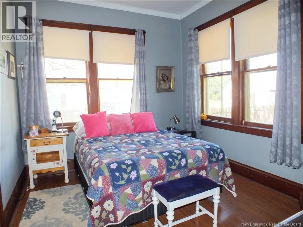
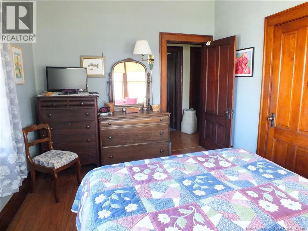
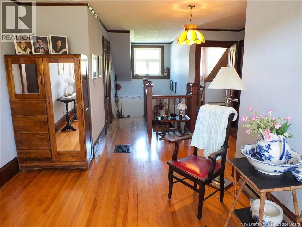
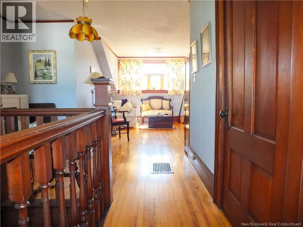
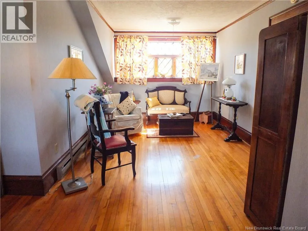
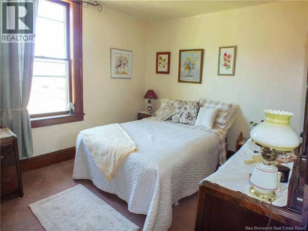
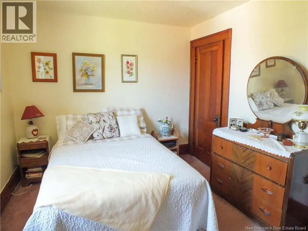
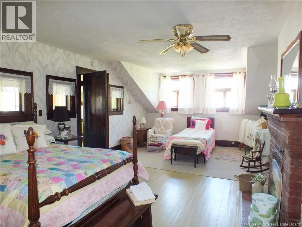
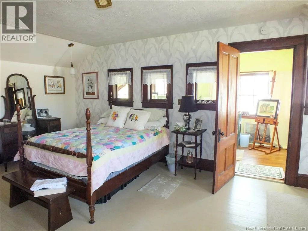
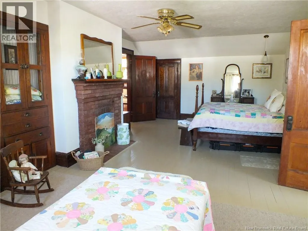
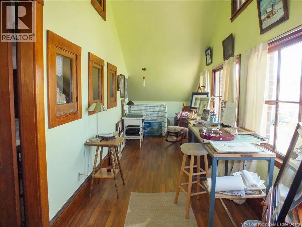
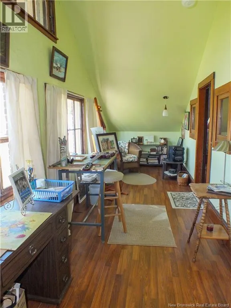
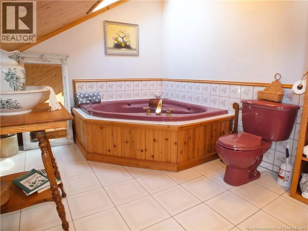
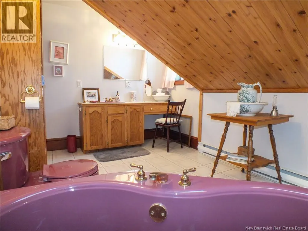
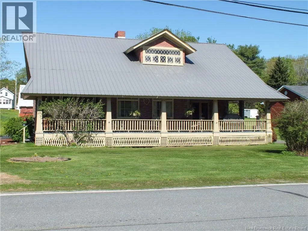
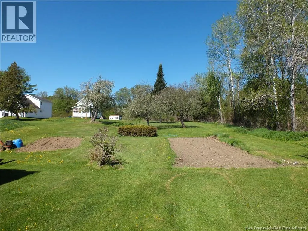
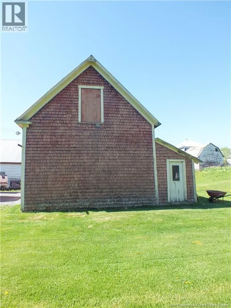
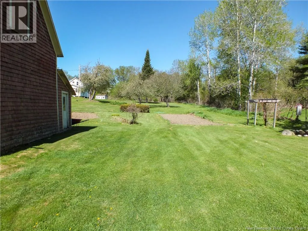
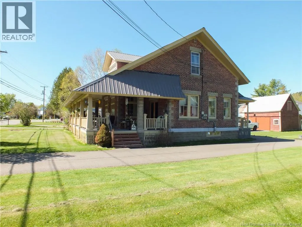
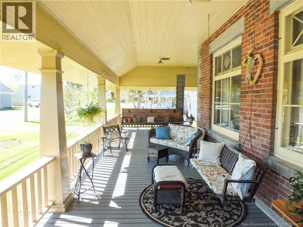
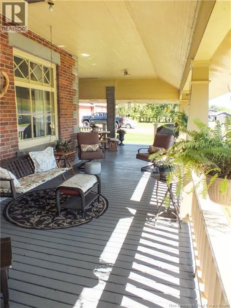
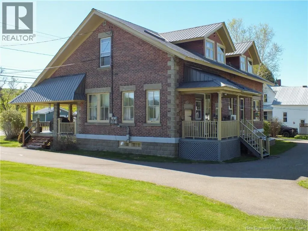
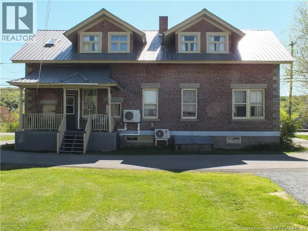
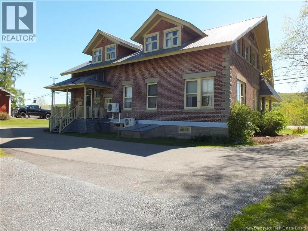
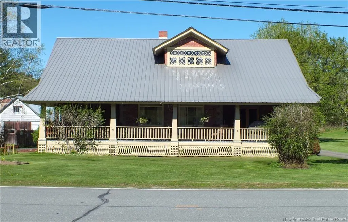
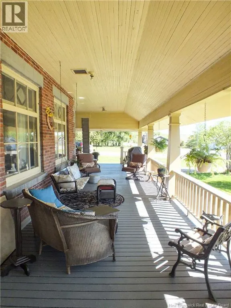
Set on a generous 3,480 square metre lot in the peaceful community of Aroostook, this meticulously cared-for 4-bedroom, 2-bathroom brick home is a rare blend of turn-of-the-century character and lasting quality from the sweeping paved circular driveway and durable metal roof, to the classic barn, established garden area, and the warm, fireplace-anchored living spaces that feel both timeless and steeped in warmth. At 2,920 square feet, there's room to truly settle in, including a sun-drenched sunroom off the largest bedroom a versatile and inspiring space that lends itself beautifully to an art studio, a private home office, a cozy lounge, or even a nursery. The heart of this home, though, is undoubtedly the stunning covered porch a sheltered retreat made for long mornings, slow evenings, and every quiet moment in between. Tucked into the gentle rhythm of Aroostook life, you're still just 10 minutes to Perth-Andover and 20 minutes to Grand Falls. Homes with this much soul don't come along often. (id:7434)
General Features
| Features | Balcony/Deck/Patio |
|---|---|
| Road Type | Paved road |
| Property Type | Single Family |
| Building Amenities | Fireplace(s) |
| Building Cooling Type | Heat Pump |
| Location Description | From the TCH- take exit 107 and follow the signs to Route 130/Aroostook. Follow Route 130/Main St and home will be on the right. |
| Foundation Type | Block, Concrete |
| Building Type | House |
| Ownership Type | Freehold |
| Building.StoriesTotal | 2 |
Interior Features
| Building Fireplace Present | False |
|---|---|
| Building Heating Type | Baseboard heaters, Forced air, Heat Pump |
| Building Heating Fuel | Electric, Oil |
| Basement Type | Full |
| Construction Style Attachment | Detached |
| Flooring Type | Ceramic, Laminate, Vinyl, Wood |
| Living Area Range | 2920 |
| Bedrooms | 4 |
Exterior Features
| Structure | Barn |
|---|---|
| Landscape Features | Landscaped |
| Exterior Finish | Brick |
Room Details
| Room | Dimensions | Level | Flooring | Details |
|---|---|---|---|---|
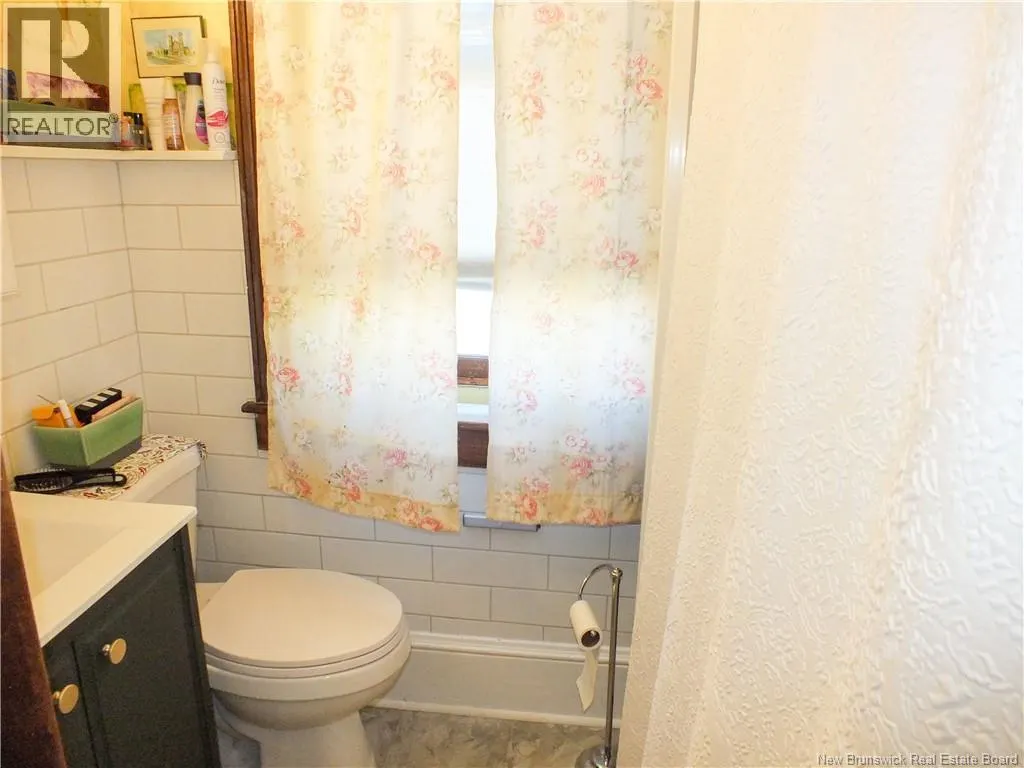
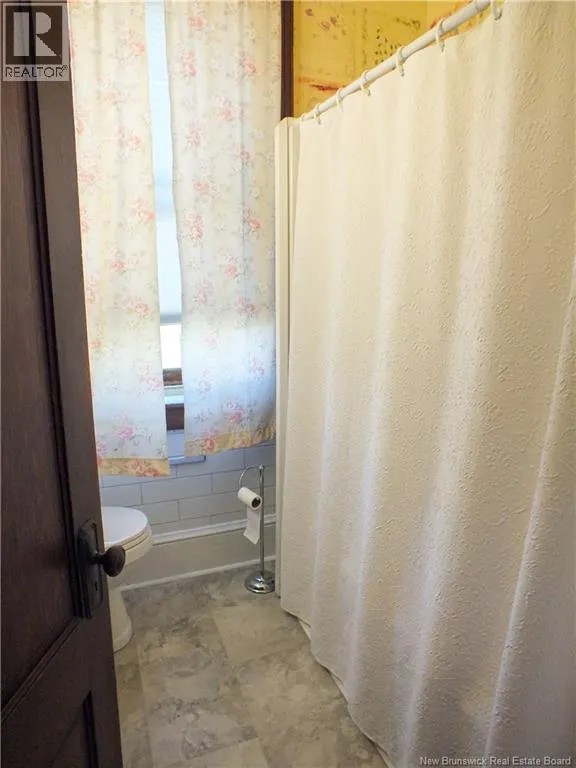
| Bath (# pieces 1-6) | 5'9'' x 4'1'' | Main level | ||
| Bedroom | 12'8'' x 9'1'' | Main level | ||
| Dining room | 14' x 9'9'' | Main level | ||
| Kitchen | 13'9'' x 11'3'' | Main level | ||
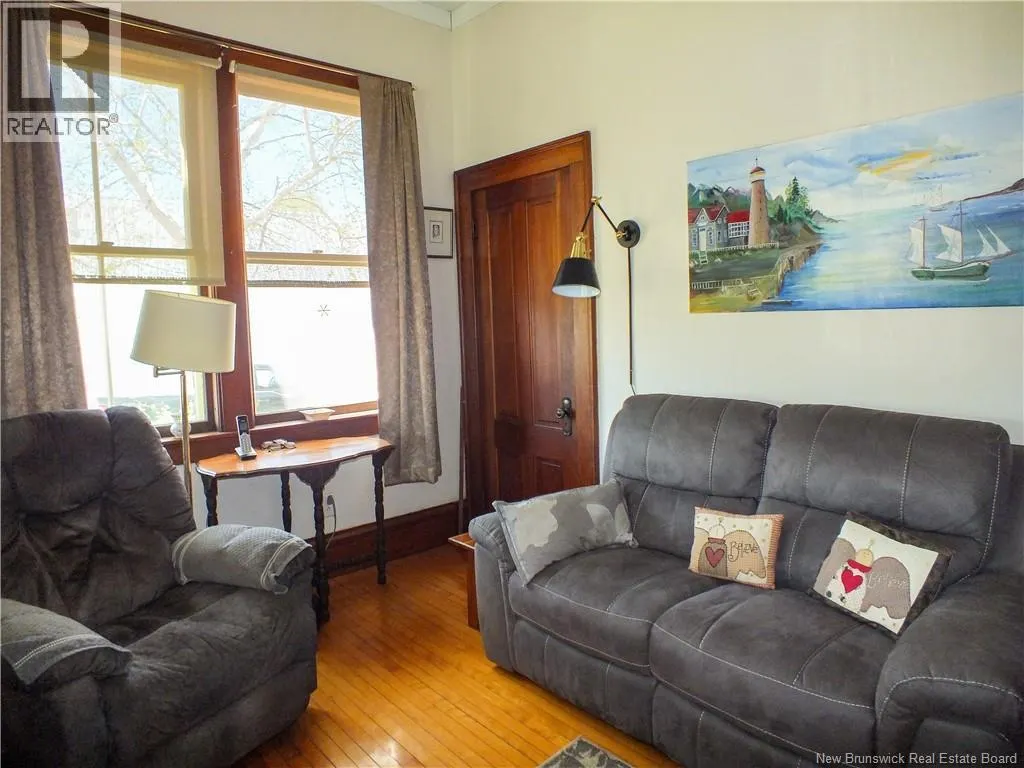
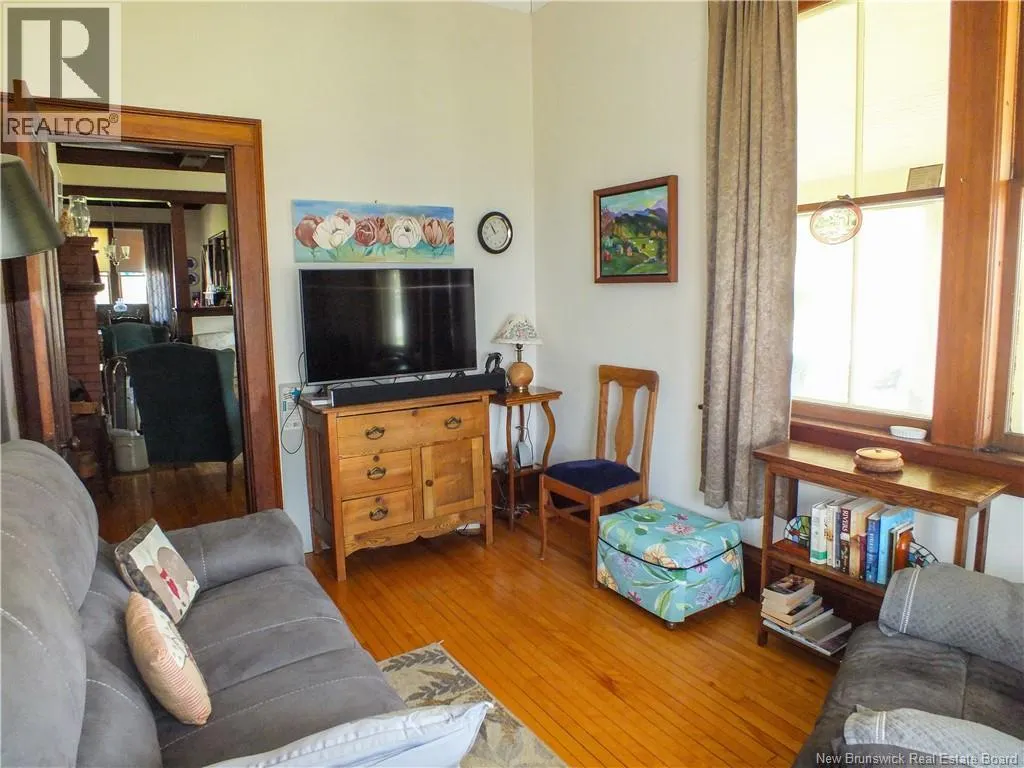
| Living room | 19'2'' x 14'9'' | Main level | ||
| Office | 12'5'' x 8'1'' | Main level | ||
| Sitting room | 14'6'' x 10'3'' | Second level | ||
| Sunroom | 29'7'' x 6'9'' | Second level |
Amenities
- Views
- New Construction
- Adult 55+
- Lease To Own
- No Strata Fees
- Furnished
- Primary On Main
- Air Conditioning
- Seller Finance
- Green
- Fixer Upper
- Horse
- Golf
- Fireplace
- Deck
- Garage
- Basement
- Pool

Property vs Single Family Average in E7H 2Z4
Price
Year Built
