
Address
3033 St Laurent, Saint-Laurent, NB
Price
$ 494,900
Property Attributes
- ID#NB140923
- TypeSingle Family
- Listing Status Active
- MunicipalitySaint-Laurent
- CitySaint-Laurent
- AreaSaint-Laurent
- Postal CodeE8K 3K3
- Style2 Level
- Year Built1984
- Price$ 494,900
- Bedrooms5
- Bathrooms2
- Half Bathrooms0
- Sqr Footage2700
- Lot Size0.83 Acres
Data Source:
Canadian Real Estate Association (CREA)
Property Description
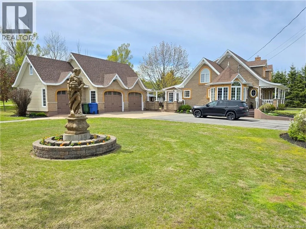
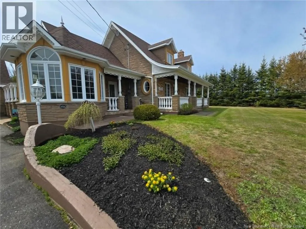
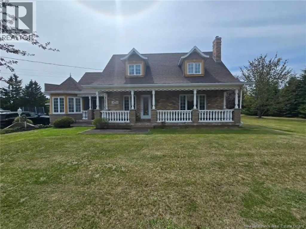
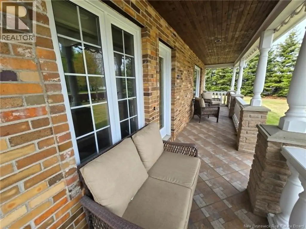
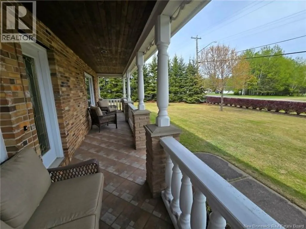
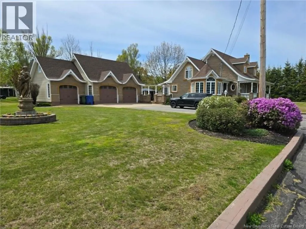
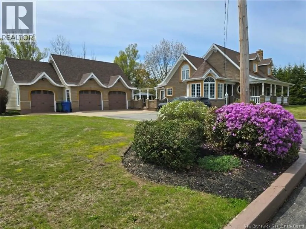
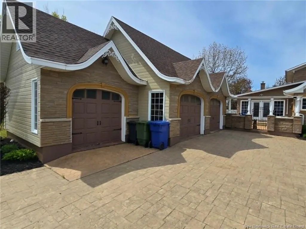
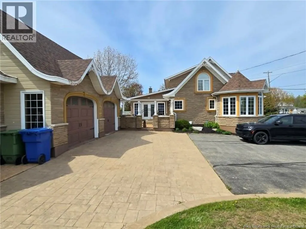
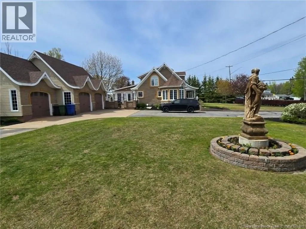
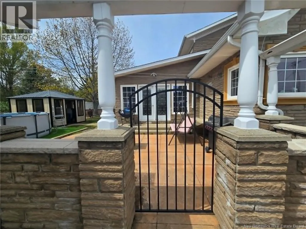
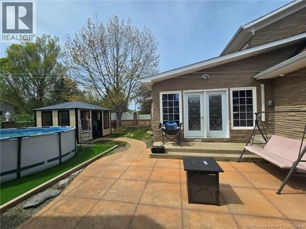
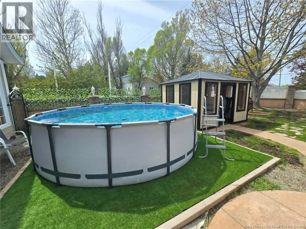
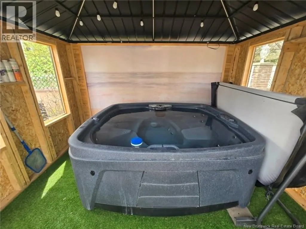
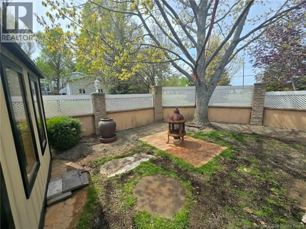
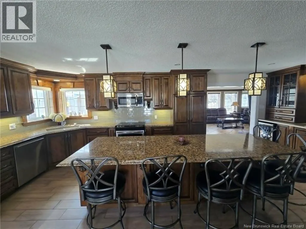
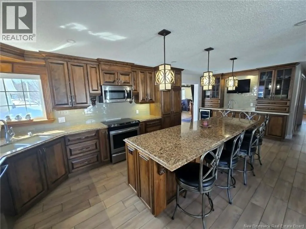
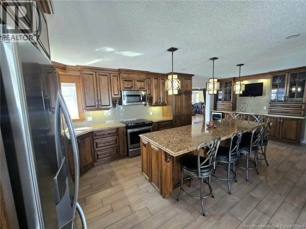
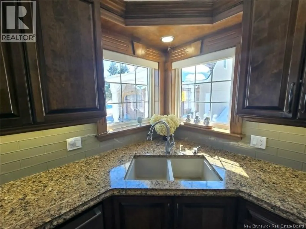
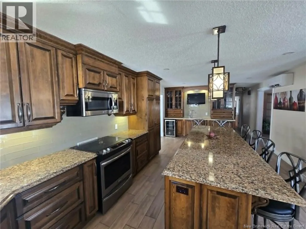
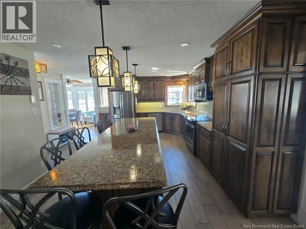
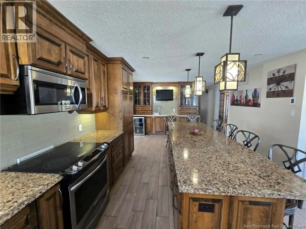
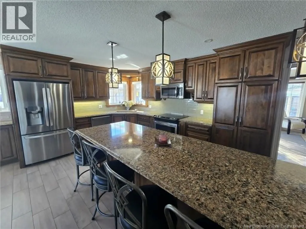
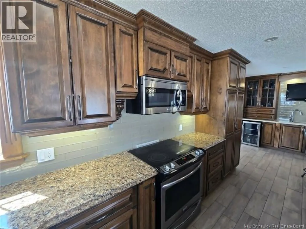
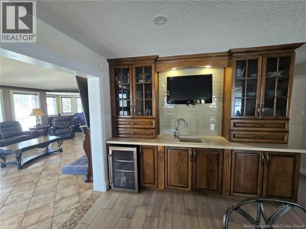
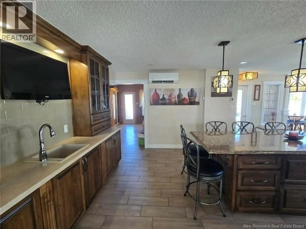
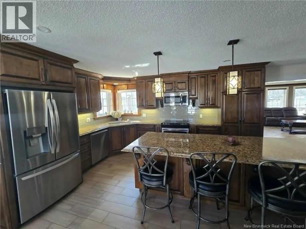
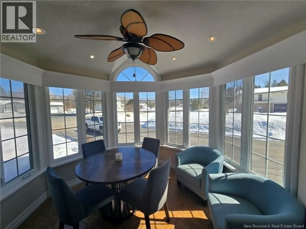
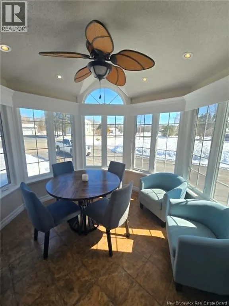
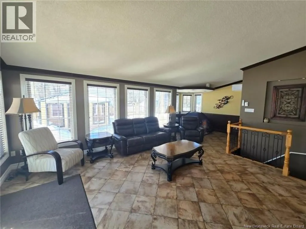
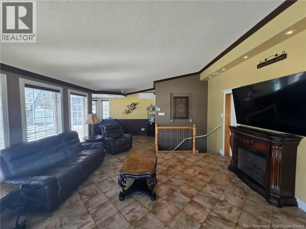
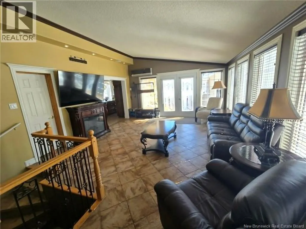
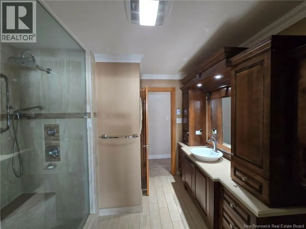
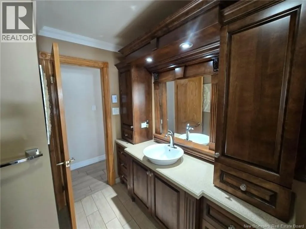
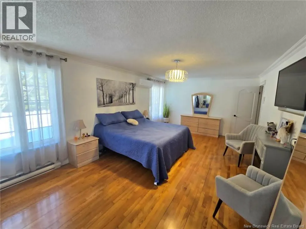
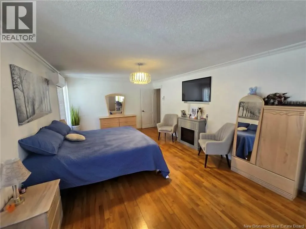
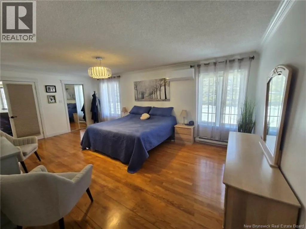
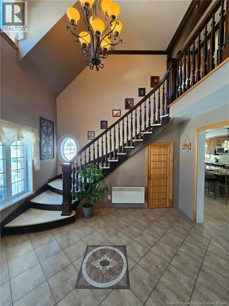
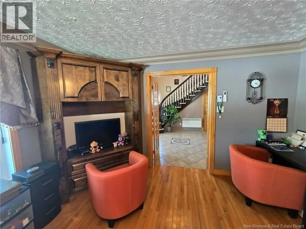
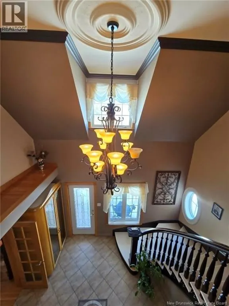
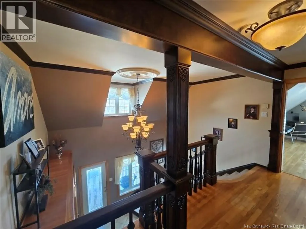
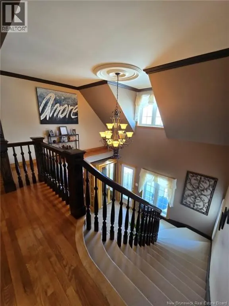
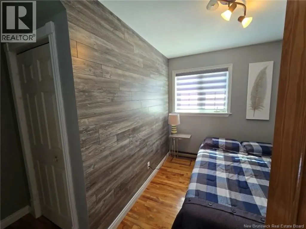
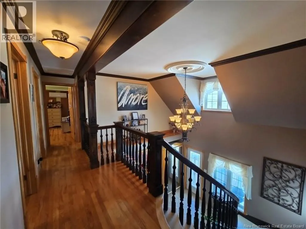
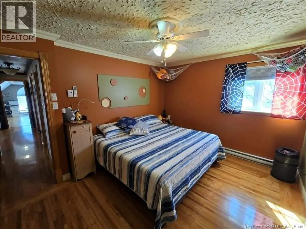
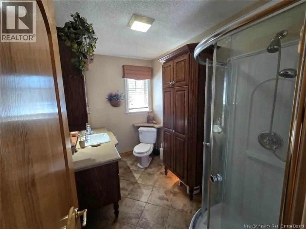
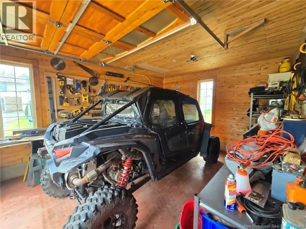
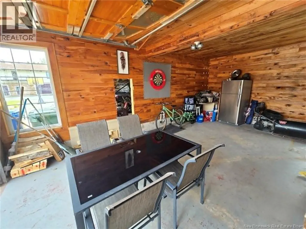
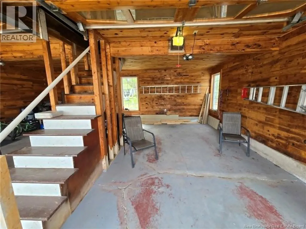
Experience luxury country living at its finest, just 10 minutes from town. This impressive property showcases exceptional craftsmanship and very high-end finishes throughout, offering both elegance and privacy. The exterior features a massive paved and brick driveway, attractive brick fencing, beautiful stone patio areas, a triple-car garage, and mature privacy shrubs and fencing that create a peaceful retreat. Inside, the main floor is highlighted by a dream executive kitchen featuring a huge quartz island, abundant custom cabinetry, and a convenient wet barperfect for entertaining. The dining area is surrounded by windows, allowing natural light to pour in while offering scenic views of the property. A spacious living room, heated flooring, large primary bedroom, comfortable family room, and a full bathroom complete the main level. A stunning Korean-style staircase serves as a beautiful focal point, leading to the second floor where you'll find four additional bedrooms and another full bathroom, providing plenty of space for family and guests. This home is loaded with valuable extras, including five heat pumps for year-round comfort, an above-ground pool, a new gazebo with hot tub, a newly installed generator plug-in, a large basement offering extensive storage space, and an additional storage building. Combining luxury, functionality, and a desirable country setting, this exceptional property is truly one of a kind (id:7434)
General Features
| Property Type | Single Family |
|---|---|
| Building Architectural Style | 2 Level |
| Building Cooling Type | Heat Pump |
| Location Description | Rue Principale, Left on du Moulin to Saint-Laurent |
| Foundation Type | Concrete |
| Building Type | House |
| Ownership Type | Freehold |
Interior Features
| Building Fireplace Present | False |
|---|---|
| Building Heating Type | Heat Pump, Radiant heat |
| Building Heating Fuel | Electric |
| Construction Style Attachment | Detached |
| Flooring Type | Ceramic, Wood |
| Living Area Range | 2700 |
| Bedrooms | 5 |
Exterior Features
| Pool Type | Above ground pool |
|---|---|
| Structure | Shed |
| Landscape Features | Landscaped |
| Exterior Finish | Stone, Other |
Room Details
| Room | Dimensions | Level | Flooring | Details |
|---|---|---|---|---|
| 3pc Bathroom | X | Main level | ||
| Bedroom | 12'8'' x 20'9'' | Main level | ||
| Dining room | 10'9'' x 10'9'' | Main level | ||
| Family room | 13'0'' x 16'8'' | Main level | ||
| Foyer | 11'7'' x 12'11'' | Main level | ||
| Kitchen | 12'5'' x 23'2'' | Main level | ||
| Living room | 15'5'' x 25'6'' | Main level |
Amenities
- Views
- New Construction
- Adult 55+
- Lease To Own
- No Strata Fees
- Furnished
- Primary On Main
- Air Conditioning
- Seller Finance
- Green
- Fixer Upper
- Horse
- Golf
- Fireplace
- Deck
- Garage
- Basement
- Pool

Property vs Single Family Average in E8K 3K3
Price
Year Built
