
Primary on Main
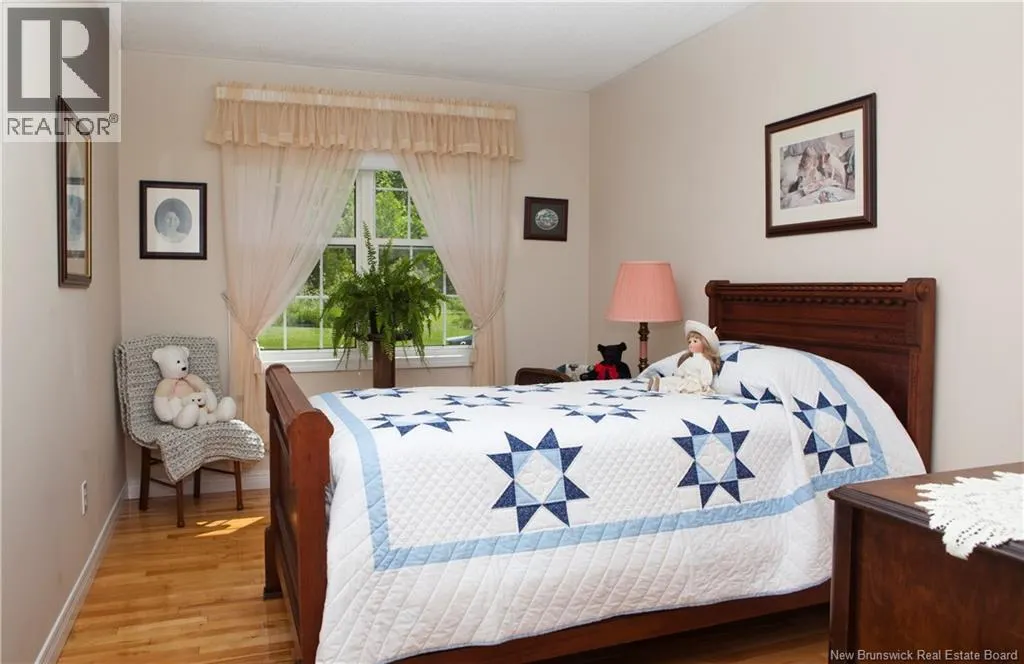
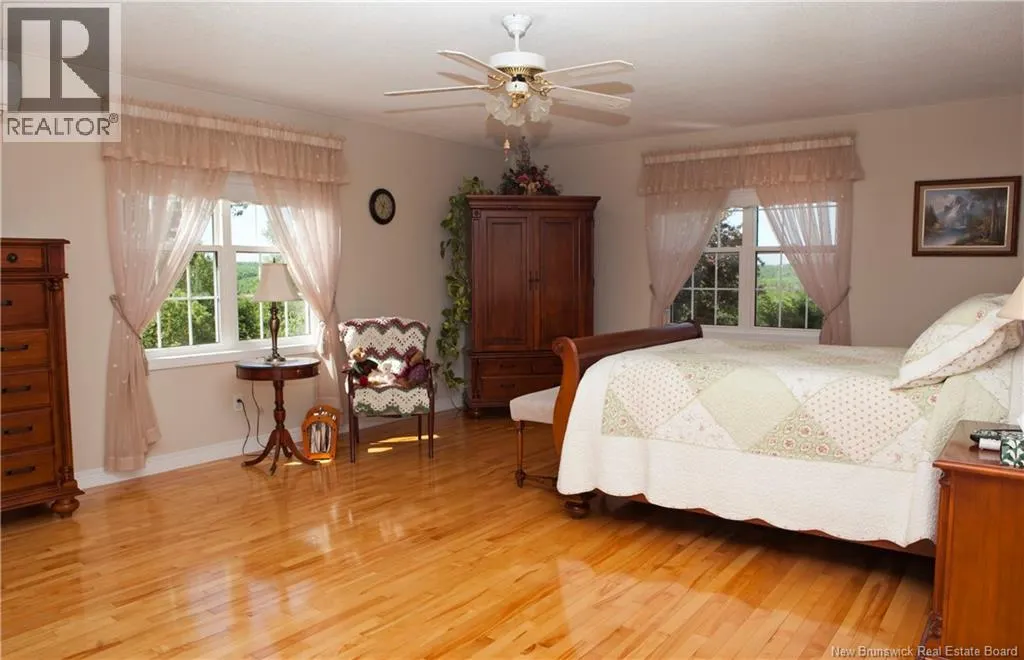
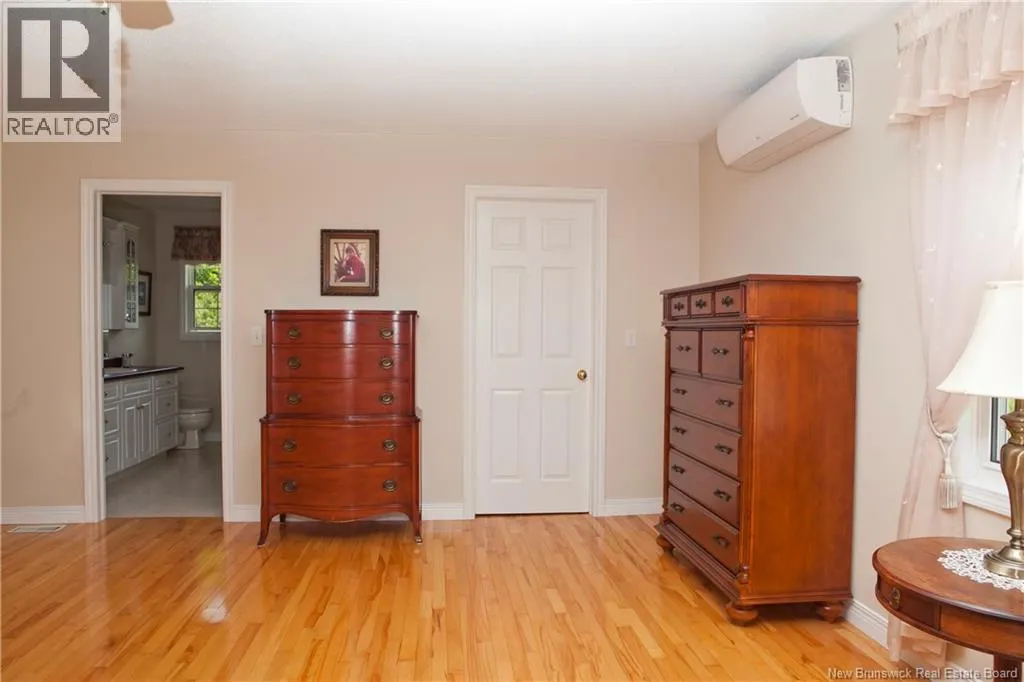
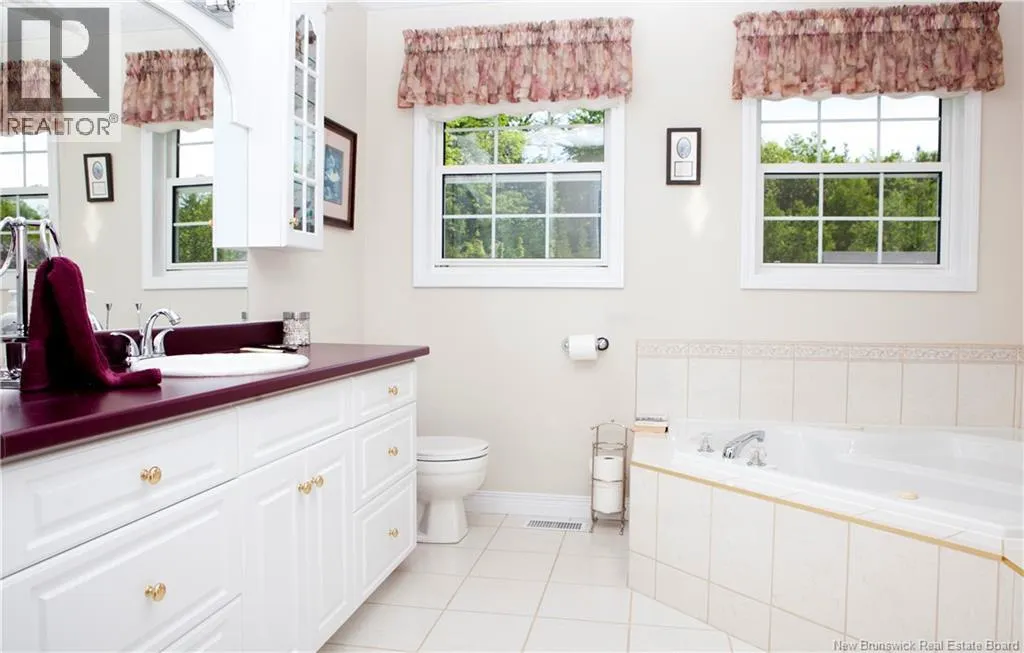
Address
1456 570 Route, Gordonsville, NB
Price
$ 579,000
Property Attributes
- ID#NB141690
- TypeSingle Family
- Listing Status Active
- MunicipalityGordonsville
- CityGordonsville
- AreaGordonsville
- Postal CodeE7L 2N1
- StyleBungalow
- Year Built1998
- Price$ 579,000
- Bedrooms3+1
- Bathrooms2
- Half Bathrooms1
- Sqr Footage2546
- Lot Size30.1 Acres
Data Source:
Canadian Real Estate Association (CREA)
Property Description
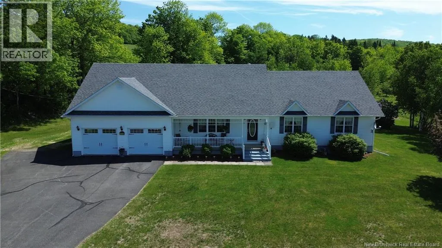
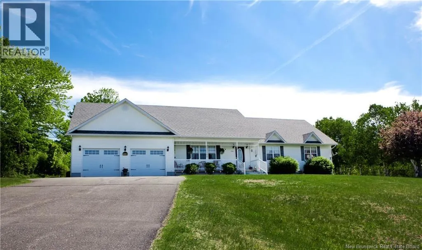
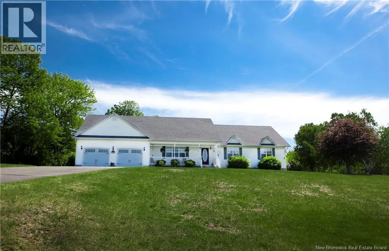
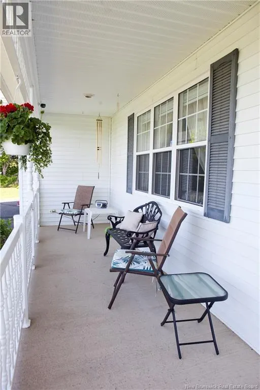
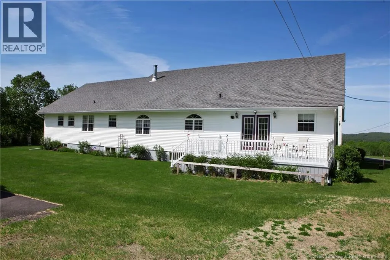
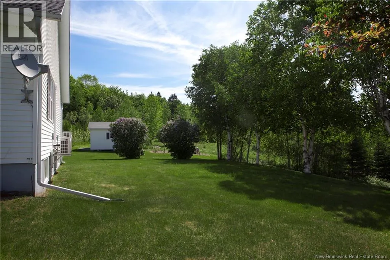
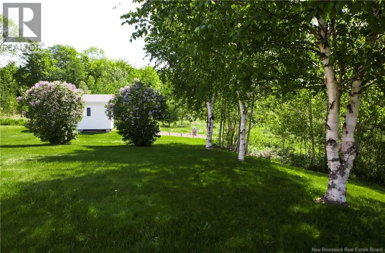
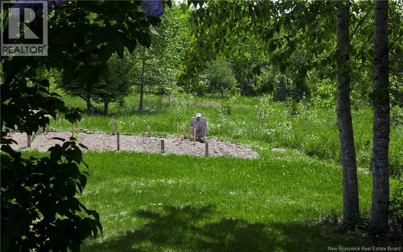
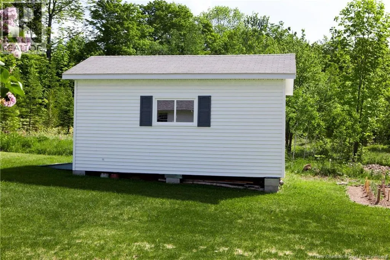
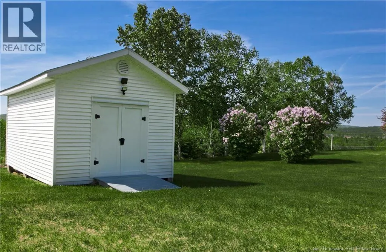
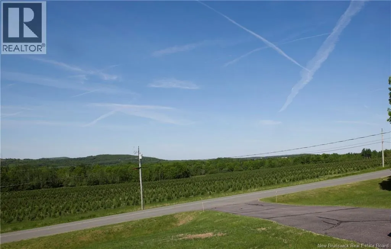
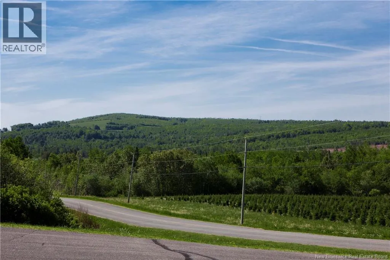
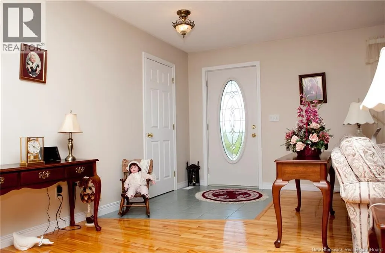
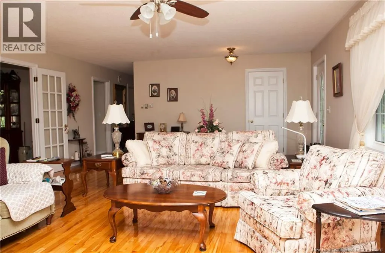
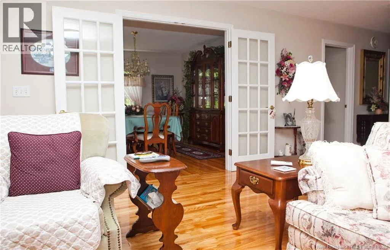
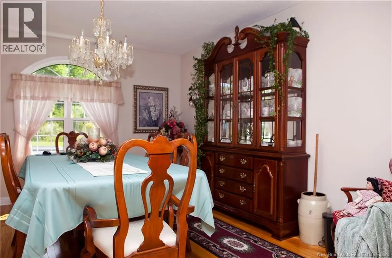
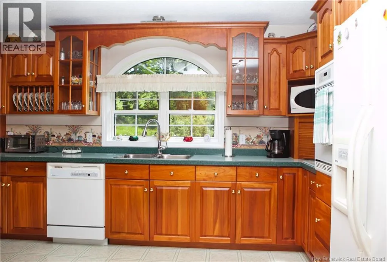
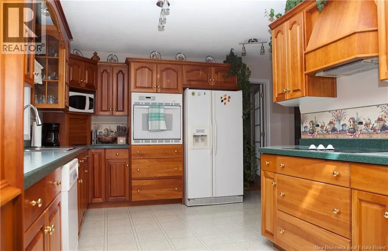
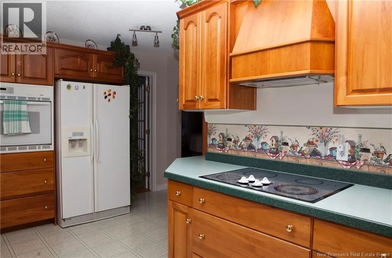
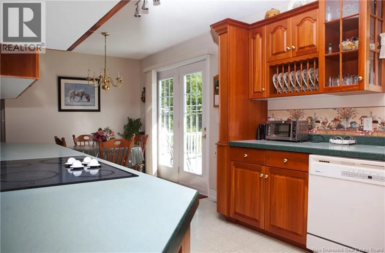
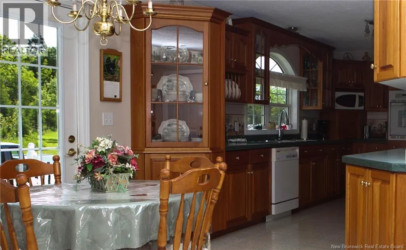
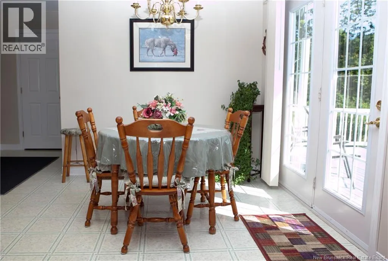
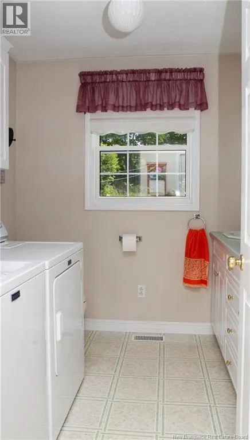
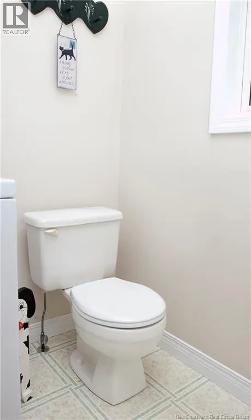
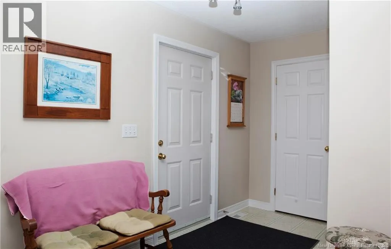
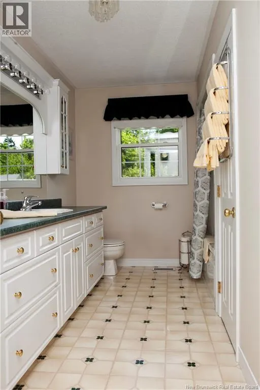
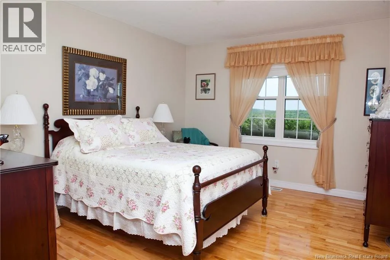
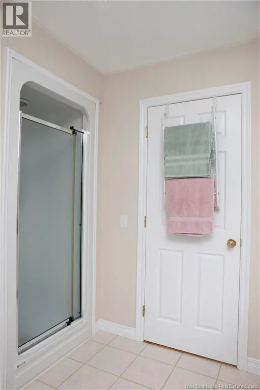
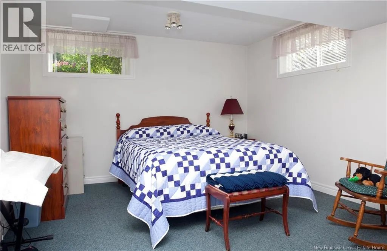
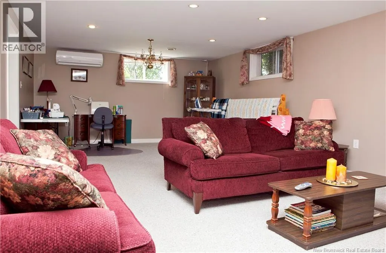
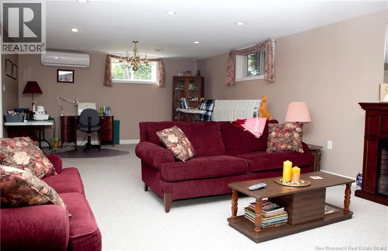
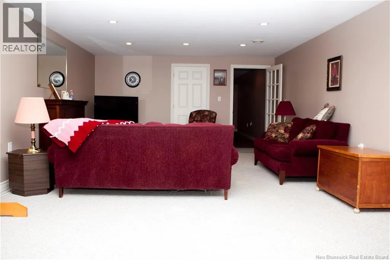
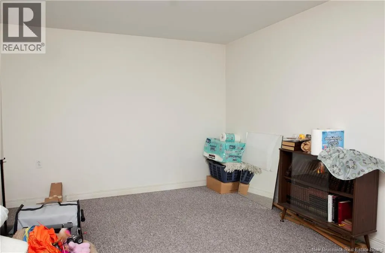
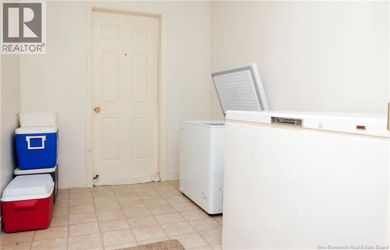
Enjoy the space, privacy, and comfort this well-maintained one-owner home has to offer. Set on approximately 30 acres with the possibility for a hobby farm just minutes from Florenceville-Bristol and approximately 30 minutes from Woodstock, this property offers over 1,800 sq. ft. of main-level living space, an attached double garage, and a peaceful country setting. Beautiful hardwood floors flow throughout most of the main level, where you'll find a spacious kitchen with custom cherry wood cabinetry, generous counter space, and plenty of storage. A formal dining room and large living room provide excellent spaces for entertaining, while the main-floor laundry with a half bath adds convenience. The home offers three bedrooms and 2.5 bathrooms on the main level, including a spacious primary suite with its own heat pump, walk-in closet, and ensuite featuring a jacuzzi tub and separate walk-in shower. The lower level includes a massive family room, a fourth bedroom with a walk-in closet, and an unfinished area offering exceptional storage, utility space, and room for wood storage. Additional highlights include three heat pumps, a wood furnace, new roof (2021), and RV parking pad. Enjoy abundant wildlife and beautiful sunsets from the wide veranda, or sunrises from the back deck while taking in all this exceptional property has to offer. (id:7434)
General Features
| Features | Treed, Balcony/Deck/Patio |
|---|---|
| Property Type | Single Family |
| Building Architectural Style | Bungalow |
| Building Cooling Type | Heat Pump |
| Location Description | From Route 130, turn right onto the Lansdowne Road and then make a left turn onto the 570. Proceed down the 570, house is on the right, sign posted. |
| Foundation Type | Concrete |
| Building Type | House |
| Ownership Type | Freehold |
| Building.StoriesTotal | 1 |
Interior Features
| Building Fireplace Present | False |
|---|---|
| Building Heating Type | Forced air, Heat Pump |
| Building Heating Fuel | Wood |
| Construction Style Attachment | Detached |
| Flooring Type | Carpeted, Ceramic, Laminate, Tile, Hardwood |
| Living Area Range | 2546 |
| Bedrooms | 3+1 |
Exterior Features
| Landscape Features | Landscaped |
|---|---|
| Exterior Finish | Vinyl |
Room Details
| Room | Dimensions | Level | Flooring | Details |
|---|---|---|---|---|
| Bath (# pieces 1-6) | 13'6'' x 5'6'' | Main level | ||
| Bedroom | 13'4'' x 11'7'' | Main level | ||
| Dining room | 12'7'' x 13'5'' | Main level | ||
| Ensuite | 10'4'' x 9'10'' | Main level | ||
| Family room | 14'10'' x 29'1'' | Basement | ||
| Kitchen | 10'11'' x 24'5'' | Main level | ||
| Laundry room | 7'11'' x 7'6'' | Main level | ||
| Living room | 24'4'' x 16'10'' | Main level | ||
| Other | 10'2'' x 5'4'' | Main level | ||
| Primary Bedroom | 15'6'' x 20'4'' | Main level | ||
| Storage | 10'6'' x 7'2'' | Basement |
Amenities
- Views
- New Construction
- Adult 55+
- Lease To Own
- No Strata Fees
- Furnished
- Primary On Main
- Air Conditioning
- Seller Finance
- Green
- Fixer Upper
- Horse
- Golf
- Fireplace
- Deck
- Garage
- Basement
- Pool

Property vs Single Family Average in E7L 2N1
Price
Year Built
