










Address
1409 Route 570, Gordonsville, NB
Price
$ 265,000
Property Attributes
- ID#NB145079
- TypeSingle Family
- Listing Status Active
- MunicipalityGordonsville
- CityGordonsville
- AreaGordonsville
- Postal CodeE7L 2M9
- Style
- Price$ 265,000
- Bedrooms2
- Bathrooms2
- Half Bathrooms0
- Sqr Footage1296
Data Source:
Canadian Real Estate Association (CREA)
Property Description
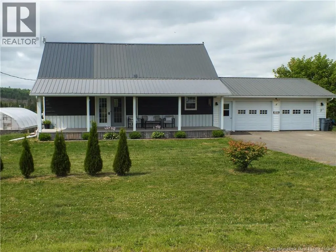
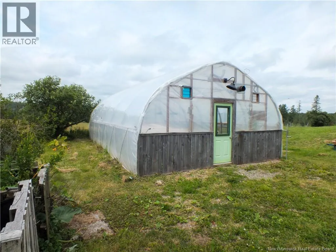
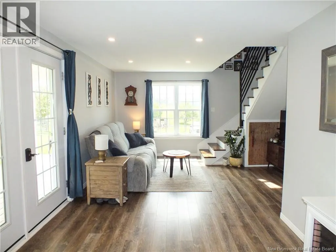
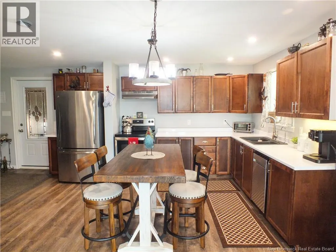
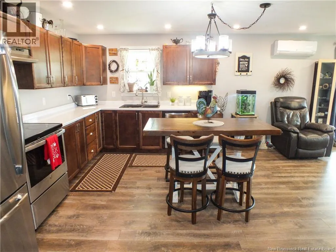
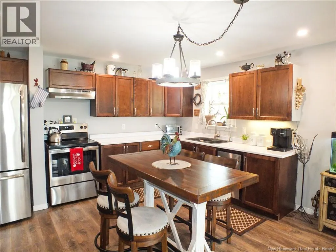
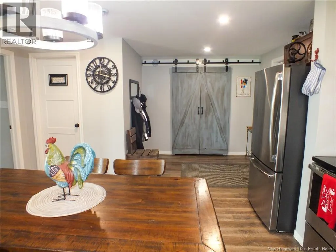
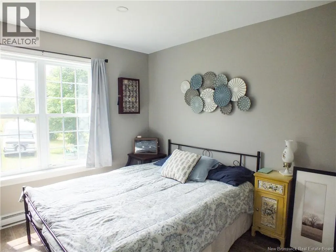
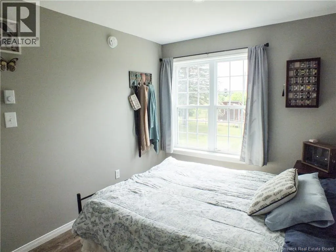
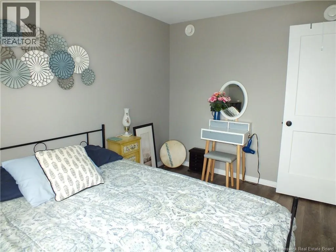
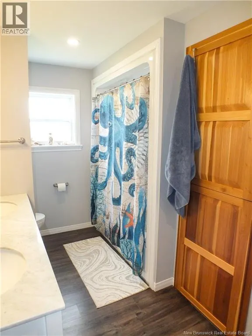
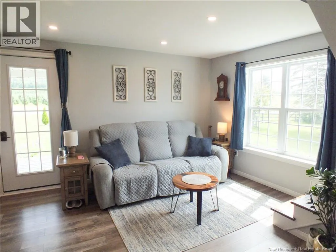
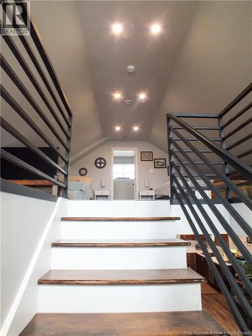
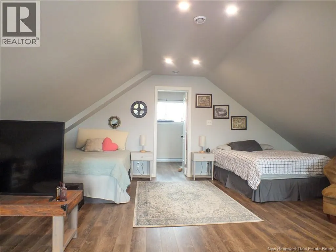
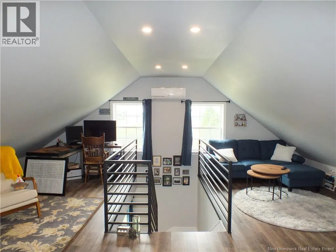
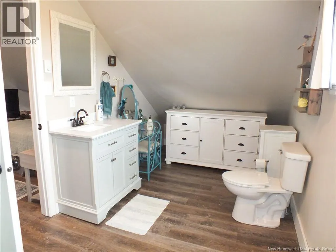
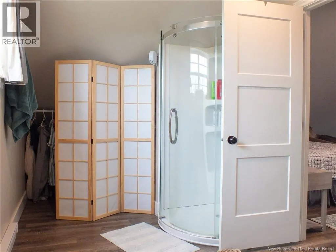
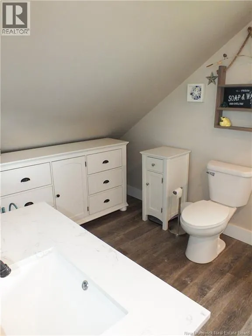
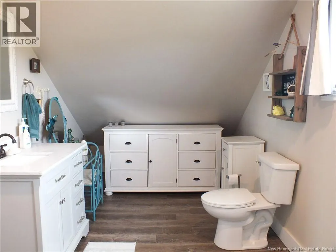
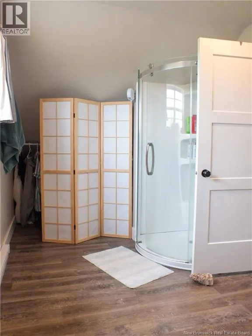
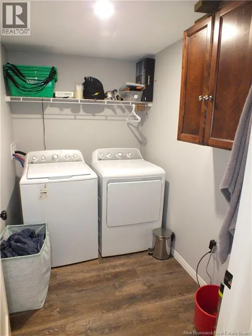
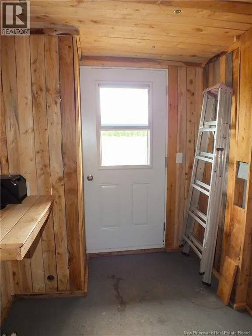
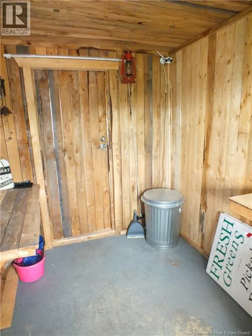
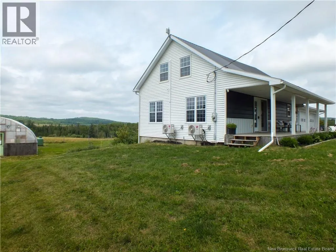
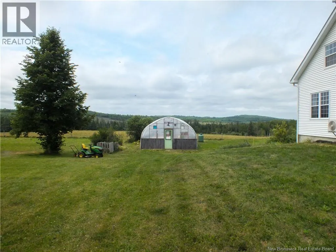
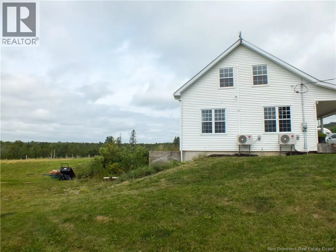
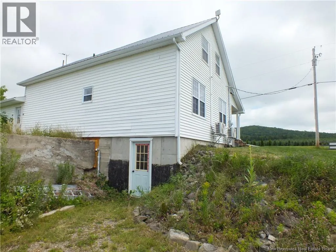
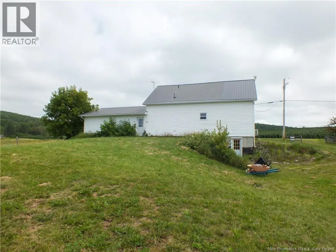
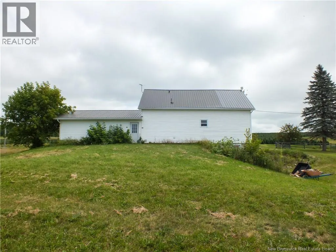
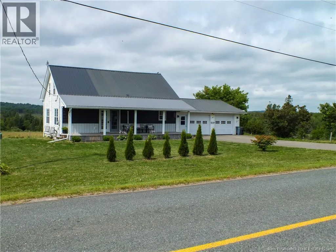
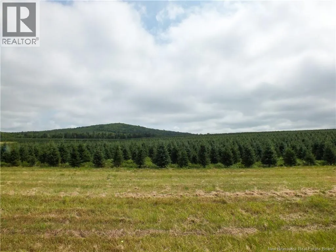
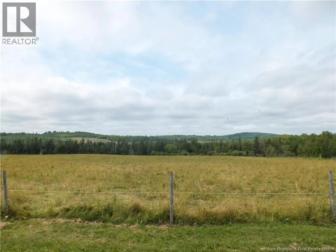
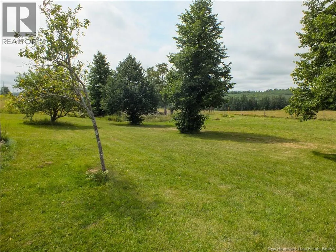
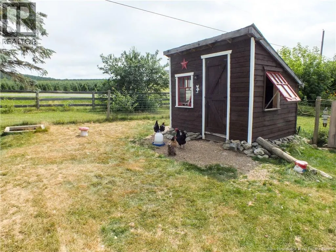
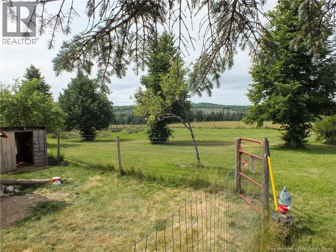
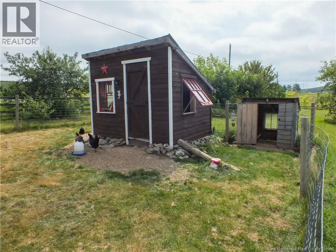
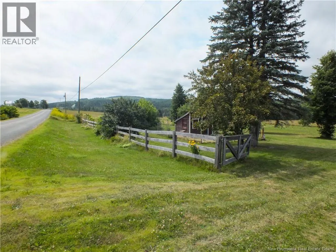
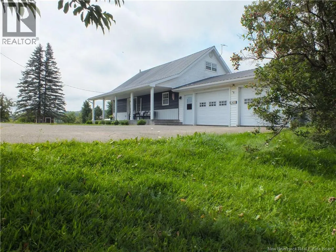
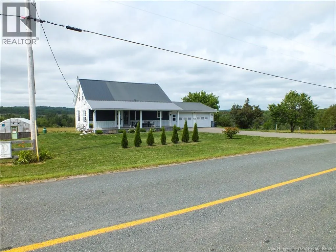
Set on a quiet rural property just 10 minutes from Florenceville-Bristol, this charming 2-bedroom, 2-bath home offers the ideal hobby farm or homesteading lifestyle with the comfort and style many are looking for. Bright, airy, and full of character, the home features a welcoming floor plan with modern finishes, a spacious primary suite with its own ensuite, convenient laundry room, and a walkout basement that adds flexibility for storage, workspace, or future living space. A mini split provides efficient year-round comfort, while the attached 2-car garage and paved driveway add everyday practicality. Outside, the property is ready for your rural dream with a large greenhouse, chicken coop with fenced run, and a covered front porch perfect for relaxing and taking in the peaceful setting. Whether you're looking to grow your own food, keep a few animals, or simply enjoy a slower pace in the countryside, this property delivers warmth, functionality, and opportunity in one inviting package. (id:7434)
General Features
| Features | Balcony/Deck/Patio |
|---|---|
| Road Type | Paved road |
| Property Type | Single Family |
| Building Cooling Type | Heat Pump, Air exchanger |
| Location Description | From Route 105- turn onto Route 107 then turn onto Route 570 |
| Foundation Type | Concrete |
| Building Type | House |
| Ownership Type | Freehold |
| Building.StoriesTotal | 1.5 |
Interior Features
| Building Fireplace Present | False |
|---|---|
| Building Heating Type | Baseboard heaters, Heat Pump, Stove |
| Building Heating Fuel | Electric, Pellet |
| Construction Style Attachment | Detached |
| Flooring Type | Laminate, Vinyl |
| Living Area Range | 1296 |
| Bedrooms | 2 |
Exterior Features
| Structure | Greenhouse |
|---|---|
| Landscape Features | Landscaped |
| Sewer | Septic System |
| Exterior Finish | Vinyl |
Room Details
| Room | Dimensions | Level | Flooring | Details |
|---|---|---|---|---|
| Bath (# pieces 1-6) | 12'5'' x 7'6'' | Main level | ||
| Bedroom | 8'5'' x 11'5'' | Main level | ||
| Dining room | 9'8'' x 8'9'' | Main level | ||
| Kitchen | 14'4'' x 14'7'' | Main level | ||
| Laundry room | 5'4'' x 7'8'' | Main level | ||
| Living room | 14' x 11'5'' | Main level |
Amenities
- Views
- New Construction
- Adult 55+
- Lease To Own
- No Strata Fees
- Furnished
- Primary On Main
- Air Conditioning
- Seller Finance
- Green
- Fixer Upper
- Horse
- Golf
- Fireplace
- Deck
- Garage
- Basement
- Pool

Property vs Single Family Average in E7L 2M9
Price
