

Address
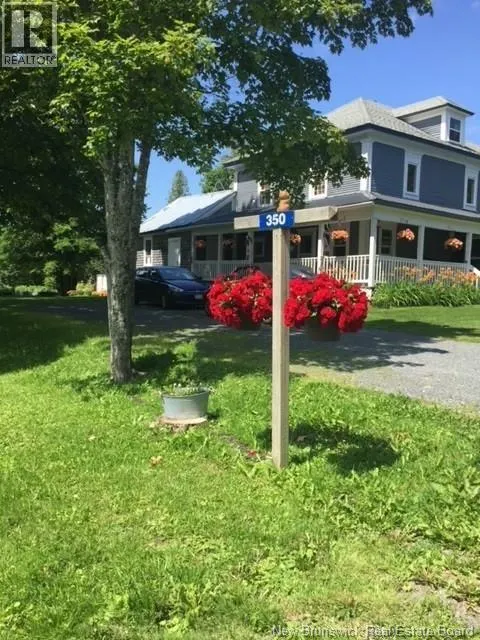
350 Debec Road, Debec, NB
Price
$ 229,000
Property Attributes
- ID#NB146225
- TypeSingle Family
- Listing Status Active
- MunicipalityDebec
- CityDebec
- AreaDebec
- Postal CodeE7N 3B4
- Style
- Price$ 229,000
- Bedrooms5
- Bathrooms2
- Half Bathrooms0
- Sqr Footage2196
Data Source:
Canadian Real Estate Association (CREA)
Property Description
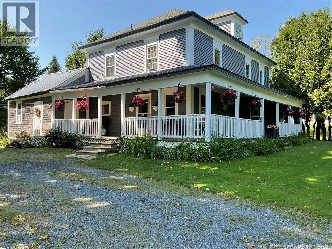
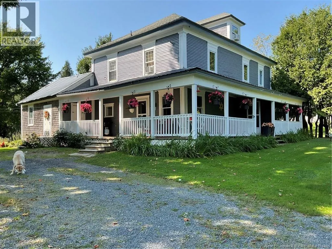
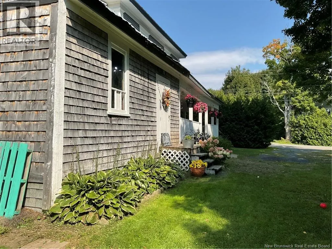
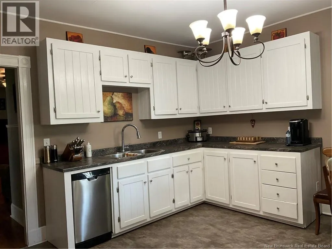
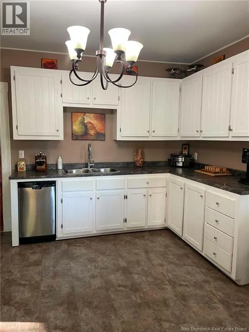
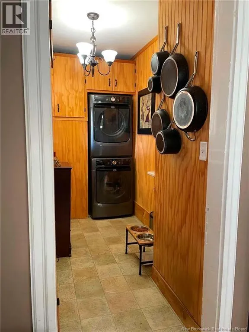
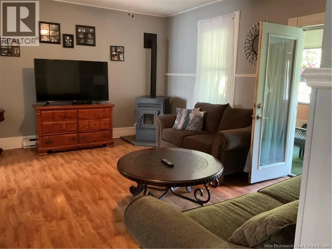
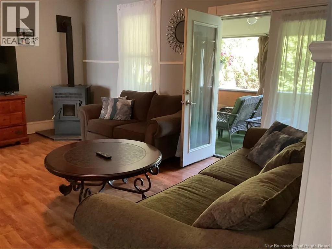
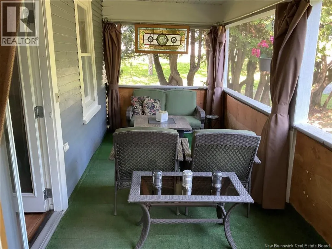
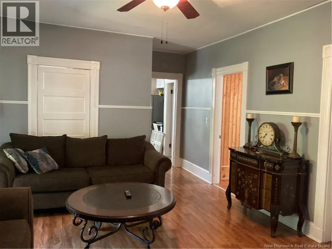
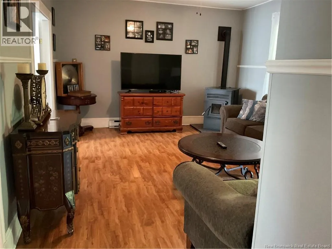
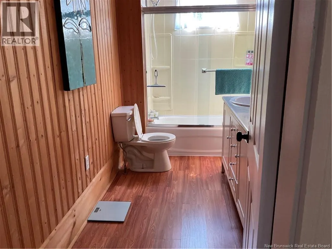
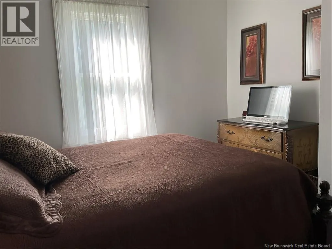
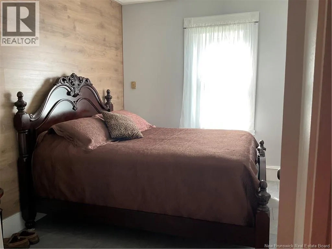
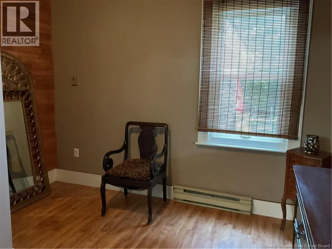
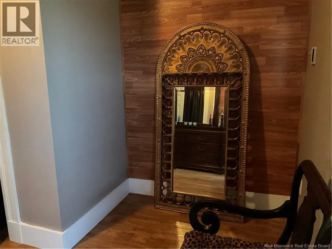
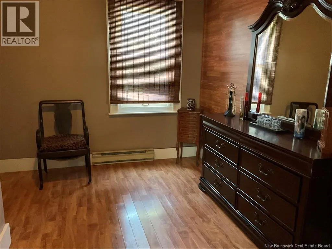
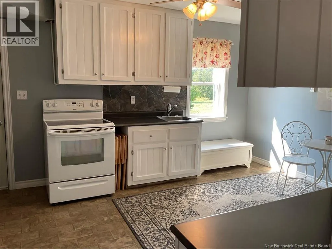
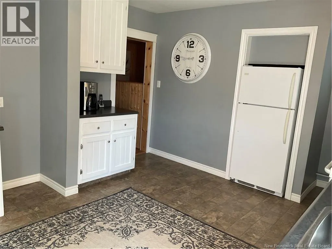
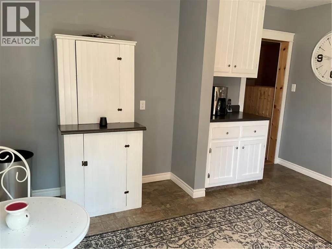
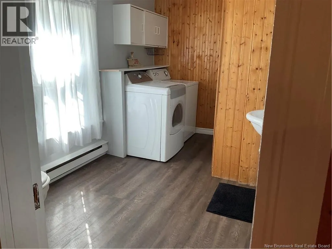
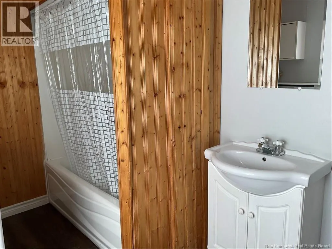
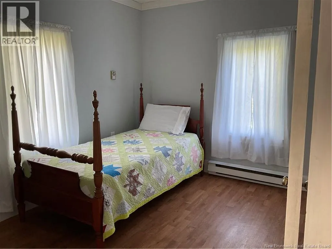
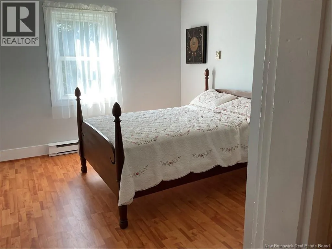
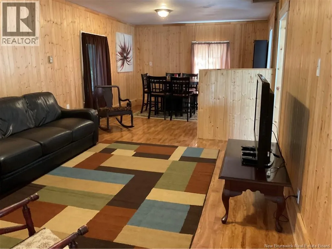
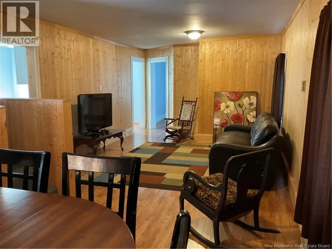
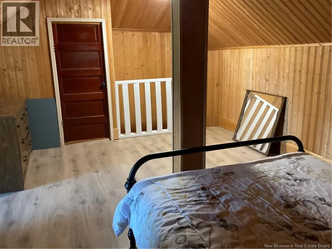
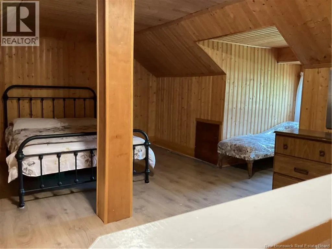
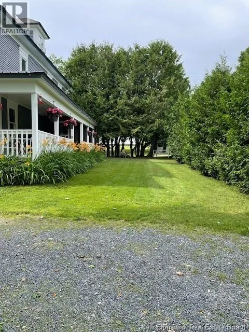
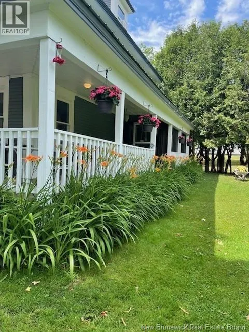
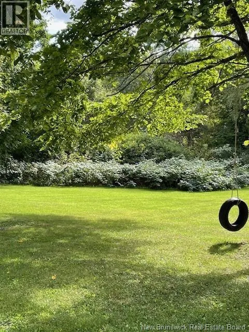
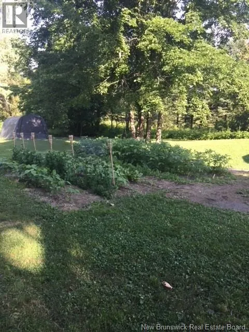
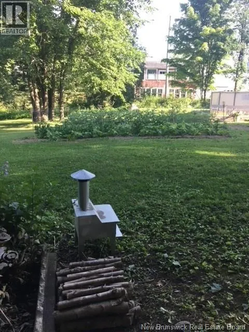
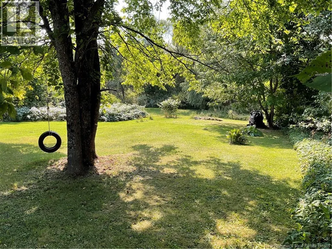
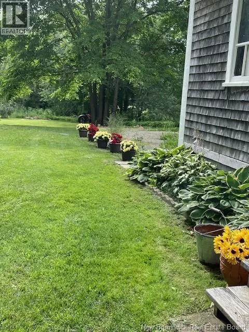
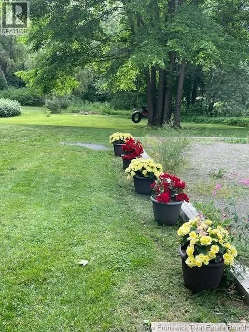
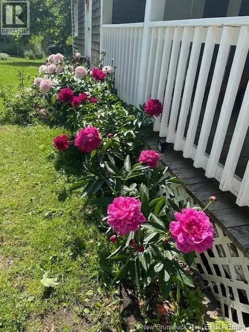
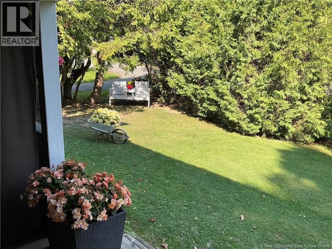
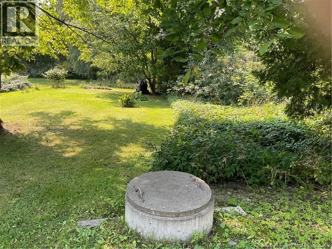
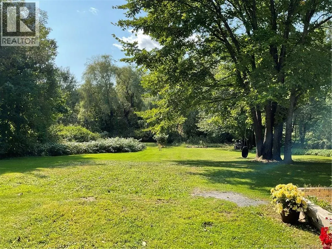
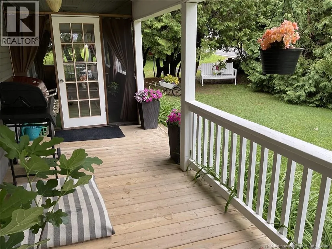
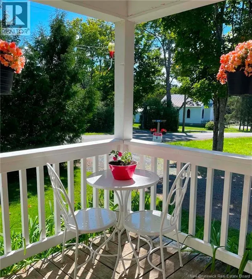
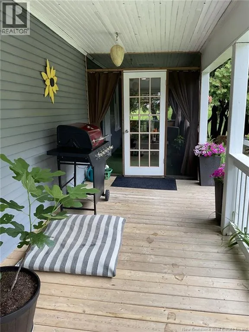
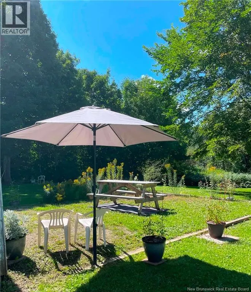
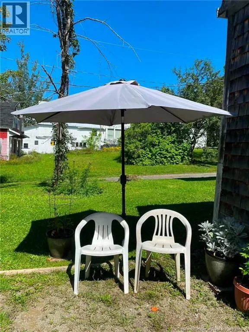
Sellers have mixed old world with modern and the results are amazing. A main floor laundry off kitchen is so convenient for laundry days. Storage is at a premium throughout the home. A generous size living room welcomes family and guests plus a pellet stove warms the winter evenings. Door from livingroom heads outside to a small corner of verandah for intimate summer get togethers. Full bath and 2 bedrooms complete this level. A huge selling feature is a 3 bedroom apartment upstairs and is very tastefully finished. This area has its separate breaker panel. ""A huge mortgage payment boost"" The yard is so lush with raspberries, blackberries, blueberries, chives and horseradish. Cedar hedge provides privacy along front of home. Covered verandah is 7'4x33'6 + 7'4x24'6. 100 amp service per unit. 2 washers, 2 dryers, 2 fridges, and 2 stove and DW in downstairs unit. (id:7434)
General Features
| Features | Level lot, Balcony/Deck/Patio |
|---|---|
| Property Type | Single Family |
| Zoning Description | Rural |
| Location Description | Debec Road, civic 350. |
| Foundation Type | Concrete |
| Building Type | House |
| Ownership Type | Freehold |
| Building.StoriesTotal | 3 |
Interior Features
| Building Fireplace Present | False |
|---|---|
| Building Heating Type | Baseboard heaters, Stove |
| Building Heating Fuel | Electric, Pellet |
| Construction Style Attachment | Detached |
| Flooring Type | Laminate, Linoleum |
| Living Area Range | 2196 |
| Bedrooms | 5 |
Exterior Features
| Structure | None |
|---|---|
| Landscape Features | Landscaped |
| Sewer | Septic System |
| Exterior Finish | Wood shingles, Wood |
Room Details
| Room | Dimensions | Level | Flooring | Details |
|---|---|---|---|---|
| Bath (# pieces 1-6) | 12' x 5'8'' | Main level | ||
| Bedroom | 11' x 11'6'' | Main level | ||
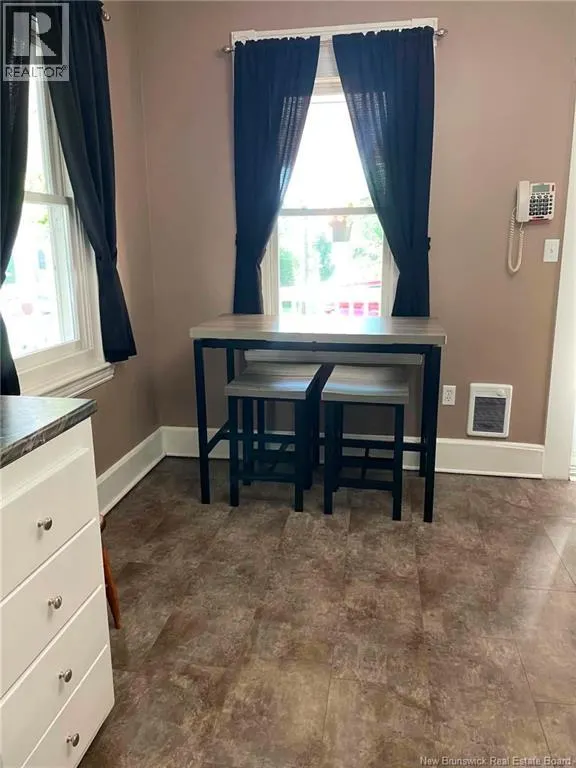
| Kitchen | 15'2'' x 13'5'' | Main level | ||
| Laundry room | 9'4'' x 6'9'' | Main level | ||
| Living room | 28' x 12'9'' | Main level | ||
| Other | 20' x 16'8'' | Main level | ||
| Sunroom | 7'3'' x 16'8'' | Main level |
Amenities
- Views
- New Construction
- Adult 55+
- Lease To Own
- No Strata Fees
- Furnished
- Primary On Main
- Air Conditioning
- Seller Finance
- Green
- Fixer Upper
- Horse
- Golf
- Fireplace
- Deck
- Garage
- Basement
- Pool

Property vs Single Family Average in E7N 3B4
Price
