
Water Views - Primary on Main


Address
68 Collicutt Road, The Glades, NB
Price
$ 699,900
Property Attributes
- ID#NB146340
- TypeSingle Family
- Listing Status Active
- MunicipalityThe Glades
- CityThe Glades
- AreaThe Glades
- Postal CodeE4J 0E4
- Style
- Year Built2022
- Price$ 699,900
- Bedrooms3
- Bathrooms3
- Half Bathrooms1
- Sqr Footage2917
- Lot Size5.62 Acres
Data Source:
Canadian Real Estate Association (CREA)
Property Description
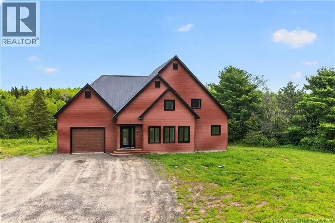
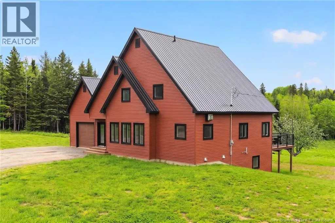
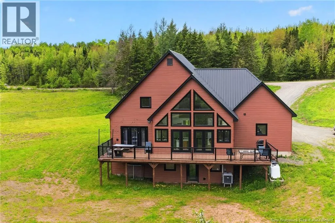
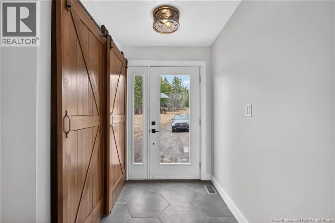
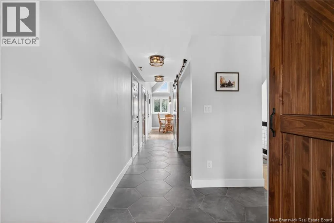
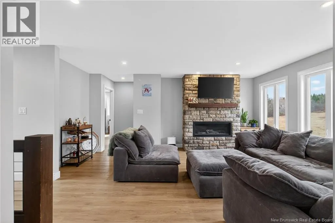
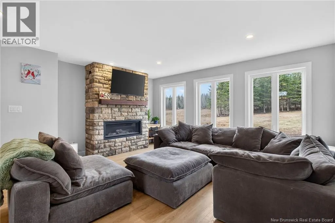
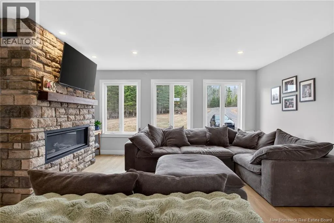
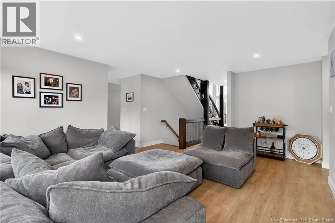
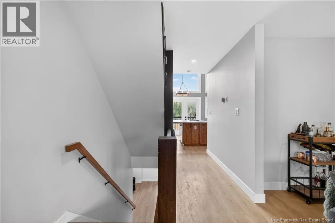
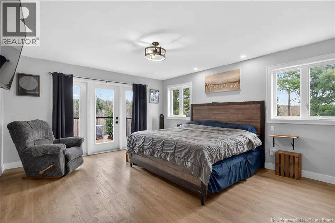
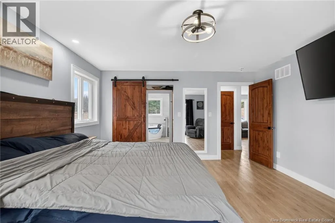
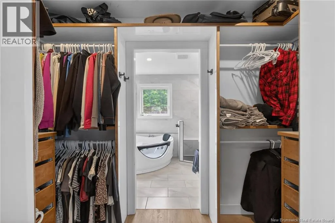
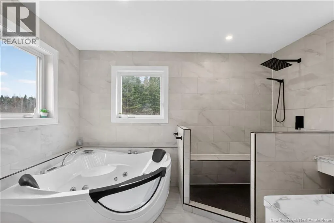
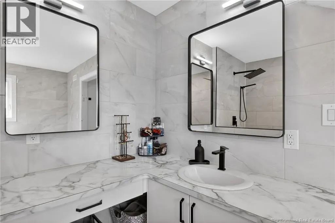
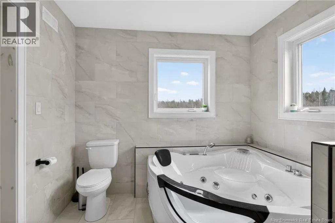
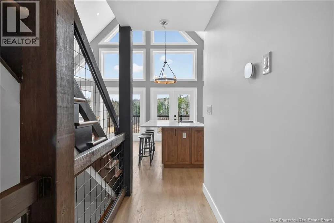
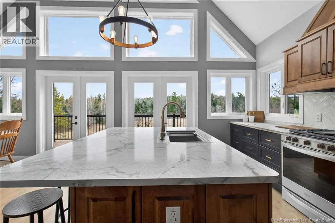
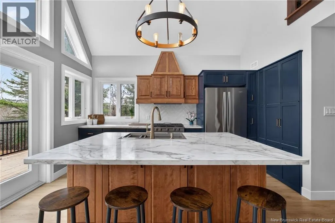
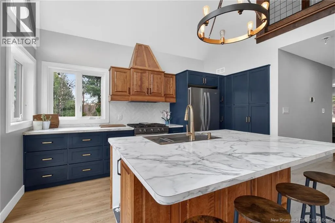
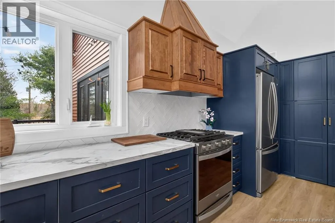
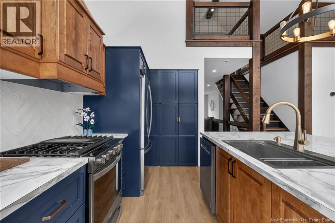
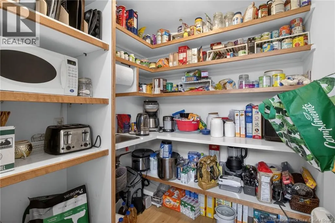
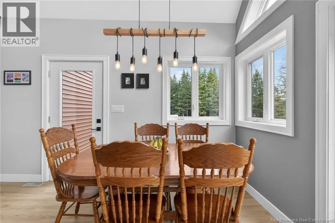
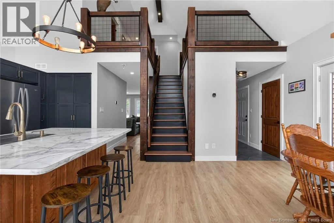
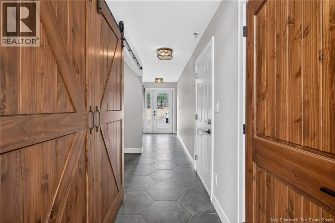
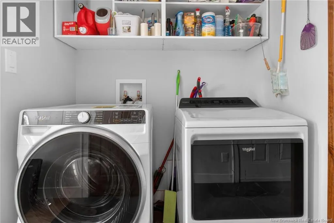
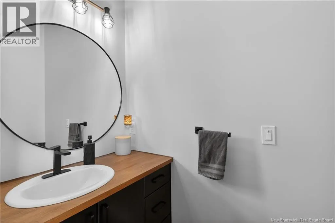
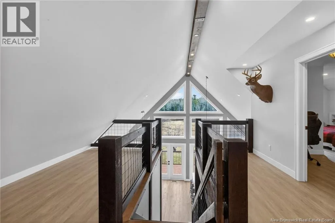
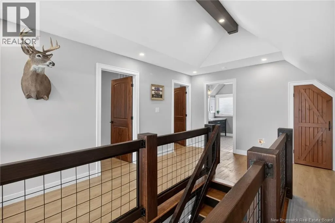
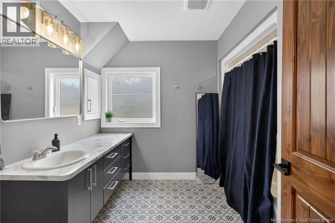
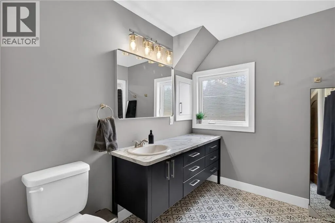
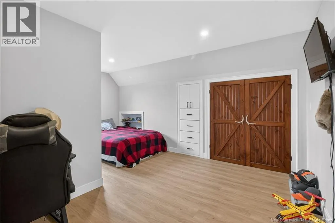
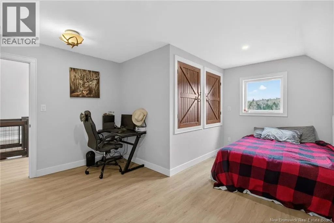
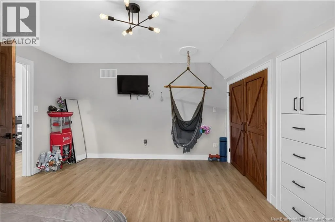
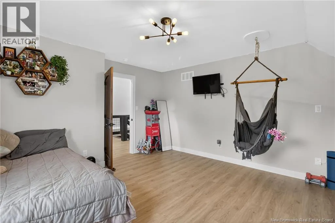
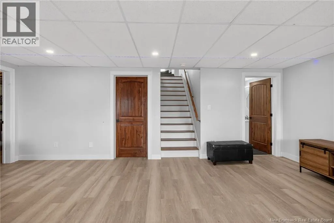
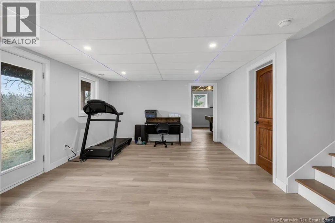
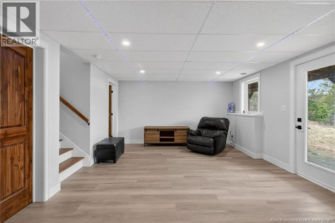
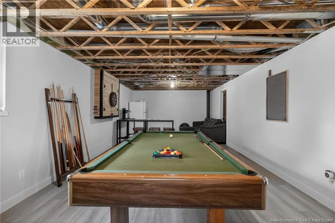
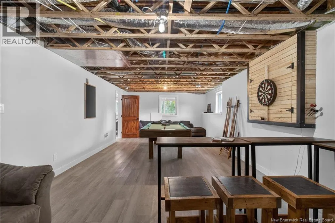
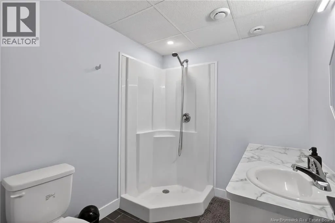
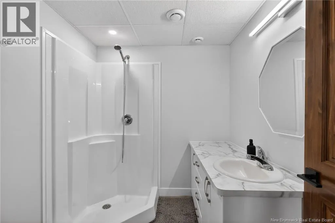
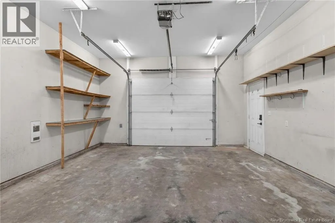
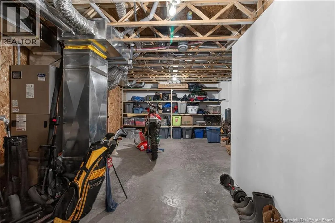
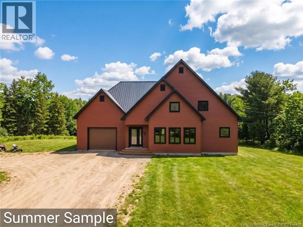
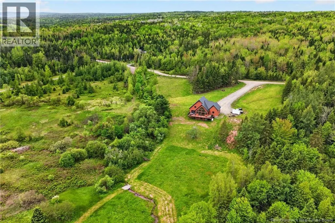
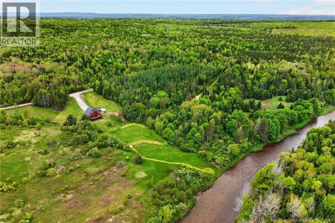
Set along the Pollett river, this exceptional home offers the kind of privacy and peaceful setting that is hard to find, yet you are just 10 minutes to the highway and Petitcodiac. Step inside to a bright, main level where the kitchen and dining area take center stage, featuring soaring cathedral ceilings and an impressive wall of windows that flood the space with natural light. The kitchen is both stylish and functional with a walk-in pantry, oversized island, and easy access to the expansive back deck that stretches the full length of the home - perfect for relaxing or entertaining. Convenience meets comfort with a half bath and laundry just off the garage. The main-level primary suite is a true retreat, complete with deck access, a walk-in closet, and a spa-inspired ensuite featuring a jetted tub and custom shower. Upstairs, you will find a thoughtfully designed layout overlooking the main living space, with two flexible areas ideal for a home office or cozy reading nook, along with two bedrooms and a full bath. The walk-out lower level adds even more living space with a family room, rec room (easily converted to an additional bedroom), and another full bath. A generous unfinished area provides plenty of storage. A rare blend of space, style, and serenity, this is rural riverfront living at its best. (id:7434)
General Features
| Features | Balcony/Deck/Patio |
|---|---|
| Property Type | Single Family |
| Building Cooling Type | Heat Pump |
| Location Description | Exit Highway to Petitcodiac, turn left onto Route 905, turn left onto Sanatorium rd, turn left onto Collicutt rd, home is on the right hand side |
| Foundation Type | Concrete |
| Building Type | House |
| Ownership Type | Freehold |
| Building.StoriesTotal | 1.5 |
Interior Features
| Building Fireplace Present | True |
|---|---|
| Building Fireplace Type | Conventional |
| Building Heating Type | Forced air, Heat Pump |
| Building Heating Fuel | Propane |
| Construction Style Attachment | Detached |
| Fireplace Fuel | Gas |
| Flooring Type | Laminate, Tile |
| Living Area Range | 2917 |
| Bedrooms | 3 |
Exterior Features
| ViewType | River view |
|---|---|
| Sewer | Septic System |
| Exterior Finish | Vinyl |
Room Details
| Room | Dimensions | Level | Flooring | Details |
|---|---|---|---|---|
| 2pc Bathroom | 3'5'' x 6'7'' | Main level | ||
| 3pc Bathroom | 6'6'' x 7'8'' | Basement | ||
| 4pc Bathroom | 9'6'' x 8'7'' | Second level | ||
| 5pc Ensuite bath | 12'2'' x 8'9'' | Main level | ||
| Bedroom | 15'3'' x 13'11'' | Second level | ||
| Bonus Room | X | Second level | ||
| Dining room | 11'3'' x 13'4'' | Main level | ||
| Family room | 21'4'' x 13'11'' | Basement | ||
| Games room | 13'3'' x 30'7'' | Basement | ||
| Kitchen | 10'9'' x 13'3'' | Main level | ||
| Living room | 18'5'' x 18'1'' | Main level | ||
| Other | 9'11'' x 5'8'' | Main level | ||
| Primary Bedroom | 13'10'' x 15'11'' | Main level | ||
| Storage | X | Basement |
Amenities
- Views
- New Construction
- Adult 55+
- Lease To Own
- No Strata Fees
- Furnished
- Primary On Main
- Air Conditioning
- Seller Finance
- Green
- Fixer Upper
- Horse
- Golf
- Fireplace
- Deck
- Garage
- Basement
- Pool

Property vs Single Family Average in E4J 0E4
Price
Year Built
